(828) 450-7484 (828) 424-9325 austin@altituderegroup.com Sarah.s@altituderegroup.com Altitude Real Estate Group Inc
Traffic Dashboard
Home
  • SEARCH
  • COMMUNITIES
    • Asheville
    • Buncombe County
    • Henderson County
    • Haywood County
    • Madison County
    • Yancey County
    • Polk County
    • Rutherford County
  • BUYERS
    • Buying Info
  • SELLERS
    • Selling info
  • RECENTLY SOLD
  • ARTICLES
  • VIDEOS
  • ABOUT
    • Learn More
    • Meet the Team
    • Our Testimonials
  • CONTACT
Traffic Dashboard
Contact
  • Austin Lechner
  • (828) 450-7484
  • austin@altituderegroup.com
  • Sarah Lechner
  • (828) 424-9325
  • Sarah.s@altituderegroup.com
Get in Touch
Office
  • Asheville, North Carolina
Home
  • SEARCH
  • COMMUNITIES
  • BUYERS
  • SELLERS
  • RECENTLY SOLD
  • ARTICLES
  • VIDEOS
  • ABOUT
  • CONTACT
Account
  • Dashboard
  • Logout
  • Login
  • Sign Up
©2026 Altitude Real Estate Group Inc. All rights reserved.
Website built by CloseHack.
  • Privacy
  • Terms
  • DMCA
  • Accessibility
  • Fair Housing
Altitude Real Estate Group Inc - Footer Logo
Canopy MLS

​Listings courtesy of Canopy MLS as distributed by MLS GRID. Based on information submitted to the MLS GRID as of 2026-08-31 17:06:27. All data is obtained from various sources and may not have been verified by broker or MLS GRID. Supplied Open House Information is subject to change without notice. All information should be independently reviewed and verified for accuracy. Properties may or may not be listed by the office/agent presenting the information. Some IDX listings have been excluded from this website.

Longleaf Pines MLS

IDX information is provided exclusively for personal, non-commercial use, and may not be used for any purpose other than to identify prospective properties consumers may be interested in purchasing. Information is deemed reliable but not guaranteed.

Return
  • All Types
  • House+2 more
  • $300K-$1.2M
  • Bed/Bath
  • Size
  • Dates
  • Filters
  • Amenities
  • Save
Listings
No results
Sort
Home / Waxhaw / 5016 Britannia Boulevard
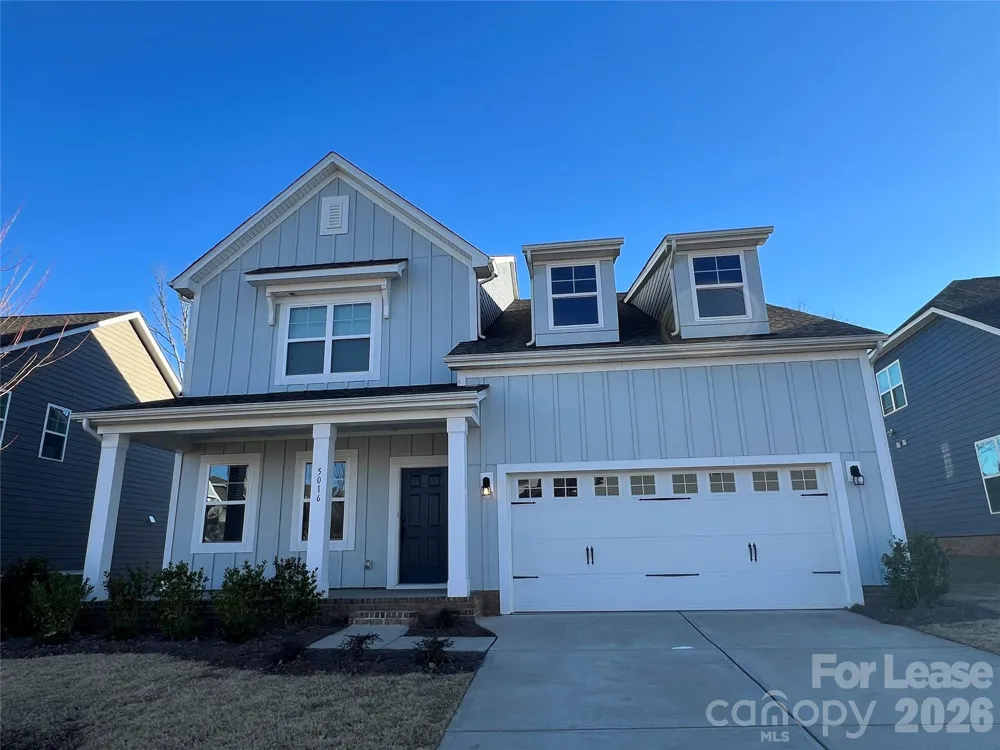
5016 Britannia Boulevard Waxhaw, NC 28173 5016 Britannia Boulevard Waxhaw, NC 28173 5016 Britannia Boulevard Waxhaw, NC 28173 5016 Britannia Boulevard Waxhaw, NC 28173 5016 Britannia Boulevard Waxhaw, NC 28173 5016 Britannia Boulevard Waxhaw, NC 28173 5016 Britannia Boulevard Waxhaw, NC 28173 5016 Britannia Boulevard Waxhaw, NC 28173 5016 Britannia Boulevard Waxhaw, NC 28173 5016 Britannia Boulevard Waxhaw, NC 28173 5016 Britannia Boulevard Waxhaw, NC 28173 5016 Britannia Boulevard Waxhaw, NC 28173 5016 Britannia Boulevard Waxhaw, NC 28173 5016 Britannia Boulevard Waxhaw, NC 28173 5016 Britannia Boulevard Waxhaw, NC 28173 5016 Britannia Boulevard Waxhaw, NC 28173 5016 Britannia Boulevard Waxhaw, NC 28173 5016 Britannia Boulevard Waxhaw, NC 28173 5016 Britannia Boulevard Waxhaw, NC 28173 5016 Britannia Boulevard Waxhaw, NC 28173 5016 Britannia Boulevard Waxhaw, NC 28173 5016 Britannia Boulevard Waxhaw, NC 28173 5016 Britannia Boulevard Waxhaw, NC 28173 5016 Britannia Boulevard Waxhaw, NC 28173 5016 Britannia Boulevard Waxhaw, NC 28173 5016 Britannia Boulevard Waxhaw, NC 28173 5016 Britannia Boulevard Waxhaw, NC 28173 5016 Britannia Boulevard Waxhaw, NC 28173 5016 Britannia Boulevard Waxhaw, NC 28173 View All Photos

$3,100

| Active

5016 Britannia Boulevard

Waxhaw, NC 28173

3,314
Square Feet
4
Beds
3.5
Baths
8
Days on Market
CAR4417342
MLS#
Rental
Type
House
Structure
Residential
Zone
Contact

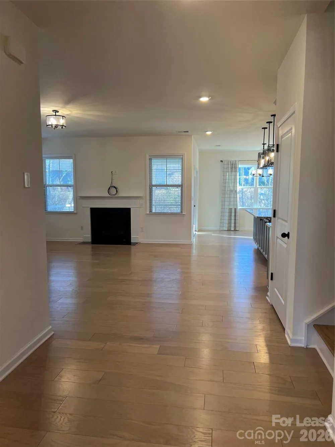
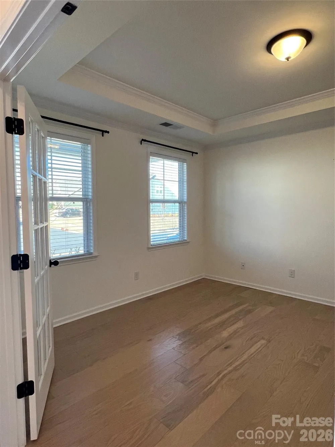
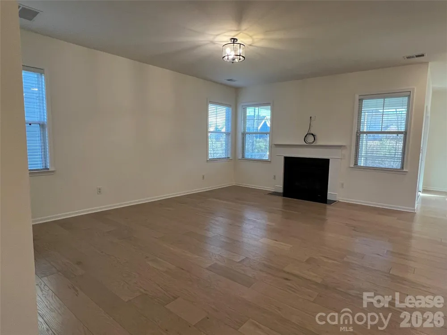
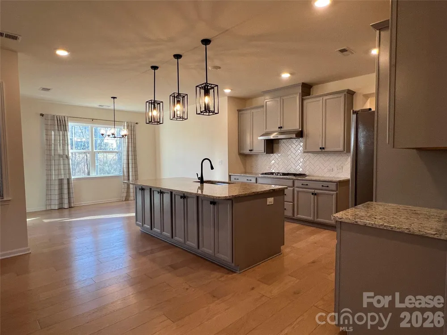
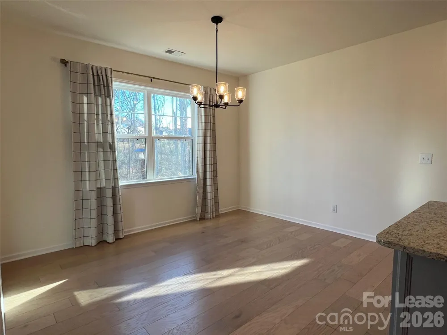
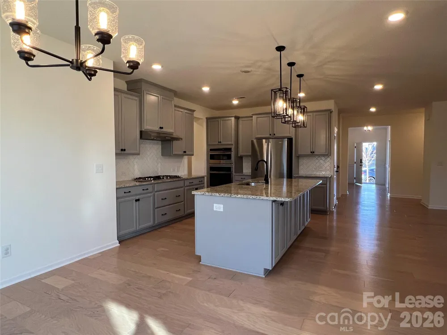
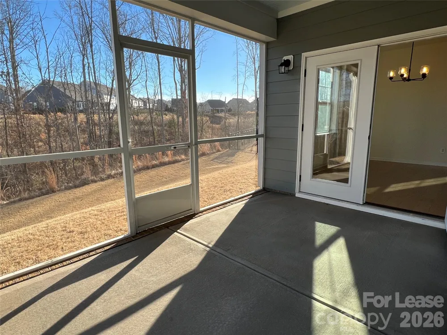
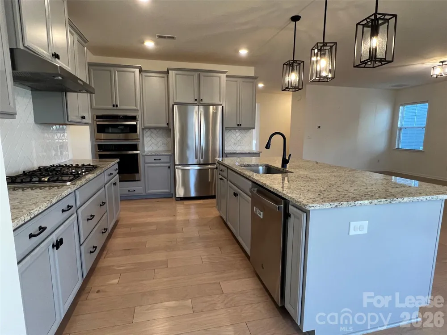
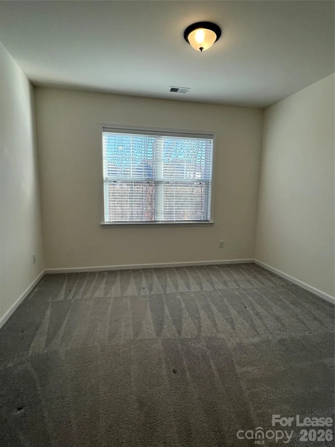
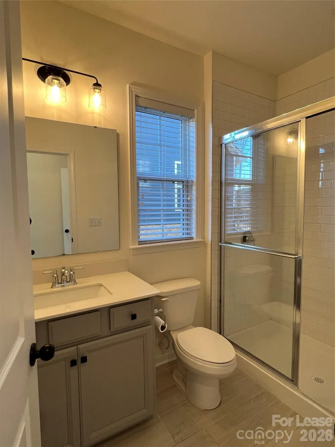
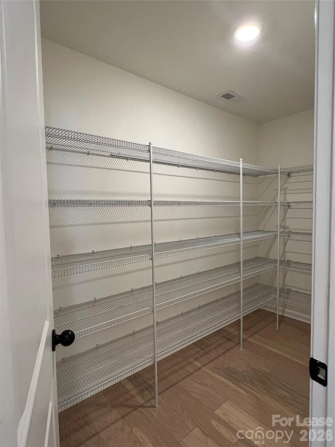
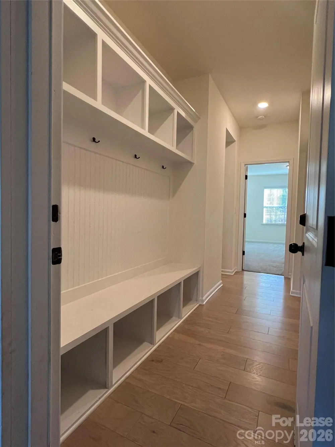
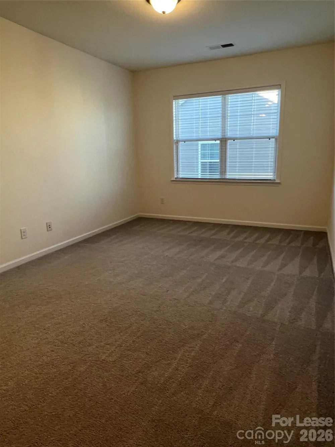
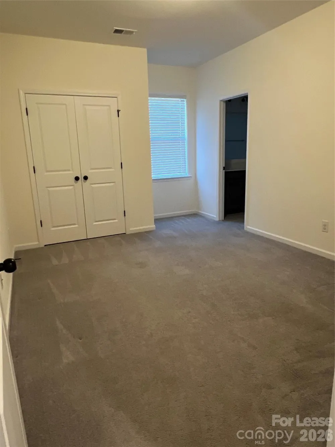
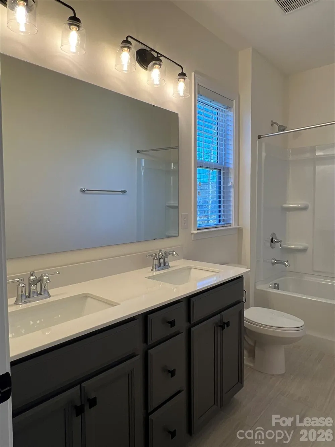
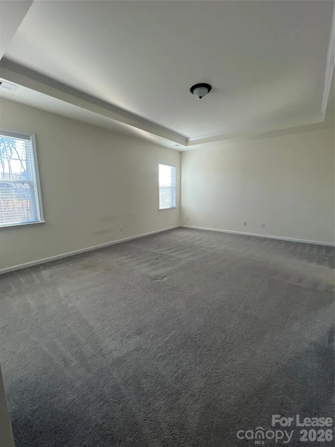
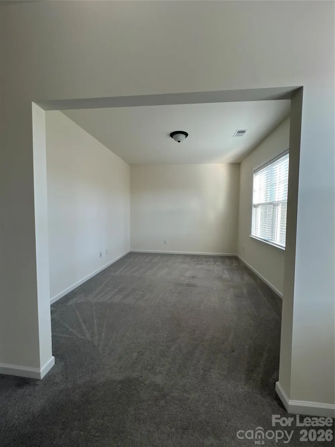
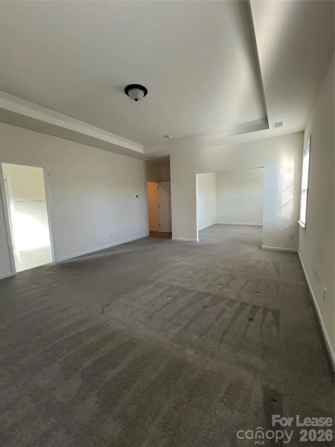
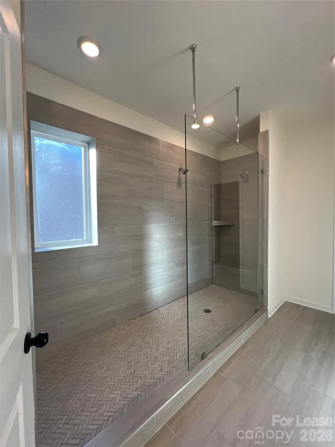
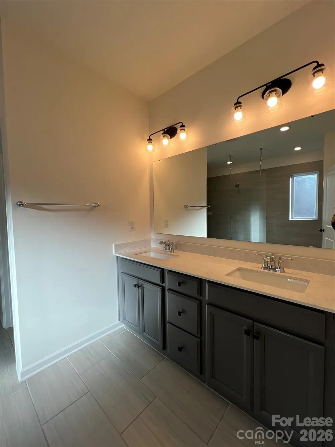
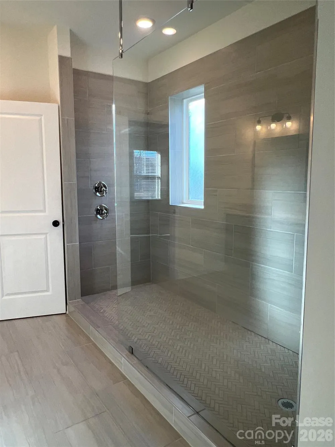
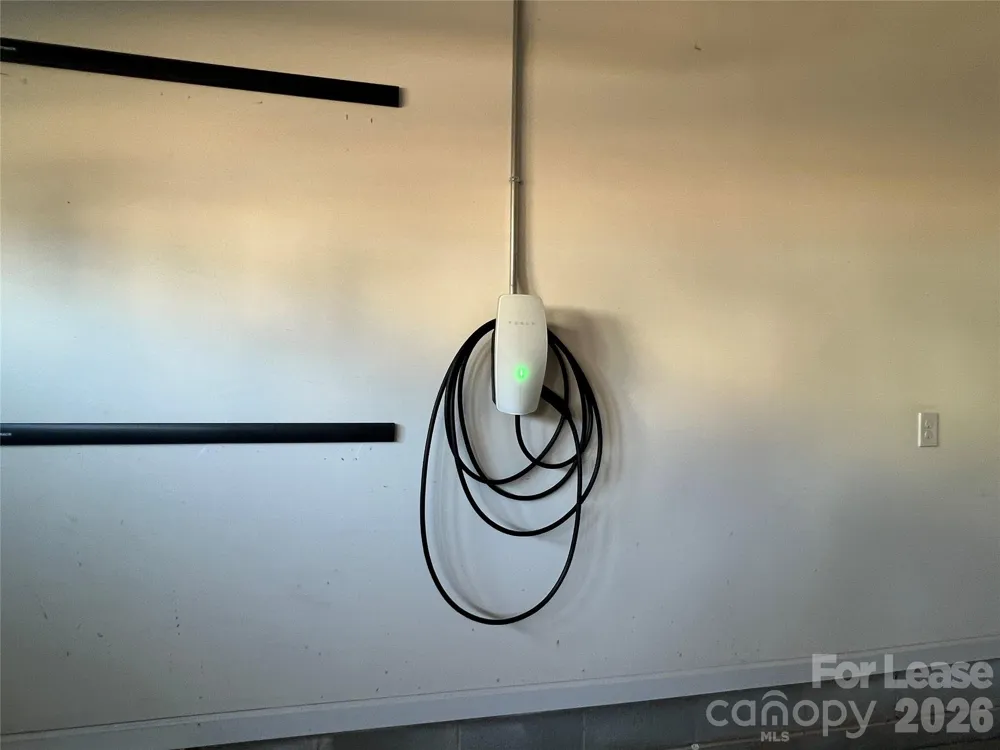
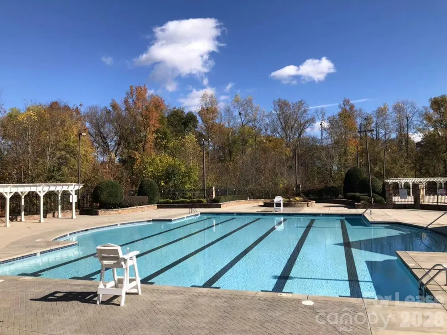
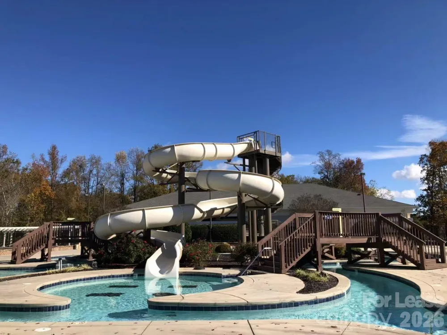
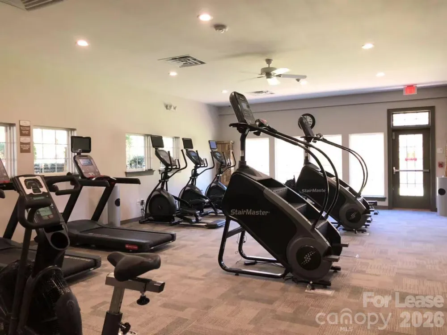
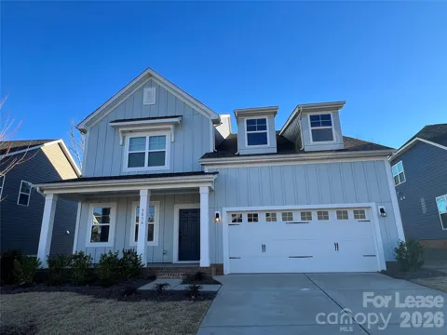
Unique Brayden floor plan in MillBridge with award-winning resort-style amenities! This home features 4 bedrooms, 3 full baths, and 1 powder room. Open-concept kitchen and family room with gas fireplace and built-in cabinetry, gas cooking, large island with pendant lighting, and oversized pantry. Covered screened porch overlooks the backyard. Spacious owner’s suite with sitting area and large shower. Garage includes Tesla charging station! Enjoy MillBridge amenities including Community House, resort-style pool, playground, tennis courts, and fitness center!

Property Details
Interior
Kitchen Island, Open Floorplan, Pantry, Walk-In Pantry
Cooling
Central Air
Heating
Central
Cooling Features
Central Air
Bedrooms
4
Bathrooms
3.5
Full Baths
3
Half Baths
1
Stories
2
Acres
0.0
Square Feet
3314.0
Lot Size (sqft)
0.19
Parking Features
Attached Garage
Parking
1
Parking Type
Garage
Parking Garage Spaces
1.0
Property Type
Rental
Year Built
2021
Foundation
Slab
Roof
Architectural Shingle
Sewer Information
Public Sewer
Utility Source
City
Appliances
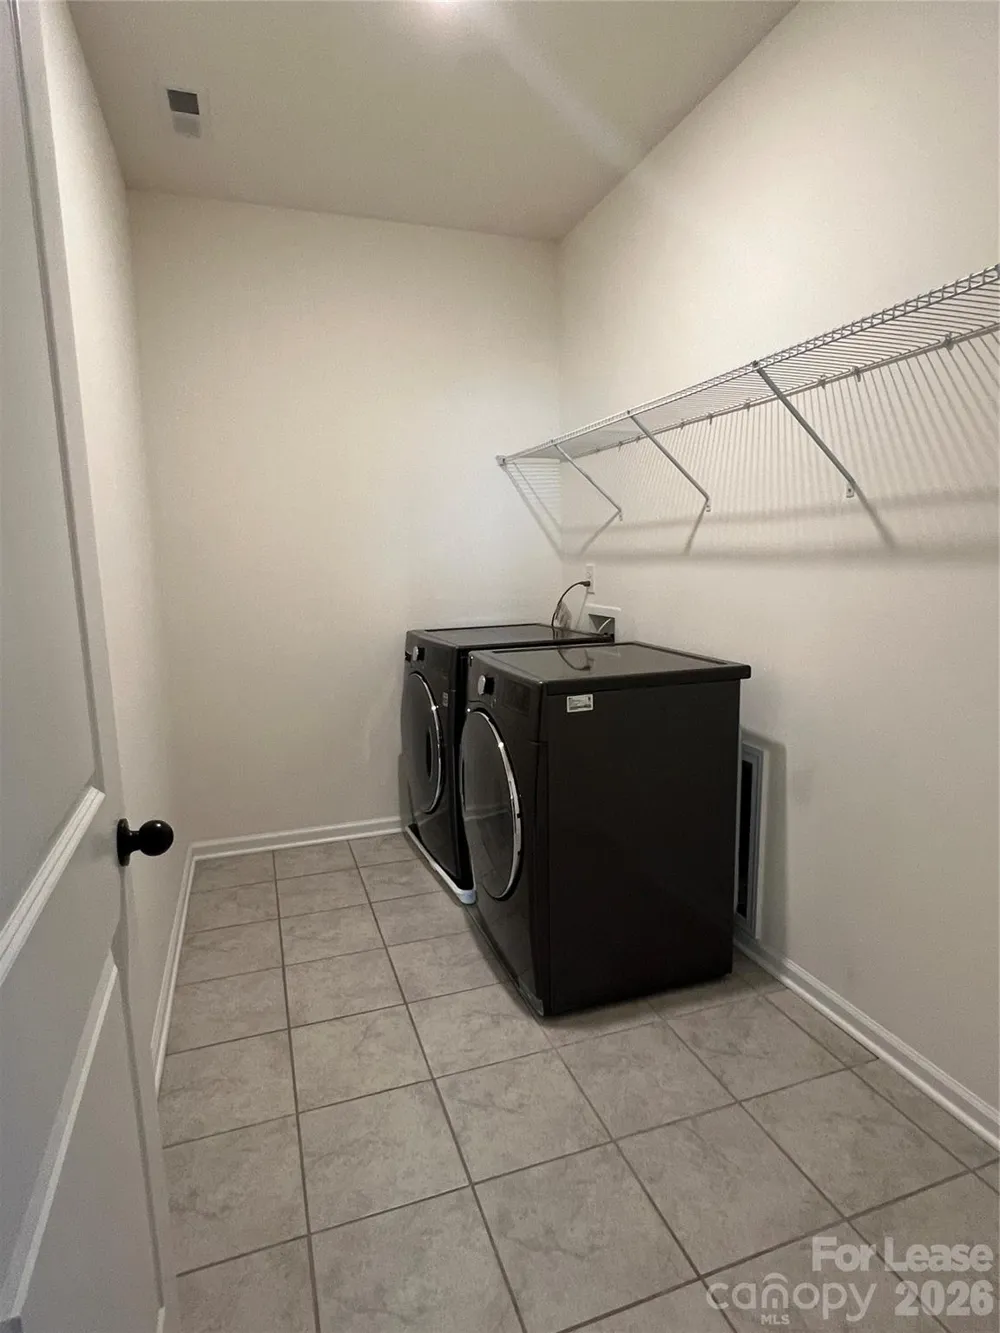
Dishwasher, Dryer, Exhaust Hood, Microwave
Subdivision
Millbridge
Elementary School
Unspecified
Middle School
Unspecified
High School
Unspecified
County
Union
Region
Waxhaw
Date Available
September 28, 2026
Original List Price
$3,100
Days on Market (Cumulative)
8
HOA
1
MLS #
4417342
Location
Legal

Listings courtesy of Canopy MLS as distributed by MLS GRID. Based on information submitted to the MLS GRID as of 2026-08-22T19:25:05Z. All data is obtained from various sources and may not have been verified by broker or MLS GRID. Supplied Open House Information is subject to change without notice. All information should be independently reviewed and verified for accuracy. Properties may or may not be listed by the office/agent presenting the information. Some IDX listings have been excluded from this website.

Provided By
Listed by Anita K Wang (#CAR72698)
Listing Office: EXP Realty LLC Ballantyne (#CAR372906)

Altitude Real Estate Group Inc Have a question about this home?

Interested in Purchasing 5016 Britannia Boulevard?

Get an estimate on monthly payments on this property.

$
years
Down Payment
$
%
Interest Rate
%
Tax Rate
%
$
$annually
$monthly
Estimated Monthly Payment
$0.00
Loan Amount
$0.00