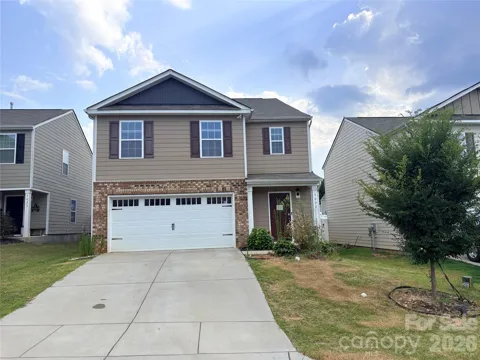
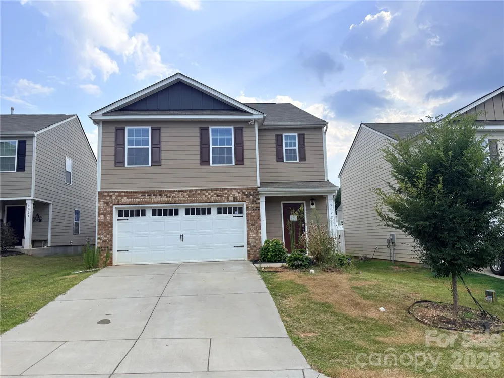
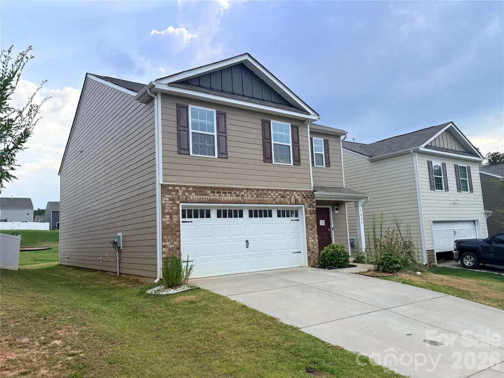
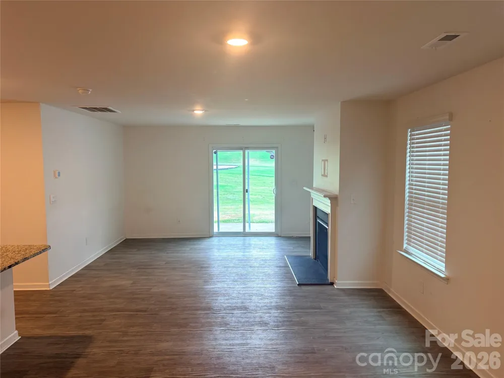
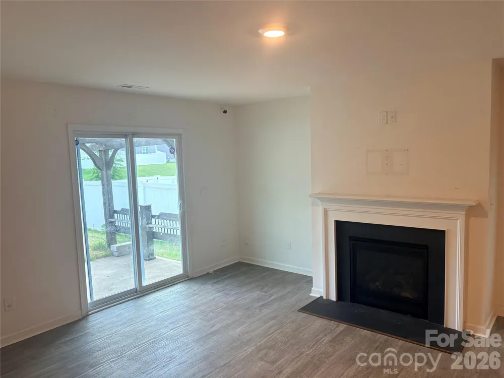
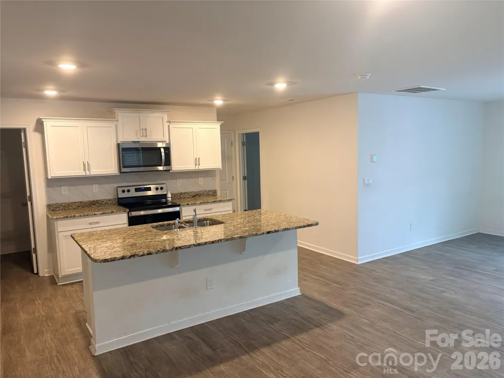
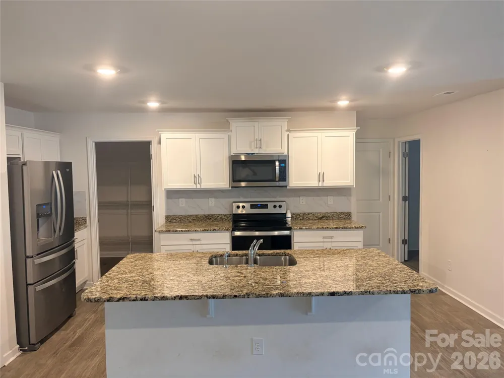
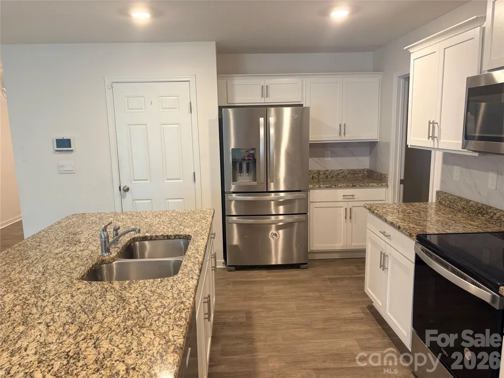
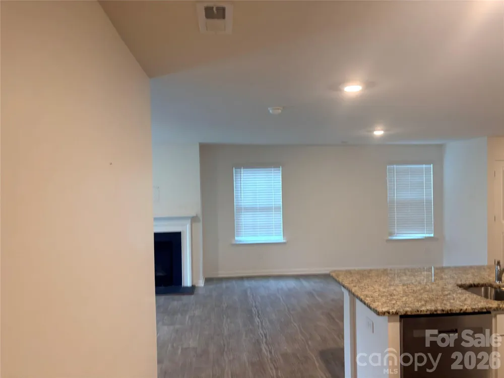
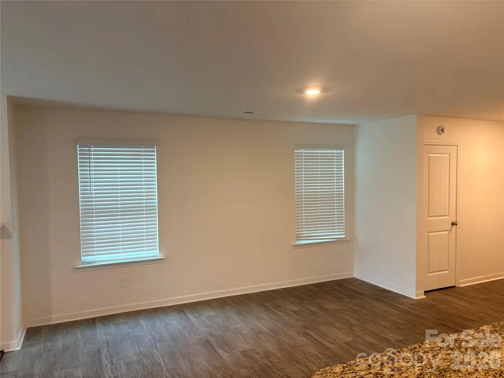
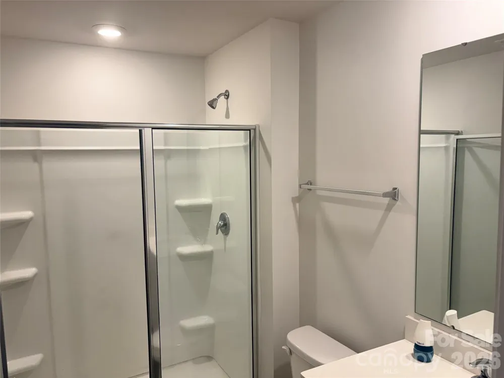
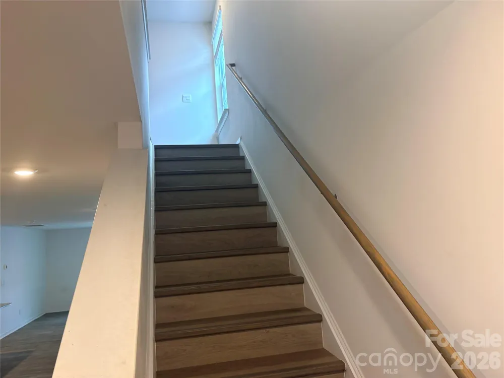
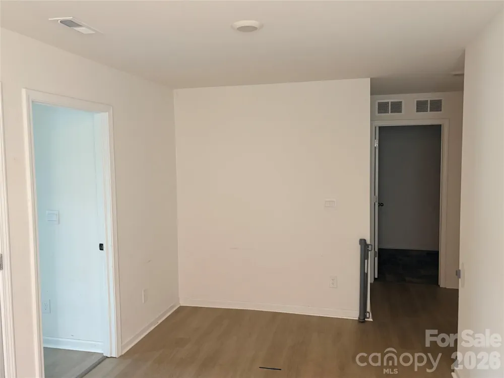
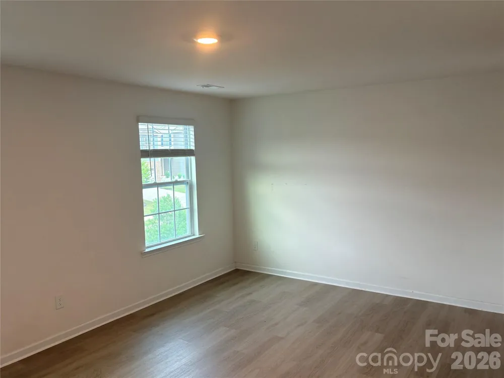
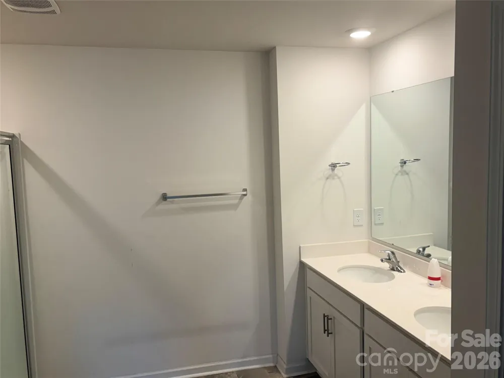
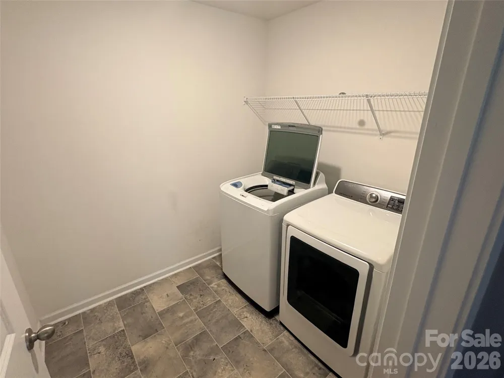
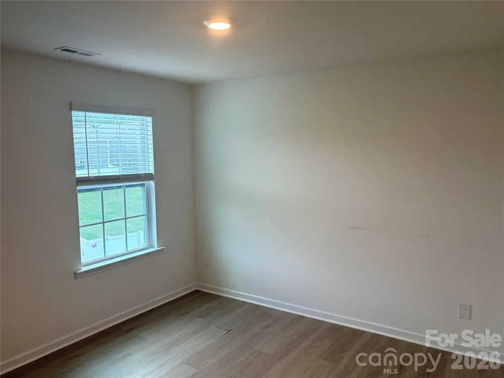
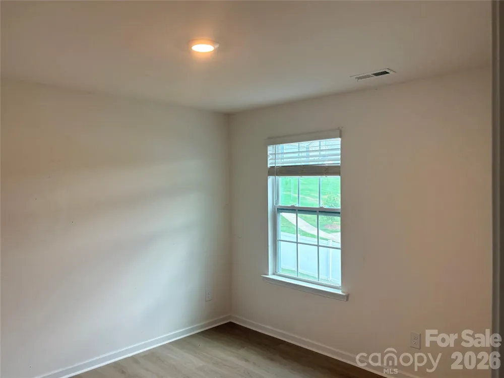
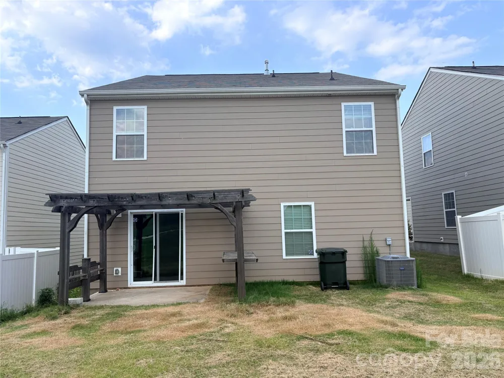
Open Floor Plan with Dining area, Family Room and Kitchen. Kitchen is light and bright with white cabinetry, granite counter tops and stainless-steel appliances. Large kitchen island allows for plenty of prep space and extra bar seating. Main floor houses private bedroom with full bath - great for guests or an in-law suite. Upstairs is the primary suit with en-suite and large walk-in closet. There are 3 more bedrooms and a full bath. A loft space is perfect for a playroom, media or office space! Level backyard has direct access to the community playground!
Community Features include Playground, Recreation Area, Sidewalks, Street Lights along with Walking Trails.
Property is Sold "As-Is"
Property Details
- Interior
- Attic Other
- Cooling
- Central Air
- Heating
- Central
- Cooling Features
- Central Air
- Bedrooms
- 5
- Bathrooms
- 3.0
- Full Baths
- 3
- View
- City
- Stories
- 2
- Acres
- 0.0
- Square Feet
- 2402.0
- Lot Size (sqft)
- 0.11
- Parking Features
- Driveway, Attached Garage, Other - See Remarks
- Parking
- 1
- Parking Type
- Driveway
- Parking Garage Spaces
- 2.0
- Property Type
- Purchase
- Year Built
- 2022
- Foundation
- Slab
- Roof
- Fiberglass
- Sewer Information
- Public Sewer
- Utility Source
- City
- Utility Features
- Cable Available, Electricity Connected, Natural Gas, Underground Power Lines, Underground Utilities, Wired Internet Available
- Appliances
- Dishwasher, Electric Range, Gas Water Heater, Microwave, Refrigerator, Washer/Dryer
- Subdivision
- Abrial Ridge
- Community Features
- Recreation Area, Sidewalks, Street Lights, Walking Trails
- Elementary School
- Harold Johnson
- Middle School
- York
- High School
- York Comprehensive
- County
- YORK
- Region
- York
- Original List Price
- $292,000
- Days on Market (Cumulative)
- 31
- HOA
- 1
- HOA Fees
- 150.0
Location
Legal
Listings courtesy of Canopy MLS as distributed by MLS GRID. Based on information submitted to the MLS GRID as of 2026-08-01T12:52:05Z. All data is obtained from various sources and may not have been verified by broker or MLS GRID. Supplied Open House Information is subject to change without notice. All information should be independently reviewed and verified for accuracy. Properties may or may not be listed by the office/agent presenting the information. Some IDX listings have been excluded from this website.
Provided By
Listed by Cye Parker (#CAR88011)
Listing Office: Gibbs Realty & Auction Co Inc. (#CAR4274)