(828) 450-7484 (828) 424-9325 austin@altituderegroup.com Sarah.s@altituderegroup.com Altitude Real Estate Group Inc
Traffic Dashboard
Home
  • SEARCH
  • COMMUNITIES
    • Asheville
    • Buncombe County
    • Henderson County
    • Haywood County
    • Madison County
    • Yancey County
    • Polk County
    • Rutherford County
  • BUYERS
    • Buying Info
  • SELLERS
    • Selling info
  • RECENTLY SOLD
  • ARTICLES
  • VIDEOS
  • ABOUT
    • Learn More
    • Meet the Team
    • Our Testimonials
  • CONTACT
Traffic Dashboard
Contact
  • Austin Lechner
  • (828) 450-7484
  • austin@altituderegroup.com
  • Sarah Lechner
  • (828) 424-9325
  • Sarah.s@altituderegroup.com
Get in Touch
Office
  • Asheville, North Carolina
Home
  • SEARCH
  • COMMUNITIES
  • BUYERS
  • SELLERS
  • RECENTLY SOLD
  • ARTICLES
  • VIDEOS
  • ABOUT
  • CONTACT
Account
  • Dashboard
  • Logout
  • Login
  • Sign Up
©2026 Altitude Real Estate Group Inc. All rights reserved.
Website built by CloseHack.
  • Privacy
  • Terms
  • DMCA
  • Accessibility
  • Fair Housing
Altitude Real Estate Group Inc - Footer Logo
Canopy MLS

​Listings courtesy of Canopy MLS as distributed by MLS GRID. Based on information submitted to the MLS GRID as of 2026-08-31 17:06:27. All data is obtained from various sources and may not have been verified by broker or MLS GRID. Supplied Open House Information is subject to change without notice. All information should be independently reviewed and verified for accuracy. Properties may or may not be listed by the office/agent presenting the information. Some IDX listings have been excluded from this website.

Longleaf Pines MLS

IDX information is provided exclusively for personal, non-commercial use, and may not be used for any purpose other than to identify prospective properties consumers may be interested in purchasing. Information is deemed reliable but not guaranteed.

Return
  • All Types
  • House+2 more
  • $300K-$1.2M
  • Bed/Bath
  • Size
  • Dates
  • Filters
  • Amenities
  • Save
Listings
No results
Sort
Home / Kings Mountain / 506 S Cansler Street
506 S Cansler Street Kings Mountain, NC 28086 506 S Cansler Street Kings Mountain, NC 28086 506 S Cansler Street Kings Mountain, NC 28086 506 S Cansler Street Kings Mountain, NC 28086 506 S Cansler Street Kings Mountain, NC 28086 506 S Cansler Street Kings Mountain, NC 28086 506 S Cansler Street Kings Mountain, NC 28086 506 S Cansler Street Kings Mountain, NC 28086 506 S Cansler Street Kings Mountain, NC 28086 506 S Cansler Street Kings Mountain, NC 28086 506 S Cansler Street Kings Mountain, NC 28086 506 S Cansler Street Kings Mountain, NC 28086 506 S Cansler Street Kings Mountain, NC 28086 506 S Cansler Street Kings Mountain, NC 28086 506 S Cansler Street Kings Mountain, NC 28086 506 S Cansler Street Kings Mountain, NC 28086 506 S Cansler Street Kings Mountain, NC 28086 506 S Cansler Street Kings Mountain, NC 28086 506 S Cansler Street Kings Mountain, NC 28086 506 S Cansler Street Kings Mountain, NC 28086 506 S Cansler Street Kings Mountain, NC 28086 506 S Cansler Street Kings Mountain, NC 28086 506 S Cansler Street Kings Mountain, NC 28086 506 S Cansler Street Kings Mountain, NC 28086 506 S Cansler Street Kings Mountain, NC 28086 506 S Cansler Street Kings Mountain, NC 28086 506 S Cansler Street Kings Mountain, NC 28086 506 S Cansler Street Kings Mountain, NC 28086 View All Photos

$325,000

| Active

506 S Cansler Street

Kings Mountain, NC 28086

1,410
Square Feet
3
Beds
2
Baths
22
Days on Market
CAR4412832
MLS#
House
Structure
Residential
Zone
Contact

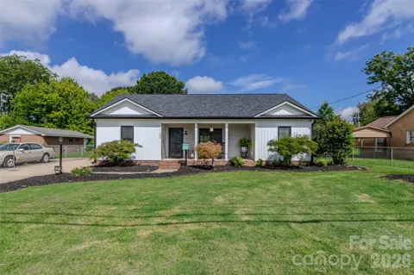
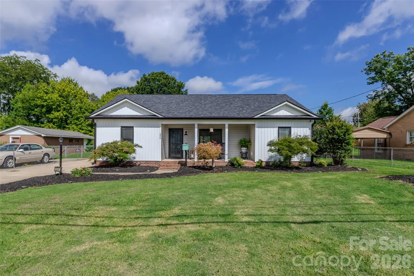
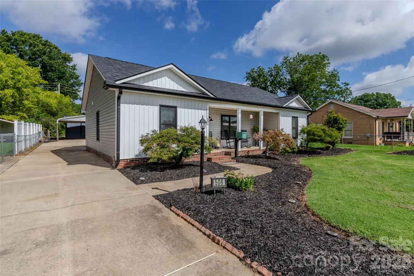
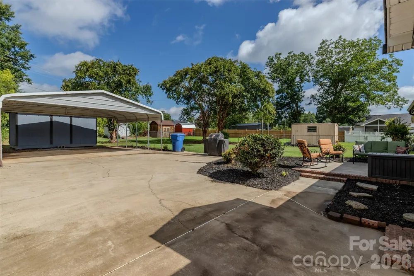
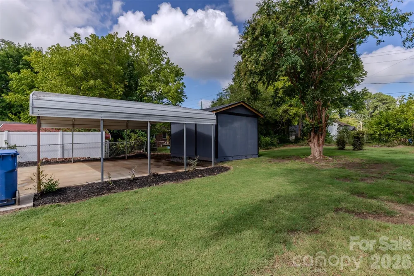
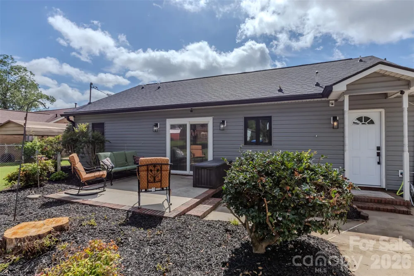
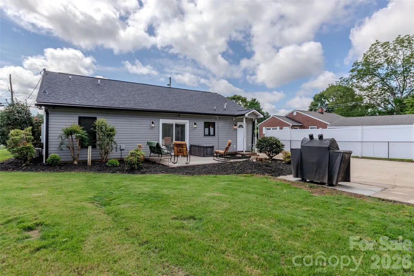
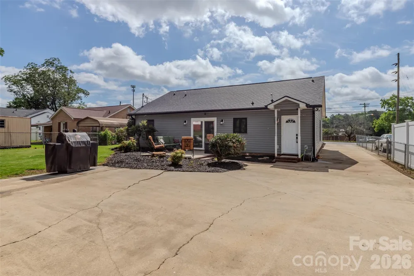
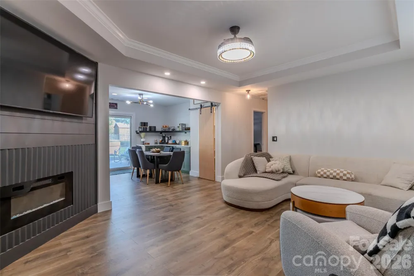
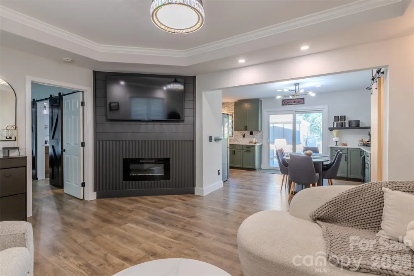
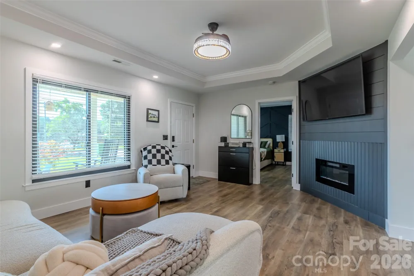
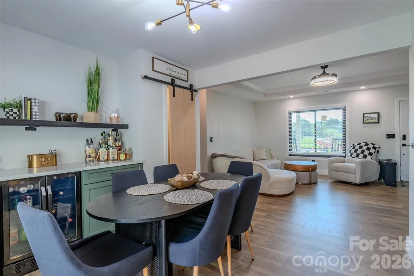
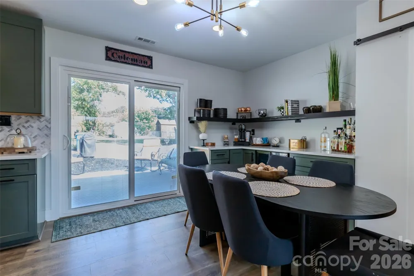
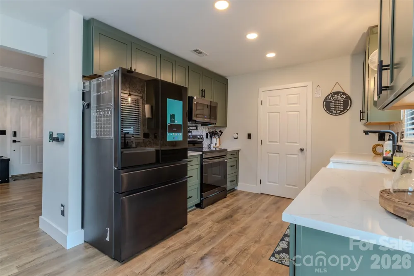
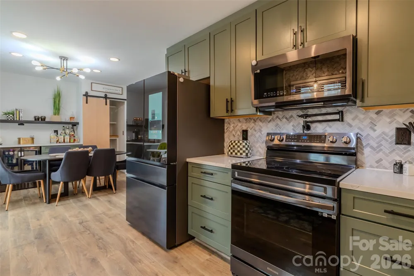
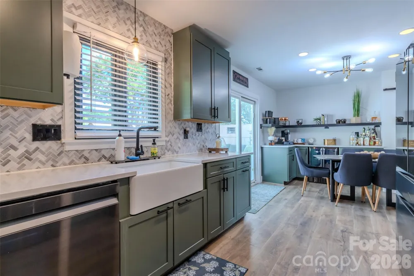
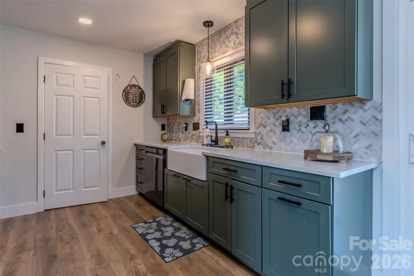
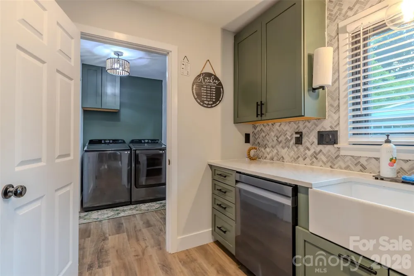
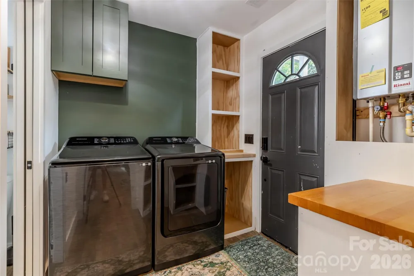
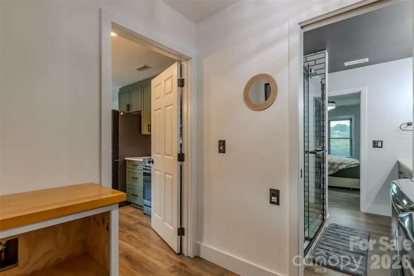
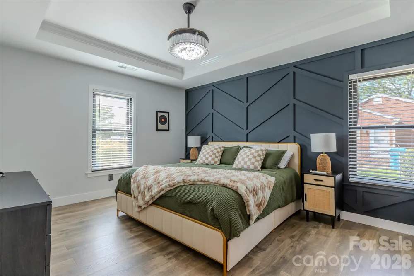
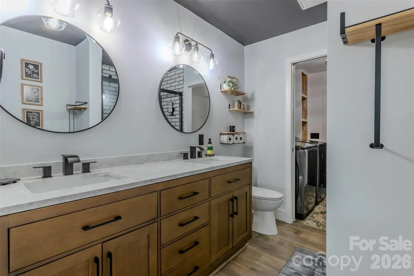
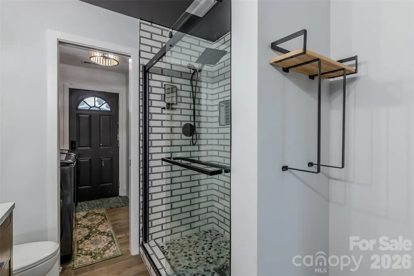
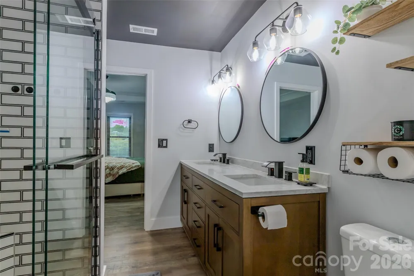
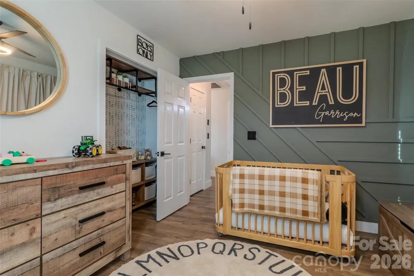
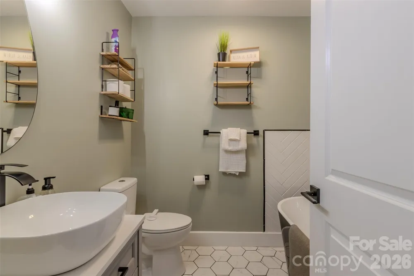
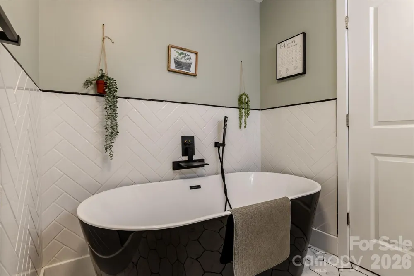
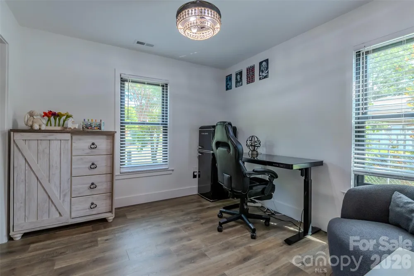
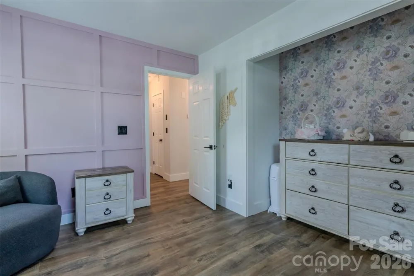
Extensively renovated and exceptionally well maintained, 506 S Cansler Street is one of those homes where the work has truly already been done. This 3-bedroom, 2-bath home offers 1,410 square feet with thoughtful updates throughout, including a new roof, new vinyl siding, new plumbing, tankless water heater, all new windows, updated lighting and door hardware, and LVP flooring throughout. Inside, distinctive accent walls bring character to the living room and all three bedrooms, while both bathrooms have been beautifully remodeled. One features a walk-in tile shower, while the other includes a soaking tub for a completely different feel. The kitchen is a galley-style layout with updated appliances and quartz countertops, offering a clean and functional workspace. Just off the kitchen is a spacious laundry room, adding convenience and extra storage potential. The attention to the property continues outside with established landscaping, a well-maintained lawn, and a 12’ x 16’ storage building. “Move-in ready” may be an overused phrase in real estate, but in this case, it fits. The major updates are complete, the details have been taken care of, and this home is ready for its next owner.

Property Details
Interior
Built-in Features, Split Bedroom
Cooling
Central Air
Heating
Forced Air, Natural Gas
Cooling Features
Central Air
Bedrooms
3
Bathrooms
2.0
Full Baths
2
Lot Features
Level
Stories
1
Lot Description
Level
Acres
0.0
Square Feet
1410.0
Lot Size (sqft)
0.3
Parking Features
Detached Carport, Driveway
Parking Type
Carport
Parking Carport Spaces
2.0
Property Type
Purchase
Year Built
1999
Foundation
Slab
Roof
Architectural Shingle
Sewer Information
Public Sewer
Utility Source
City
Utility Features
Electricity Connected, Natural Gas
Appliances
Bar Fridge, Dishwasher, Electric Range, Refrigerator, Tankless Water Heater
Subdivision
Meadowbrook
Elementary School
West
Middle School
Kings Mountain
High School
Kings Mountain
County
Cleveland
Region
Kings Mountain
Original List Price
$325,000
Days on Market (Cumulative)
22
MLS #
4412832
Location
Legal

Listings courtesy of Canopy MLS as distributed by MLS GRID. Based on information submitted to the MLS GRID as of 2026-08-09T18:10:05Z. All data is obtained from various sources and may not have been verified by broker or MLS GRID. Supplied Open House Information is subject to change without notice. All information should be independently reviewed and verified for accuracy. Properties may or may not be listed by the office/agent presenting the information. Some IDX listings have been excluded from this website.

Provided By
Listed by Erin Jolly (#CAR37399)
Listing Office: Jolly Realty Group LLC (#CAR10278)

Altitude Real Estate Group Inc Have a question about this home?

Interested in Purchasing 506 S Cansler Street?

Get an estimate on monthly payments on this property.

$
years
Down Payment
$
%
Interest Rate
%
Tax Rate
%
$
$annually
$monthly
Estimated Monthly Payment
$0.00
Loan Amount
$0.00