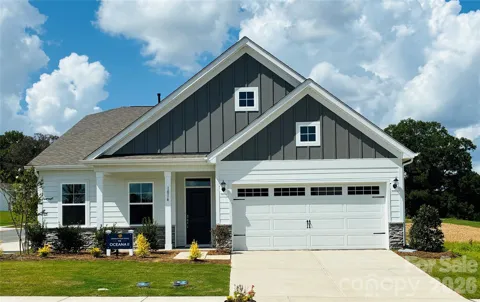
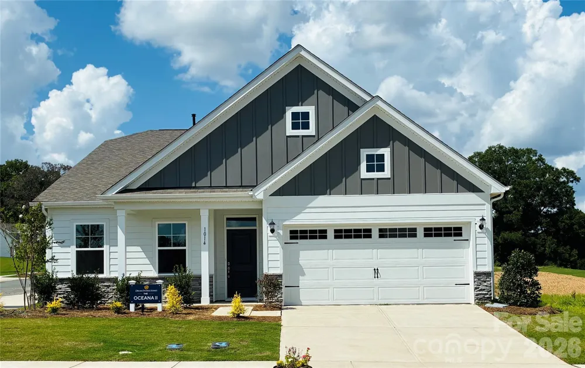
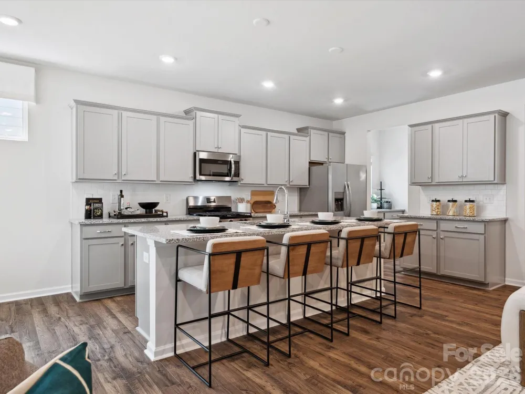
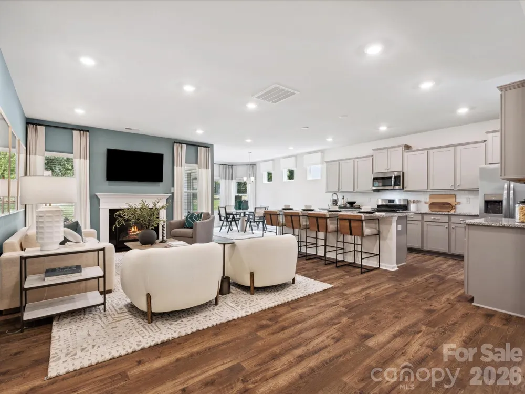
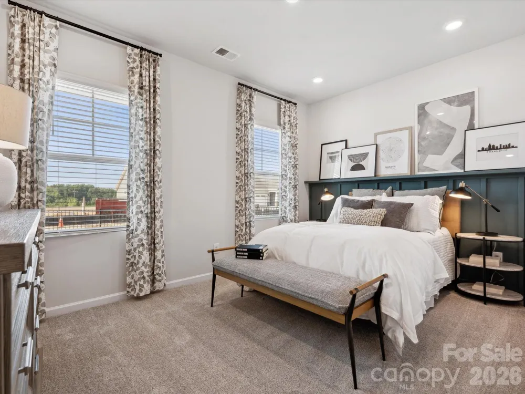
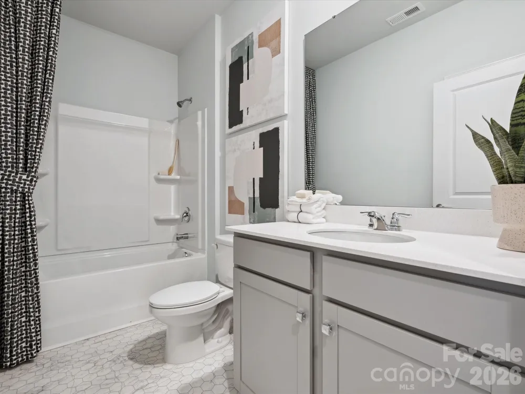
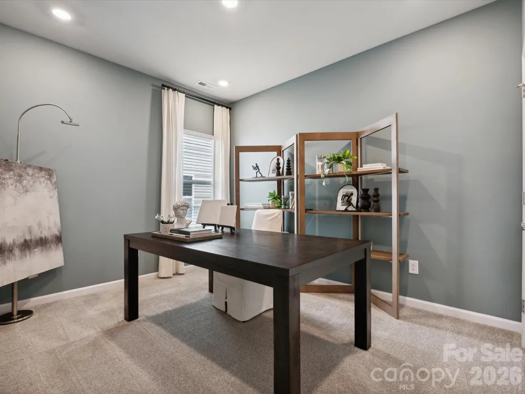
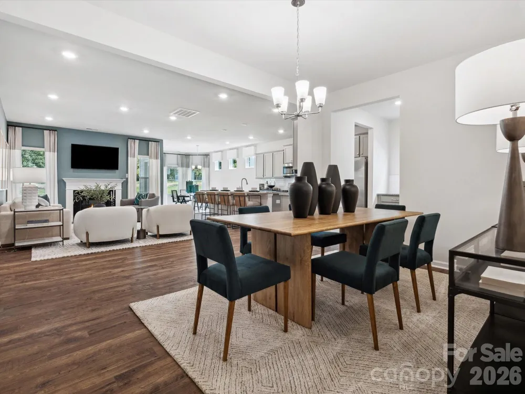
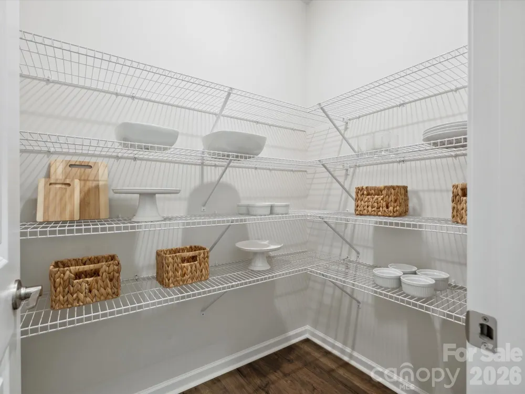
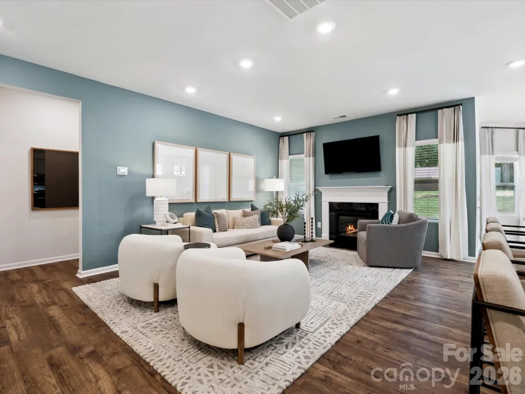
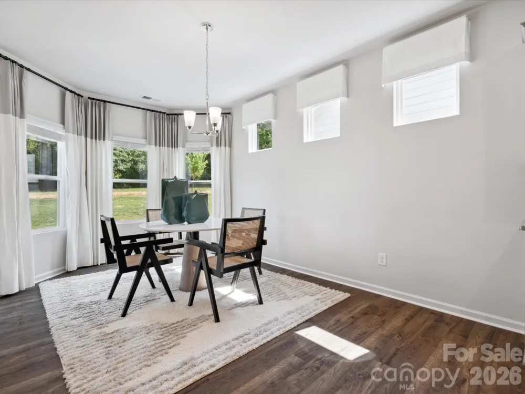
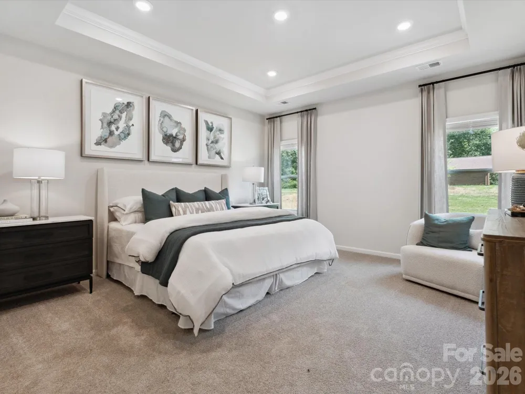
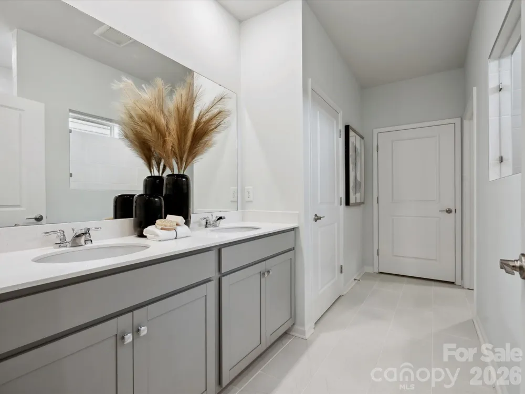
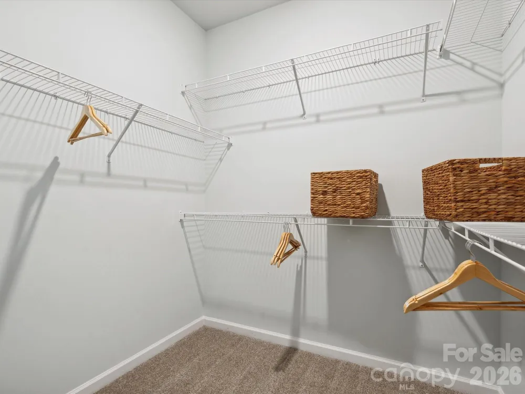
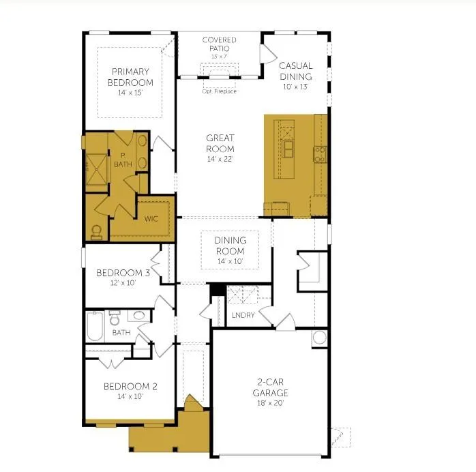
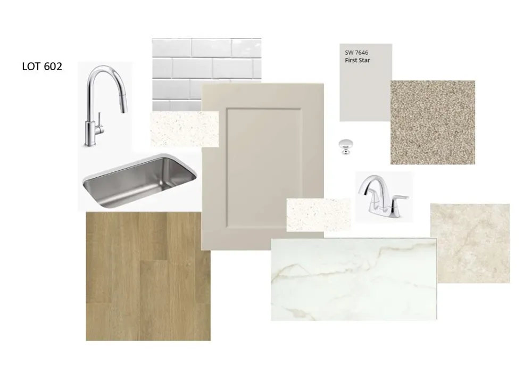
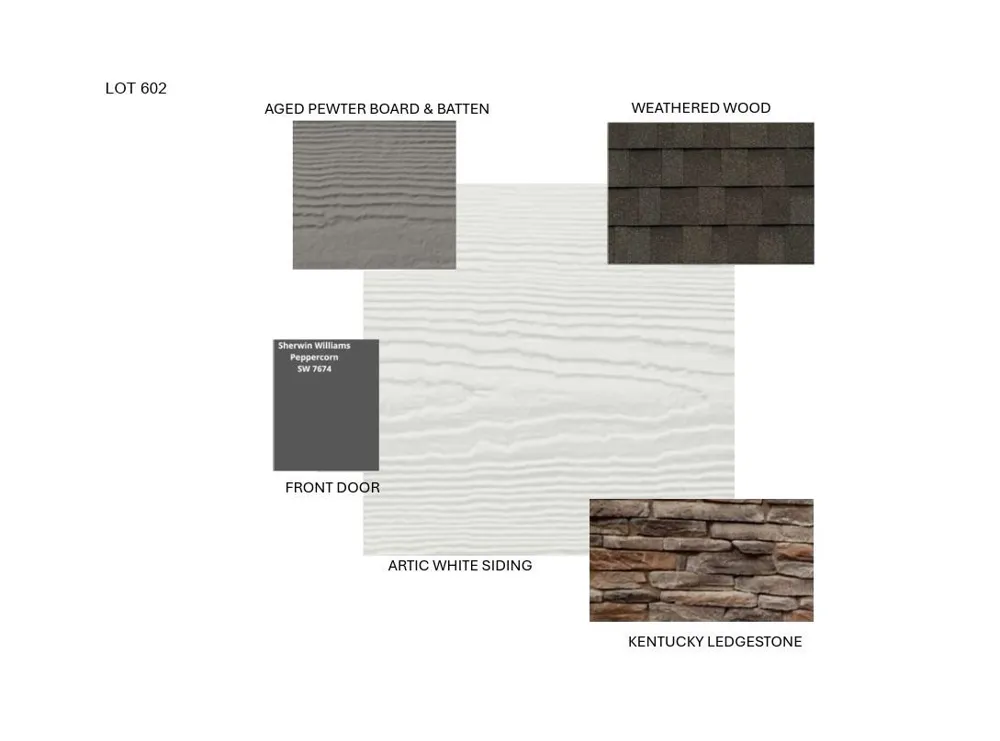
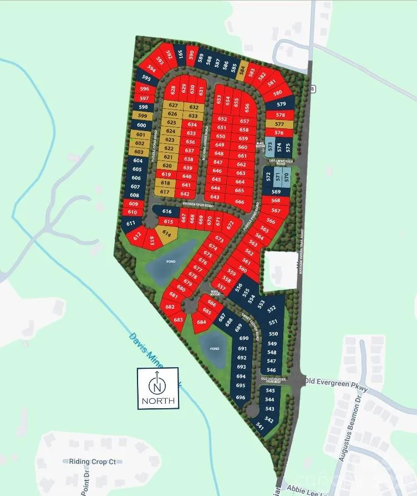
The Oceana is a spacious ranch floor plan featuring an open-concept layout with a large gathering area that seamlessly connects the kitchen, casual dining space, and family room perfect for everyday living and entertaining. The kitchen is thoughtfully designed with a large island, gas cooktop, wall oven/microwave, soft-close cabinets, and an expansive pantry offering abundant storage. The private primary suite serves as a relaxing retreat with a upgraded spa shower option, dual sinks, and a generous walk-in closet. Step outside to enjoy the covered patio, ideal for quiet evenings or hosting family and friends. We are conveniently located near US-74 and I-485, with easy access to Uptown Charlotte, Matthews, Mint Hill, Concord, and Ballantyne. Enjoy the perfect blend of nature, convenience, and community in a location that keeps you connected to work, shopping, dining, and more.
Property Details
- Interior
- Kitchen Island, Open Floorplan, Walk-In Closet(s), Walk-In Pantry
- Cooling
- Central Air, Electric
- Heating
- Central, Natural Gas
- Cooling Features
- Central Air, Electric
- Bedrooms
- 3
- Bathrooms
- 2.0
- Full Baths
- 2
- Stories
- 1
- Acres
- 0.0
- Square Feet
- 2032.0
- Lot Size (sqft)
- 0.138
- Parking Features
- Driveway, Attached Garage
- Parking
- 1
- Parking Type
- Driveway
- Parking Garage Spaces
- 2.0
- Property Type
- Purchase
- Year Built
- 2027
- Foundation
- Slab
- Roof
- Architectural Shingle
- Sewer Information
- County Sewer
- Utility Source
- County Water
- Appliances
- Dishwasher, Disposal, Electric Water Heater, Gas Cooktop, Microwave, Wall Oven
- Subdivision
- Moore Farm
- Community Features
- Sidewalks, Street Lights, Other
- Elementary School
- Indian Trail
- Middle School
- Sun Valley
- High School
- Sun Valley
- County
- Union
- Region
- Indian Trail
- Original List Price
- $507,130
- Days on Market (Cumulative)
- 17
- HOA
- 1
- HOA Fees
- 135.0
Location
Legal
Listings courtesy of Canopy MLS as distributed by MLS GRID. Based on information submitted to the MLS GRID as of 2026-08-14T20:28:05Z. All data is obtained from various sources and may not have been verified by broker or MLS GRID. Supplied Open House Information is subject to change without notice. All information should be independently reviewed and verified for accuracy. Properties may or may not be listed by the office/agent presenting the information. Some IDX listings have been excluded from this website.
Provided By
Listed by Sabrina Corcoran (#CAR69963)
Listing Office: Dream Finders Realty, LLC. (#CAR2594)