(828) 450-7484 (828) 424-9325 austin@altituderegroup.com Sarah.s@altituderegroup.com Altitude Real Estate Group Inc
Traffic Dashboard
Home
  • SEARCH
  • COMMUNITIES
    • Asheville
    • Buncombe County
    • Henderson County
    • Haywood County
    • Madison County
    • Yancey County
    • Polk County
    • Rutherford County
  • BUYERS
    • Buying Info
  • SELLERS
    • Selling info
  • RECENTLY SOLD
  • ARTICLES
  • VIDEOS
  • ABOUT
    • Learn More
    • Meet the Team
    • Our Testimonials
  • CONTACT
Traffic Dashboard
Contact
  • Austin Lechner
  • (828) 450-7484
  • austin@altituderegroup.com
  • Sarah Lechner
  • (828) 424-9325
  • Sarah.s@altituderegroup.com
Get in Touch
Office
  • Asheville, North Carolina
Home
  • SEARCH
  • COMMUNITIES
  • BUYERS
  • SELLERS
  • RECENTLY SOLD
  • ARTICLES
  • VIDEOS
  • ABOUT
  • CONTACT
Account
  • Dashboard
  • Logout
  • Login
  • Sign Up
©2026 Altitude Real Estate Group Inc. All rights reserved.
Website built by CloseHack.
  • Privacy
  • Terms
  • DMCA
  • Accessibility
  • Fair Housing
Altitude Real Estate Group Inc - Footer Logo
Canopy MLS

​Listings courtesy of Canopy MLS as distributed by MLS GRID. Based on information submitted to the MLS GRID as of 2026-08-31 20:16:39. All data is obtained from various sources and may not have been verified by broker or MLS GRID. Supplied Open House Information is subject to change without notice. All information should be independently reviewed and verified for accuracy. Properties may or may not be listed by the office/agent presenting the information. Some IDX listings have been excluded from this website.

Longleaf Pines MLS

IDX information is provided exclusively for personal, non-commercial use, and may not be used for any purpose other than to identify prospective properties consumers may be interested in purchasing. Information is deemed reliable but not guaranteed.

Return
  • All Types
  • House+2 more
  • $300K-$1.2M
  • Bed/Bath
  • Size
  • Dates
  • Filters
  • Amenities
  • Save
Listings
No results
Sort
Home / Garland / 507 Ingold Avenue
507 Ingold Avenue Garland, NC 28441 507 Ingold Avenue Garland, NC 28441 507 Ingold Avenue Garland, NC 28441 507 Ingold Avenue Garland, NC 28441 507 Ingold Avenue Garland, NC 28441 507 Ingold Avenue Garland, NC 28441 507 Ingold Avenue Garland, NC 28441 507 Ingold Avenue Garland, NC 28441 507 Ingold Avenue Garland, NC 28441 507 Ingold Avenue Garland, NC 28441 507 Ingold Avenue Garland, NC 28441 507 Ingold Avenue Garland, NC 28441 507 Ingold Avenue Garland, NC 28441 507 Ingold Avenue Garland, NC 28441 507 Ingold Avenue Garland, NC 28441 507 Ingold Avenue Garland, NC 28441 507 Ingold Avenue Garland, NC 28441 507 Ingold Avenue Garland, NC 28441 507 Ingold Avenue Garland, NC 28441 507 Ingold Avenue Garland, NC 28441 507 Ingold Avenue Garland, NC 28441 507 Ingold Avenue Garland, NC 28441 507 Ingold Avenue Garland, NC 28441 507 Ingold Avenue Garland, NC 28441 507 Ingold Avenue Garland, NC 28441 507 Ingold Avenue Garland, NC 28441 507 Ingold Avenue Garland, NC 28441 507 Ingold Avenue Garland, NC 28441 507 Ingold Avenue Garland, NC 28441 507 Ingold Avenue Garland, NC 28441 507 Ingold Avenue Garland, NC 28441 507 Ingold Avenue Garland, NC 28441 507 Ingold Avenue Garland, NC 28441 507 Ingold Avenue Garland, NC 28441 507 Ingold Avenue Garland, NC 28441 507 Ingold Avenue Garland, NC 28441 507 Ingold Avenue Garland, NC 28441 507 Ingold Avenue Garland, NC 28441 507 Ingold Avenue Garland, NC 28441 507 Ingold Avenue Garland, NC 28441 507 Ingold Avenue Garland, NC 28441 507 Ingold Avenue Garland, NC 28441 507 Ingold Avenue Garland, NC 28441 507 Ingold Avenue Garland, NC 28441 View All Photos

$575,000

| Active

507 Ingold Avenue

Garland, NC 28441

4,192
Square Feet
5
Beds
4.5
Baths
139
Days on Market
760619
MLS#
House
Structure
Residential
Zone
Contact

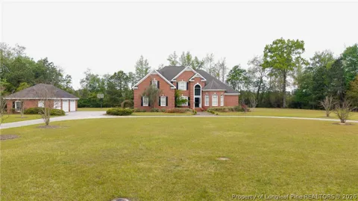
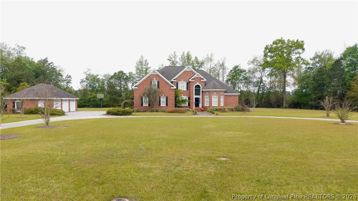
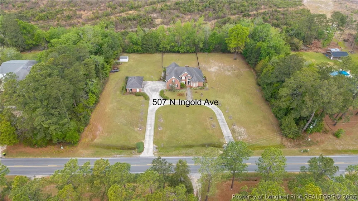
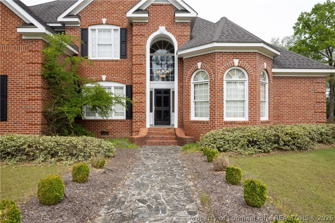
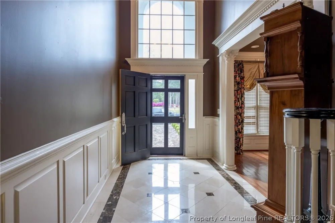
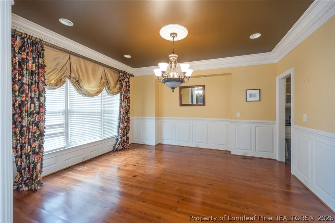
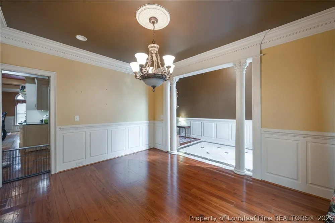
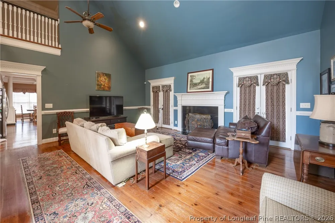
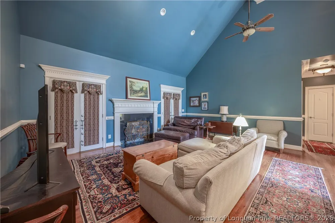
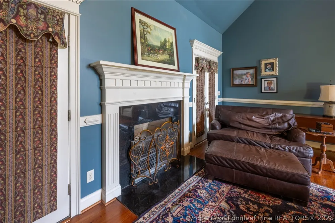
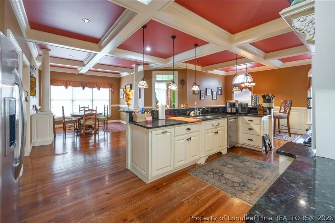
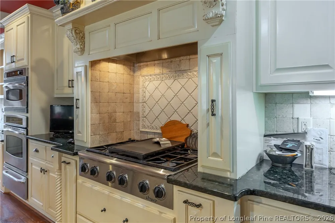
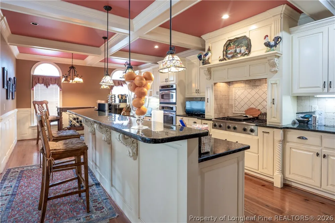
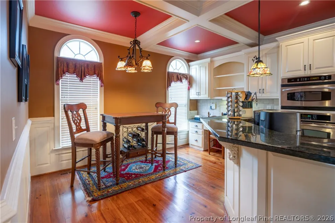
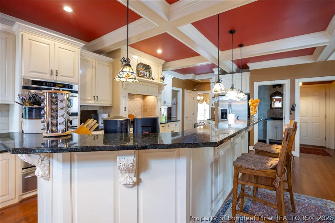
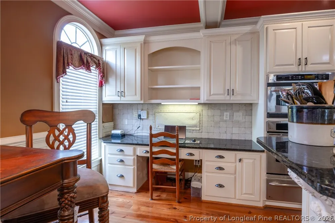
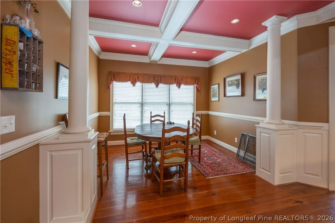
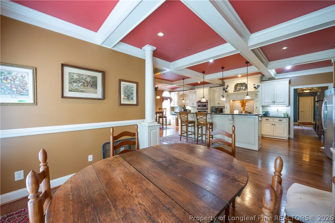
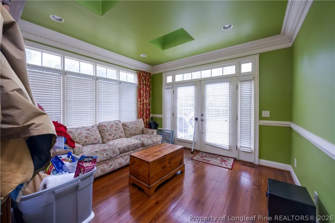
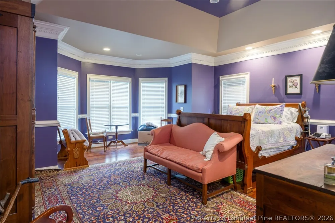
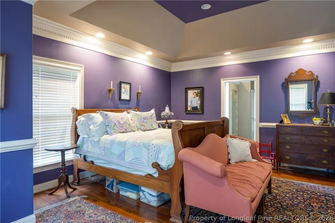
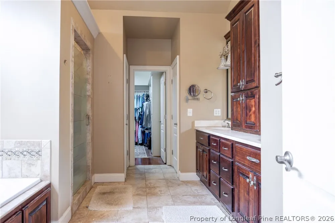
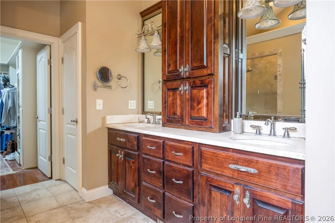
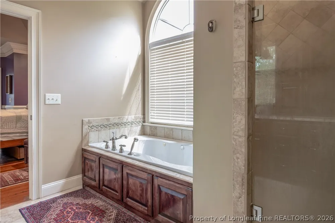
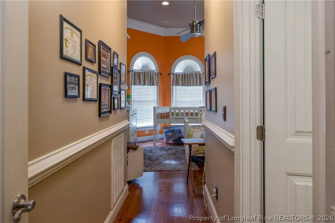
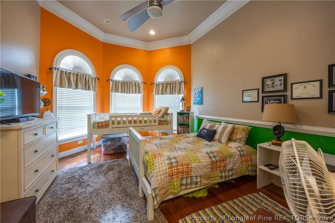
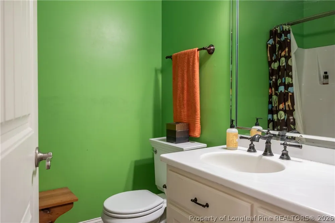
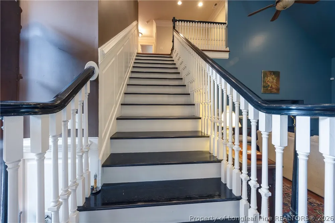
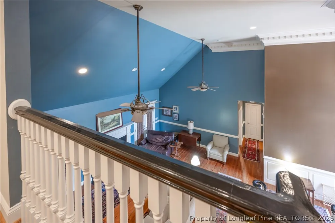
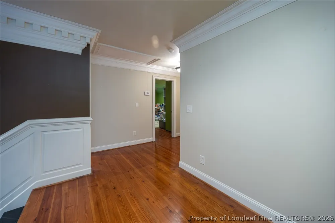
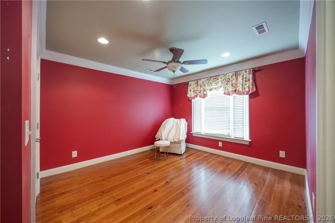
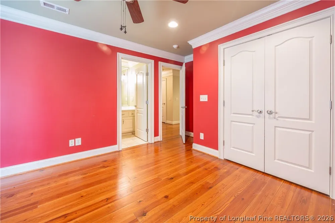
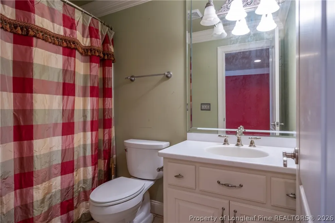
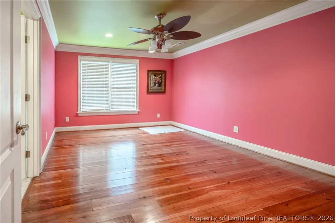
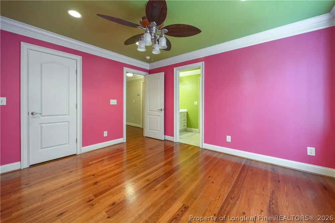
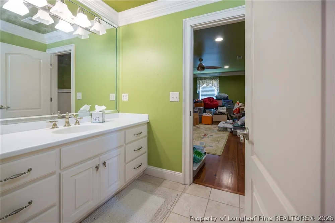
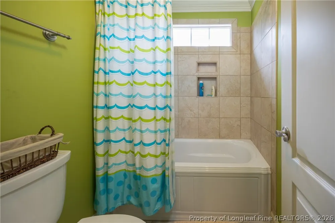
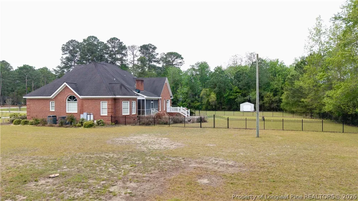
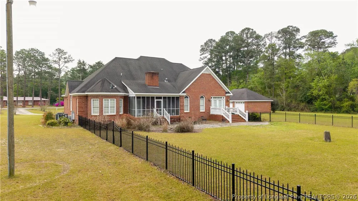
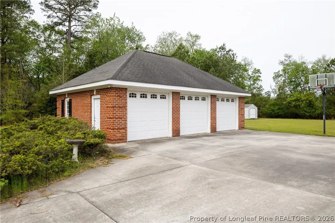
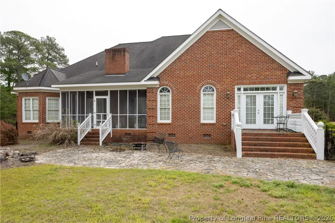
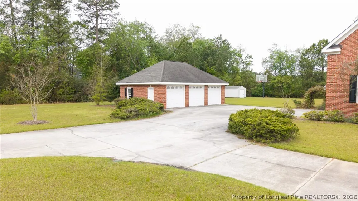
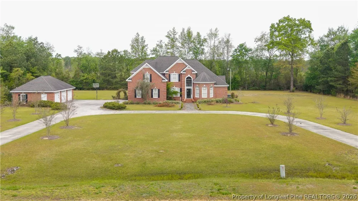
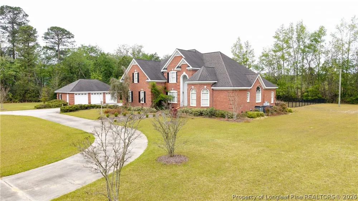
Stately custom brick home on 2+ acres. This impressive residence features 5 bedrooms and 4.5 baths with exceptional craftsmanship throughout, including extensive, intricate wainscoting and detailed moldings that elevate every space. Grand two-story foyer opens to a spacious family room with 22-foot ceilings, fireplace with gas logs and opens to screened porch. Main level includes a primary suite with sitting area, jetted tub, tiled shower, and walk-in closet with wood shelving. A second bedroom with private bath is also on the first floor, ideal for guests or multi-generational living. Enjoy both a formal dining room and a cozy breakfast nook, along with a well-appointed kitchen featuring coffered ceilings, granite countertops, custom cabinetry, gas cooktop, built-in oven, warming drawer, built-in desk, pantry and wet bar. Just off the kitchen, a sunroom/den opens onto a porch and stone patio, perfect for indoor-outdoor living and entertaining. Laundry room includes sink and ample storage. Upstairs offers 3 additional bedrooms, Jack-and-Jill bath, an additional full bath. Exterior features include a wrought iron fenced backyard, screened porch, stone patio, decorative rock water feature, circular driveway, attached 2-car garage, and detached 3-car garage that is wired and pre-plumbed. Located on over 2 acres just within town limits, this home combines privacy with convenience. Custom homes with this level of detail, square footage, and garage space are hard to find and can't be replicated at this price!

Property Details
Fireplaces
1
Cooling
1
Cooling Features
Central Air
Bedrooms
5
Bathrooms
4.5
Full Baths
4
Half Baths
1
Lot Features
Two To Three Acres
Stories
2
Lot Description
Two To Three Acres
Square Feet
4192.0
Lot Size (sqft)
0.0
Parking Features
Attached, Detached, Garage
Parking
1
Parking Type
Garage
Parking Garage Spaces
5.0
Property Type
Purchase
Style
Two Story
Basement
1
Property Subtype Additional
Single Family Residence
Basement Description
Crawl Space
Year Built
2004
Sewer Information
Public Sewer
Utility Source
Public
Subdivision
NONE
Middle School
Union Middle School
High School
Sampson - Union
County
Sampson
Region
Garland
Original List Price
$599,900
Days on Market (Cumulative)
139
Ownership
More than a year
MLS #
760619
Location
Legal

IDX information is provided exclusively for personal, non-commercial use, and may not be used for any purpose other than to identify prospective properties consumers may be interested in purchasing. Information is deemed reliable but not guaranteed.

Provided By
Listed by CHRISTIE HARGROVE (#hargcx)
Listing Office: NAYLOR REALTY (#7500)

Altitude Real Estate Group Inc Have a question about this home?

Interested in Purchasing 507 Ingold Avenue?

Get an estimate on monthly payments on this property.

$
years
Down Payment
$
%
Interest Rate
%
Tax Rate
%
$
$annually
$monthly
Estimated Monthly Payment
$0.00
Loan Amount
$0.00