(828) 450-7484 (828) 424-9325 austin@altituderegroup.com Sarah.s@altituderegroup.com Altitude Real Estate Group Inc
Traffic Dashboard
Home
  • SEARCH
  • COMMUNITIES
    • Asheville
    • Buncombe County
    • Henderson County
    • Haywood County
    • Madison County
    • Yancey County
    • Polk County
    • Rutherford County
  • BUYERS
    • Buying Info
  • SELLERS
    • Selling info
  • RECENTLY SOLD
  • ARTICLES
  • VIDEOS
  • ABOUT
    • Learn More
    • Meet the Team
    • Our Testimonials
  • CONTACT
Traffic Dashboard
Contact
  • Austin Lechner
  • (828) 450-7484
  • austin@altituderegroup.com
  • Sarah Lechner
  • (828) 424-9325
  • Sarah.s@altituderegroup.com
Get in Touch
Office
  • Asheville, North Carolina
Home
  • SEARCH
  • COMMUNITIES
  • BUYERS
  • SELLERS
  • RECENTLY SOLD
  • ARTICLES
  • VIDEOS
  • ABOUT
  • CONTACT
Account
  • Dashboard
  • Logout
  • Login
  • Sign Up
©2026 Altitude Real Estate Group Inc. All rights reserved.
Website built by CloseHack.
  • Privacy
  • Terms
  • DMCA
  • Accessibility
  • Fair Housing
Altitude Real Estate Group Inc - Footer Logo
Canopy MLS

​Listings courtesy of Canopy MLS as distributed by MLS GRID. Based on information submitted to the MLS GRID as of 2026-08-31 17:06:27. All data is obtained from various sources and may not have been verified by broker or MLS GRID. Supplied Open House Information is subject to change without notice. All information should be independently reviewed and verified for accuracy. Properties may or may not be listed by the office/agent presenting the information. Some IDX listings have been excluded from this website.

Longleaf Pines MLS

IDX information is provided exclusively for personal, non-commercial use, and may not be used for any purpose other than to identify prospective properties consumers may be interested in purchasing. Information is deemed reliable but not guaranteed.

Return
  • All Types
  • House+2 more
  • $300K-$1.2M
  • Bed/Bath
  • Size
  • Dates
  • Filters
  • Amenities
  • Save
Listings
No results
Sort
Home / Mount Holly / 5080 Mooreland Oaks Way
5080 Mooreland Oaks Way Mount Holly, NC 28120 5080 Mooreland Oaks Way Mount Holly, NC 28120 5080 Mooreland Oaks Way Mount Holly, NC 28120 5080 Mooreland Oaks Way Mount Holly, NC 28120 5080 Mooreland Oaks Way Mount Holly, NC 28120 5080 Mooreland Oaks Way Mount Holly, NC 28120 5080 Mooreland Oaks Way Mount Holly, NC 28120 5080 Mooreland Oaks Way Mount Holly, NC 28120 5080 Mooreland Oaks Way Mount Holly, NC 28120 5080 Mooreland Oaks Way Mount Holly, NC 28120 5080 Mooreland Oaks Way Mount Holly, NC 28120 5080 Mooreland Oaks Way Mount Holly, NC 28120 5080 Mooreland Oaks Way Mount Holly, NC 28120 5080 Mooreland Oaks Way Mount Holly, NC 28120 5080 Mooreland Oaks Way Mount Holly, NC 28120 5080 Mooreland Oaks Way Mount Holly, NC 28120 5080 Mooreland Oaks Way Mount Holly, NC 28120 5080 Mooreland Oaks Way Mount Holly, NC 28120 5080 Mooreland Oaks Way Mount Holly, NC 28120 5080 Mooreland Oaks Way Mount Holly, NC 28120 5080 Mooreland Oaks Way Mount Holly, NC 28120 5080 Mooreland Oaks Way Mount Holly, NC 28120 5080 Mooreland Oaks Way Mount Holly, NC 28120 5080 Mooreland Oaks Way Mount Holly, NC 28120 5080 Mooreland Oaks Way Mount Holly, NC 28120 5080 Mooreland Oaks Way Mount Holly, NC 28120 5080 Mooreland Oaks Way Mount Holly, NC 28120 5080 Mooreland Oaks Way Mount Holly, NC 28120 5080 Mooreland Oaks Way Mount Holly, NC 28120 5080 Mooreland Oaks Way Mount Holly, NC 28120 5080 Mooreland Oaks Way Mount Holly, NC 28120 5080 Mooreland Oaks Way Mount Holly, NC 28120 5080 Mooreland Oaks Way Mount Holly, NC 28120 5080 Mooreland Oaks Way Mount Holly, NC 28120 5080 Mooreland Oaks Way Mount Holly, NC 28120 5080 Mooreland Oaks Way Mount Holly, NC 28120 5080 Mooreland Oaks Way Mount Holly, NC 28120 5080 Mooreland Oaks Way Mount Holly, NC 28120 5080 Mooreland Oaks Way Mount Holly, NC 28120 5080 Mooreland Oaks Way Mount Holly, NC 28120 View All Photos

$525,000

| Active

5080 Mooreland Oaks Way

Mount Holly, NC 28120

2,720
Square Feet
3
Beds
2.5
Baths
48
Days on Market
CAR4405735
MLS#
House
Structure
Residential
Zone
Contact

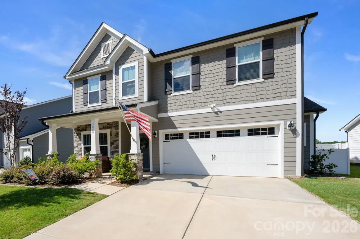
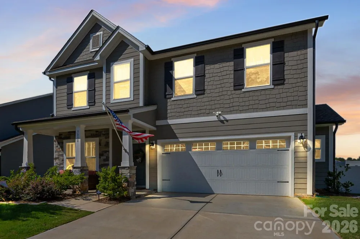
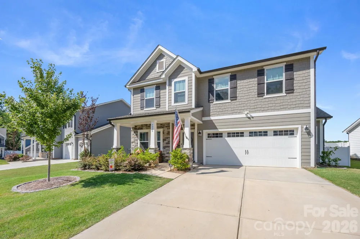
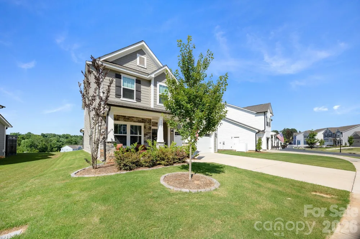
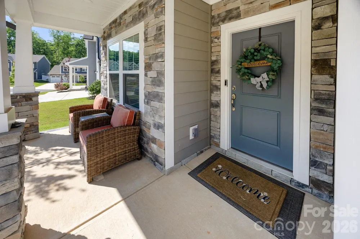
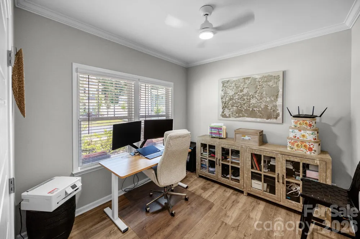
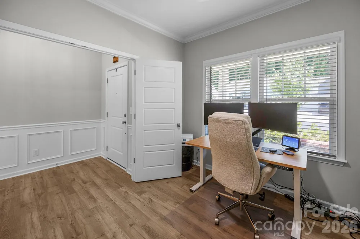
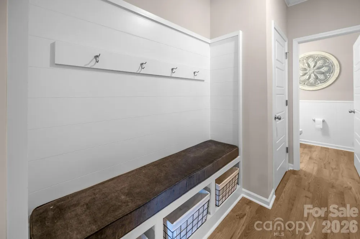
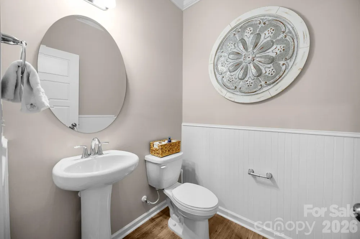
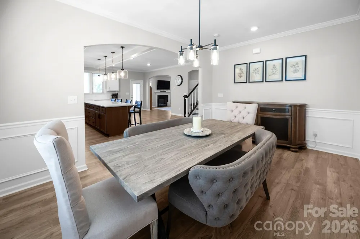
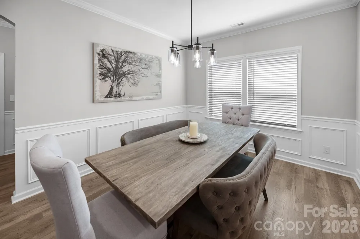
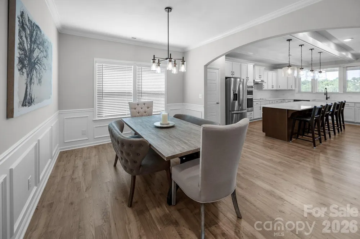
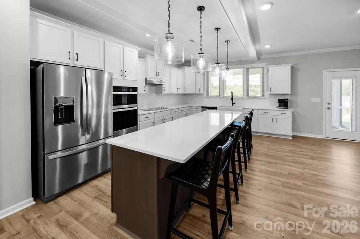
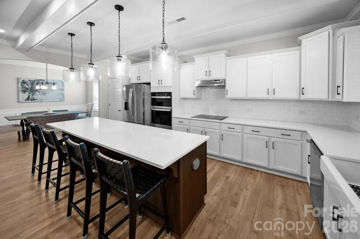
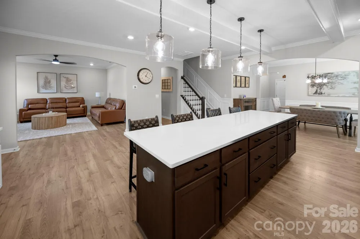
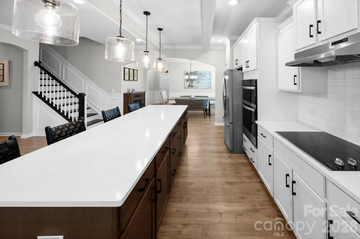
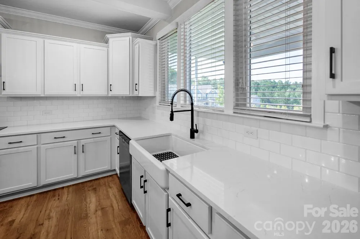
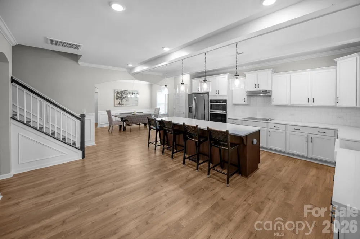
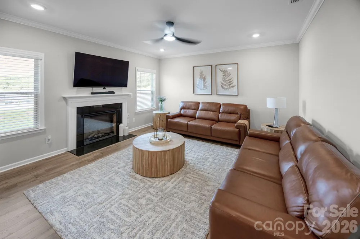
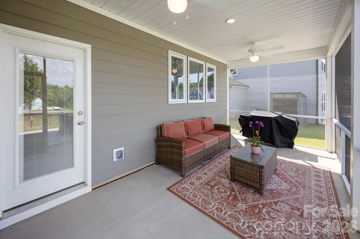
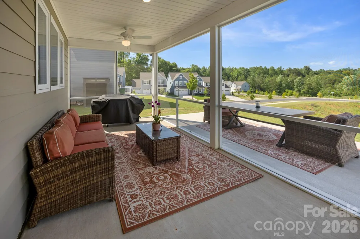
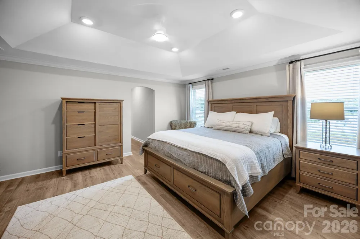
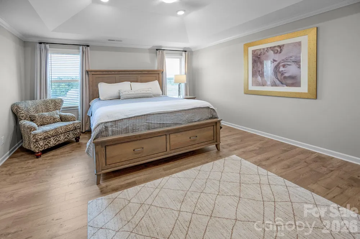
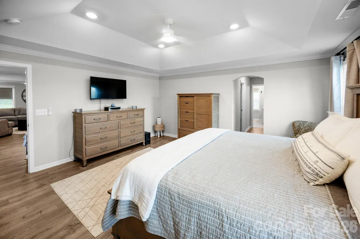
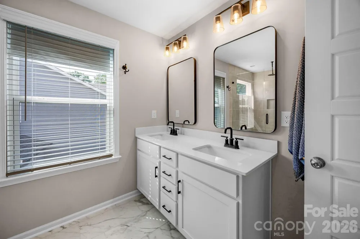
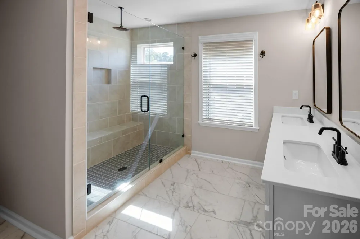
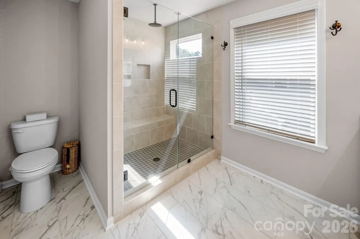
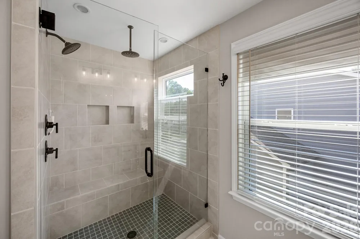
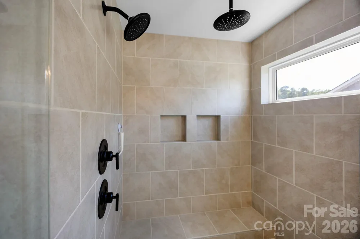
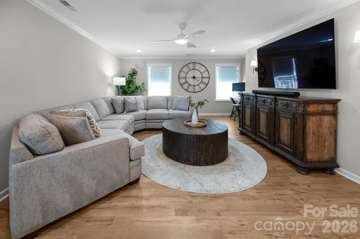
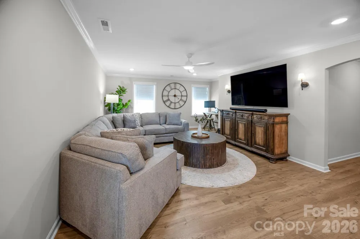
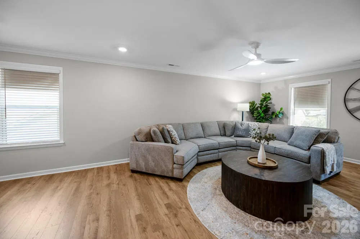
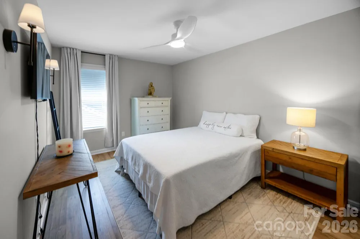
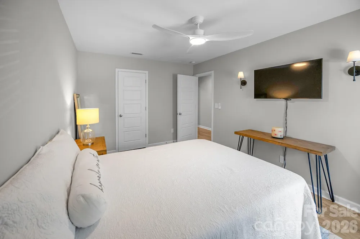
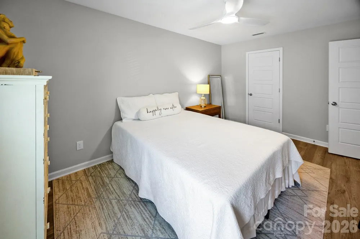
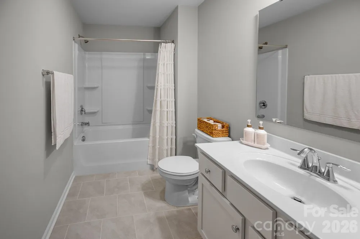
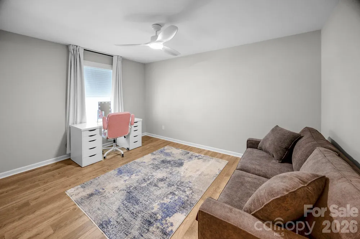
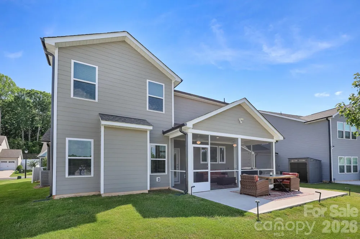
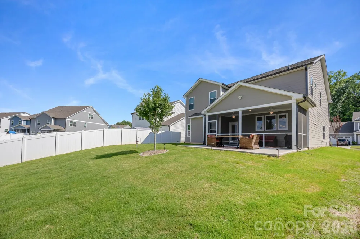
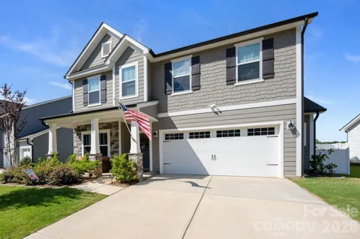
Don't miss this move-in ready gem in Mooreland Oaks! This gourmet kitchen impresses with an extended island, upgraded cabinetry and crown moulding, a double wall oven, stainless steel appliances, and a farmhouse-style ceramic sink — all framed by a window overlooking mature trees and expansive land in the distance. A rare floor plan for the neighborhood, this home welcomes you through an elegant entry with a private office behind double doors, a dedicated dining room, and a great room warmed by a gas fireplace — all connected by durable, wood-look flooring throughout (no carpet anywhere!). Wainscoting in the entry, dining room, and staircase adds a custom, elevated touch throughout the main level. From the kitchen, step out to a screened, covered back porch overlooking a large, open backyard — ideal for entertaining or relaxing outdoors. A centrally located half bath and a garage entry with built-in storage for shoes, coats, and keys keep everyday life organized, with thoughtful storage continuing throughout the home. Upstairs, a spacious bonus room offers flexible space for movie nights or additional living area, and separates the primary suite from the two secondary bedrooms for added privacy. The primary suite is designed to impress, with tray ceilings, a spacious walk-in closet, and a spa-style bath featuring dual vanities, upgraded lighting and mirrors, and a walk-in shower with dual shower heads (including a rain shower), a frameless glass door, and a built-in bench. Built in 2024 and finished with high-quality, weather-resistant siding, this practically new home has been meticulously maintained by its original owner. Mooreland Oaks offers an unbeatable location near Mt. Holly, the US National Whitewater Center, Belmont, and multiple nature preserves, with easy access to Mountain Island Lake, Lake Wylie, and Catawba Lake. Shopping and groceries are just minutes away, and Charlotte is only 25 minutes out for a night or day in the city. Don't wait — homes like this in a growing market don't last!

Property Details
Interior
Attic Stairs Pulldown, Built-in Features, Drop Zone, Entrance Foyer, Kitchen Island, Open Floorplan, Pantry, Split Bedroom, Stor
Cooling
Central Air, Electric
Heating
Central, Electric
Cooling Features
Central Air, Electric
Bedrooms
3
Bathrooms
2.5
Full Baths
2
Half Baths
1
Lot Features
Cleared
Stories
2
Lot Description
Cleared
Acres
0.0
Square Feet
2720.0
Lot Size (sqft)
0.21
Parking Features
Driveway, Attached Garage, Garage Door Opener, Garage Faces Front
Parking
1
Parking Type
Driveway
Parking Garage Spaces
2.0
Parking Carport Spaces
0.0
Property Type
Purchase
Year Built
2024
Foundation
Slab
Roof
Architectural Shingle
Sewer Information
Public Sewer
Utility Source
City
Utility Features
Cable Available, Fiber Optics, Underground Power Lines, Underground Utilities, Wired Internet Available
Appliances
Dishwasher, Disposal, Double Oven, Electric Cooktop, Electric Oven, Exhaust Hood, Freezer, Microwave, Refrigerator with Ice Make
Subdivision
Mooreland Oaks
Elementary School
Rankin
Middle School
Mount Holly
High School
Stuart W Cramer
County
GASTON
Region
Mount Holly
Original List Price
$535,000
Days on Market (Cumulative)
48
HOA
1
HOA Fees
50.0
MLS #
4405735
Location
Legal

Listings courtesy of Canopy MLS as distributed by MLS GRID. Based on information submitted to the MLS GRID as of 2026-07-20T14:11:06Z. All data is obtained from various sources and may not have been verified by broker or MLS GRID. Supplied Open House Information is subject to change without notice. All information should be independently reviewed and verified for accuracy. Properties may or may not be listed by the office/agent presenting the information. Some IDX listings have been excluded from this website.

Provided By
Listed by Juan Pablo Vidal Garcia (#CAR62348)
Listing Office: JPVG Real Estate (#CARR01639)

Altitude Real Estate Group Inc Have a question about this home?

Interested in Purchasing 5080 Mooreland Oaks Way?

Get an estimate on monthly payments on this property.

$
years
Down Payment
$
%
Interest Rate
%
Tax Rate
%
$
$annually
$monthly
Estimated Monthly Payment
$0.00
Loan Amount
$0.00