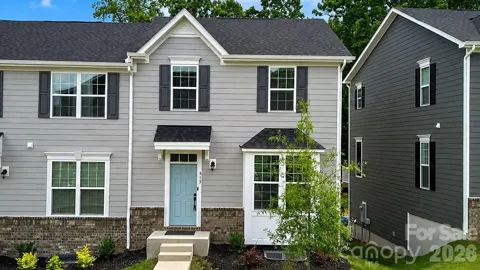
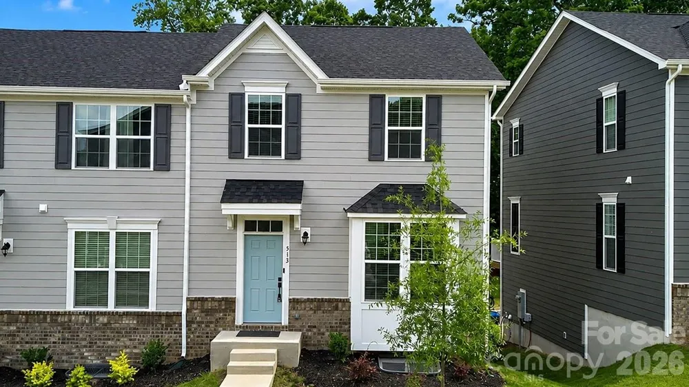
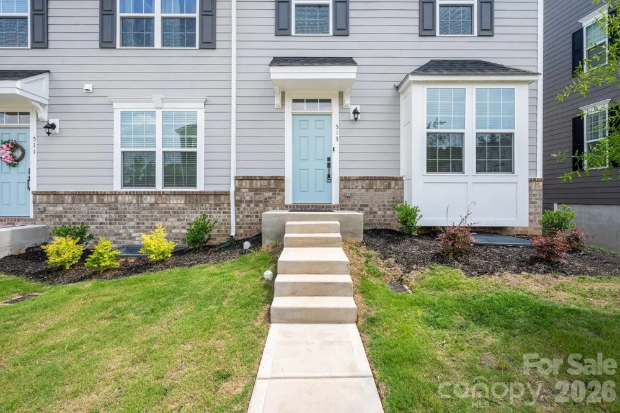
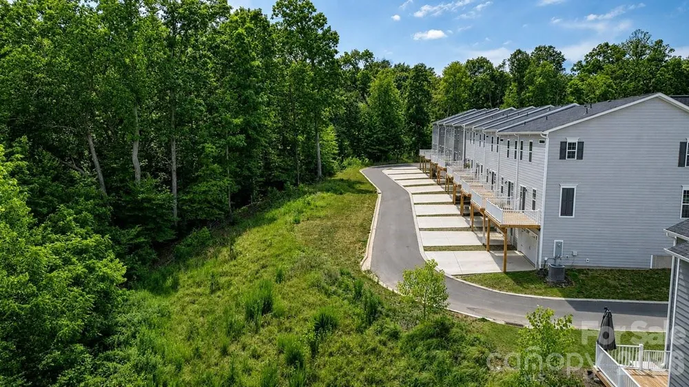
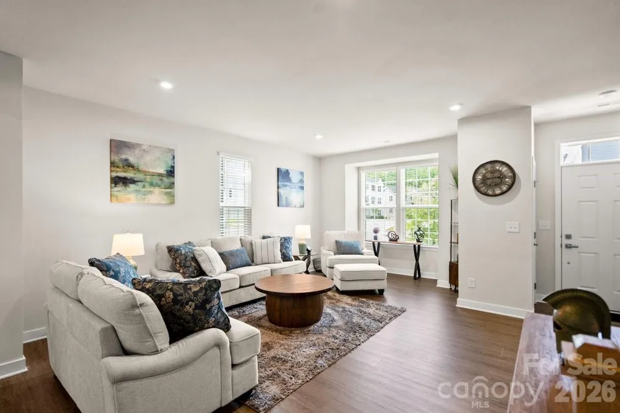
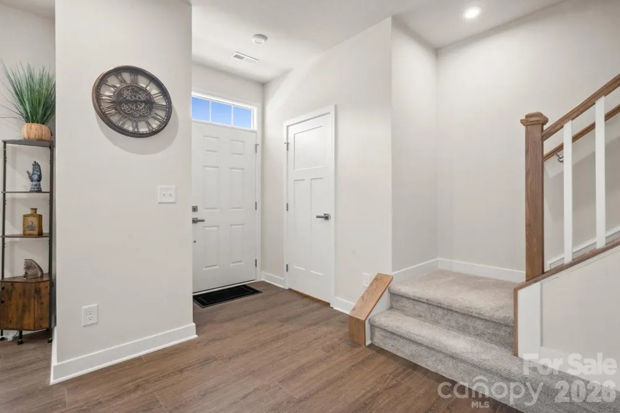
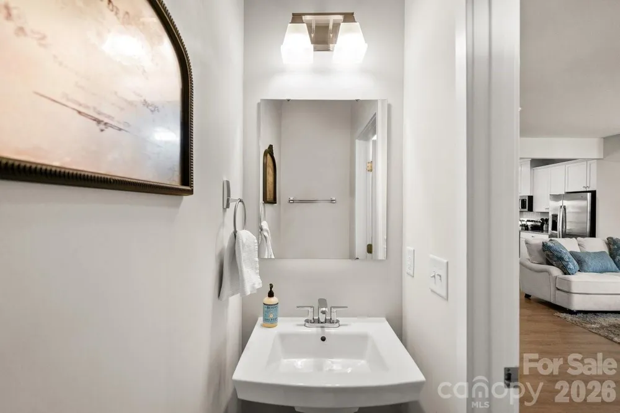
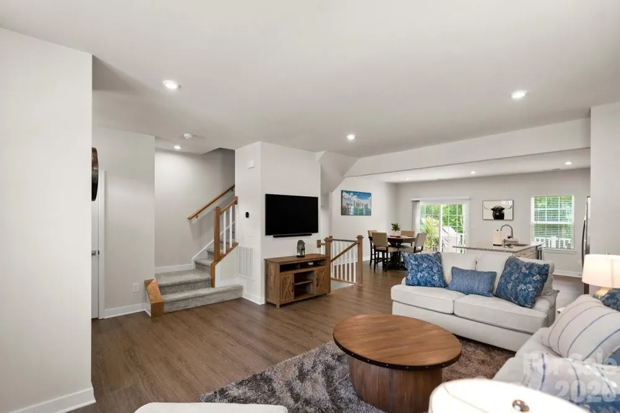
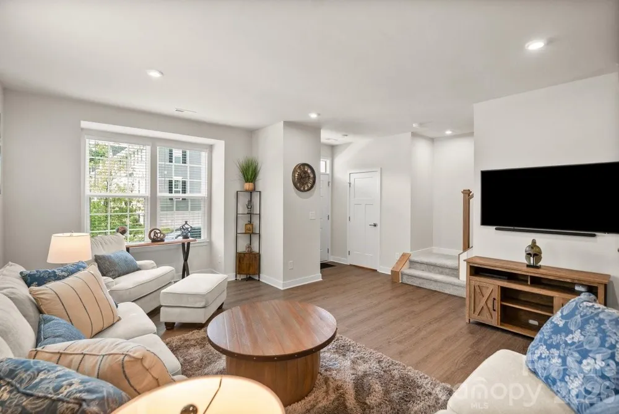
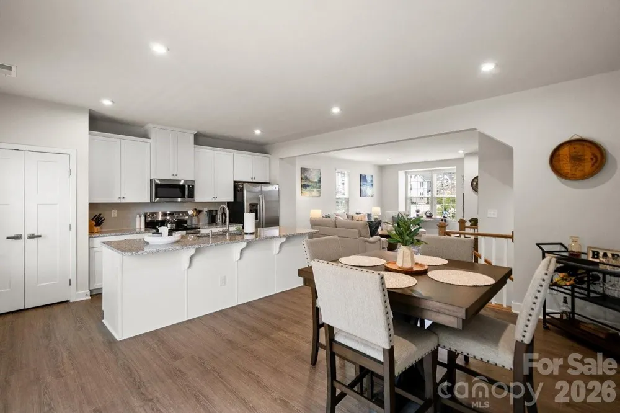
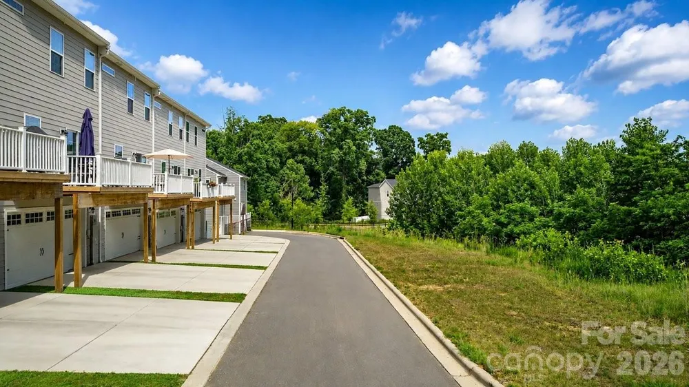
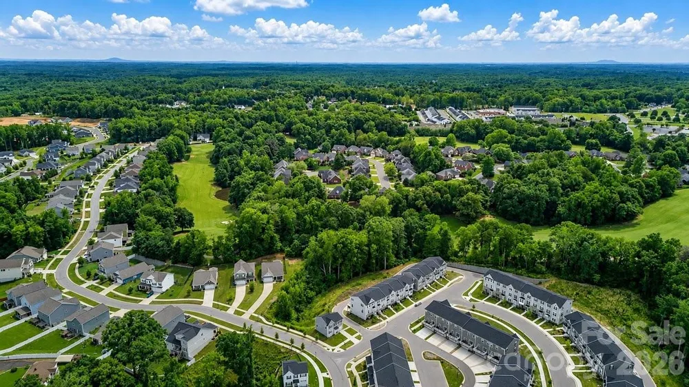
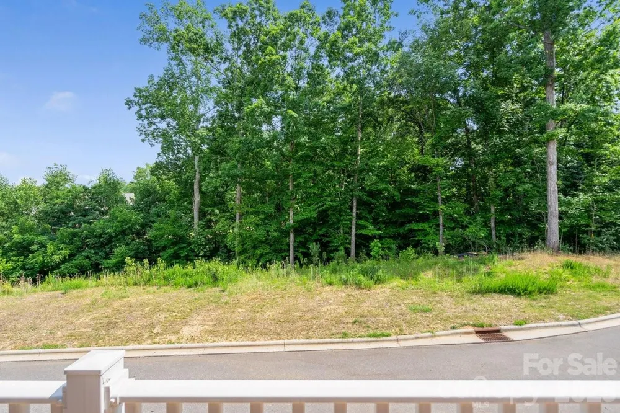
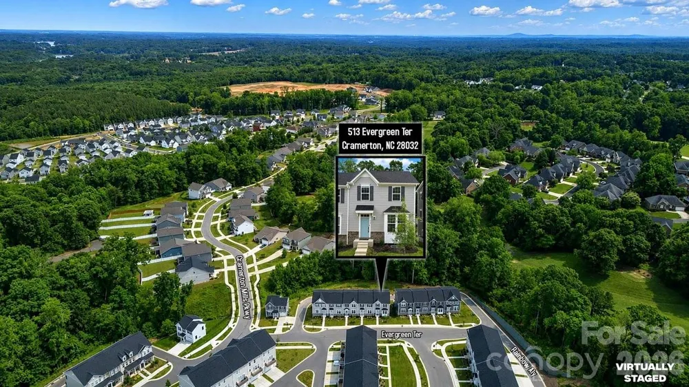
Welcome to this beautifully appointed corner unit townhome in the desirable Villages at Cramerton Mills community. Perfectly positioned overlooking peaceful green space, this 3-bedroom, 2.5-bath residence offers the ideal combination of privacy, modern design, and low-maintenance living.
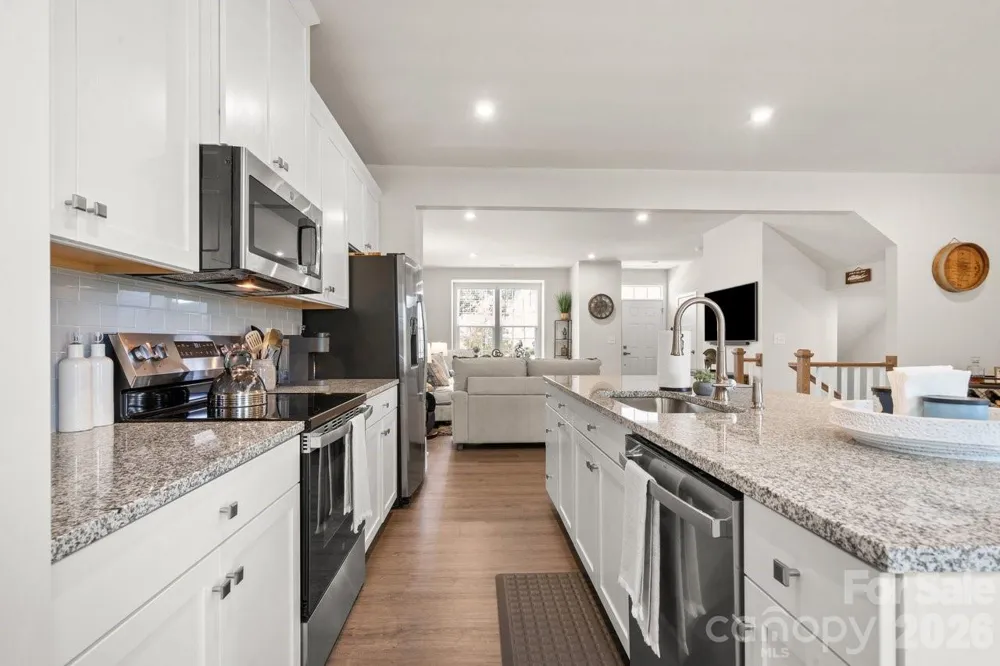
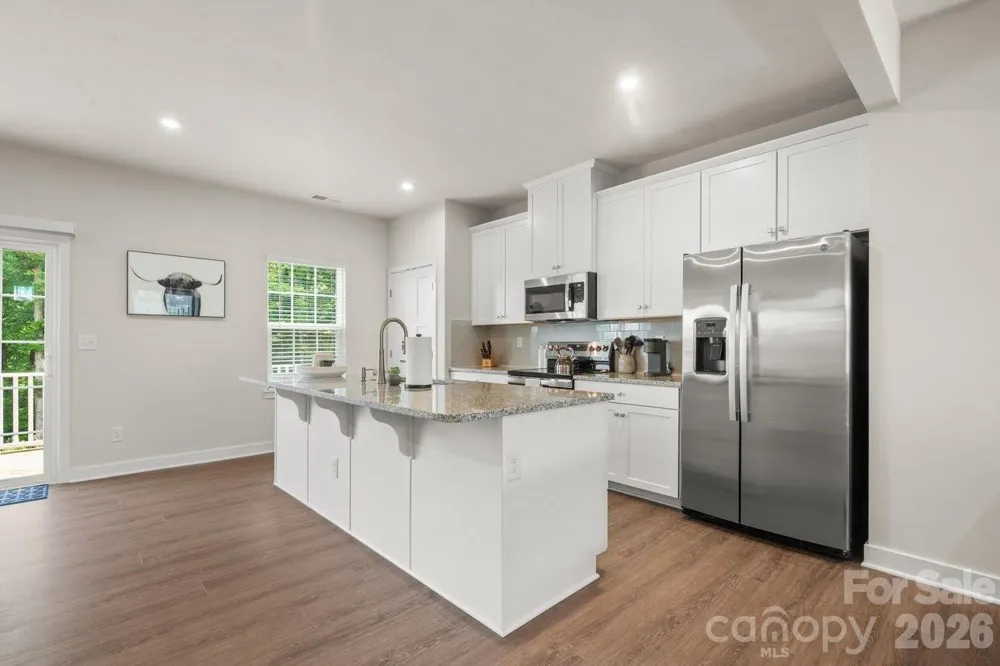
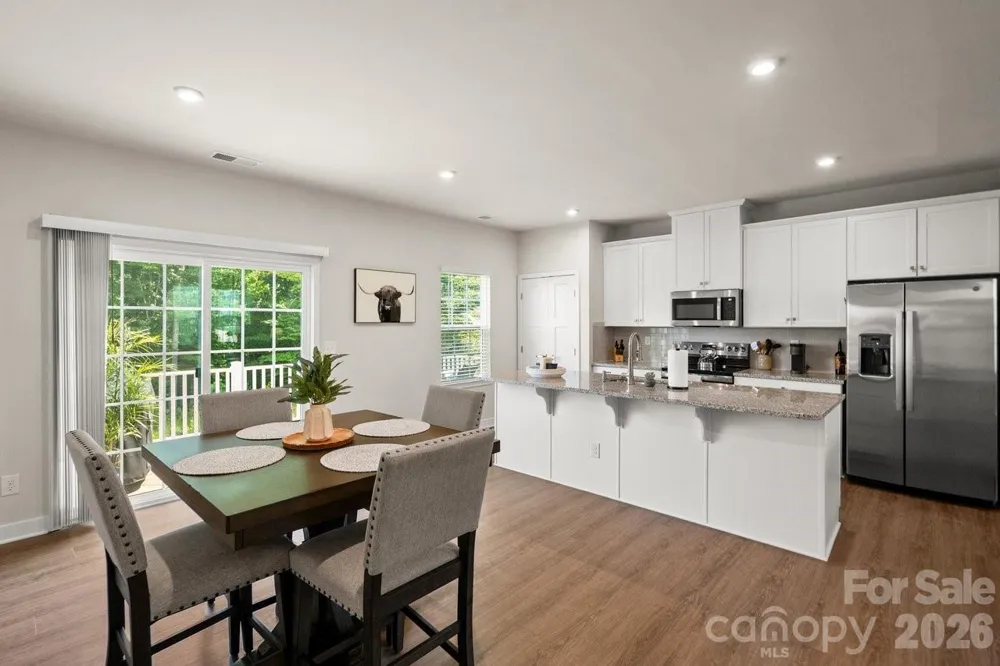
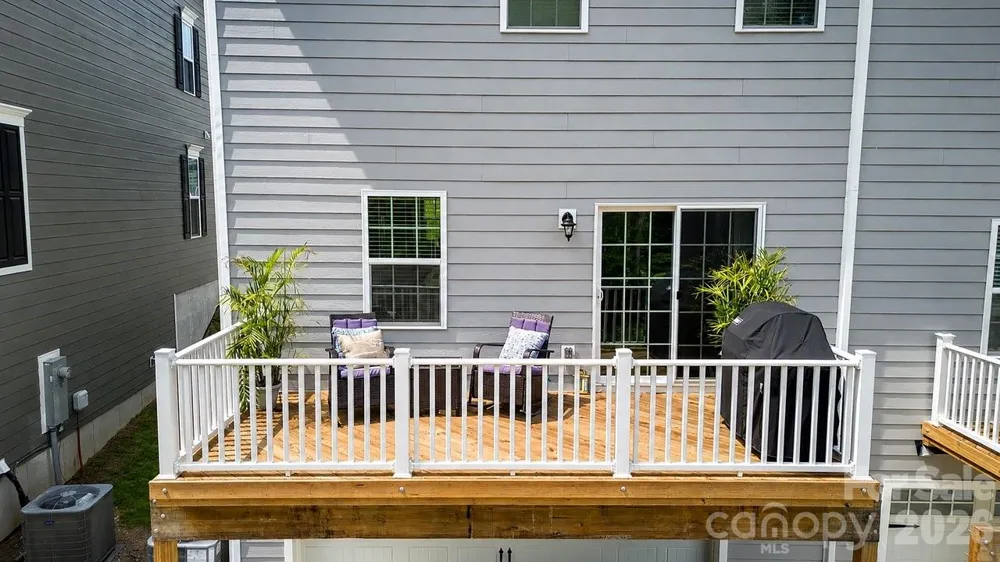
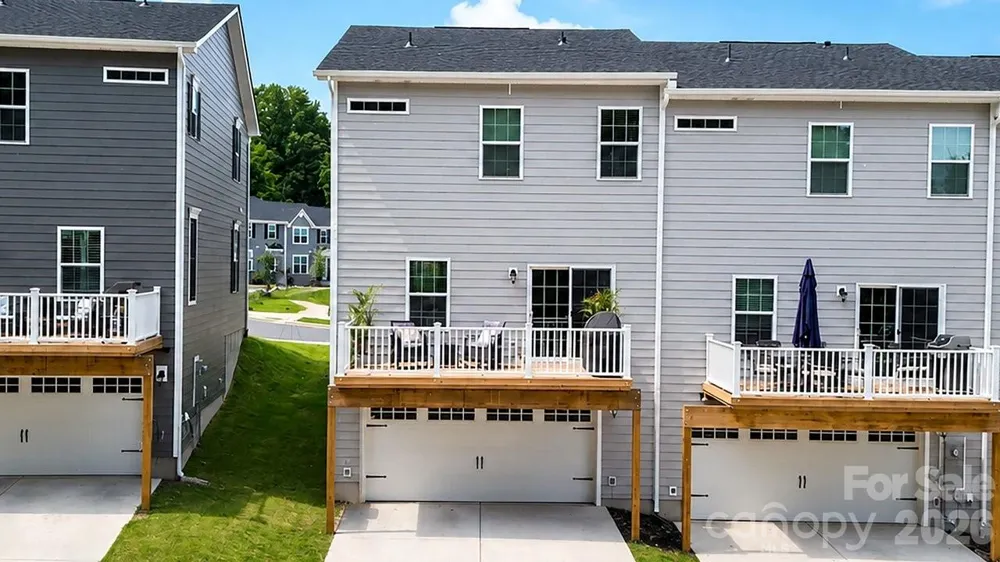
The open-concept main level is designed for both everyday living and entertaining, featuring a spacious living area that flows seamlessly into the gourmet kitchen complete with quartz countertops, tiled backsplash, GE Profile stainless steel appliances, abundant cabinetry, and generous workspace for gathering with family and friends. Just off the kitchen, step onto the spacious deck overlooking the wooded green space, creating the perfect extension of the living area and bringing the outdoors into the home. Whether enjoying morning coffee, dining, or unwinding after a long day, this outdoor retreat offers a peaceful setting rarely found in townhome living.
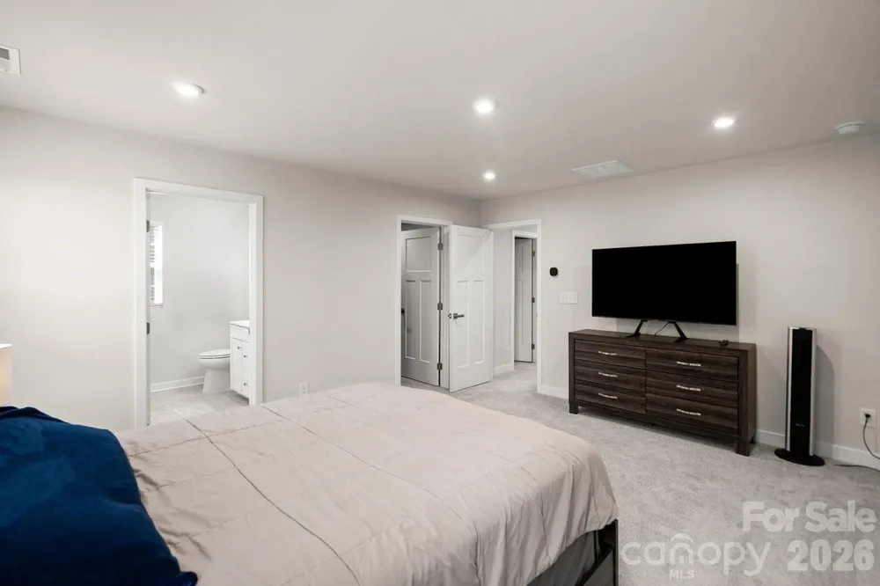
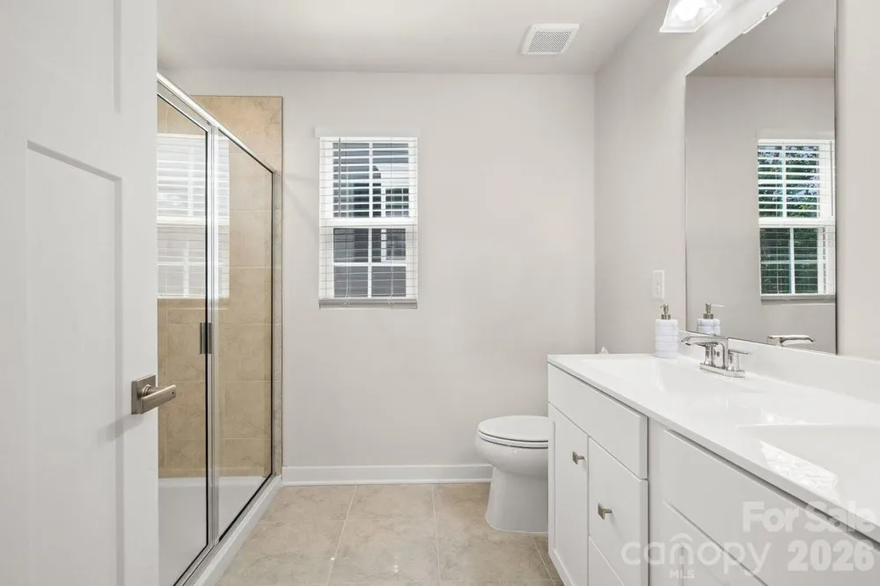
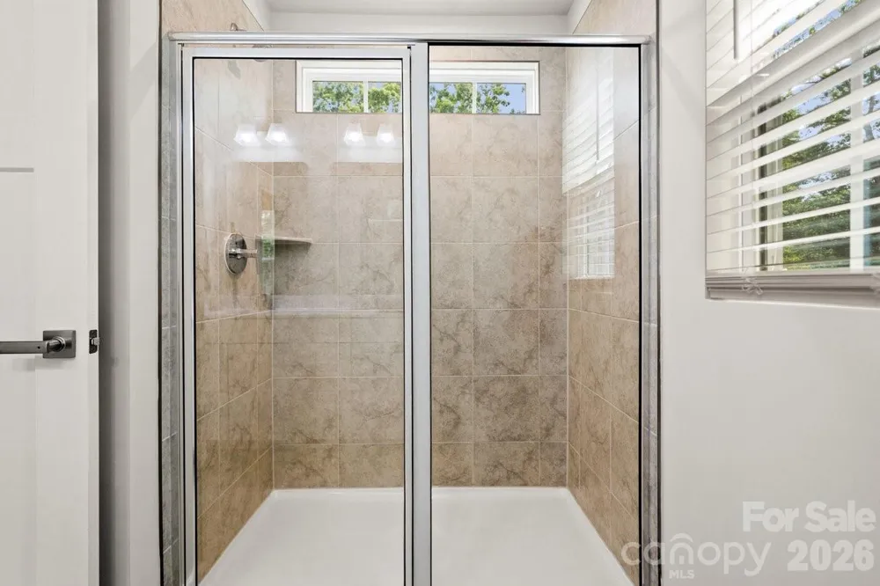
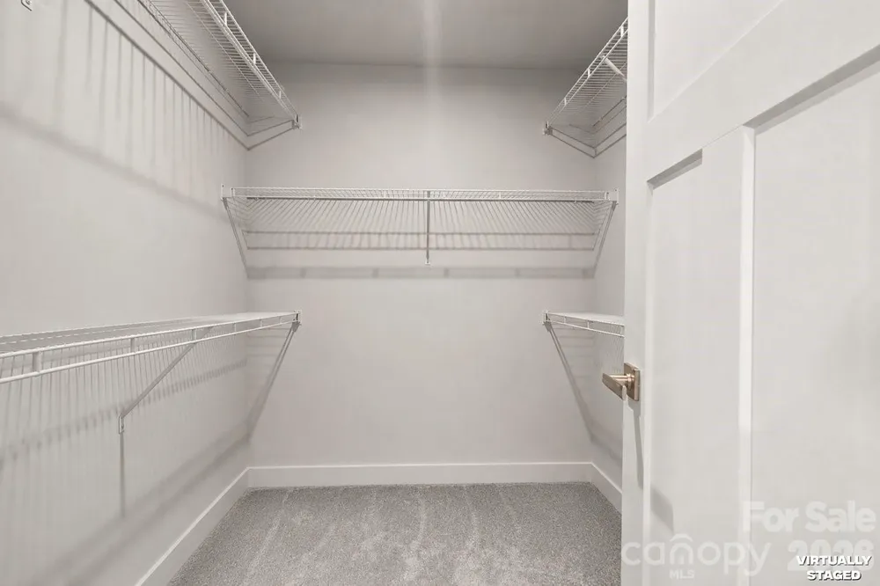
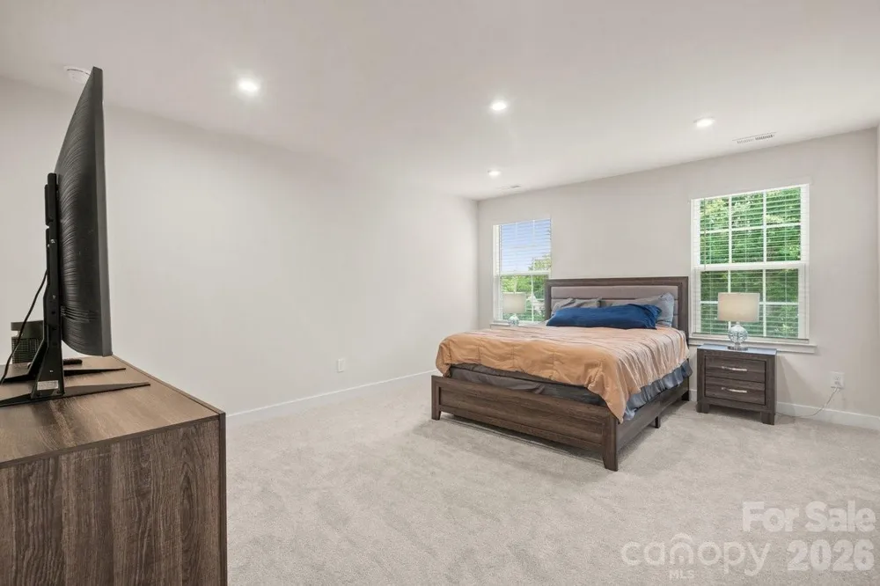
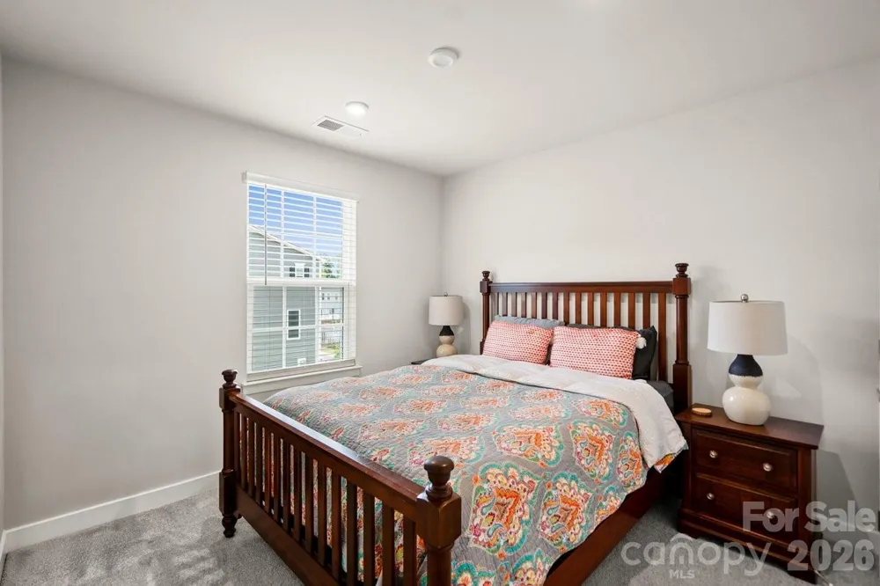
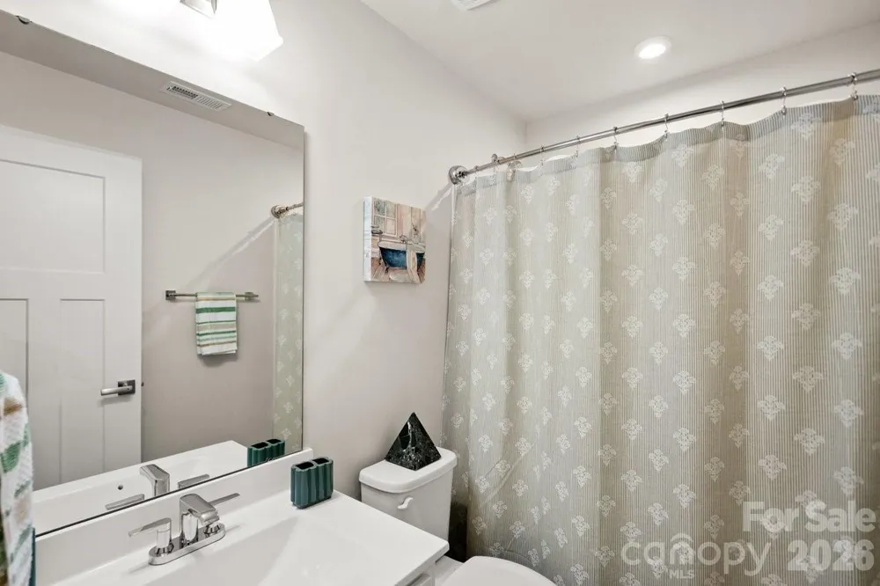
The upper level offers a private primary suite featuring a luxurious bath with a frameless glass shower door, roman shower seat, dual vanities, and walk-in closet. Two additional bedrooms and a full bath provide ample space for family, guests, or a home office. Laundry closet on this floor as well making it easy to access.
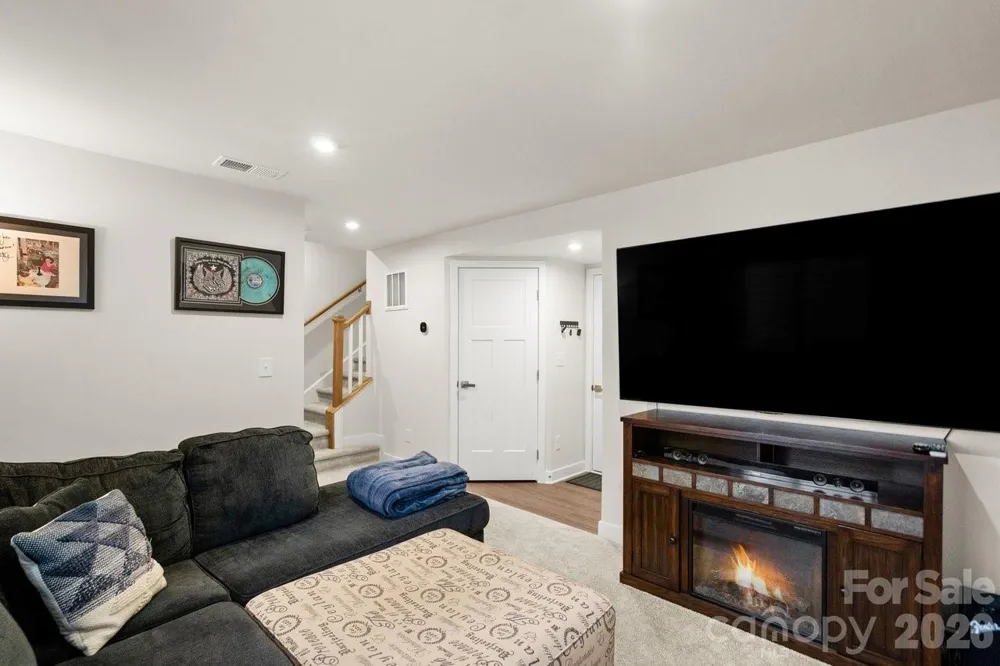
The lower level welcomes you from the oversized two-car garage into a versatile second living area ideal for a media room, home office, fitness space, or flex room. Finished storage closets provide valuable organization space rarely found in townhome living.
Enjoy maintenance-friendly living while being conveniently located near downtown Cramerton, Goat Island Park, the Catawba River, local dining, shopping, and easy access to Charlotte, Belmont, and Gastonia. With its premium corner location, wooded views, outdoor living space, thoughtful floor plan, and upscale finishes, this exceptional townhome is one you won't want to miss.
Property Details
- Interior
- Cable Prewire, Entrance Foyer, Kitchen Island, Open Floorplan, Pantry, Walk-In Closet(s)
- Cooling
- Electric
- Heating
- Electric
- Cooling Features
- Electric
- Bedrooms
- 3
- Bathrooms
- 2.5
- Full Baths
- 2
- Half Baths
- 1
- Lot Features
- End Unit, Green Area, Private, Creek/Stream, Wooded
- Stories
- 3
- Lot Description
- End Unit, Green Area, Private, Creek/Stream, Wooded
- Exterior Materials
- Lawn Maintenance
- Acres
- 0.0
- Square Feet
- 1966.0
- Lot Size (sqft)
- 0.04
- Parking Features
- Attached Garage, Garage Door Opener, Garage Faces Rear
- Parking
- 1
- Parking Spaces
- 2
- Parking Type
- Garage
- Parking Garage Spaces
- 2.0
- Property Type
- Purchase
- Basement
- 1
- Basement Description
- Basement Garage Door, Daylight, Interior Entry, Walk-Out Access
- Year Built
- 2025
- Foundation
- Basement, Slab
- Roof
- Architectural Shingle
- Sewer Information
- Public Sewer
- Utility Source
- City
- Utility Features
- Cable Available, Electricity Connected, Underground Power Lines, Underground Utilities
- Appliances
- Dishwasher, Disposal, Electric Range, Electric Water Heater, ENERGY STAR Qualified Dishwasher, ENERGY STAR Qualified Refrigerato
- Subdivision
- Villages at Cramerton Mills
- Community Features
- Sidewalks, Street Lights, Walking Trails
- Elementary School
- New Hope
- Middle School
- Cramerton
- High School
- Stuart W Cramer
- County
- GASTON
- Region
- Cramerton
- Original List Price
- $380,000
- Days on Market (Cumulative)
- 74
- HOA
- 1
- HOA Fees
- 134.0
Location
Legal
Listings courtesy of Canopy MLS as distributed by MLS GRID. Based on information submitted to the MLS GRID as of 2026-06-04T02:09:06Z. All data is obtained from various sources and may not have been verified by broker or MLS GRID. Supplied Open House Information is subject to change without notice. All information should be independently reviewed and verified for accuracy. Properties may or may not be listed by the office/agent presenting the information. Some IDX listings have been excluded from this website.
Provided By
Listed by Yvonne Howder (#CAR82381)
Listing Office: Austin-Barnett Realty LLC (#CAR3805)