(828) 450-7484 (828) 424-9325 austin@altituderegroup.com Sarah.s@altituderegroup.com Altitude Real Estate Group Inc
Traffic Dashboard
Home
  • SEARCH
  • COMMUNITIES
    • Asheville
    • Buncombe County
    • Henderson County
    • Haywood County
    • Madison County
    • Yancey County
    • Polk County
    • Rutherford County
  • BUYERS
    • Buying Info
  • SELLERS
    • Selling info
  • RECENTLY SOLD
  • ARTICLES
  • VIDEOS
  • ABOUT
    • Learn More
    • Meet the Team
    • Our Testimonials
  • CONTACT
Traffic Dashboard
Contact
  • Austin Lechner
  • (828) 450-7484
  • austin@altituderegroup.com
  • Sarah Lechner
  • (828) 424-9325
  • Sarah.s@altituderegroup.com
Get in Touch
Office
  • Asheville, North Carolina
Home
  • SEARCH
  • COMMUNITIES
  • BUYERS
  • SELLERS
  • RECENTLY SOLD
  • ARTICLES
  • VIDEOS
  • ABOUT
  • CONTACT
Account
  • Dashboard
  • Logout
  • Login
  • Sign Up
©2026 Altitude Real Estate Group Inc. All rights reserved.
Website built by CloseHack.
  • Privacy
  • Terms
  • DMCA
  • Accessibility
  • Fair Housing
Altitude Real Estate Group Inc - Footer Logo
Canopy MLS

​Listings courtesy of Canopy MLS as distributed by MLS GRID. Based on information submitted to the MLS GRID as of 2026-08-31 20:51:40. All data is obtained from various sources and may not have been verified by broker or MLS GRID. Supplied Open House Information is subject to change without notice. All information should be independently reviewed and verified for accuracy. Properties may or may not be listed by the office/agent presenting the information. Some IDX listings have been excluded from this website.

Longleaf Pines MLS

IDX information is provided exclusively for personal, non-commercial use, and may not be used for any purpose other than to identify prospective properties consumers may be interested in purchasing. Information is deemed reliable but not guaranteed.

Return
  • All Types
  • House+2 more
  • $300K-$1.2M
  • Bed/Bath
  • Size
  • Dates
  • Filters
  • Amenities
  • Save
Listings
No results
Sort
Home / Hope Mills / 5137 Thruway Road #92
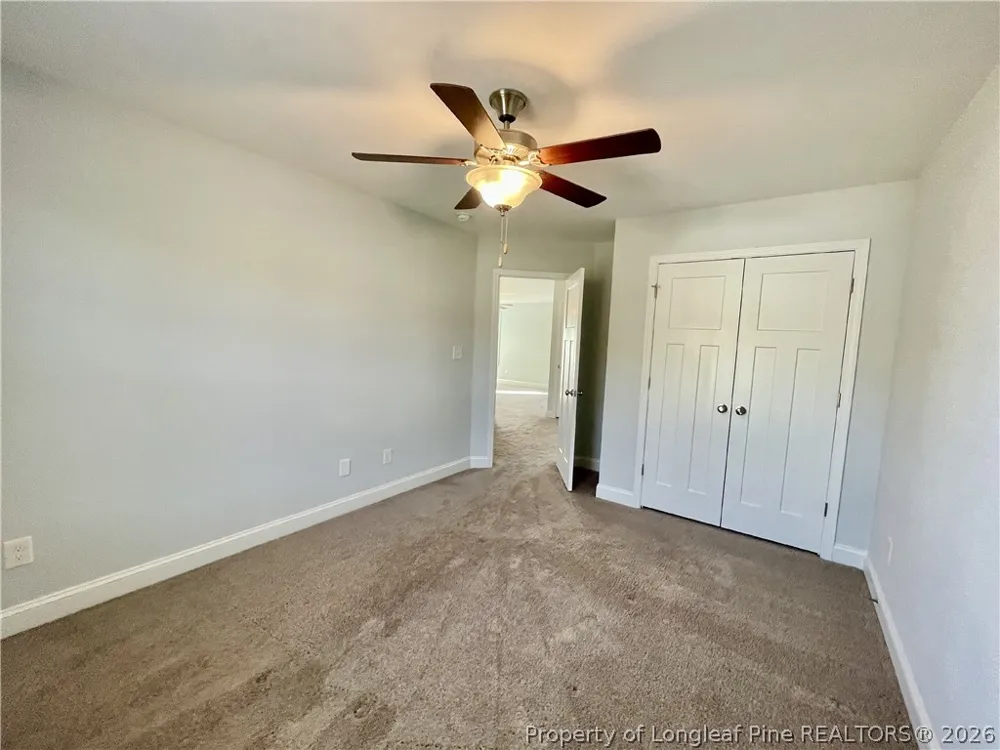
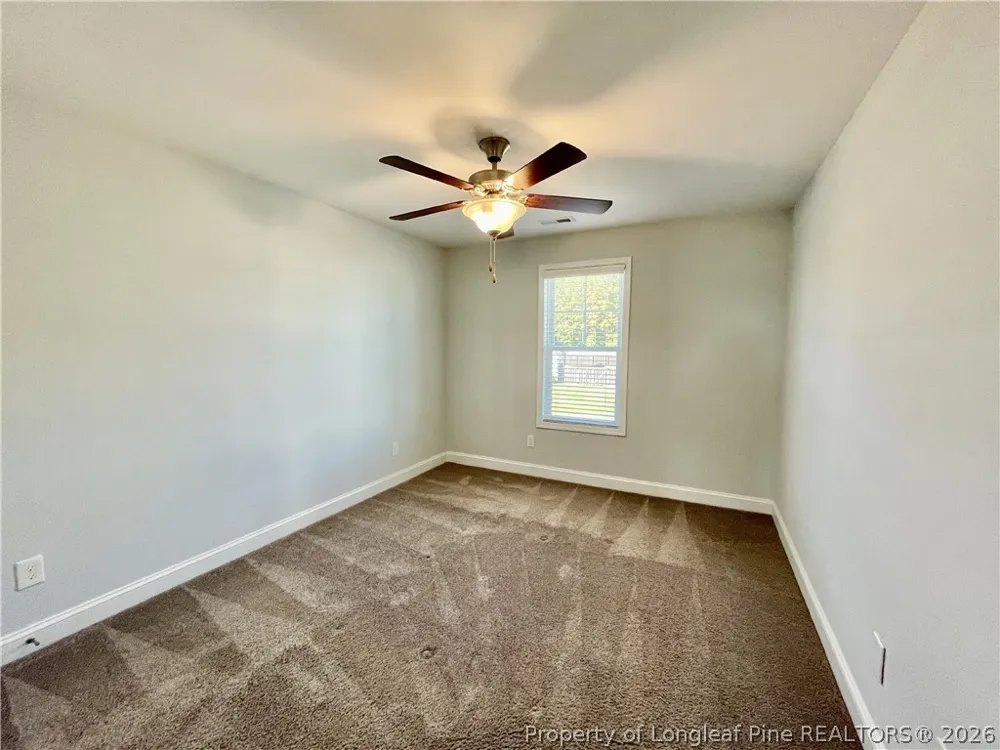
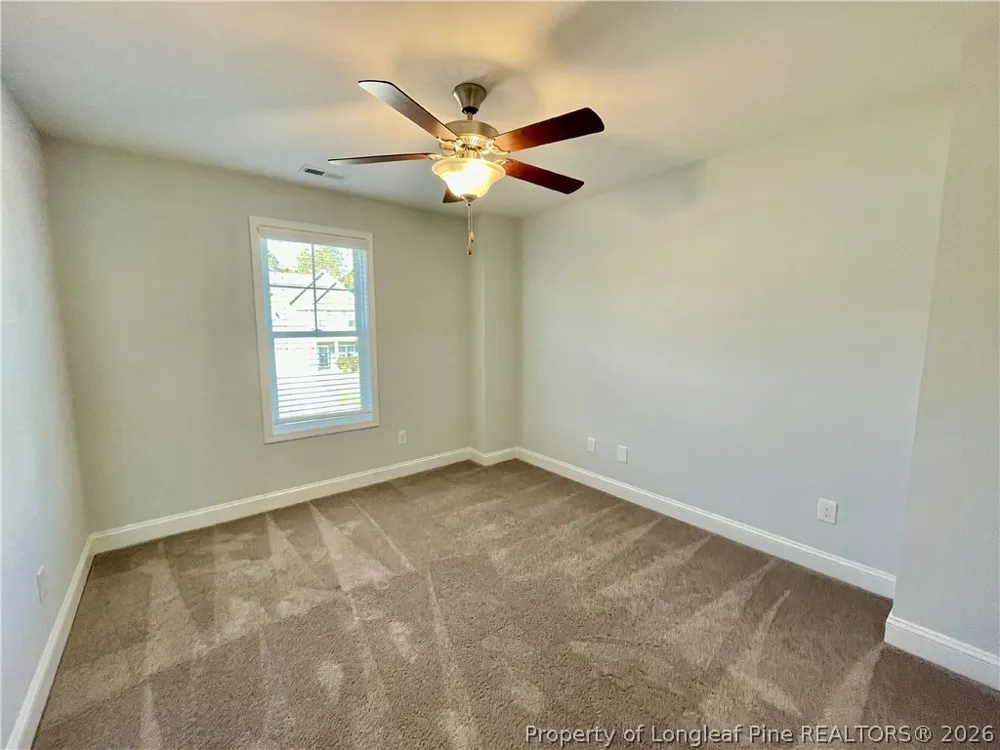
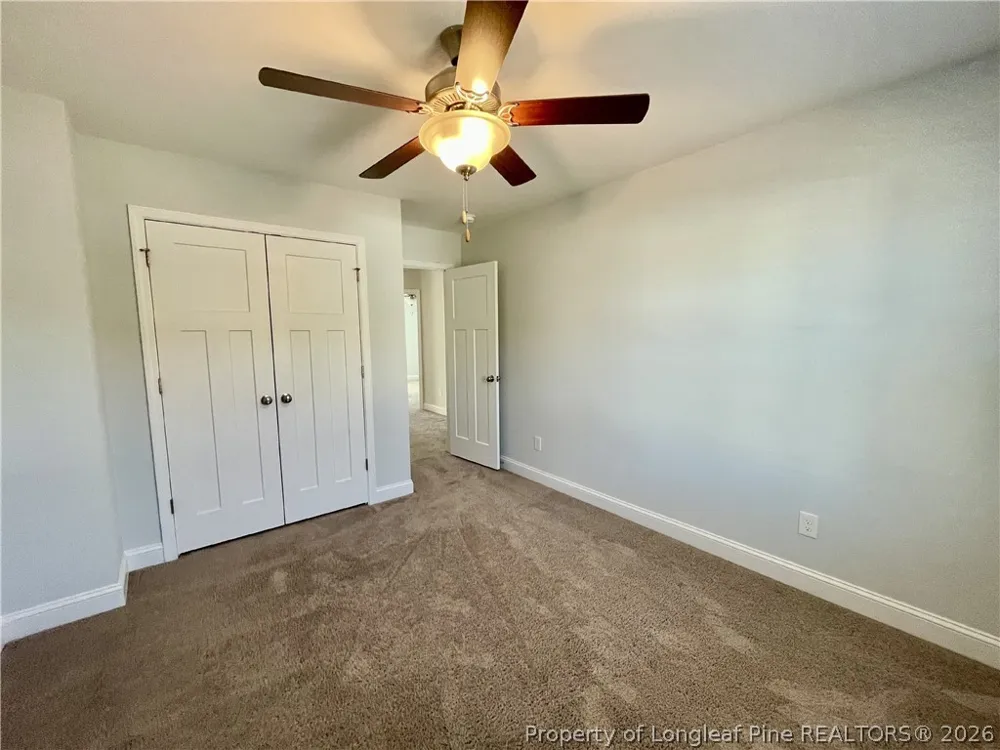
5137 Thruway Road #92 Hope Mills, NC 28348 5137 Thruway Road #92 Hope Mills, NC 28348 5137 Thruway Road #92 Hope Mills, NC 28348 5137 Thruway Road #92 Hope Mills, NC 28348 5137 Thruway Road #92 Hope Mills, NC 28348 5137 Thruway Road #92 Hope Mills, NC 28348 5137 Thruway Road #92 Hope Mills, NC 28348 5137 Thruway Road #92 Hope Mills, NC 28348 5137 Thruway Road #92 Hope Mills, NC 28348 5137 Thruway Road #92 Hope Mills, NC 28348 5137 Thruway Road #92 Hope Mills, NC 28348 5137 Thruway Road #92 Hope Mills, NC 28348 5137 Thruway Road #92 Hope Mills, NC 28348 5137 Thruway Road #92 Hope Mills, NC 28348 5137 Thruway Road #92 Hope Mills, NC 28348 5137 Thruway Road #92 Hope Mills, NC 28348 5137 Thruway Road #92 Hope Mills, NC 28348 5137 Thruway Road #92 Hope Mills, NC 28348 5137 Thruway Road #92 Hope Mills, NC 28348 5137 Thruway Road #92 Hope Mills, NC 28348 5137 Thruway Road #92 Hope Mills, NC 28348 5137 Thruway Road #92 Hope Mills, NC 28348 5137 Thruway Road #92 Hope Mills, NC 28348 5137 Thruway Road #92 Hope Mills, NC 28348 5137 Thruway Road #92 Hope Mills, NC 28348 5137 Thruway Road #92 Hope Mills, NC 28348 5137 Thruway Road #92 Hope Mills, NC 28348 5137 Thruway Road #92 Hope Mills, NC 28348 5137 Thruway Road #92 Hope Mills, NC 28348 5137 Thruway Road #92 Hope Mills, NC 28348 5137 Thruway Road #92 Hope Mills, NC 28348 5137 Thruway Road #92 Hope Mills, NC 28348 5137 Thruway Road #92 Hope Mills, NC 28348 5137 Thruway Road #92 Hope Mills, NC 28348 5137 Thruway Road #92 Hope Mills, NC 28348 5137 Thruway Road #92 Hope Mills, NC 28348 View All Photos

$2,250

| Active

5137 Thruway Road #92

Hope Mills, NC 28348

2,401
Square Feet
4
Beds
2.5
Baths
0.45
Acres
93
Days on Market
763459
MLS#
Rental
Type
House
Structure
Residential
Zone
Contact

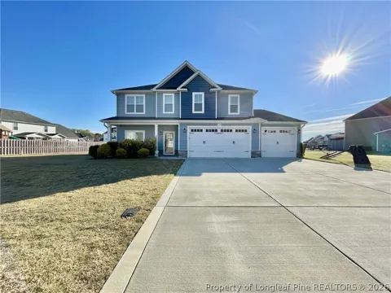
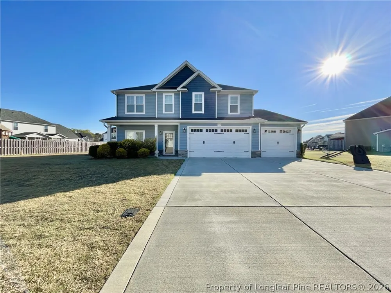
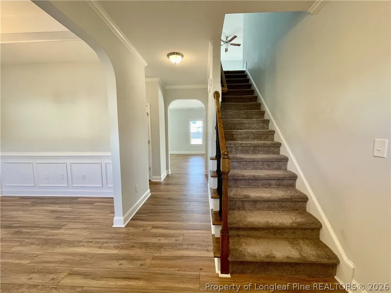
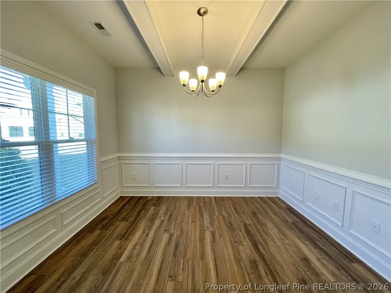
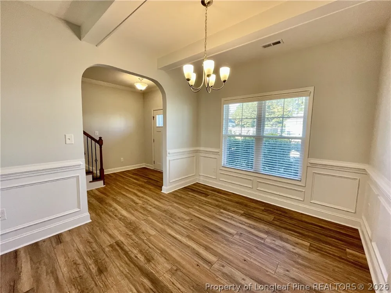
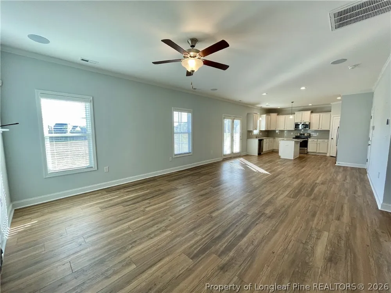
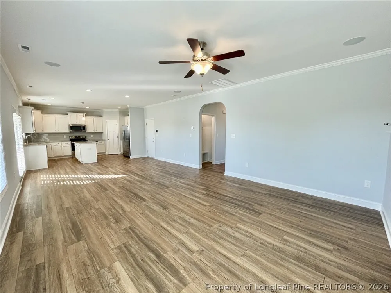
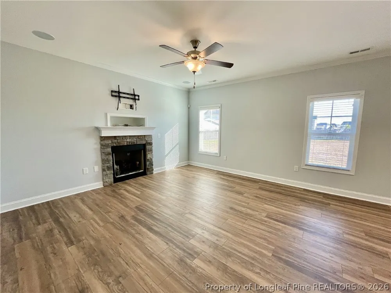
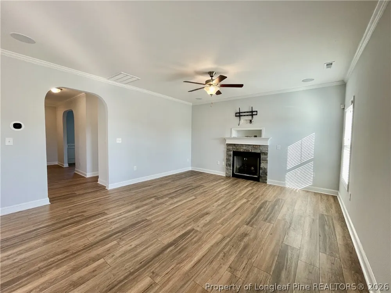
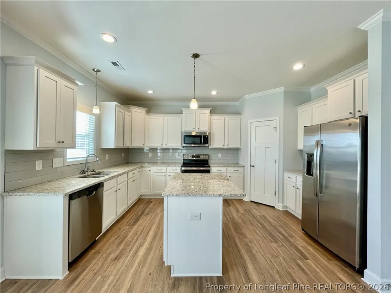
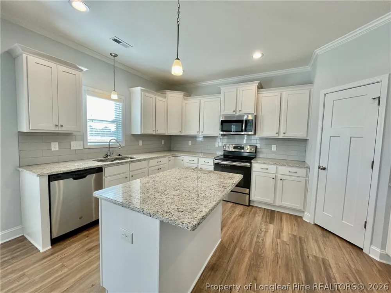
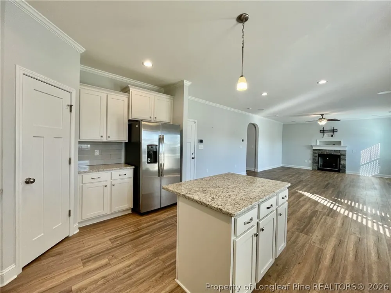
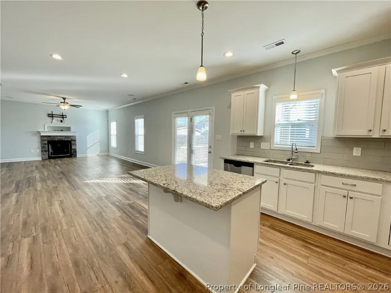
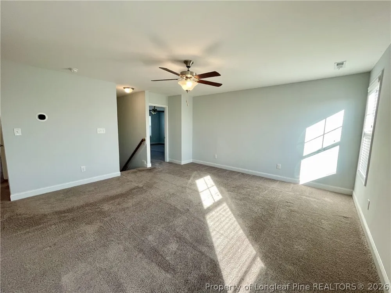
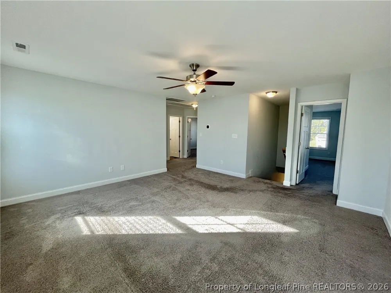
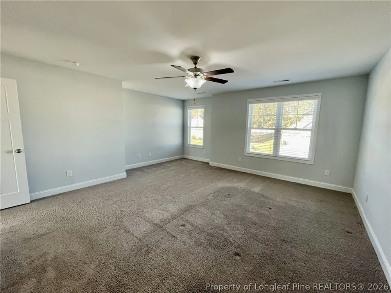
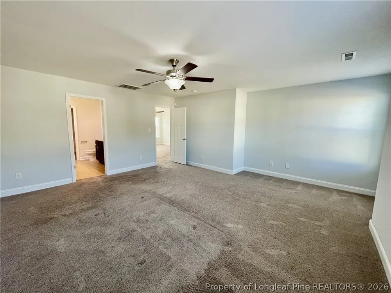
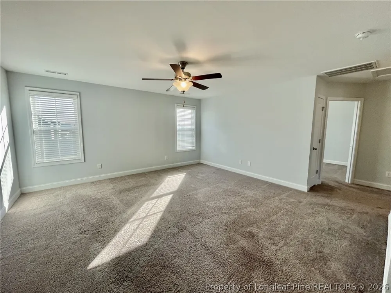
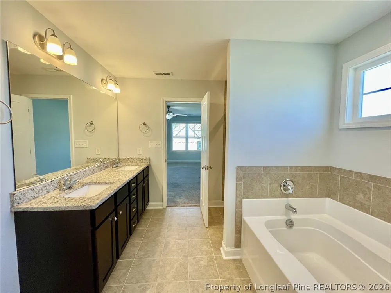
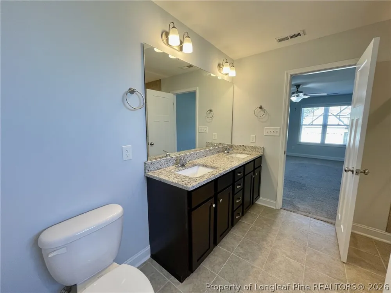
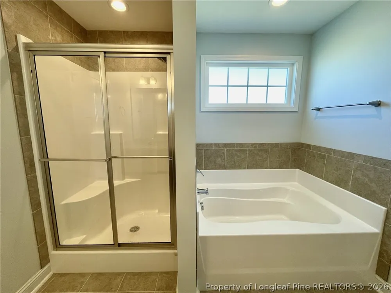
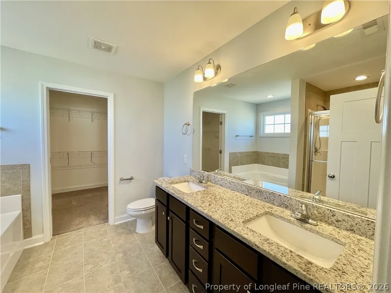
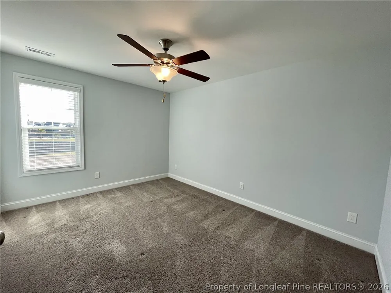
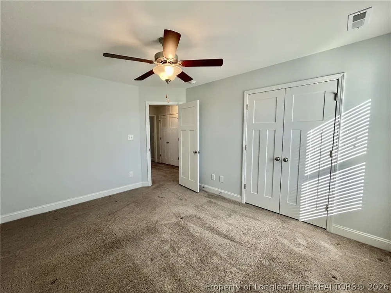
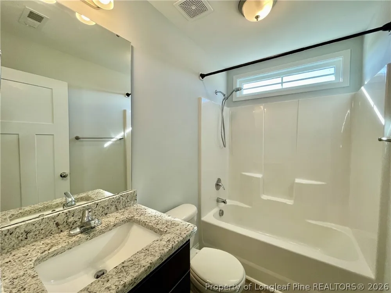
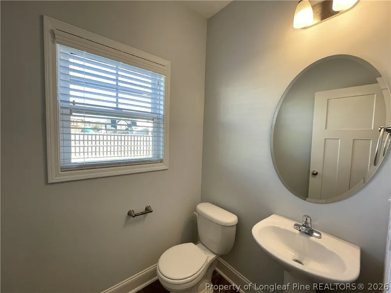
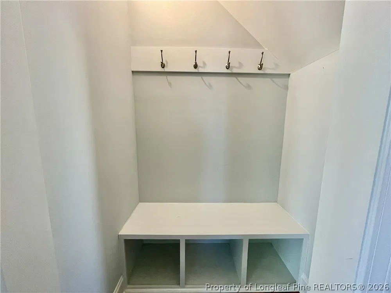
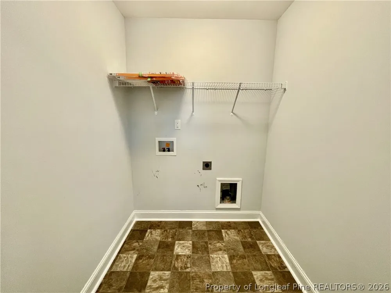
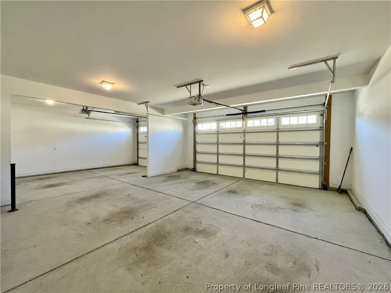
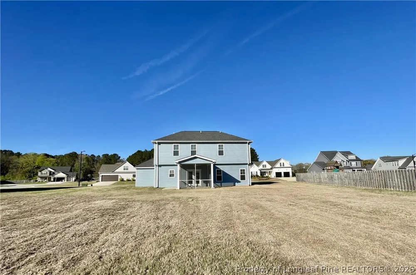
Encounter the perfect blend of comfort and elegance at 5137 Thruway Road, nestled in the picturesque community of Hope Mills, NC. This stunning 2,433 sq ft home offers four spacious bedrooms, ensuring ample space for relaxation and creativity. With two full baths and one convenient half bath, your everyday routines will feel effortlessly luxurious. Upstairs, you will find a versatile bonus area that could be used as a home office, play area, art studio, or more. The possibilities are endless! As you step inside, you’ll be greeted by an inviting atmosphere that seamlessly combines modern design with classic charm. The open floor plan allows for easy entertaining, making it ideal for gatherings both large and small. Natural light pours through the generous windows, highlighting the home's tasteful finishes and welcoming ambiance. Whether you’re cooking a gourmet meal in the stunning kitchen, equipped with stainless steel appliances, granite countertops, and an island, or enjoying a quiet evening in, this home provides the perfect backdrop for all of life’s moments. No pets allowed. Nest only accepts applications through our website. Nest does not accept applications through third party listing sites. Take advantage of our self-showing tour with our Tenant Turner App. Click the Schedule a Tour or Check Availability button on this page and you'll be able to see this home ASAP. BONUS: Have peace of mind in knowing this property is professionally managed by Nest Managers Real Estate. With a fully staffed 24/7 tenant emergency support hotline, all of your requests will be addressed immediately and all maintenance repairs are performed by licensed and insured vendors. Enrollment in Resident Benefit Package mandatory at cost of $45/month. See Agent for details. BE AWARE: Scams are operating in this region. Nest Managers will never advertise on Craigslist, ask you to wire money, or ask you to keep the key to the home for move in. This property comes in as-is condition. If this property is part of a homeowner's association, additional fees may apply.

Property Details
Interior
Ceiling Fans, Entrance Foyer, Granite Counters, Kitchen Island, Separate Shower
Fireplaces
1
Cooling
1
Heating
Heat Pump
Cooling Features
Central Air, Electric
Bedrooms
4
Bathrooms
2.5
Full Baths
2
Half Baths
1
Lot Features
Quarter To Half Acre Lot, Cleared, Level
Stories
2
Lot Description
Quarter To Half Acre Lot, Cleared, Level
Exterior Features
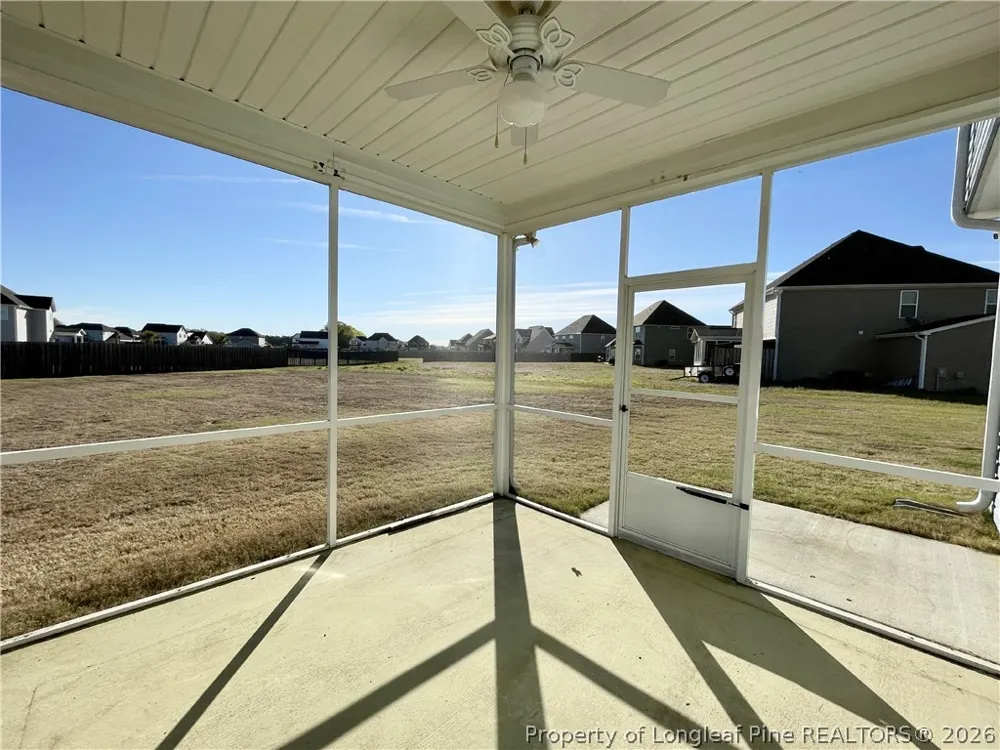
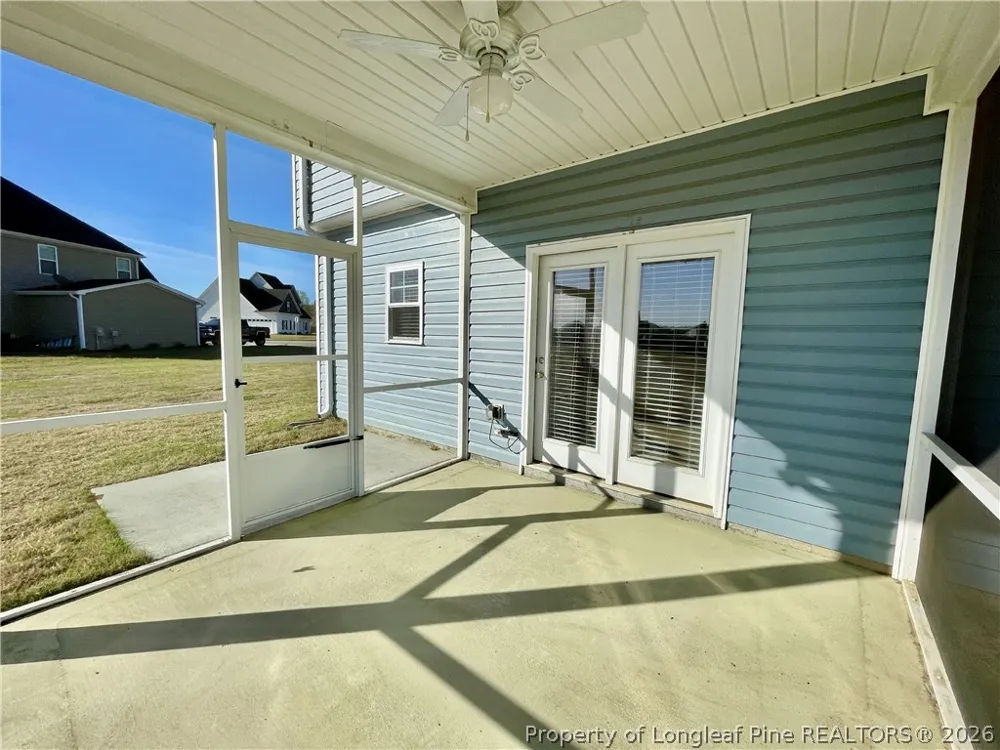
Porch
Exterior Materials
Porch
Acres
0.45
Square Feet
2401.0
Lot Size (sqft)
19602.0
Parking Features
Attached, Garage
Parking
1
Parking Type
Garage
Parking Garage Spaces
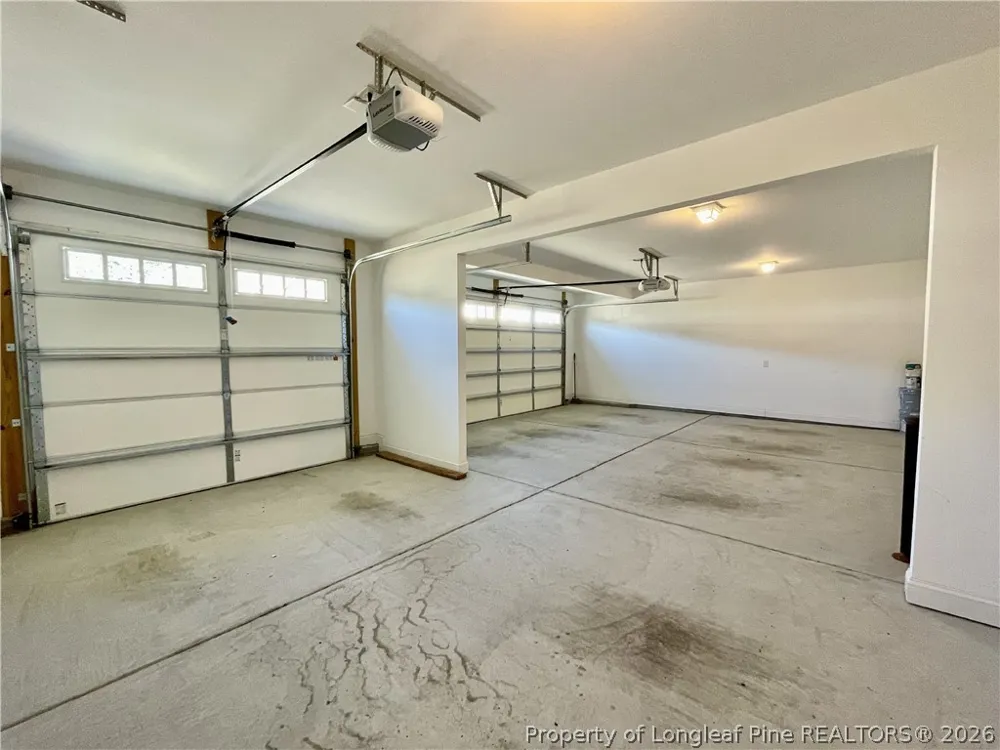
3.0
Property Type
Rental
Style
Two Story
Property Subtype Additional
Single Family Residence
Year Built
2019
Sewer Information
Septic Tank
Utility Source
Public
Appliances
Dishwasher, Disposal, Microwave, Range, Refrigerator
Subdivision
THE SENTINELS
Elementary School
Gray's Creek Elementary
Middle School
Greenwood Middle School
High School
Grays Creek Senior High
County
Cumberland
Region
Hope Mills
Date Available
June 18, 2026
Original List Price
$2,450
Days on Market (Cumulative)
93
HOA
1
Pets
No
MLS #
763459
Location
Legal

IDX information is provided exclusively for personal, non-commercial use, and may not be used for any purpose other than to identify prospective properties consumers may be interested in purchasing. Information is deemed reliable but not guaranteed.

Provided By
Listed by NANCY DAY (#daynr)
Listing Office: NEST MANAGERS LLC. (#5950)

Altitude Real Estate Group Inc Have a question about this home?

Interested in Purchasing 5137 Thruway Road #92?

Get an estimate on monthly payments on this property.

$
years
Down Payment
$
%
Interest Rate
%
Tax Rate
%
$
$annually
$monthly
Estimated Monthly Payment
$0.00
Loan Amount
$0.00