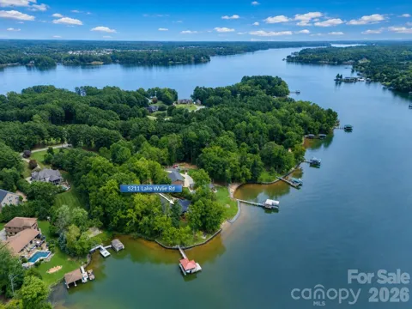
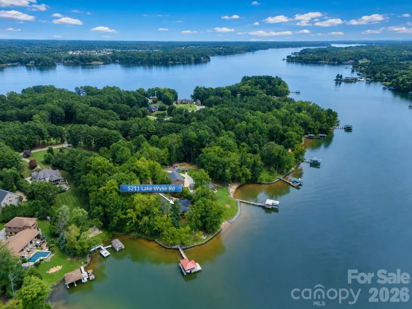
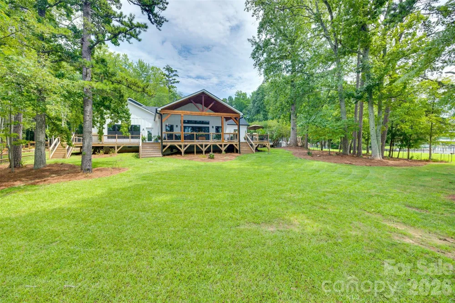
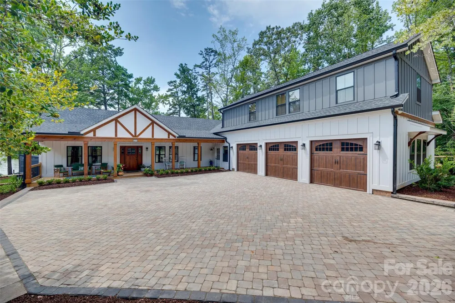
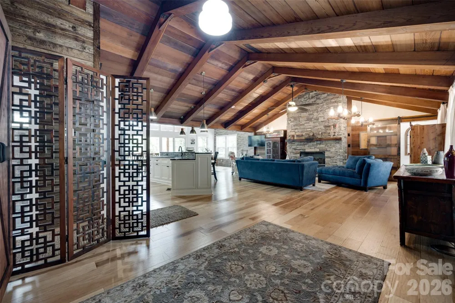
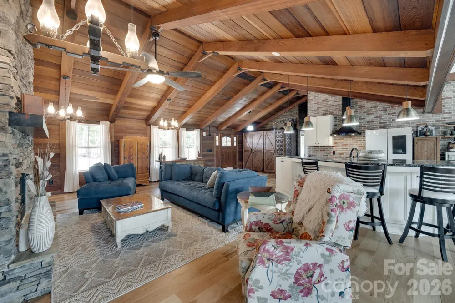
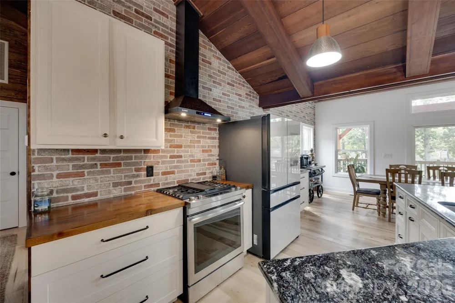
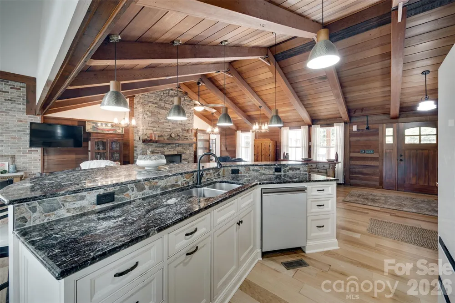
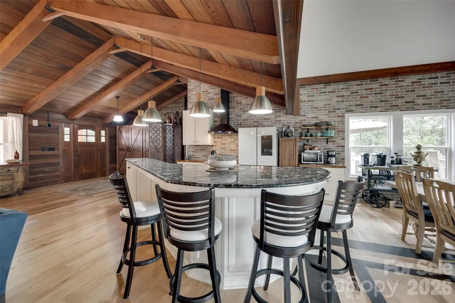
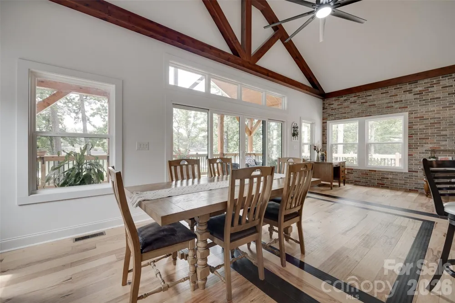
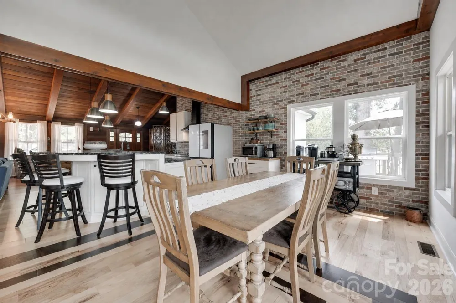
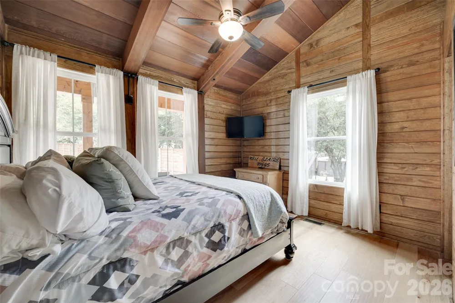
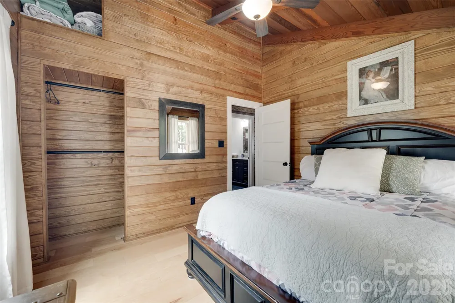
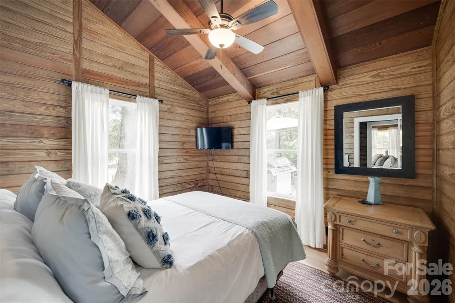
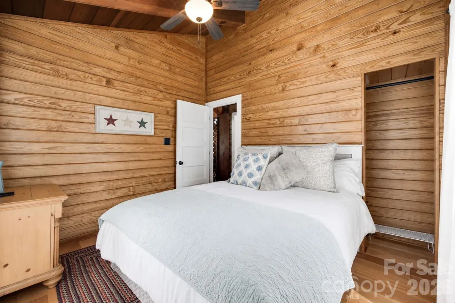
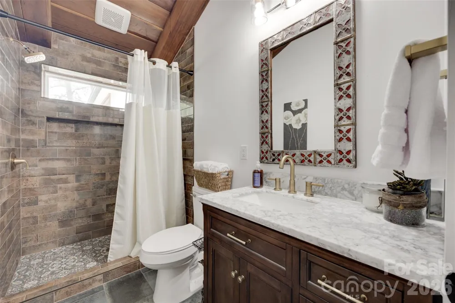
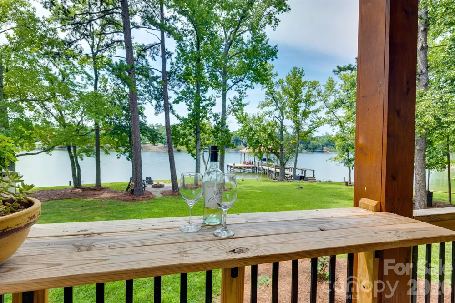
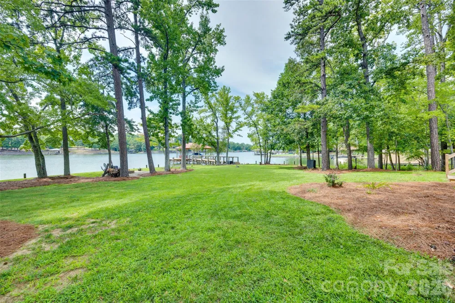
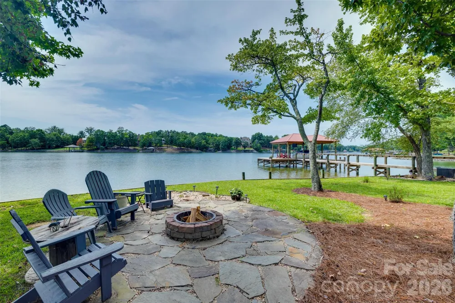
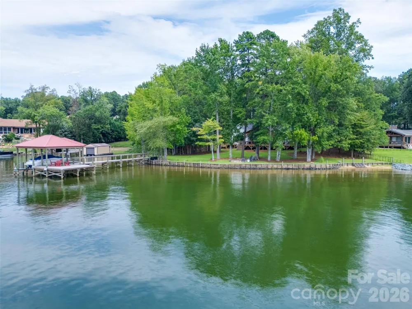
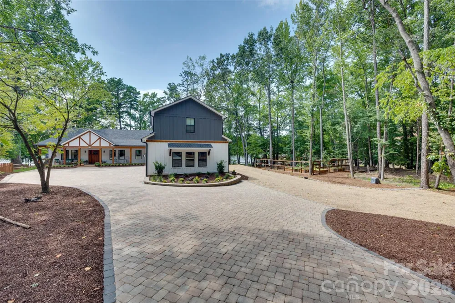
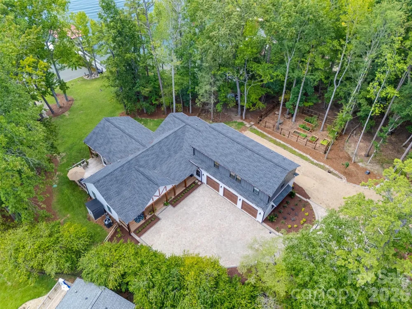
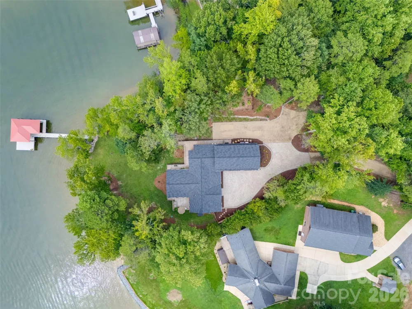
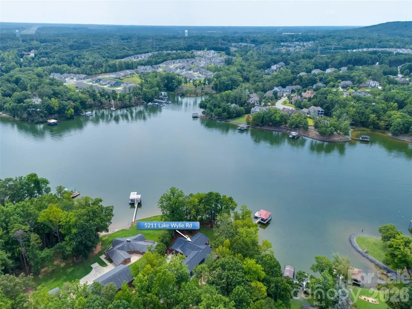
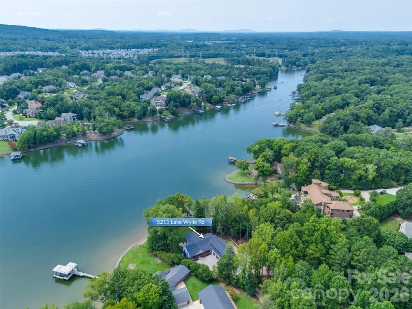
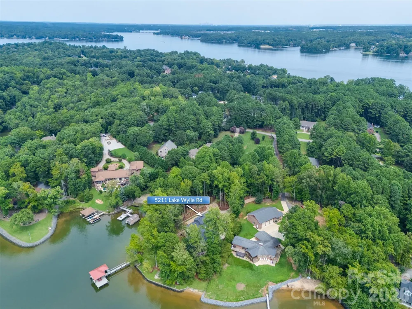
Welcome to this newly rebuilt, character-filled waterfront home on Lake Wylie, offering stunning sunset views, a wooded lot, level yard, and an incredible investment opportunity. Originally built as a cabin in 1956, the home was relocated to its current setting in 1980 and has now been completely rebuilt for its new life in 2025—featuring essentially all-new systems and finishes.
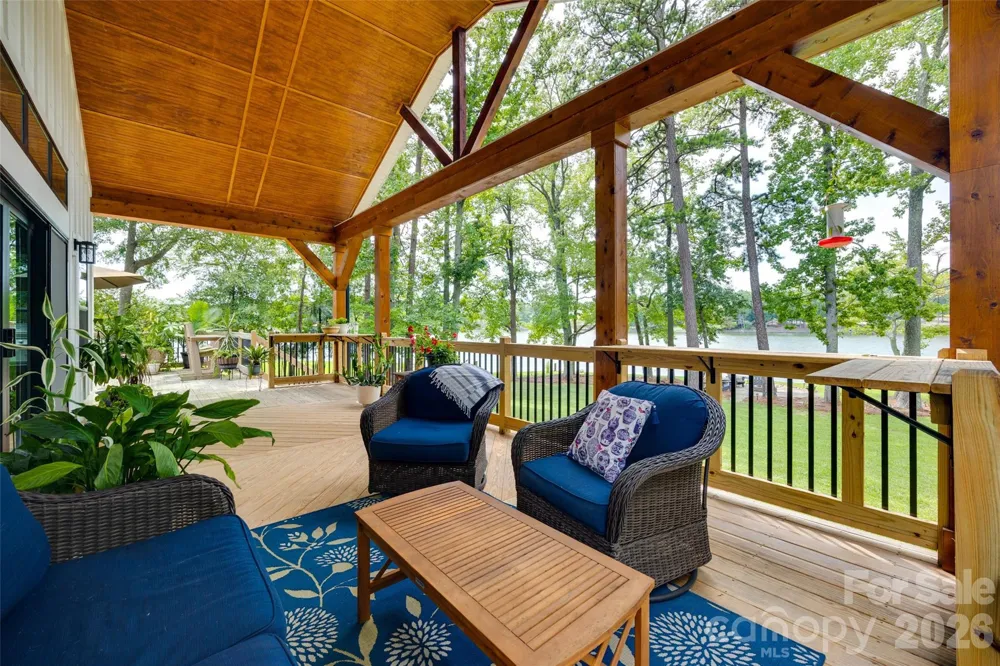
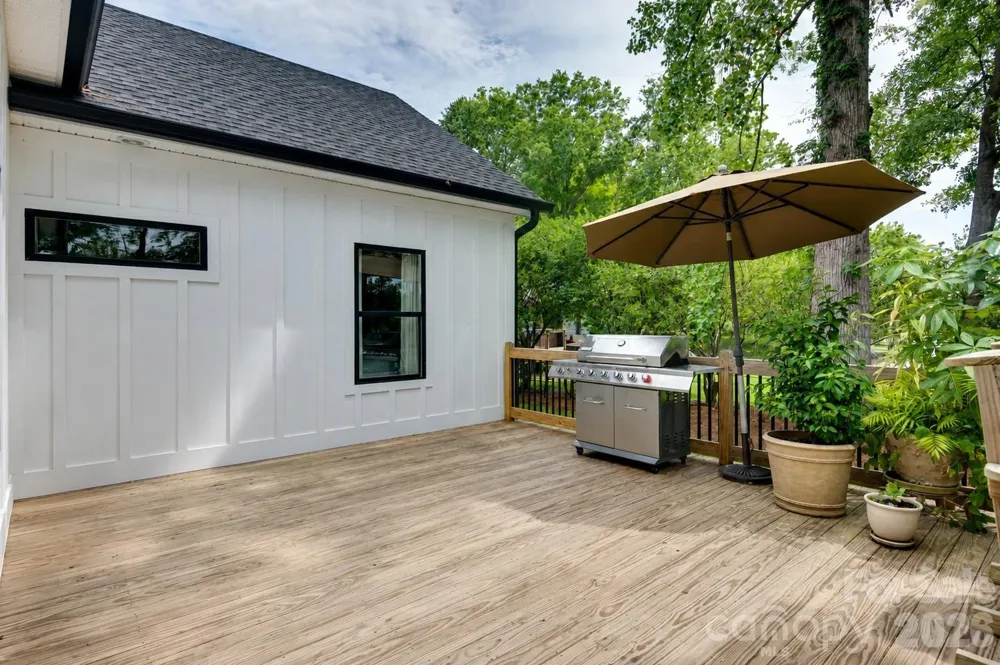
Designed for easy lake living, all primary living areas are on the main level and showcase a spacious open floor plan with soaring ceilings, exposed beams, brick/wood ceilings, extensive built-ins, and a beautiful new stone gas fireplace. Large windows and expansive covered decking take full advantage of the gorgeous waterfront and sunset views, creating the perfect setting for relaxing, entertaining, or grilling while enjoying the lake.
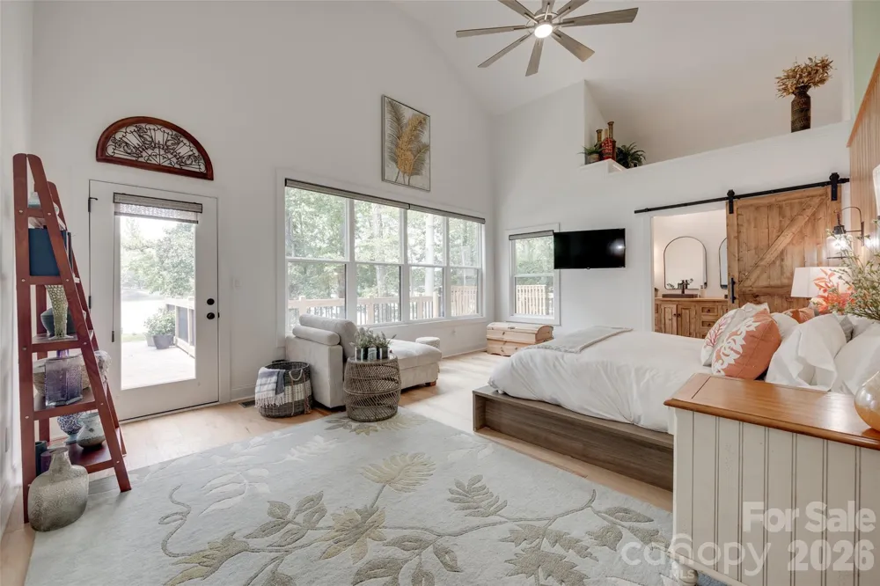
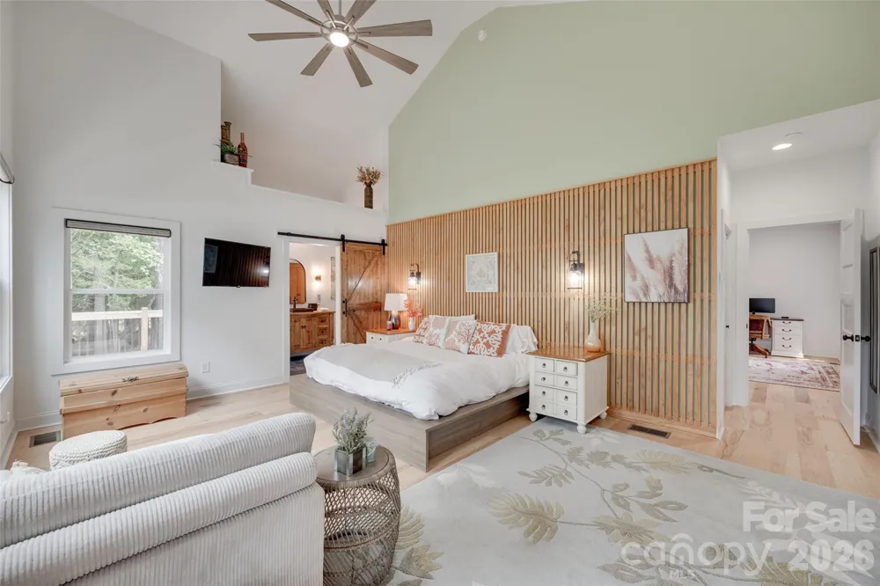
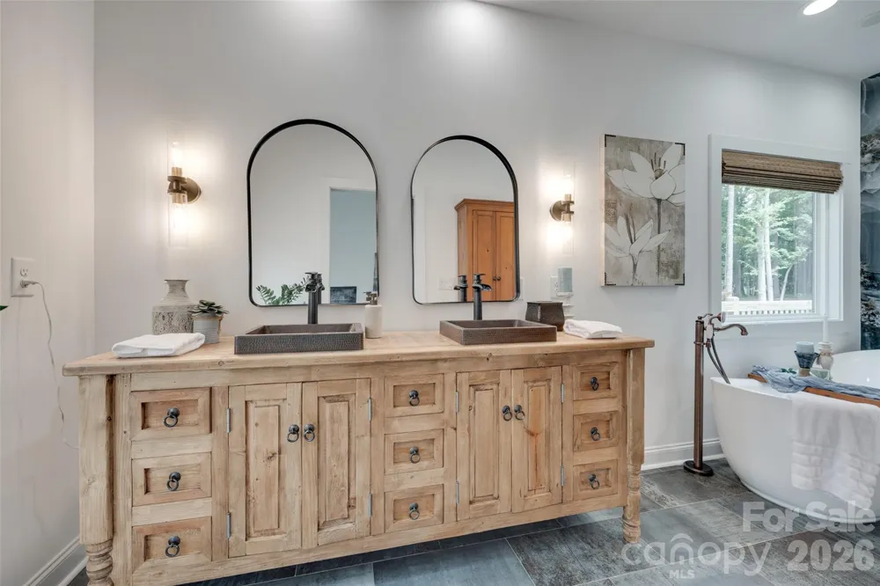
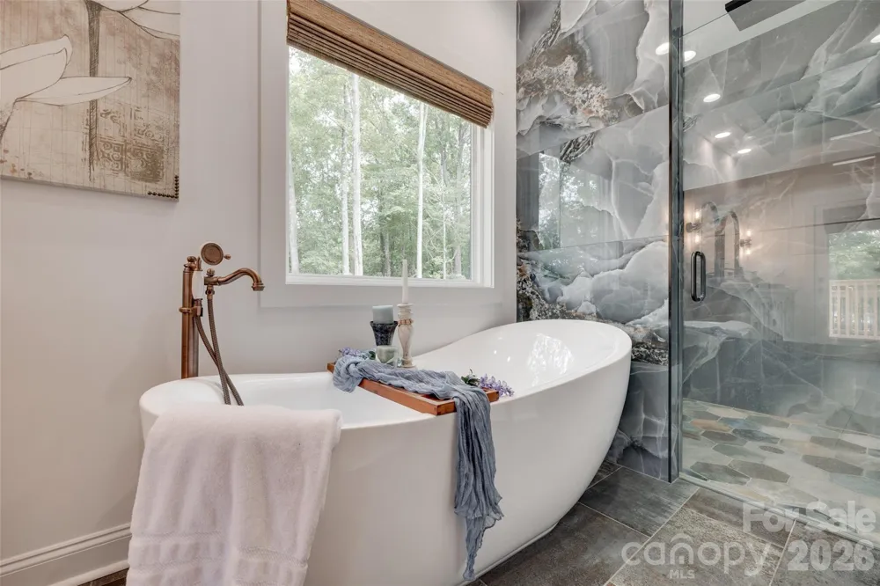
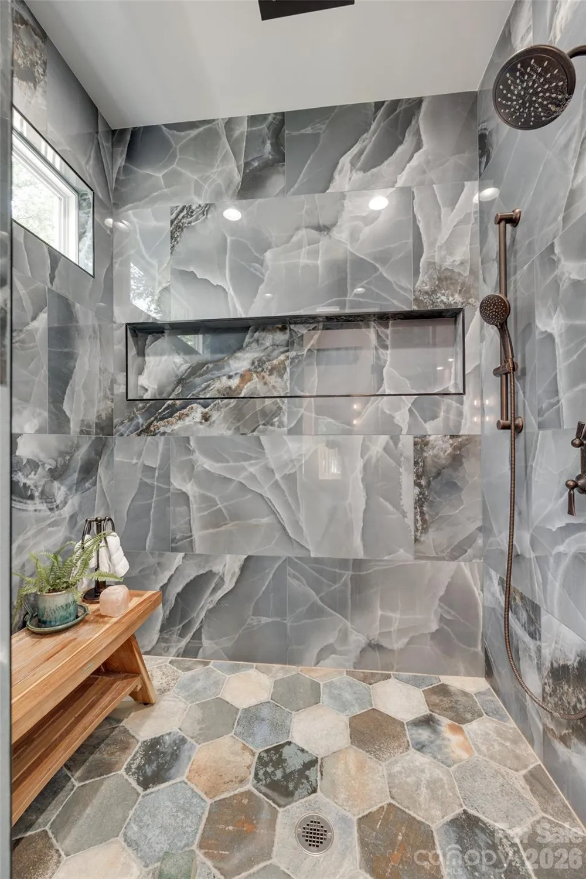
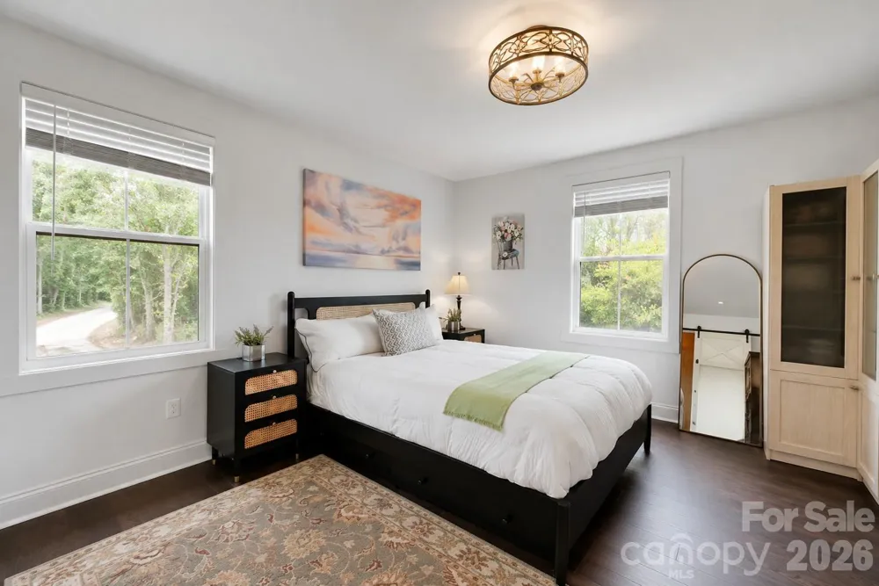
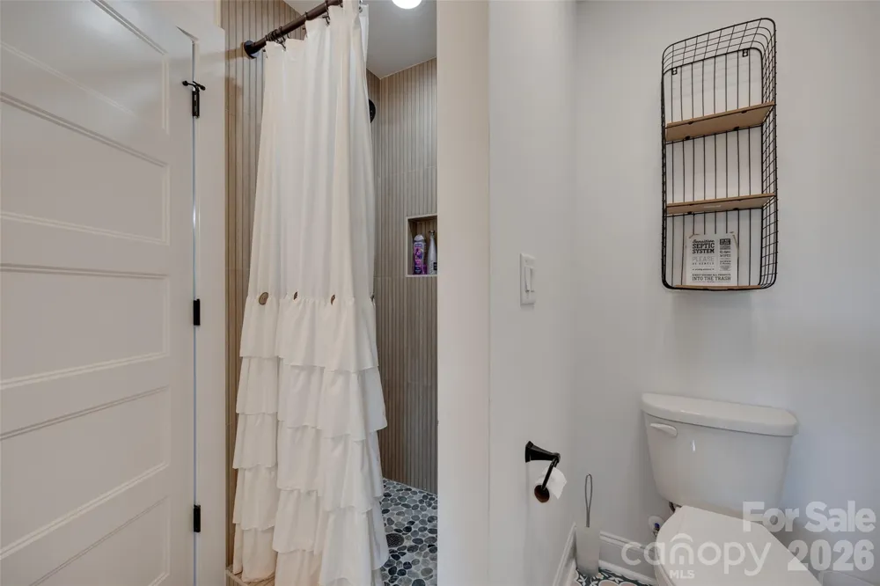
The primary suite is thoughtfully designed with a barn door leading into the suite, a spacious walk-in closet with the washer and dryer for added convenience, and a separate sitting area featuring an electric fireplace. The primary suite also offers direct access to the deck, while the en-suite bathroom opens directly to the deck for easy outdoor access. The private toilet area features heated comfort and an auto-flush feature.
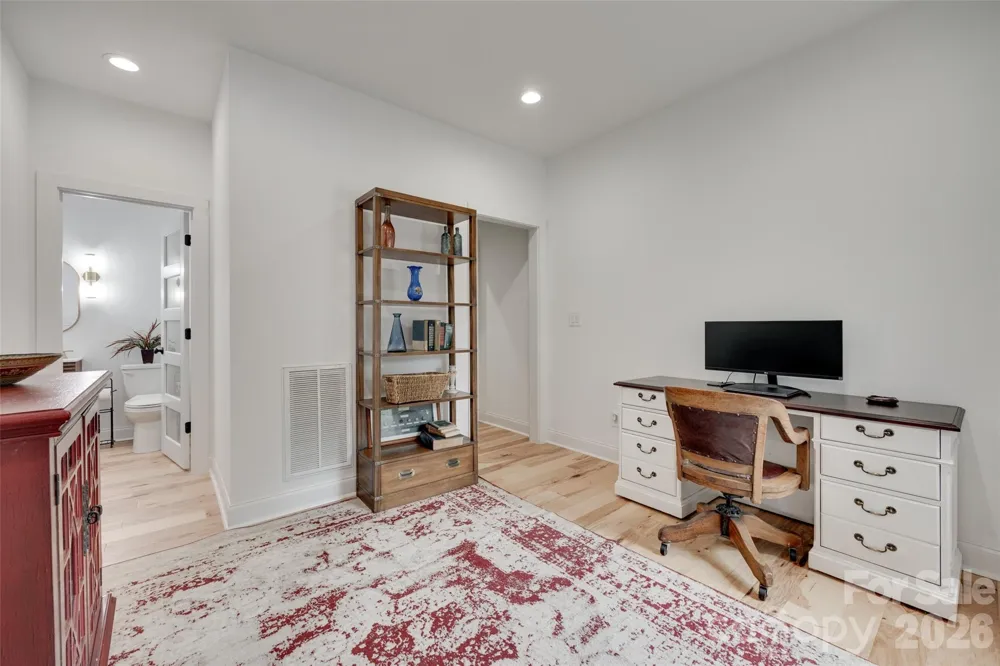
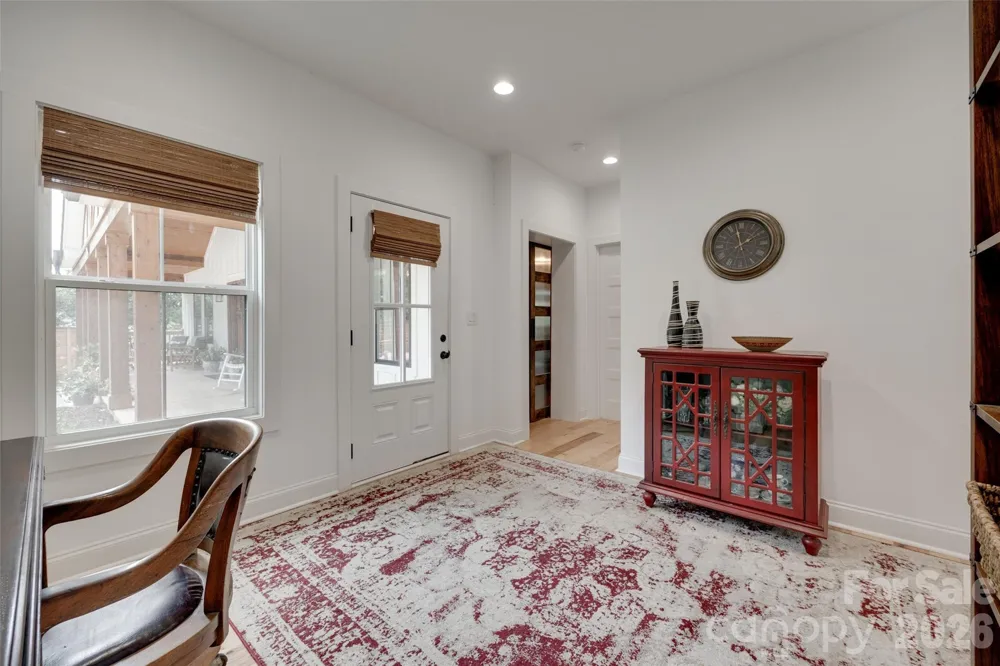
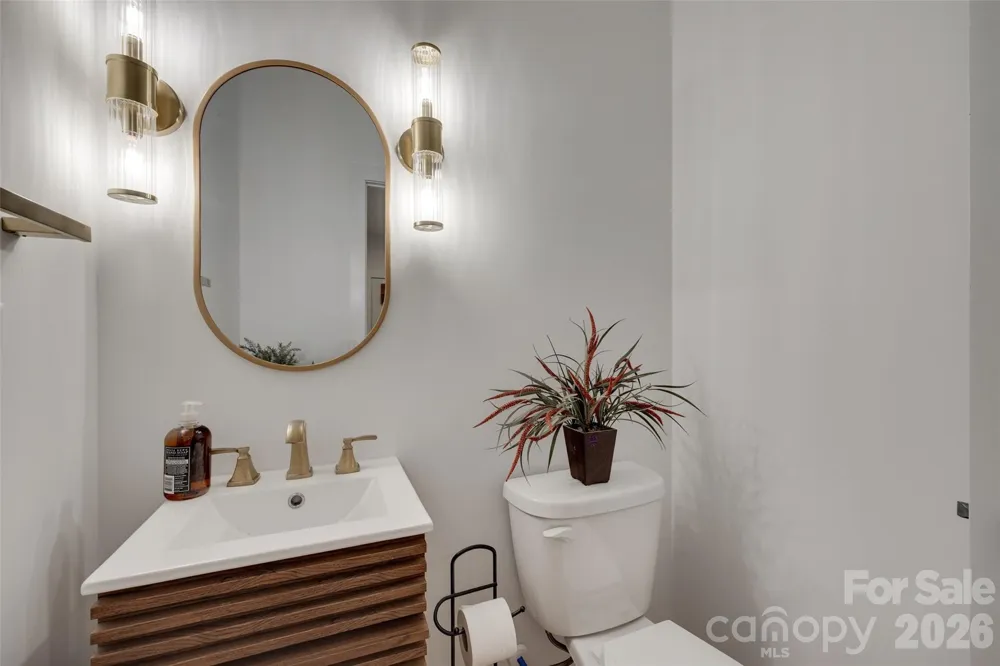
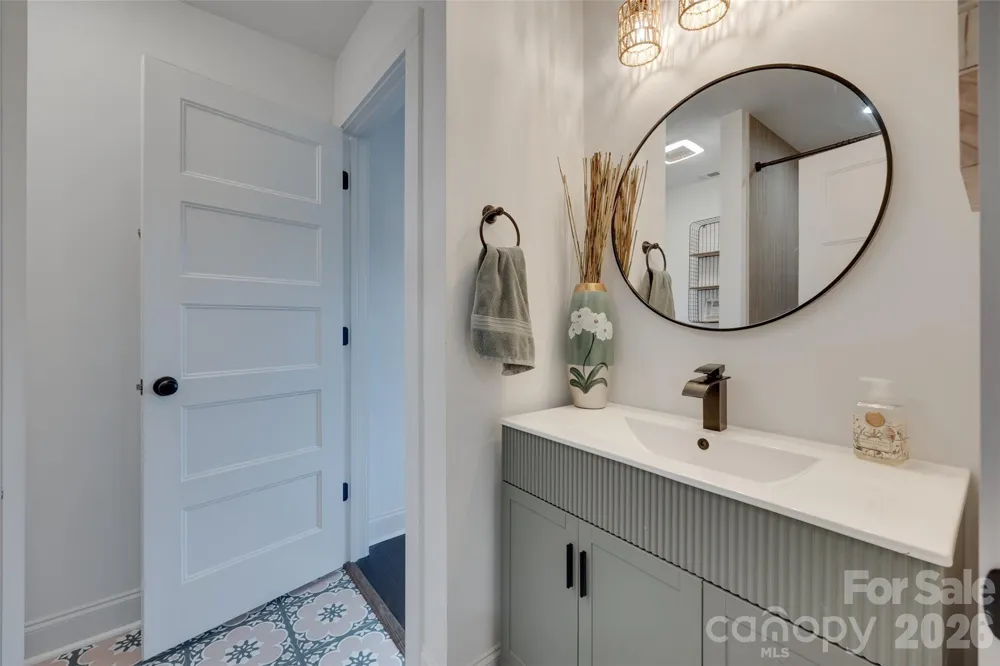
A versatile office offers both interior and exterior access and includes its own half bath, making it ideal for a home office, guest space, or flexible-use area.
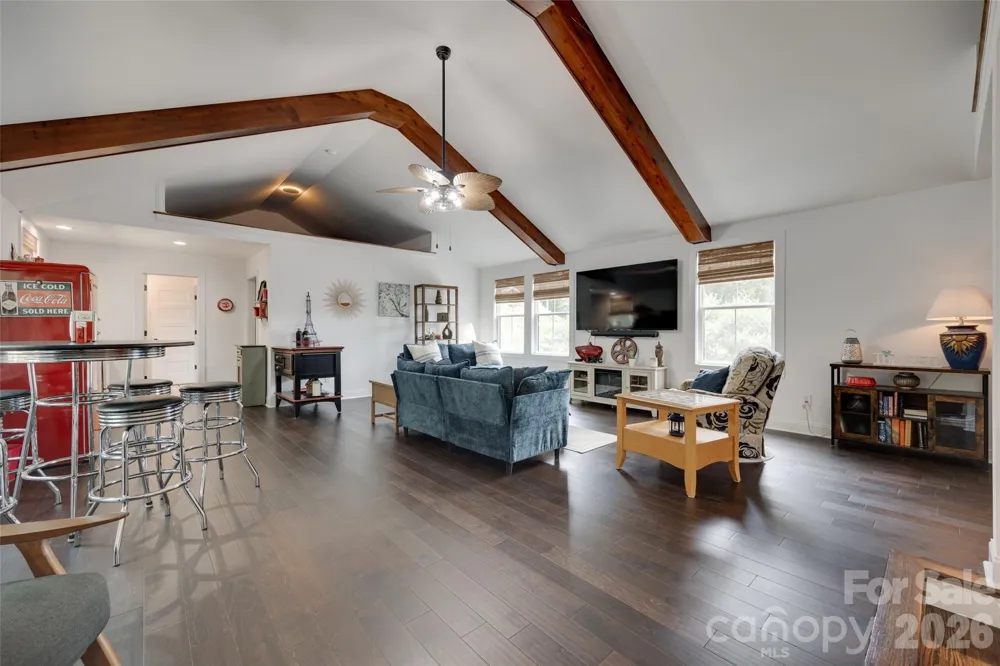
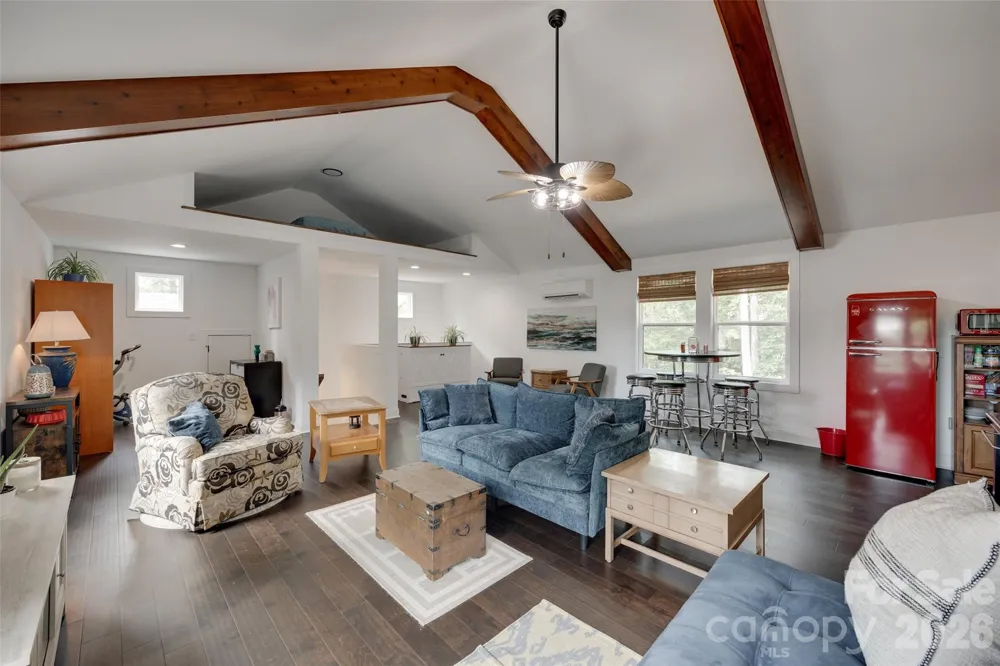
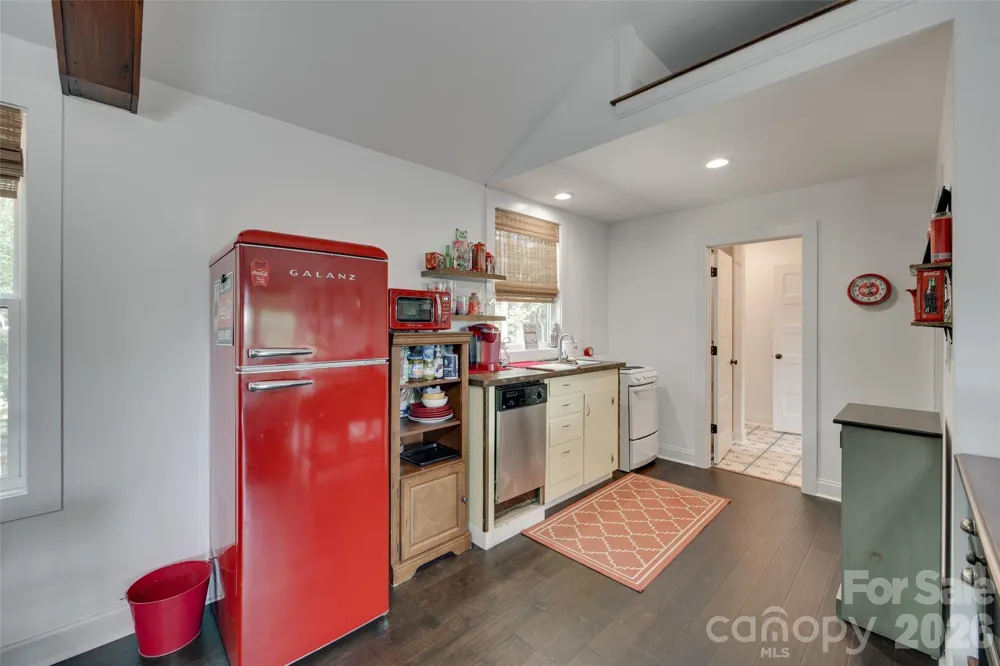
One of the property's most unique features is the full apartment above the three-car garage, complete with a separate entrance. This additional living space creates tremendous flexibility for guests, extended family, a long-term rental, or short-term rental potential, subject to applicable regulations.
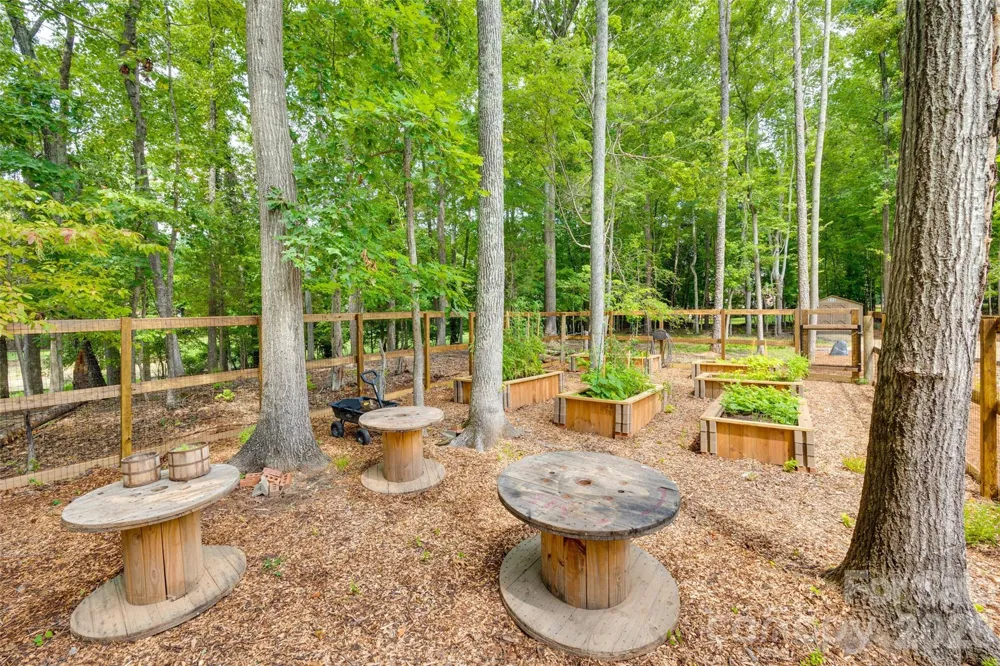
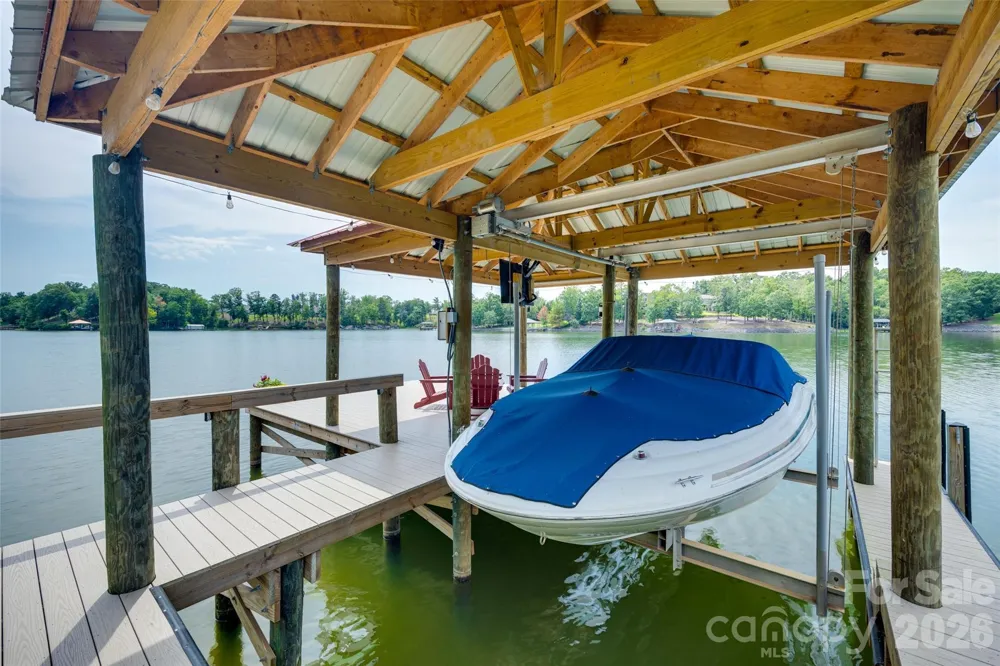
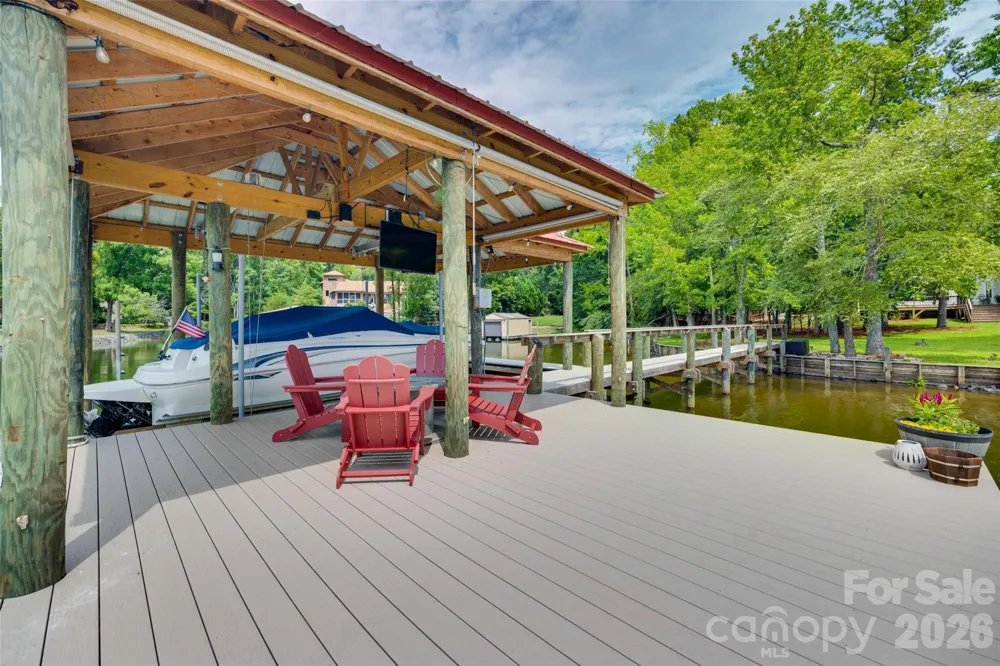
Outside, enjoy freshly landscaped grounds, new pavers, a level lot, and beautiful wooded surroundings. The waterfront amenities continue with a new covered boat slip featuring Trex decking, along with a retaining wall enhanced with new rip rap.
The property offers an exceptional opportunity for a snowbird looking for a lock-and-leave lake retreat, an investor seeking rental potential from both the main home and apartment, or anyone searching for a beautiful permanent Lake Wylie residence. Interior furnishings are negotiable, making this an especially convenient opportunity for those wanting a furnished lake home or rental.
TVs and the boat remain as-is.
Property Details
- Interior
- Attic Walk In, Built-in Features, Cable Prewire, Entrance Foyer, Kitchen Island, Open Floorplan, Pantry, Split Bedroom, Storage,
- Cooling
- Ceiling Fan(s), Central Air
- Heating
- Heat Pump
- Cooling Features
- Ceiling Fan(s), Central Air
- Bedrooms
- 4
- Bathrooms
- 3.5
- Full Baths
- 3
- Half Baths
- 1
- View
- Water,Year Round
- Lot Features
- Waterfront
- Stories
- One and One Half
- Lot Description
- Waterfront
- Exterior Materials
- Fire Pit
- Acres
- 0.0
- Square Feet
- 3345.0
- Lot Size (sqft)
- 1.11
- Parking Features
- Driveway, Attached Garage, RV Access/Parking
- Parking
- 1
- Parking Type
- Driveway
- Parking Garage Spaces
- 3.0
- Property Type
- Purchase
- Year Built
- 1956
- Foundation
- Crawl Space
- Roof
- Architectural Shingle
- Sewer Information
- Septic Installed
- Utility Source
- Well
- Utility Features
- Electricity Connected, Natural Gas, Underground Power Lines, Underground Utilities
- Appliances
- Dishwasher, Disposal, Gas Cooktop
- Subdivision
- Tioga Pointe
- Elementary School
- Bethel
- Middle School
- Roosevelt
- High School
- Lake Wylie
- County
- YORK
- Region
- Clover
- Original List Price
- $2,100,000
- Days on Market (Cumulative)
- 17
Location
Legal
Listings courtesy of Canopy MLS as distributed by MLS GRID. Based on information submitted to the MLS GRID as of 2026-08-14T17:35:05Z. All data is obtained from various sources and may not have been verified by broker or MLS GRID. Supplied Open House Information is subject to change without notice. All information should be independently reviewed and verified for accuracy. Properties may or may not be listed by the office/agent presenting the information. Some IDX listings have been excluded from this website.
Provided By
Listed by Kim Bigach (#CAR20503)
Listing Office: Keller Williams Connected (#CAR487601)