(828) 450-7484 (828) 424-9325 austin@altituderegroup.com Sarah.s@altituderegroup.com Altitude Real Estate Group Inc
Traffic Dashboard
Home
  • SEARCH
  • COMMUNITIES
    • Asheville
    • Buncombe County
    • Henderson County
    • Haywood County
    • Madison County
    • Yancey County
    • Polk County
    • Rutherford County
  • BUYERS
    • Buying Info
  • SELLERS
    • Selling info
  • RECENTLY SOLD
  • ARTICLES
  • VIDEOS
  • ABOUT
    • Learn More
    • Meet the Team
    • Our Testimonials
  • CONTACT
Traffic Dashboard
Contact
  • Austin Lechner
  • (828) 450-7484
  • austin@altituderegroup.com
  • Sarah Lechner
  • (828) 424-9325
  • Sarah.s@altituderegroup.com
Get in Touch
Office
  • Asheville, North Carolina
Home
  • SEARCH
  • COMMUNITIES
  • BUYERS
  • SELLERS
  • RECENTLY SOLD
  • ARTICLES
  • VIDEOS
  • ABOUT
  • CONTACT
Account
  • Dashboard
  • Logout
  • Login
  • Sign Up
©2026 Altitude Real Estate Group Inc. All rights reserved.
Website built by CloseHack.
  • Privacy
  • Terms
  • DMCA
  • Accessibility
  • Fair Housing
Altitude Real Estate Group Inc - Footer Logo
Canopy MLS

​Listings courtesy of Canopy MLS as distributed by MLS GRID. Based on information submitted to the MLS GRID as of 2026-08-31 19:26:44. All data is obtained from various sources and may not have been verified by broker or MLS GRID. Supplied Open House Information is subject to change without notice. All information should be independently reviewed and verified for accuracy. Properties may or may not be listed by the office/agent presenting the information. Some IDX listings have been excluded from this website.

Longleaf Pines MLS

IDX information is provided exclusively for personal, non-commercial use, and may not be used for any purpose other than to identify prospective properties consumers may be interested in purchasing. Information is deemed reliable but not guaranteed.

Return
  • All Types
  • House+2 more
  • $300K-$1.2M
  • Bed/Bath
  • Size
  • Dates
  • Filters
  • Amenities
  • Save
Listings
No results
Sort
Home / Cameron / 524 Carthage Street
524 Carthage Street Cameron, NC 28326 524 Carthage Street Cameron, NC 28326 524 Carthage Street Cameron, NC 28326 524 Carthage Street Cameron, NC 28326 524 Carthage Street Cameron, NC 28326 524 Carthage Street Cameron, NC 28326 524 Carthage Street Cameron, NC 28326 524 Carthage Street Cameron, NC 28326 524 Carthage Street Cameron, NC 28326 524 Carthage Street Cameron, NC 28326 524 Carthage Street Cameron, NC 28326 524 Carthage Street Cameron, NC 28326 524 Carthage Street Cameron, NC 28326 524 Carthage Street Cameron, NC 28326 524 Carthage Street Cameron, NC 28326 524 Carthage Street Cameron, NC 28326 524 Carthage Street Cameron, NC 28326 524 Carthage Street Cameron, NC 28326 524 Carthage Street Cameron, NC 28326 524 Carthage Street Cameron, NC 28326 524 Carthage Street Cameron, NC 28326 524 Carthage Street Cameron, NC 28326 524 Carthage Street Cameron, NC 28326 524 Carthage Street Cameron, NC 28326 524 Carthage Street Cameron, NC 28326 524 Carthage Street Cameron, NC 28326 524 Carthage Street Cameron, NC 28326 524 Carthage Street Cameron, NC 28326 524 Carthage Street Cameron, NC 28326 524 Carthage Street Cameron, NC 28326 524 Carthage Street Cameron, NC 28326 524 Carthage Street Cameron, NC 28326 524 Carthage Street Cameron, NC 28326 524 Carthage Street Cameron, NC 28326 524 Carthage Street Cameron, NC 28326 524 Carthage Street Cameron, NC 28326 524 Carthage Street Cameron, NC 28326 524 Carthage Street Cameron, NC 28326 524 Carthage Street Cameron, NC 28326 524 Carthage Street Cameron, NC 28326 524 Carthage Street Cameron, NC 28326 View All Photos

$339,900

| Active

524 Carthage Street

Cameron, NC 28326

1,762
Square Feet
3
Beds
2
Baths
1.18
Acres
158
Days on Market
765336
MLS#
House
Structure
Residential
Zone
Contact

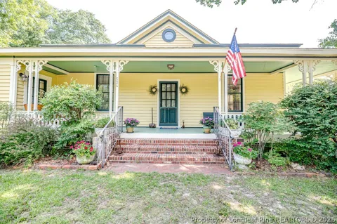
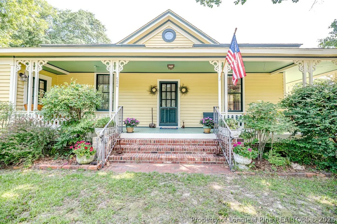
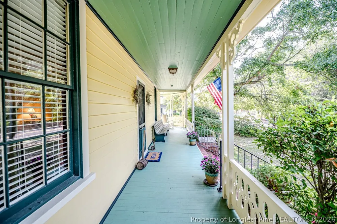
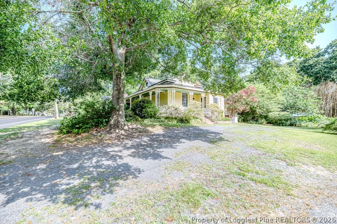
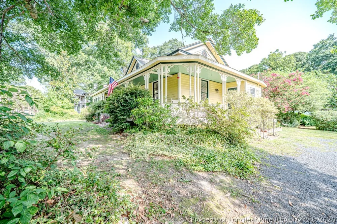
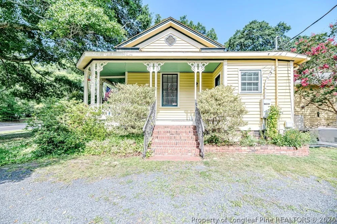
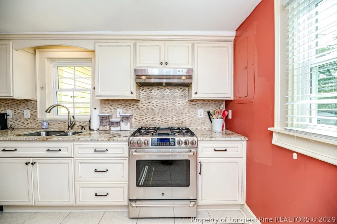
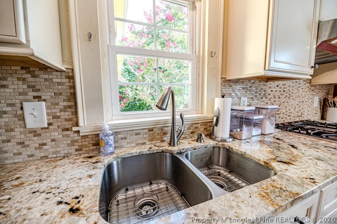
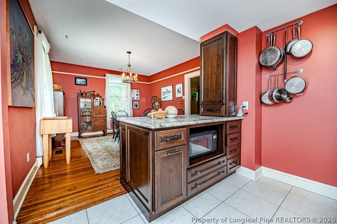
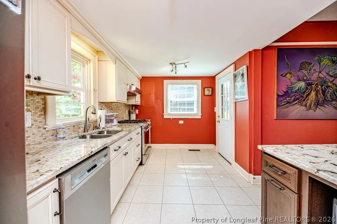
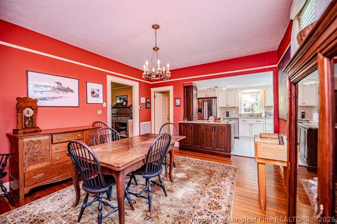
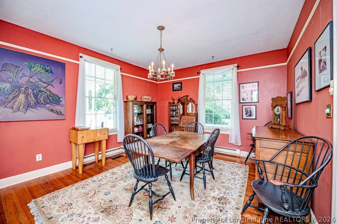
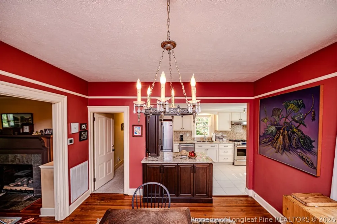
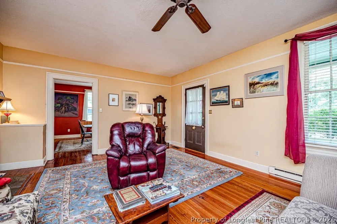
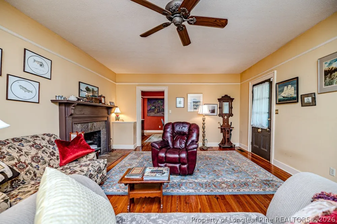
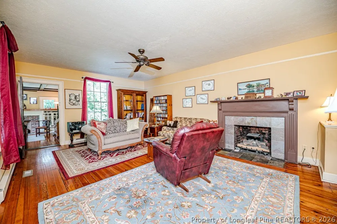
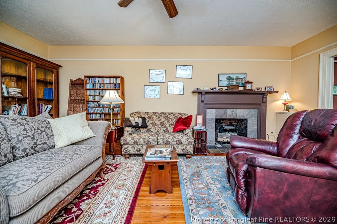
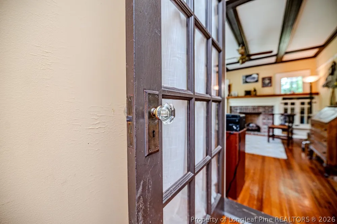
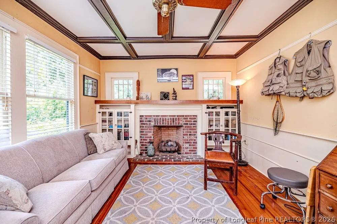
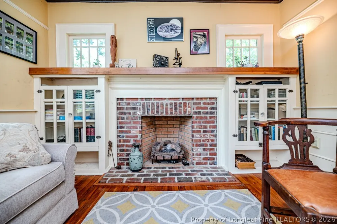
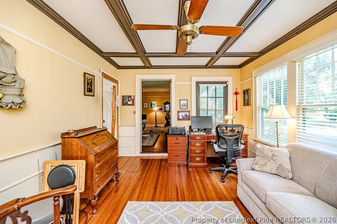
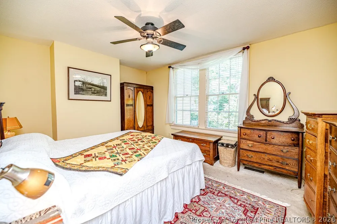
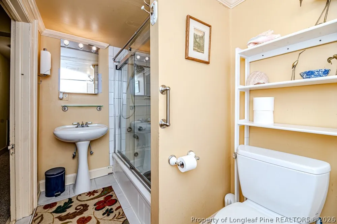
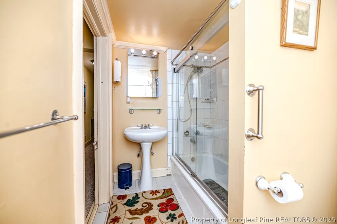
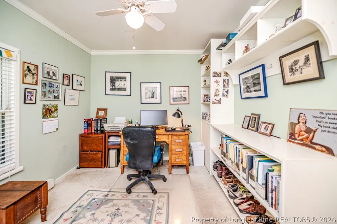
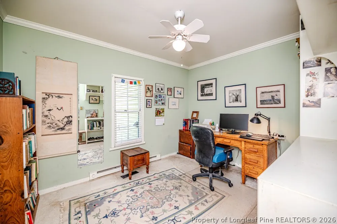
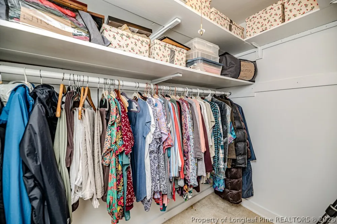
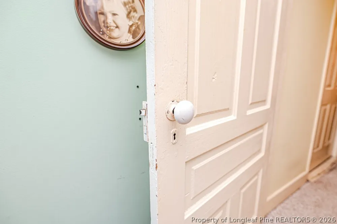
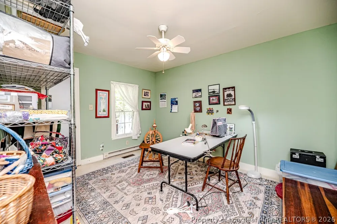
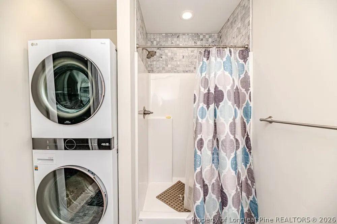
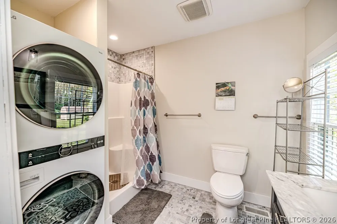
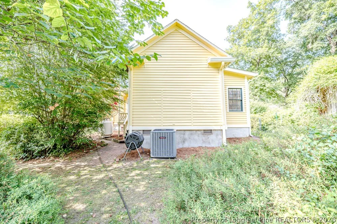
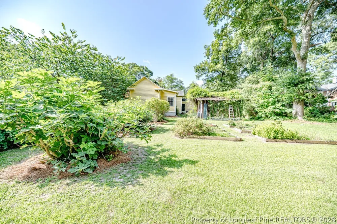
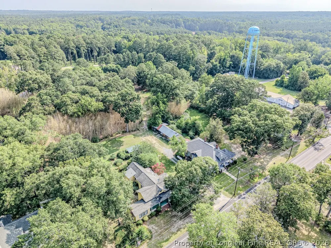
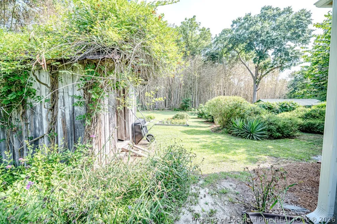
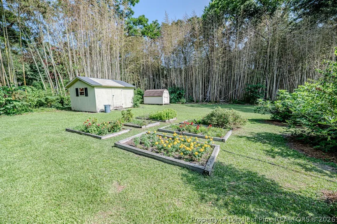
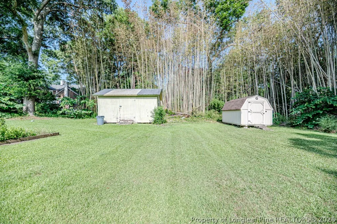
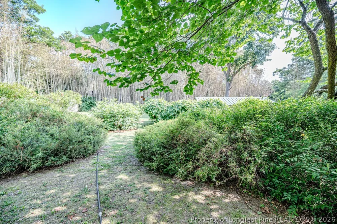
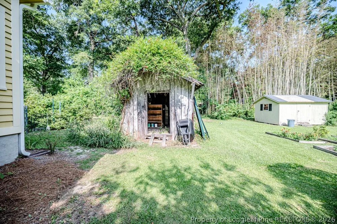
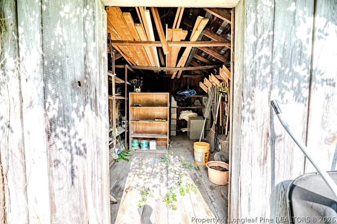
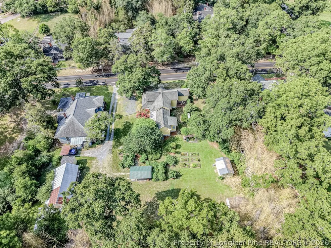
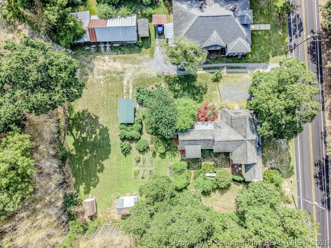
Built in 1875, this beautifully cared-for home in Cameron's HISTORIC district is full of the character you hope to find in an older home, while offering the updates that make everyday living easy. With over 1,750 square feet, you'll find 3 bedrooms, 2 full bathrooms, original hardwood floors, and two functional fireplaces. The kitchen has been updated with granite countertops, a tile backsplash, and a gas range. The primary suite features its own private bath along with a convenient stacked washer and dryer. Step outside and you'll understand what makes this property so special. Set on more than an acre, the yard feels like your own little piece of the country. Pick fresh figs from the mature trees, gather muscadine grapes from the arbor, tend to the raised garden beds, or enjoy evenings on the wraparound porch while taking in the peace and quiet. If you've been dreaming of a few backyard chickens, there's plenty of room here for them too. The property also includes three outbuildings that are perfect for workshops, gardening, hobbies, or extra storage, along with a covered carport. You'll also appreciate the updates you can't always see, including an modern poured concrete foundation with really accessible crawlspace, gutter guards, and a Generac whole-house generator, giving you peace of mind for years to come. If you're looking for a home with heart, charm, and room to breathe, you'll feel right at home here. Welcome Home!

Property Details
Interior
Attic, Bookcases, Built In Features, Ceiling Fans, Dining Area, Coffered Ceilings, Den, Separate Formal Dining Room, Eat In Kitc
Fireplaces
2
Cooling
1
Heating
Floor Furnace, Propane
Cooling Features
Central Air
Bedrooms
3
Bathrooms
2.0
Full Baths
2
Lot Features
One To Two Acres, Partially Cleared
Stories
1
Lot Description
One To Two Acres, Partially Cleared
Exterior Features
Courtyard, Fence, Garden, Porch, Propane Tank Leased, Private Yard, Rain Gutters, Storage, Shed, Uncovered Courtyard
Exterior Materials
Courtyard, Fence, Garden, Porch, Propane Tank Leased, Private Yard, Rain Gutters, Storage, Shed, Uncovered Courtyard
Acres
1.18
Square Feet
1762.0
Lot Size (sqft)
51400.8
Parking Features
Detached Carport
Parking Type
Carport
Parking Garage Spaces
0.0
Parking Carport Spaces
1.0
Property Type
Purchase
Style
One Story
Basement
1
Property Subtype Additional
Single Family Residence
Basement Description
Crawl Space
Year Built
1875
Sewer Information
Septic Tank
Utility Source
Public
Appliances
Dryer, Washer Dryer Stacked, Dishwasher, Free Standing Gas Range, Range, Refrigerator, Washer
Subdivision
NONE
Community Features
Gutters
Middle School
Crains Creek Middle School
High School
Union Pines High
County
Moore
Region
Cameron
Original List Price
$349,000
Days on Market (Cumulative)
158
Ownership
More than a year
MLS #
765336
Location
Legal

IDX information is provided exclusively for personal, non-commercial use, and may not be used for any purpose other than to identify prospective properties consumers may be interested in purchasing. Information is deemed reliable but not guaranteed.

Provided By
Listed by STEPHANIE SAVAGE (#SAVASZ)
Listing Office: NORTHGROUP REAL ESTATE (#35470)

Altitude Real Estate Group Inc Have a question about this home?

Interested in Purchasing 524 Carthage Street?

Get an estimate on monthly payments on this property.

$
years
Down Payment
$
%
Interest Rate
%
Tax Rate
%
$
$annually
$monthly
Estimated Monthly Payment
$0.00
Loan Amount
$0.00