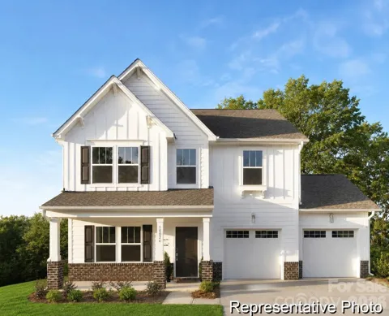
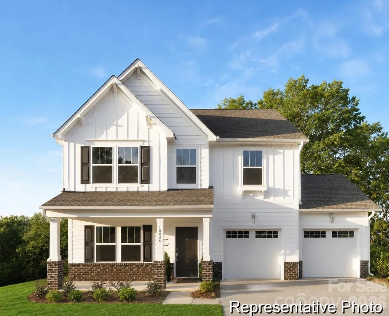
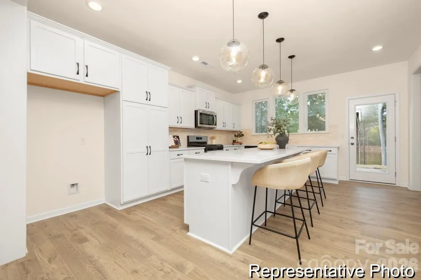
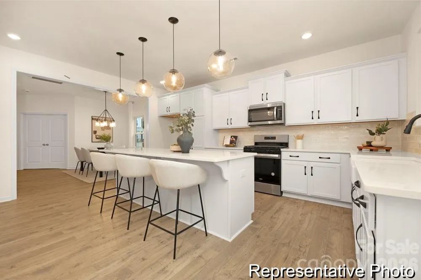
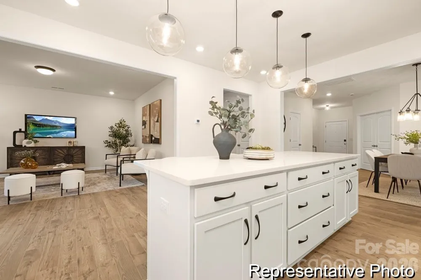
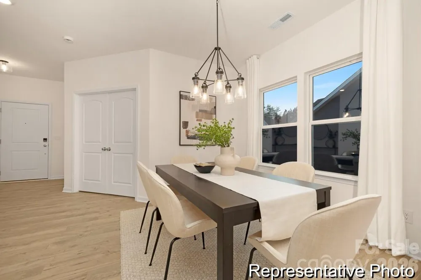
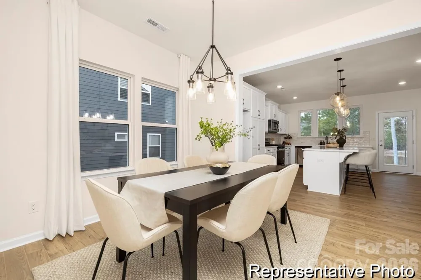
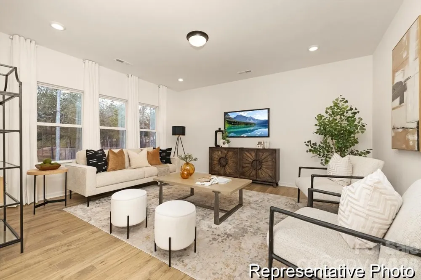
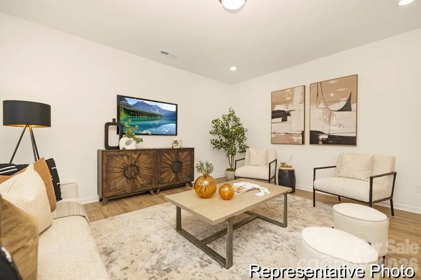
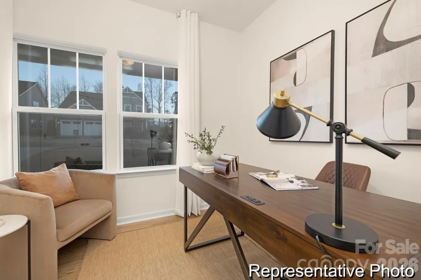
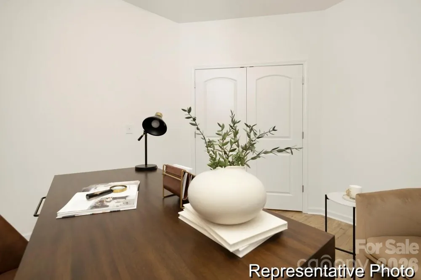
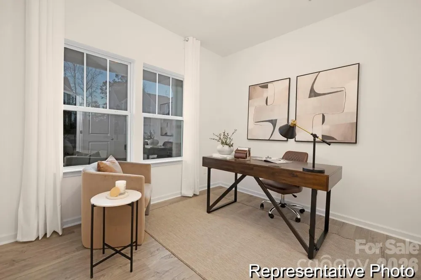
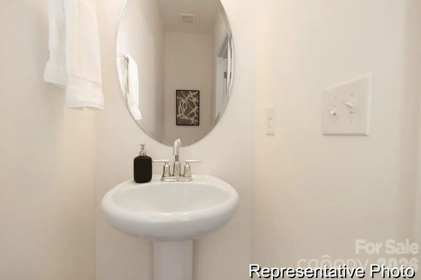
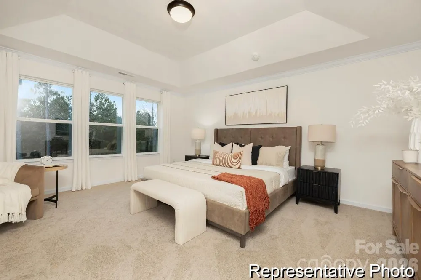
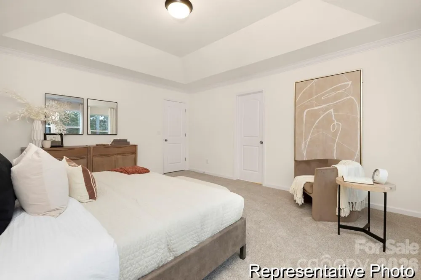
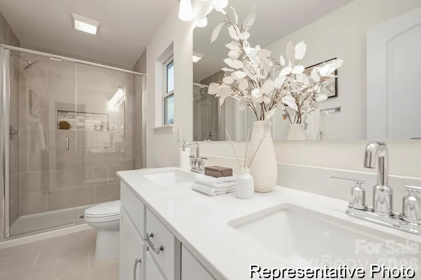
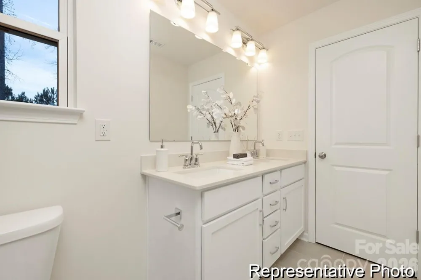
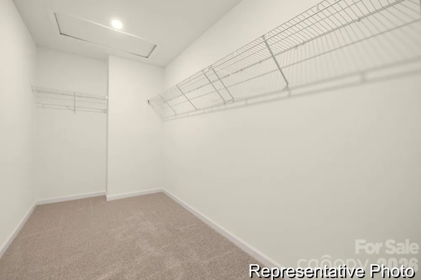
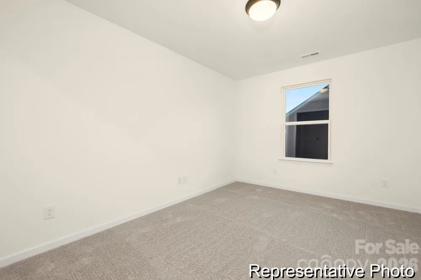
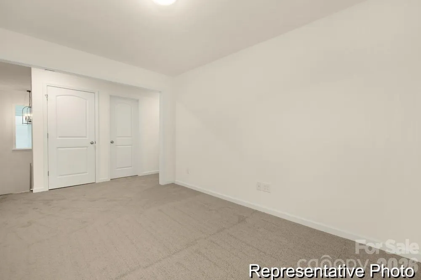
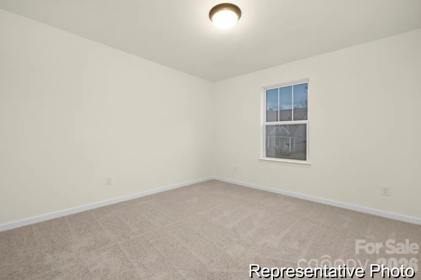
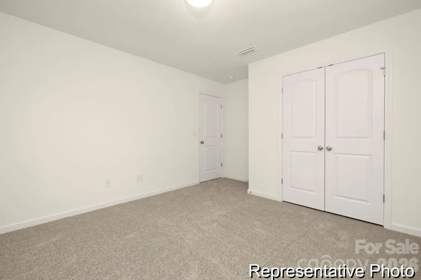
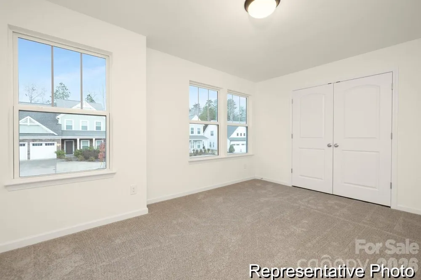
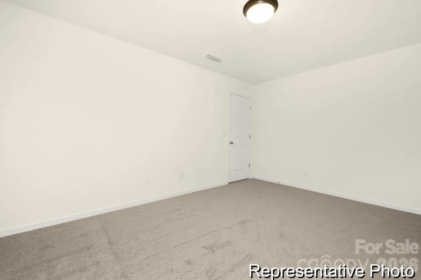
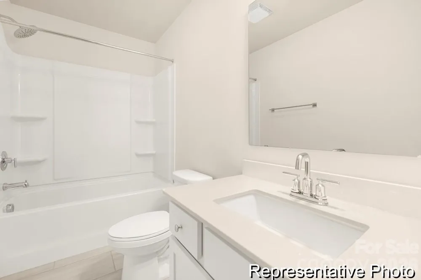
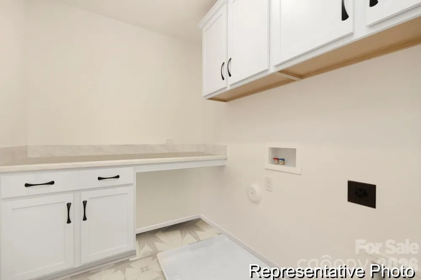
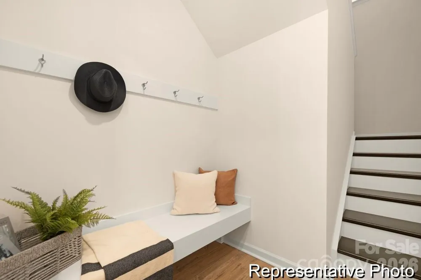
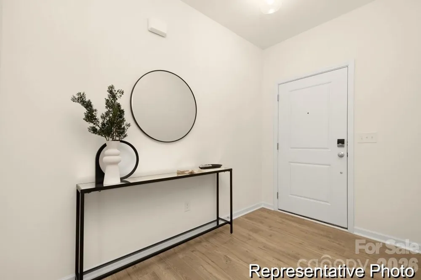
Available now in Whispering Hills! This 3BR/2.5BA Inverness offers 2,462 SF with the flexible spaces buyers are searching for—a dedicated main-level study plus an upstairs game room. The designer kitchen features staggered grey cabinetry, Frost White quartz, upgraded tile backsplash, matte-black accents and stainless appliances, opening to spacious dining and living areas. Upstairs, the Primary Suite includes a walk-in closet and upgraded bath with dual vanity and tiled 5' shower. Enjoy upgraded flooring, open-rail stairs, a covered rear porch plus patio, and an expanded 2-car garage for added storage. Whispering Hills offers community recreation and convenient access to Locust shopping, dining and regional commuter routes. Designer selections are complete—move in now with no construction wait!
Property Details
- Interior
- Open Floorplan, Pantry, Walk-In Closet(s)
- Cooling
- Central Air
- Heating
- Central, Electric, Forced Air, Heat Pump
- Cooling Features
- Central Air
- Bedrooms
- 3
- Bathrooms
- 2.5
- Full Baths
- 2
- Half Baths
- 1
- Stories
- 2
- Pool Shared
- 1
- Acres
- 0.0
- Square Feet
- 2462.0
- Lot Size (sqft)
- 0.18
- Parking Features
- Driveway, Attached Garage, Garage Faces Front
- Parking
- 1
- Parking Type
- Driveway
- Parking Garage Spaces
- 2.0
- Property Type
- Purchase
- Year Built
- 2026
- Foundation
- Slab
- Roof
- Composition
- Sewer Information
- Public Sewer
- Utility Source
- City
- Appliances
- Dishwasher, Disposal, Electric Range, Microwave, Plumbed For Ice Maker, Refrigerator, Washer/Dryer
- Subdivision
- Whispering Hills
- Community Features
- Outdoor Pool
- Elementary School
- Locust
- Middle School
- West Stanly
- High School
- West Stanly
- County
- STANLY
- Region
- Locust
- Zoning
- SFR
- Original List Price
- $419,900
- Days on Market (Cumulative)
- 19
- HOA
- 1
- HOA Fees
- 333.0
Location
Legal
Listings courtesy of Canopy MLS as distributed by MLS GRID. Based on information submitted to the MLS GRID as of 2026-08-30T22:06:07Z. All data is obtained from various sources and may not have been verified by broker or MLS GRID. Supplied Open House Information is subject to change without notice. All information should be independently reviewed and verified for accuracy. Properties may or may not be listed by the office/agent presenting the information. Some IDX listings have been excluded from this website.
Provided By
Listed by Kaylee Wilson (#CARR57072)
Listing Office: TLS Realty LLC (#CAR2536)