(828) 450-7484 (828) 424-9325 austin@altituderegroup.com Sarah.s@altituderegroup.com Altitude Real Estate Group Inc
Traffic Dashboard
Home
  • SEARCH
  • COMMUNITIES
    • Asheville
    • Buncombe County
    • Henderson County
    • Haywood County
    • Madison County
    • Yancey County
    • Polk County
    • Rutherford County
  • BUYERS
    • Buying Info
  • SELLERS
    • Selling info
  • RECENTLY SOLD
  • ARTICLES
  • VIDEOS
  • ABOUT
    • Learn More
    • Meet the Team
    • Our Testimonials
  • CONTACT
Traffic Dashboard
Contact
  • Austin Lechner
  • (828) 450-7484
  • austin@altituderegroup.com
  • Sarah Lechner
  • (828) 424-9325
  • Sarah.s@altituderegroup.com
Get in Touch
Office
  • Asheville, North Carolina
Home
  • SEARCH
  • COMMUNITIES
  • BUYERS
  • SELLERS
  • RECENTLY SOLD
  • ARTICLES
  • VIDEOS
  • ABOUT
  • CONTACT
Account
  • Dashboard
  • Logout
  • Login
  • Sign Up
©2026 Altitude Real Estate Group Inc. All rights reserved.
Website built by CloseHack.
  • Privacy
  • Terms
  • DMCA
  • Accessibility
  • Fair Housing
Altitude Real Estate Group Inc - Footer Logo
Canopy MLS

​Listings courtesy of Canopy MLS as distributed by MLS GRID. Based on information submitted to the MLS GRID as of 2026-08-31 19:06:53. All data is obtained from various sources and may not have been verified by broker or MLS GRID. Supplied Open House Information is subject to change without notice. All information should be independently reviewed and verified for accuracy. Properties may or may not be listed by the office/agent presenting the information. Some IDX listings have been excluded from this website.

Longleaf Pines MLS

IDX information is provided exclusively for personal, non-commercial use, and may not be used for any purpose other than to identify prospective properties consumers may be interested in purchasing. Information is deemed reliable but not guaranteed.

Return
  • All Types
  • House+2 more
  • $300K-$1.2M
  • Bed/Bath
  • Size
  • Dates
  • Filters
  • Amenities
  • Save
Listings
No results
Sort
Home / Maiden / 5688 Newton Way
5688 Newton Way Maiden, NC 28650 5688 Newton Way Maiden, NC 28650 5688 Newton Way Maiden, NC 28650 5688 Newton Way Maiden, NC 28650 5688 Newton Way Maiden, NC 28650 5688 Newton Way Maiden, NC 28650 5688 Newton Way Maiden, NC 28650 5688 Newton Way Maiden, NC 28650 5688 Newton Way Maiden, NC 28650 5688 Newton Way Maiden, NC 28650 5688 Newton Way Maiden, NC 28650 5688 Newton Way Maiden, NC 28650 5688 Newton Way Maiden, NC 28650 5688 Newton Way Maiden, NC 28650 5688 Newton Way Maiden, NC 28650 5688 Newton Way Maiden, NC 28650 5688 Newton Way Maiden, NC 28650 5688 Newton Way Maiden, NC 28650 5688 Newton Way Maiden, NC 28650 5688 Newton Way Maiden, NC 28650 5688 Newton Way Maiden, NC 28650 5688 Newton Way Maiden, NC 28650 5688 Newton Way Maiden, NC 28650 5688 Newton Way Maiden, NC 28650 5688 Newton Way Maiden, NC 28650 5688 Newton Way Maiden, NC 28650 5688 Newton Way Maiden, NC 28650 5688 Newton Way Maiden, NC 28650 5688 Newton Way Maiden, NC 28650 5688 Newton Way Maiden, NC 28650 5688 Newton Way Maiden, NC 28650 5688 Newton Way Maiden, NC 28650 5688 Newton Way Maiden, NC 28650 5688 Newton Way Maiden, NC 28650 5688 Newton Way Maiden, NC 28650 5688 Newton Way Maiden, NC 28650 5688 Newton Way Maiden, NC 28650 5688 Newton Way Maiden, NC 28650 5688 Newton Way Maiden, NC 28650 5688 Newton Way Maiden, NC 28650 5688 Newton Way Maiden, NC 28650 5688 Newton Way Maiden, NC 28650 5688 Newton Way Maiden, NC 28650 5688 Newton Way Maiden, NC 28650 View All Photos

$495,000

| Active

5688 Newton Way

Maiden, NC 28650

3,400
Square Feet
5
Beds
4.5
Baths
87
Days on Market
CAR4384770
MLS#
House
Structure
Residential
Zone
Contact

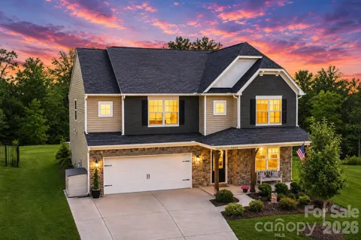
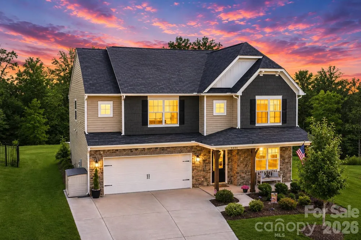
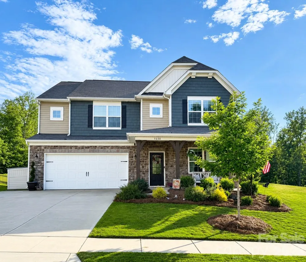
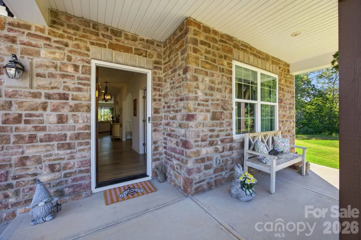
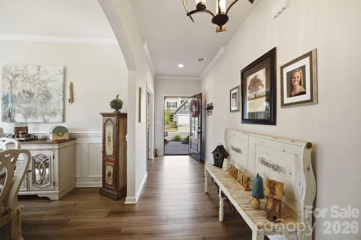
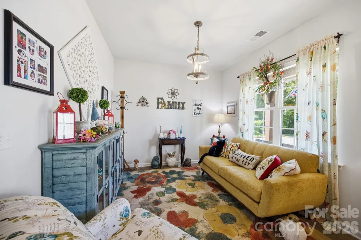
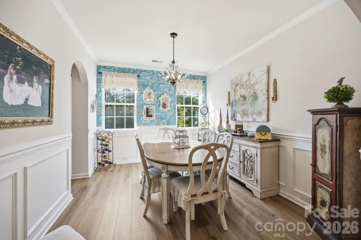
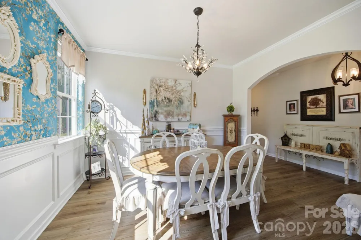
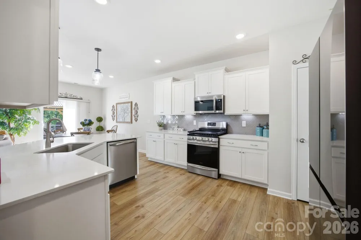
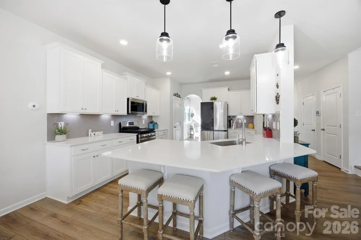
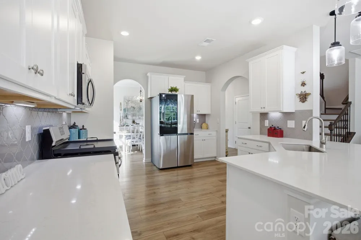
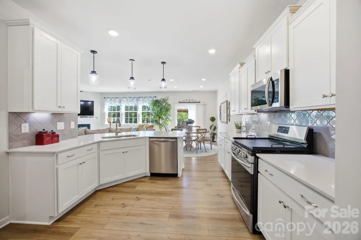
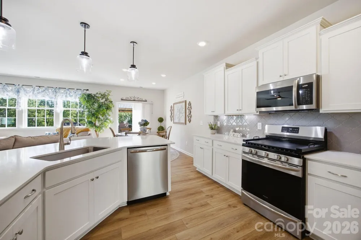
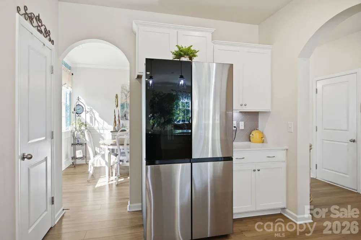
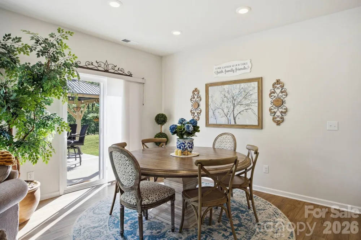
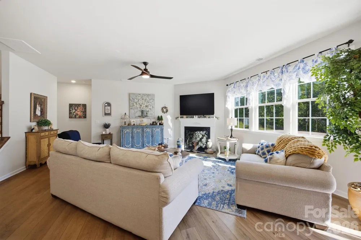
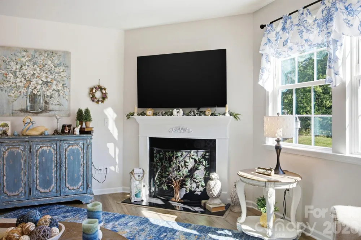
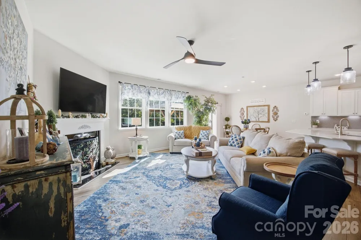
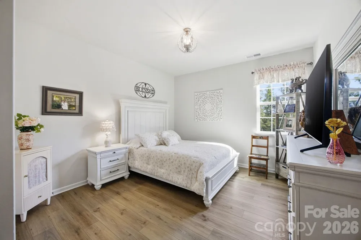
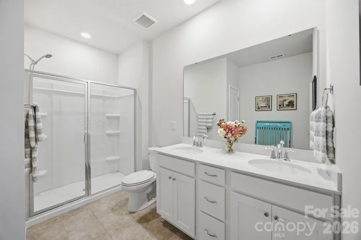
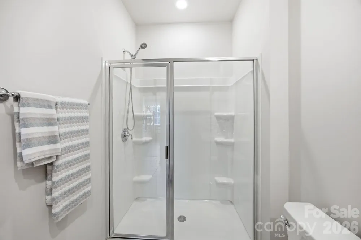
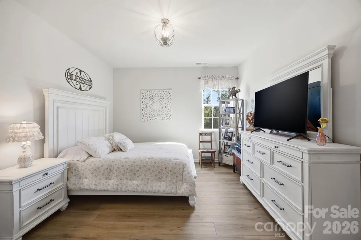
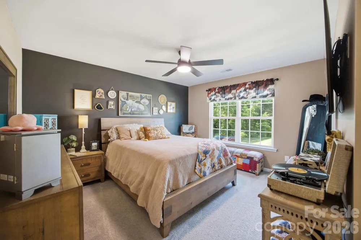
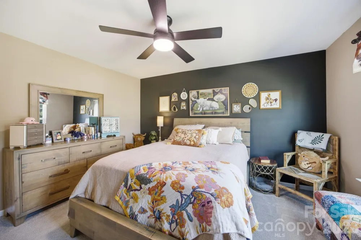
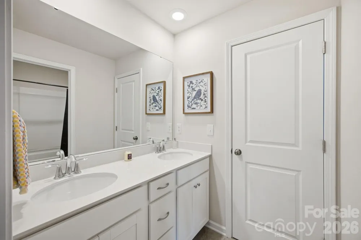
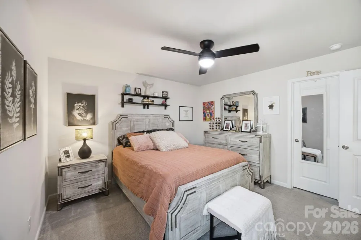
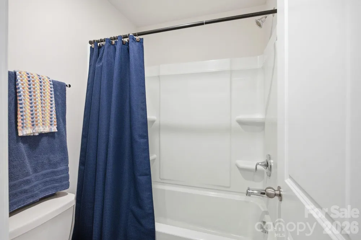
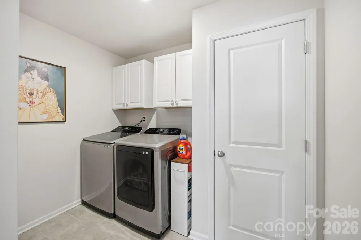
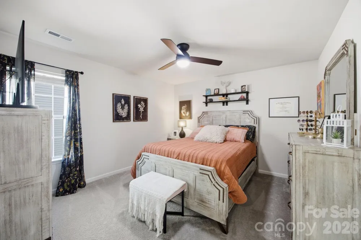
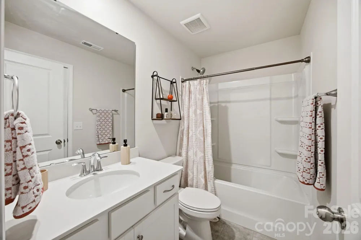
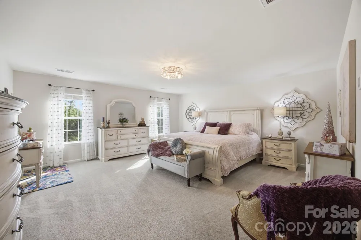
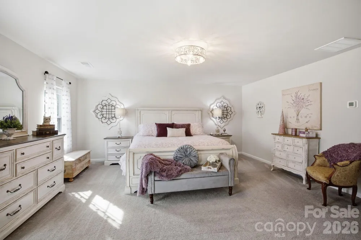
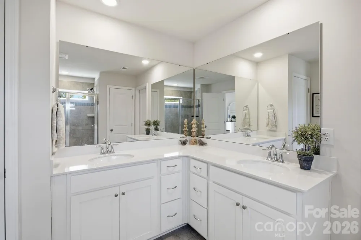
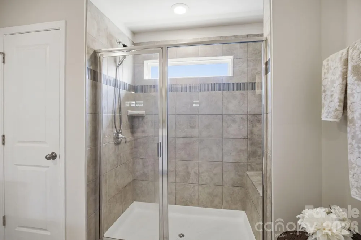
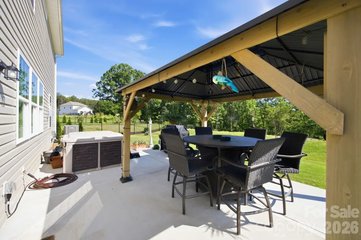
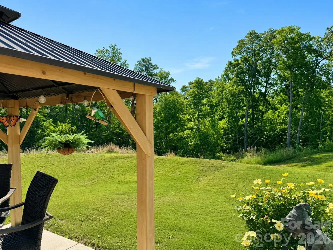
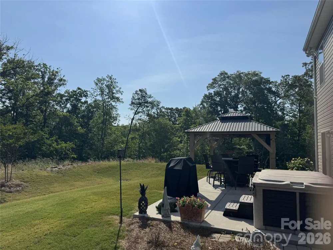
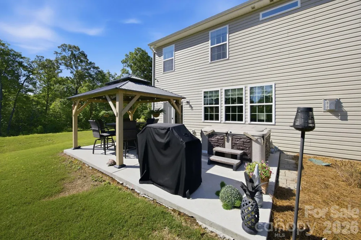
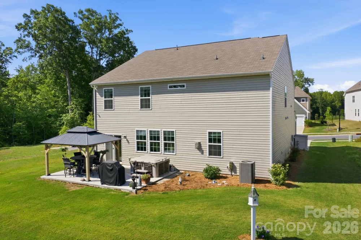
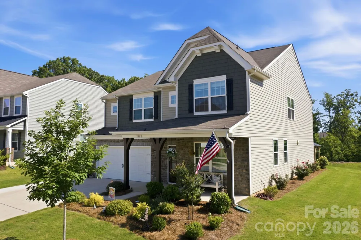
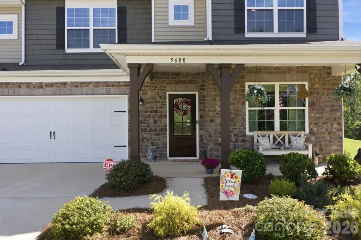
Wooded Rear + No Future Home on One Side!!! Better than New Construction! Experience elevated living in this beautifully upgraded 5-bedroom, 4.5-bath home ideally positioned on one of the most desirable lots in the community. Backing to mature trees with no neighbors behind and added privacy on one side, this premier homesite offers a rare combination of peaceful surroundings and open outdoor living. From the moment you arrive, the exceptional curb appeal stands out with manicured landscaping, inviting covered front porch, and designer finishes throughout. Inside, the thoughtfully designed floor plan blends elegance and functionality with luxury wood-grain vinyl flooring, spacious living areas, and abundant natural light. The main level features a private office with French doors, formal dining room, guest suite with full bath, and a stunning open-concept great room anchored by a gas fireplace. The gourmet kitchen is designed for entertaining with quartz countertops, oversized peninsula, gas cooktop, stainless steel appliances, breakfast area, and extensive cabinetry and storage. Upstairs, the expansive owner’s retreat offers a spa-inspired bath and oversized walk-in closet. Three additional bedrooms, multiple baths, a versatile loft, and a well-appointed laundry room with built-in cabinetry complete the second floor. Outdoor living is where this home truly shines. Enjoy the extended patio and custom gazebo overlooking the private tree-lined backdrop—perfect for entertaining or unwinding in your own backyard retreat. Additional features include a beautiful custom Anderson front door, finished 2-car garage with epoxy-coated floors and custom cabinets, 2 inch blinds installed throughout upgraded finishes throughout, and a location convenient to major highways, shopping, dining, and everything the Maiden–Denver area has to offer. .

Property Details
Cooling
Ceiling Fan(s), Central Air
Heating
Forced Air
Cooling Features
Ceiling Fan(s), Central Air
Bedrooms
5
Bathrooms
4.5
Full Baths
4
Half Baths
1
Lot Features
End Unit
Stories
2
Lot Description
End Unit
Pool Shared
1
Acres
0.0
Square Feet
3400.0
Lot Size (sqft)
0.23
Parking Features
Driveway, Attached Garage, Garage Faces Front
Parking
1
Parking Spaces
2
Parking Type
Driveway
Parking Garage Spaces
2.0
Property Type
Purchase
Year Built
2023
Foundation
Slab
Sewer Information
Public Sewer
Utility Source
City
Utility Features
Electricity Connected, Natural Gas, Underground Utilities
Appliances
ENERGY STAR Qualified Dishwasher, Gas Range, Microwave, Plumbed For Ice Maker
Subdivision
Shannon Woods
Community Features
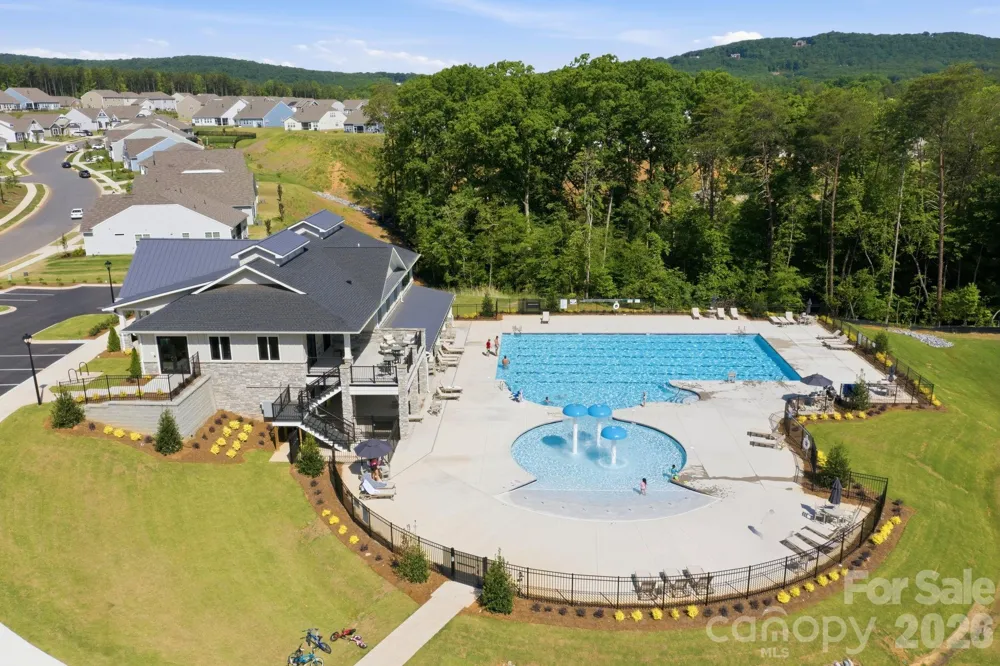
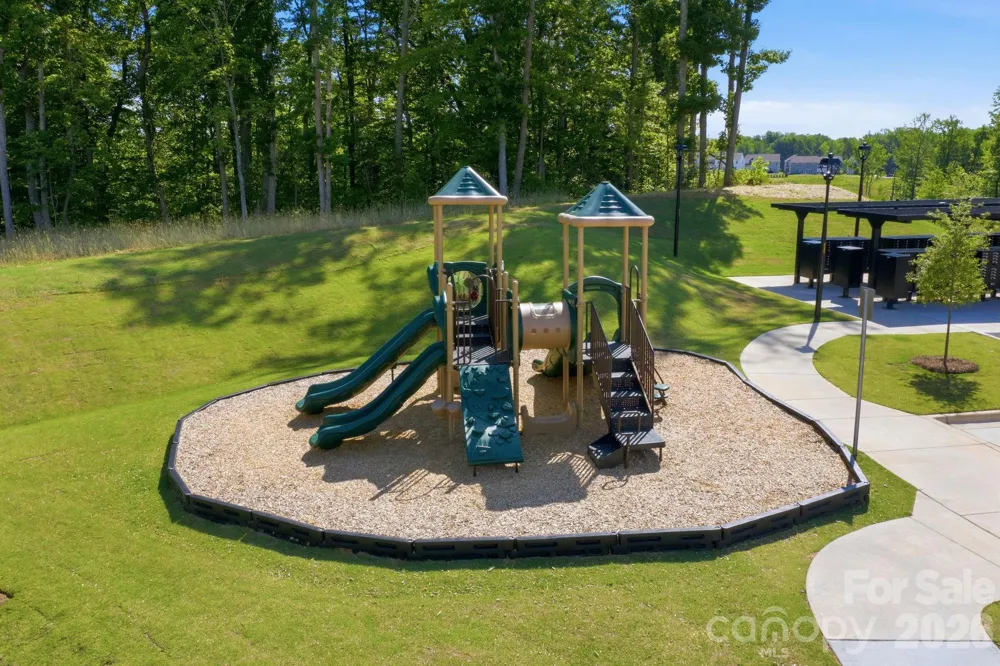
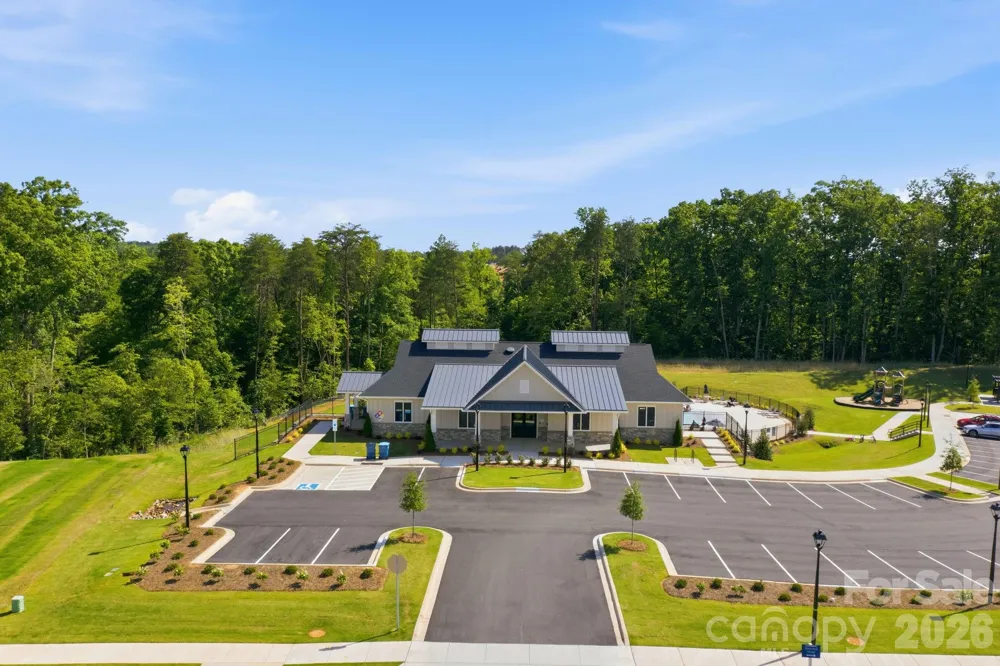
Cabana, Clubhouse, Fitness Center, Outdoor Pool, Playground, Sidewalks, Street Lights
Elementary School
Balls Creek
Middle School
Mill Creek
High School
Bandys
County
Catawba
Region
Maiden
Original List Price
$517,000
Days on Market (Cumulative)
87
HOA
1
HOA Fees
258.0
MLS #
4384770
Location
Legal

Listings courtesy of Canopy MLS as distributed by MLS GRID. Based on information submitted to the MLS GRID as of 2026-05-22T15:16:07Z. All data is obtained from various sources and may not have been verified by broker or MLS GRID. Supplied Open House Information is subject to change without notice. All information should be independently reviewed and verified for accuracy. Properties may or may not be listed by the office/agent presenting the information. Some IDX listings have been excluded from this website.

Provided By
Listed by Maureen Roberge (#CAR42105)
Listing Office: LKNHomes.com Inc (#CAR8774)

Altitude Real Estate Group Inc Have a question about this home?

Interested in Purchasing 5688 Newton Way?

Get an estimate on monthly payments on this property.

$
years
Down Payment
$
%
Interest Rate
%
Tax Rate
%
$
$annually
$monthly
Estimated Monthly Payment
$0.00
Loan Amount
$0.00