(828) 450-7484 (828) 424-9325 austin@altituderegroup.com Sarah.s@altituderegroup.com Altitude Real Estate Group Inc
Traffic Dashboard
Home
  • SEARCH
  • COMMUNITIES
    • Asheville
    • Buncombe County
    • Henderson County
    • Haywood County
    • Madison County
    • Yancey County
    • Polk County
    • Rutherford County
  • BUYERS
    • Buying Info
  • SELLERS
    • Selling info
  • RECENTLY SOLD
  • ARTICLES
  • VIDEOS
  • ABOUT
    • Learn More
    • Meet the Team
    • Our Testimonials
  • CONTACT
Traffic Dashboard
Contact
  • Austin Lechner
  • (828) 450-7484
  • austin@altituderegroup.com
  • Sarah Lechner
  • (828) 424-9325
  • Sarah.s@altituderegroup.com
Get in Touch
Office
  • Asheville, North Carolina
Home
  • SEARCH
  • COMMUNITIES
  • BUYERS
  • SELLERS
  • RECENTLY SOLD
  • ARTICLES
  • VIDEOS
  • ABOUT
  • CONTACT
Account
  • Dashboard
  • Logout
  • Login
  • Sign Up
©2026 Altitude Real Estate Group Inc. All rights reserved.
Website built by CloseHack.
  • Privacy
  • Terms
  • DMCA
  • Accessibility
  • Fair Housing
Altitude Real Estate Group Inc - Footer Logo
Canopy MLS

​Listings courtesy of Canopy MLS as distributed by MLS GRID. Based on information submitted to the MLS GRID as of 2026-08-31 18:31:37. All data is obtained from various sources and may not have been verified by broker or MLS GRID. Supplied Open House Information is subject to change without notice. All information should be independently reviewed and verified for accuracy. Properties may or may not be listed by the office/agent presenting the information. Some IDX listings have been excluded from this website.

Longleaf Pines MLS

IDX information is provided exclusively for personal, non-commercial use, and may not be used for any purpose other than to identify prospective properties consumers may be interested in purchasing. Information is deemed reliable but not guaranteed.

Return
  • All Types
  • House+2 more
  • $300K-$1.2M
  • Bed/Bath
  • Size
  • Dates
  • Filters
  • Amenities
  • Save
Listings
No results
Sort
Home / Charlotte / 5703 Casper Drive
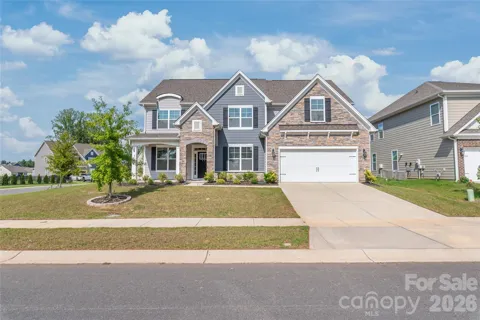
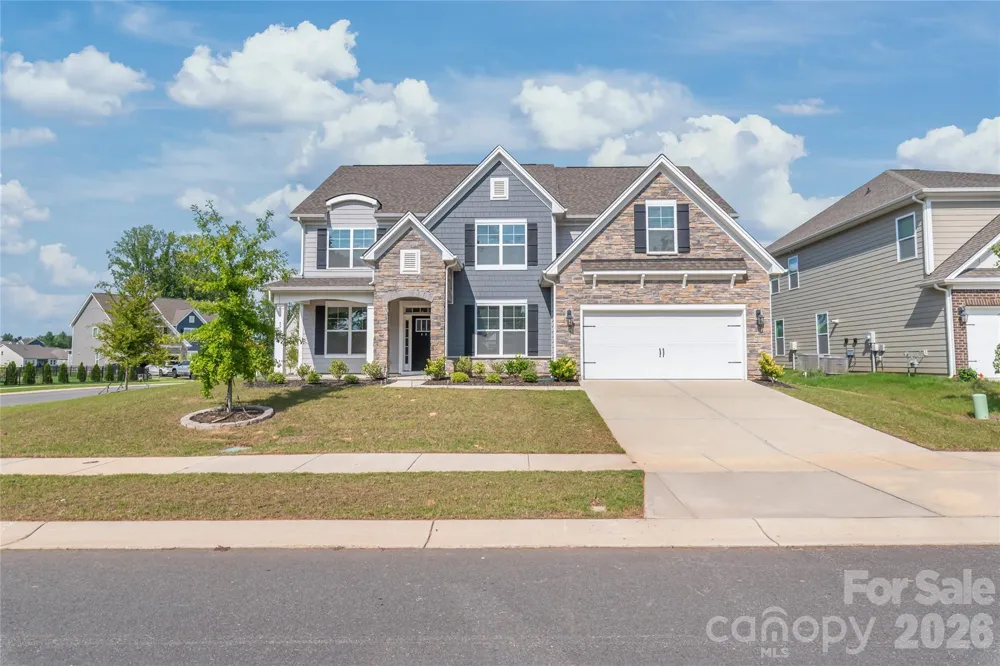
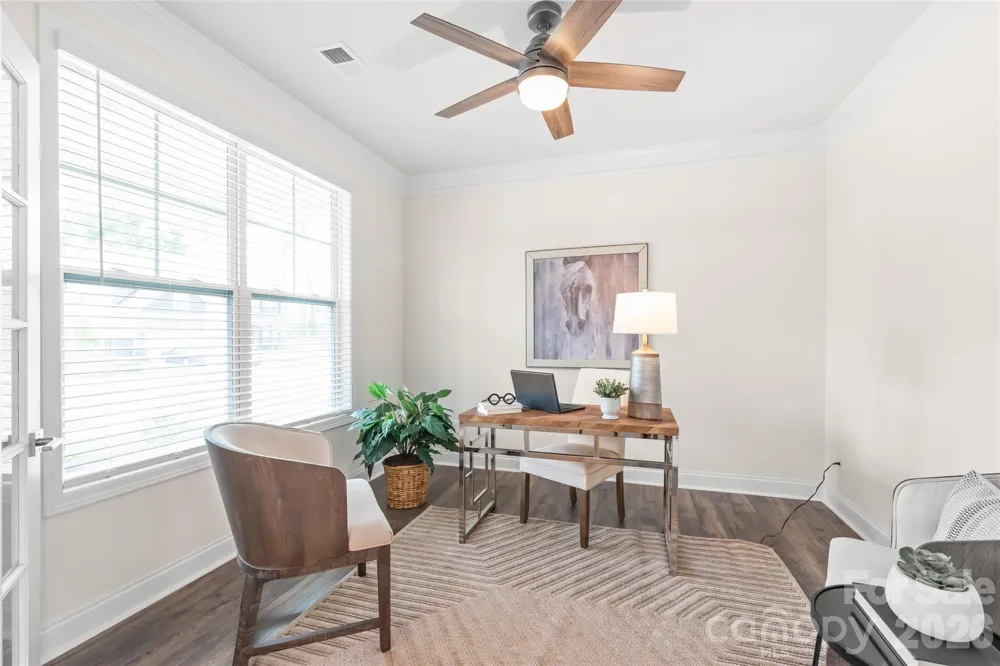
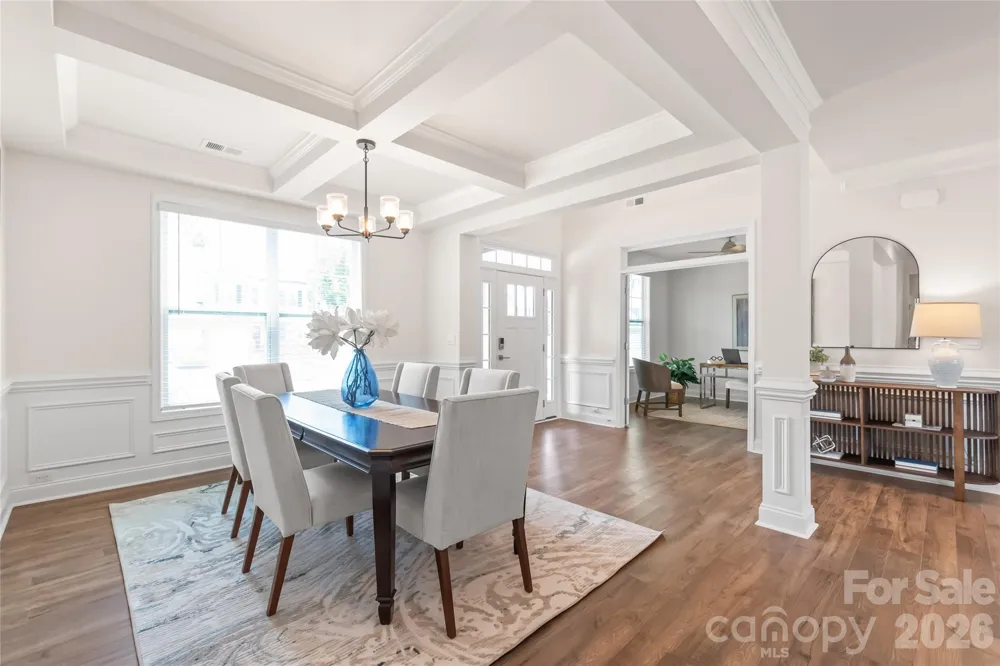
5703 Casper Drive Charlotte, NC 28214 5703 Casper Drive Charlotte, NC 28214 5703 Casper Drive Charlotte, NC 28214 5703 Casper Drive Charlotte, NC 28214 5703 Casper Drive Charlotte, NC 28214 5703 Casper Drive Charlotte, NC 28214 5703 Casper Drive Charlotte, NC 28214 5703 Casper Drive Charlotte, NC 28214 5703 Casper Drive Charlotte, NC 28214 5703 Casper Drive Charlotte, NC 28214 5703 Casper Drive Charlotte, NC 28214 5703 Casper Drive Charlotte, NC 28214 5703 Casper Drive Charlotte, NC 28214 5703 Casper Drive Charlotte, NC 28214 5703 Casper Drive Charlotte, NC 28214 5703 Casper Drive Charlotte, NC 28214 5703 Casper Drive Charlotte, NC 28214 5703 Casper Drive Charlotte, NC 28214 5703 Casper Drive Charlotte, NC 28214 5703 Casper Drive Charlotte, NC 28214 5703 Casper Drive Charlotte, NC 28214 5703 Casper Drive Charlotte, NC 28214 5703 Casper Drive Charlotte, NC 28214 5703 Casper Drive Charlotte, NC 28214 5703 Casper Drive Charlotte, NC 28214 5703 Casper Drive Charlotte, NC 28214 5703 Casper Drive Charlotte, NC 28214 5703 Casper Drive Charlotte, NC 28214 5703 Casper Drive Charlotte, NC 28214 5703 Casper Drive Charlotte, NC 28214 5703 Casper Drive Charlotte, NC 28214 5703 Casper Drive Charlotte, NC 28214 5703 Casper Drive Charlotte, NC 28214 5703 Casper Drive Charlotte, NC 28214 5703 Casper Drive Charlotte, NC 28214 5703 Casper Drive Charlotte, NC 28214 5703 Casper Drive Charlotte, NC 28214 5703 Casper Drive Charlotte, NC 28214 5703 Casper Drive Charlotte, NC 28214 5703 Casper Drive Charlotte, NC 28214 5703 Casper Drive Charlotte, NC 28214 5703 Casper Drive Charlotte, NC 28214 5703 Casper Drive Charlotte, NC 28214 5703 Casper Drive Charlotte, NC 28214 5703 Casper Drive Charlotte, NC 28214 5703 Casper Drive Charlotte, NC 28214 5703 Casper Drive Charlotte, NC 28214 5703 Casper Drive Charlotte, NC 28214 View All Photos

$700,000

| Coming Soon

5703 Casper Drive

Charlotte, NC 28214

3,533
Square Feet
6
Beds
4
Baths
0
Days on Market
CAR4413583
MLS#
House
Structure
Residential
Zone
Contact

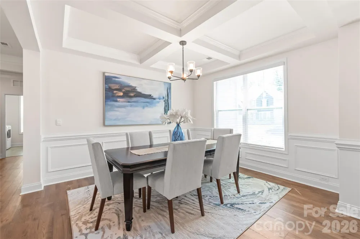
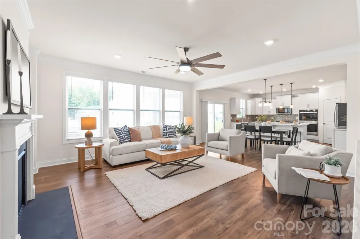
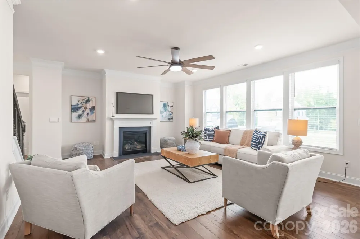
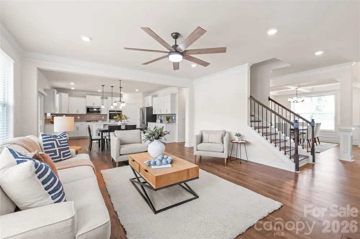
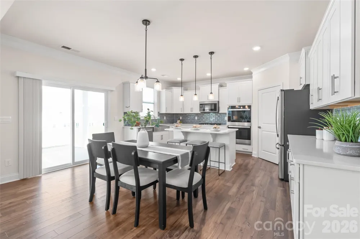
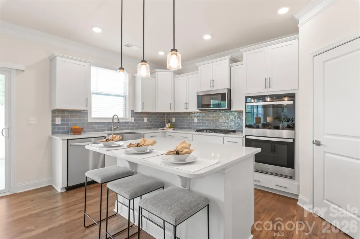
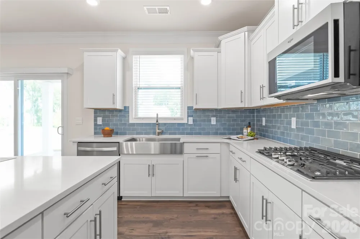
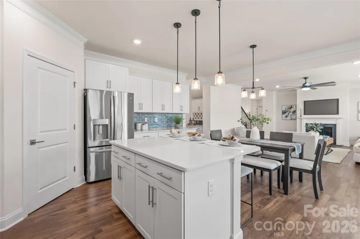
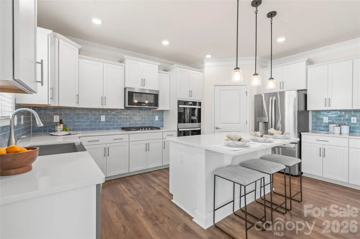
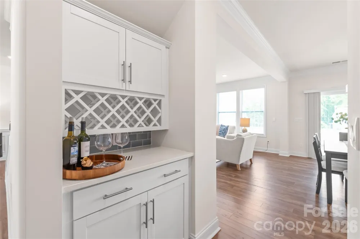
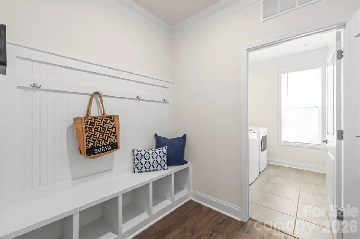
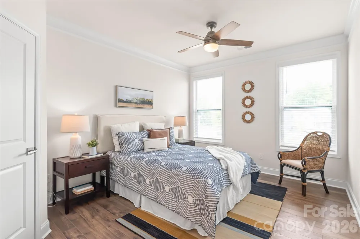
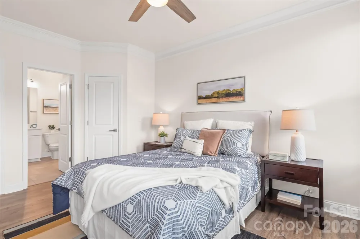
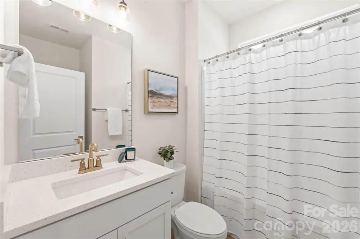
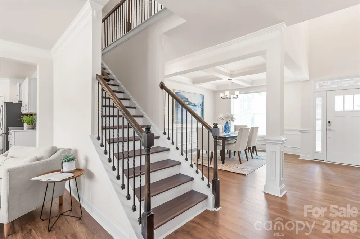
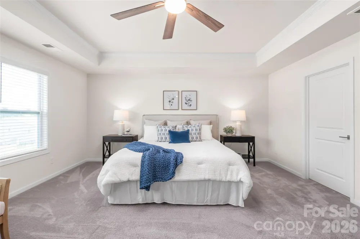
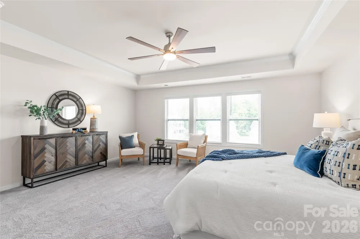
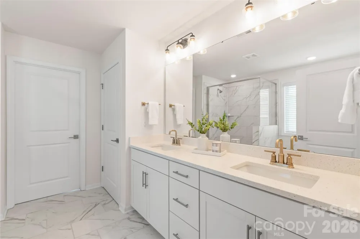
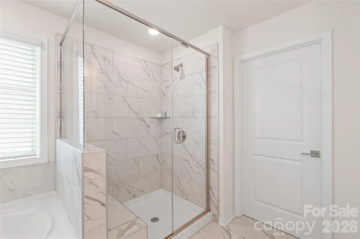
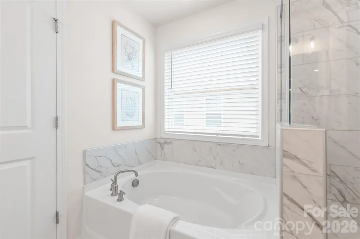
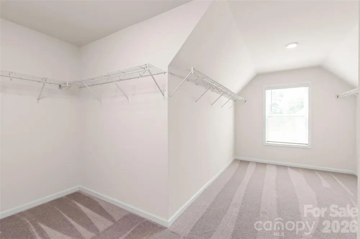
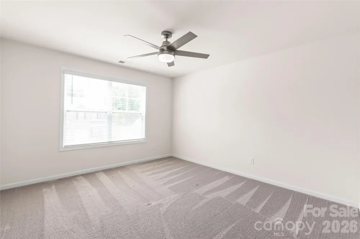
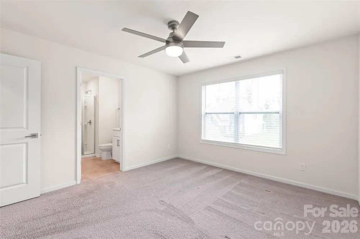
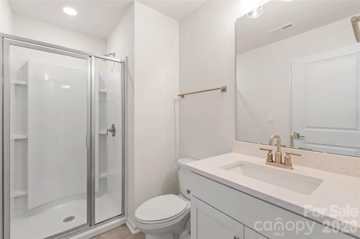
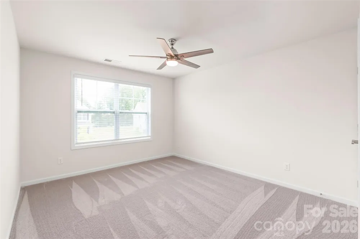
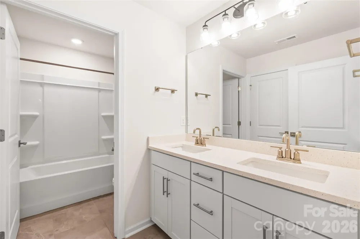
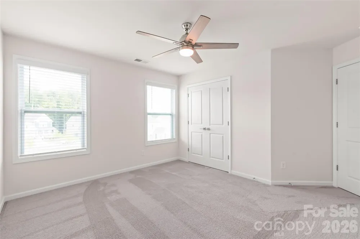
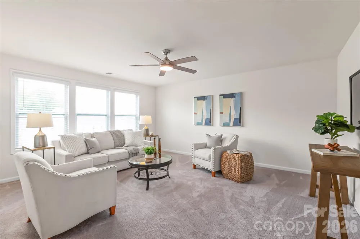
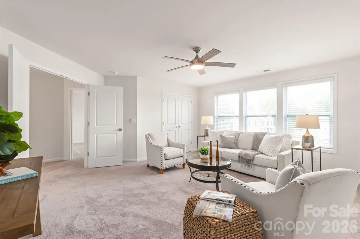
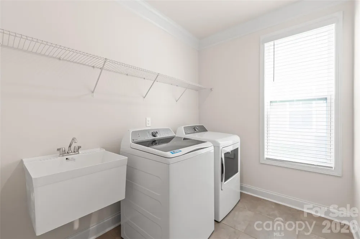
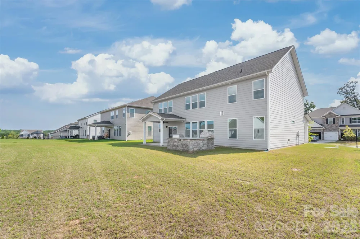
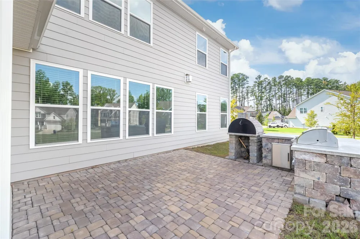
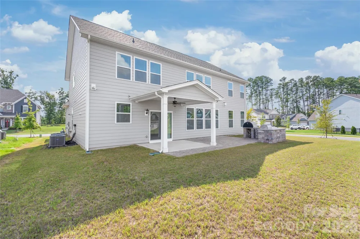
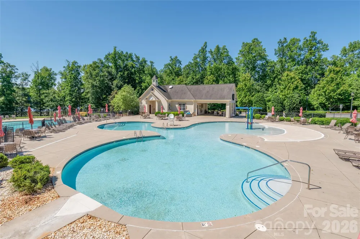
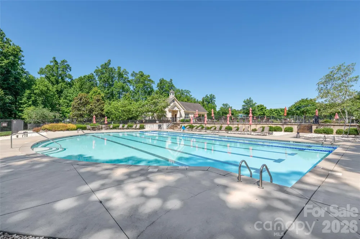
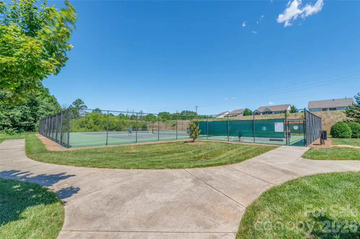
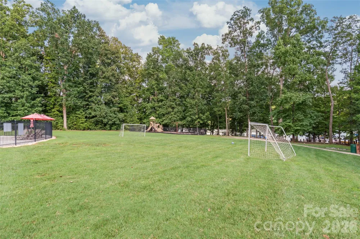
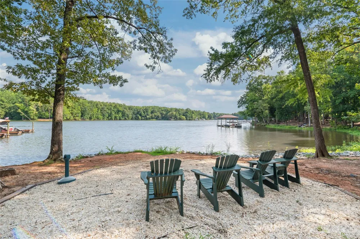
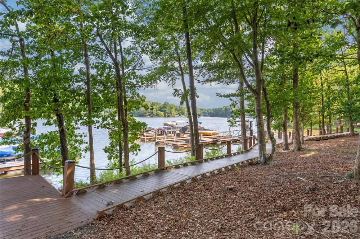
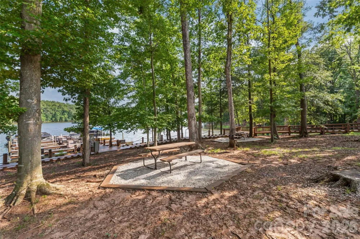
Minutes from downtown Belmont, the US National Whitewater Center, and Uptown Charlotte. Easy access to highways, the airport, the river and Lake Wylie. The neighborhood features a clubhouse, fitness center, sport courts with tennis/pickleball, bocce ball, playgrounds, trails, a kayak launch, and a marina. Notable features and upgrades include a massive owners walk-in closet, Honeywell smart thermostats, smart switches throughout, laundry room sink, gas kitchen cooktop, ceiling fans throughout, durable lvp flooring, smart garage door opener, EV charger plug, tankless water heater, an oversized patio, a custom pizza oven and a grilling station. The refrigerator, washer and dryer will convey. This home has been barely lived in and looks like it is brand new. The owner is sad to go but a new job is taking him out of the area. This is a great opportunity.

Property Details
Cooling
Central Air
Heating
Heat Pump
Cooling Features
Central Air
Bedrooms
6
Bathrooms
4.0
Full Baths
4
Stories
2
Pool Shared
1
Acres
0.0
Square Feet
3533.0
Lot Size (sqft)
0.25
Parking Features
Attached Garage
Parking
1
Parking Type
Garage
Parking Garage Spaces
2.0
Property Type
Purchase
Year Built
2023
Foundation
Slab
Sewer Information
Public Sewer
Utility Source
City
Appliances
ENERGY STAR Qualified Refrigerator, Refrigerator, Washer/Dryer
Subdivision
The Vineyards on Lake Wylie
Community Features
Clubhouse, Dog Park, Fitness Center, Game Court, Lake Access, Outdoor Pool, Pickleball, Picnic Area, Playground, Sidewalks, Stre
Elementary School
Berryhill
Middle School
Berryhill
High School
West Mecklenburg
County
Mecklenburg
Region
Charlotte
HOA
1
HOA Fees
143.5
MLS #
4413583
Location
Legal

Listings courtesy of Canopy MLS as distributed by MLS GRID. Based on information submitted to the MLS GRID as of 2026-08-31T17:38:05Z. All data is obtained from various sources and may not have been verified by broker or MLS GRID. Supplied Open House Information is subject to change without notice. All information should be independently reviewed and verified for accuracy. Properties may or may not be listed by the office/agent presenting the information. Some IDX listings have been excluded from this website.

Provided By
Listed by Anthony Frantilla (#CAR27385)
Listing Office: COMPASS (#CARR00287)

Altitude Real Estate Group Inc Have a question about this home?

Interested in Purchasing 5703 Casper Drive?

Get an estimate on monthly payments on this property.

$
years
Down Payment
$
%
Interest Rate
%
Tax Rate
%
$
$annually
$monthly
Estimated Monthly Payment
$0.00
Loan Amount
$0.00