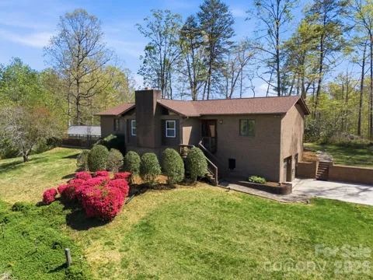
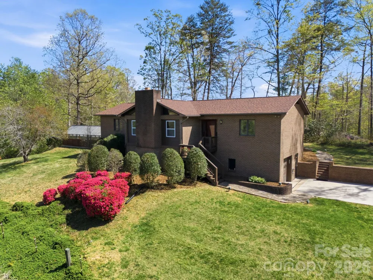
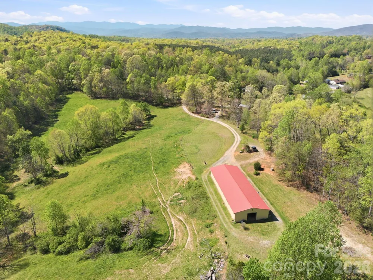
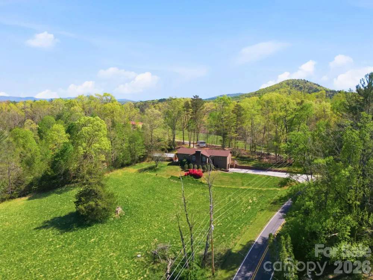
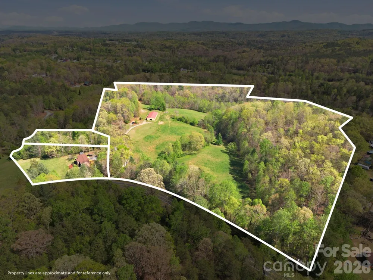
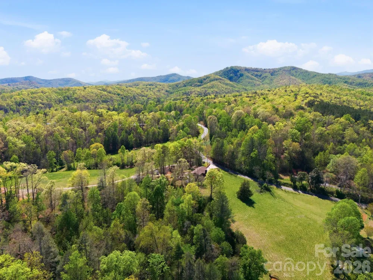
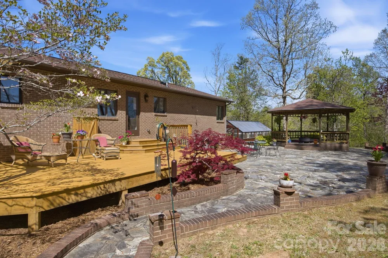
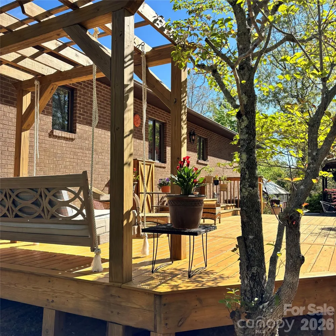
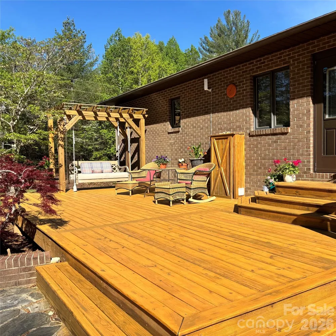
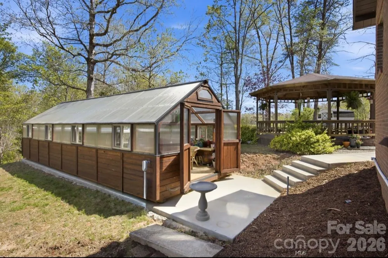
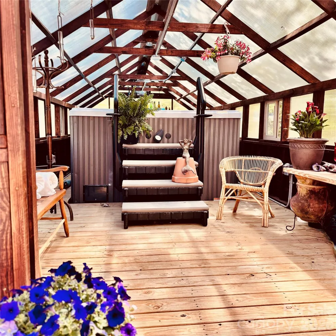
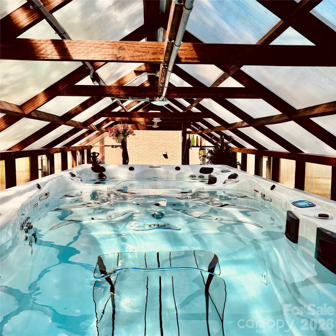
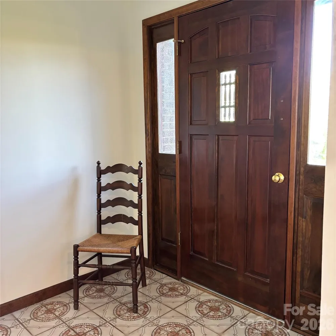
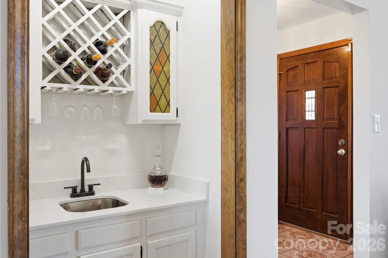
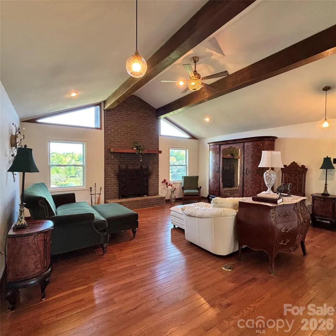
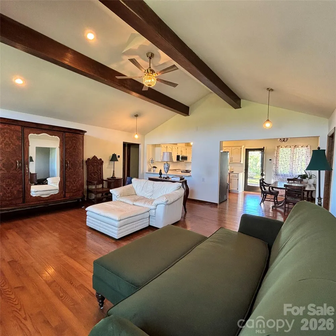
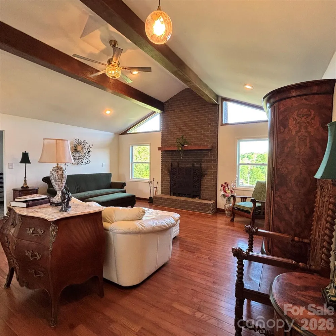
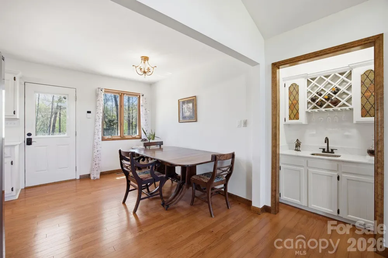
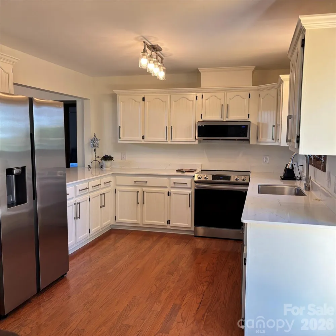
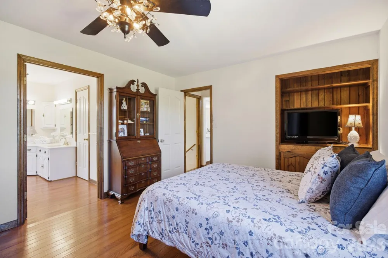
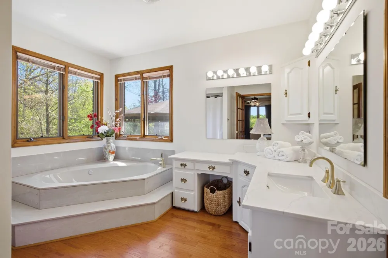
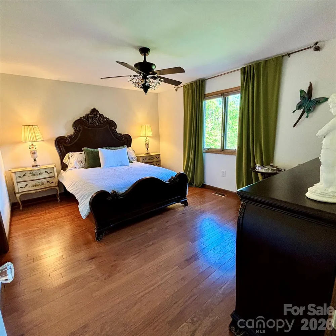
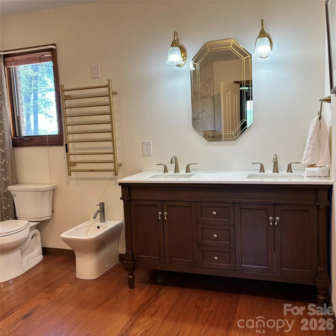
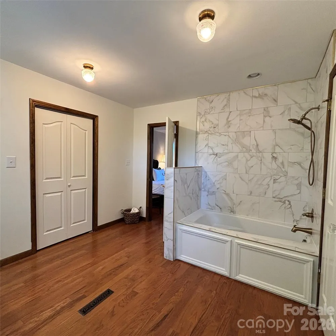
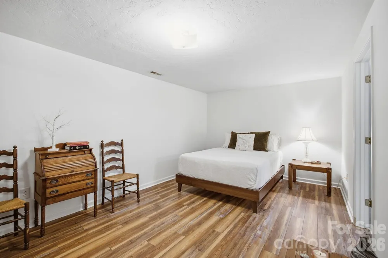
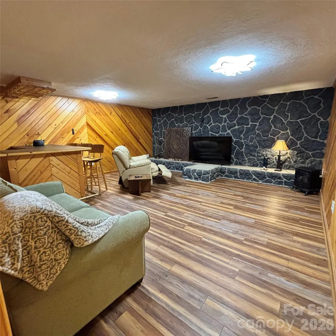
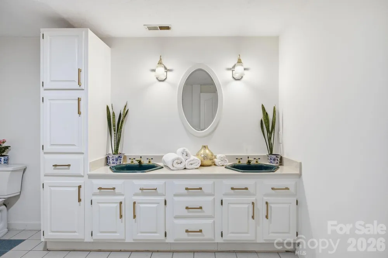
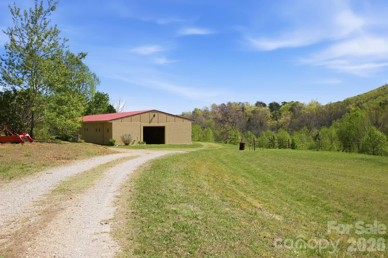
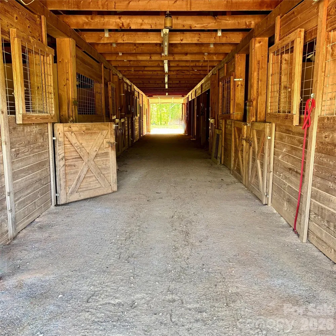
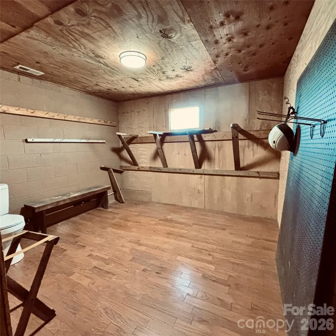
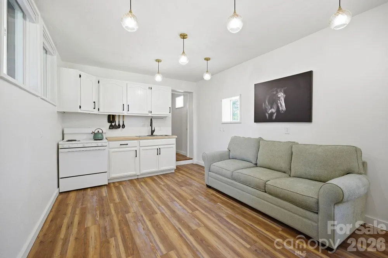
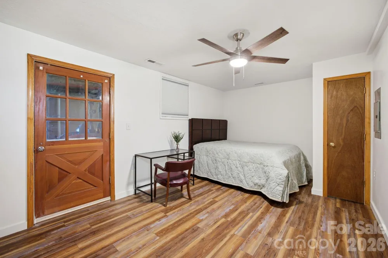
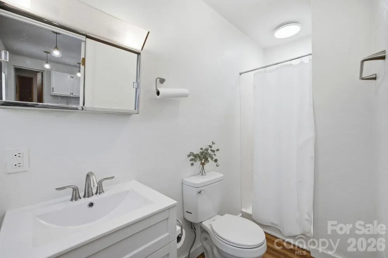
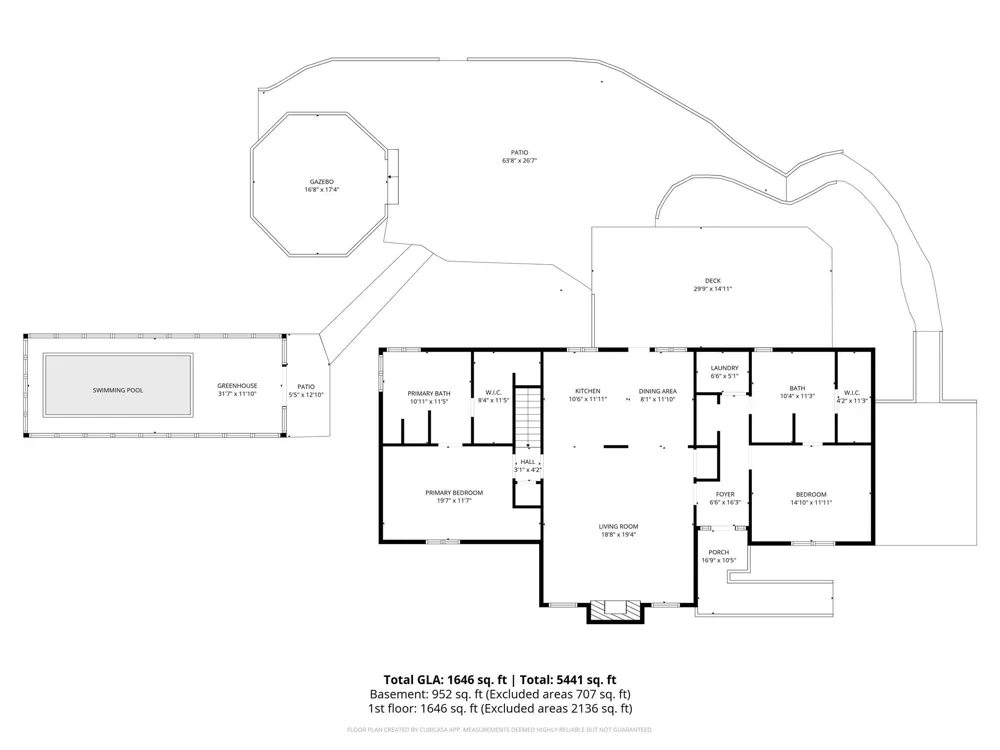
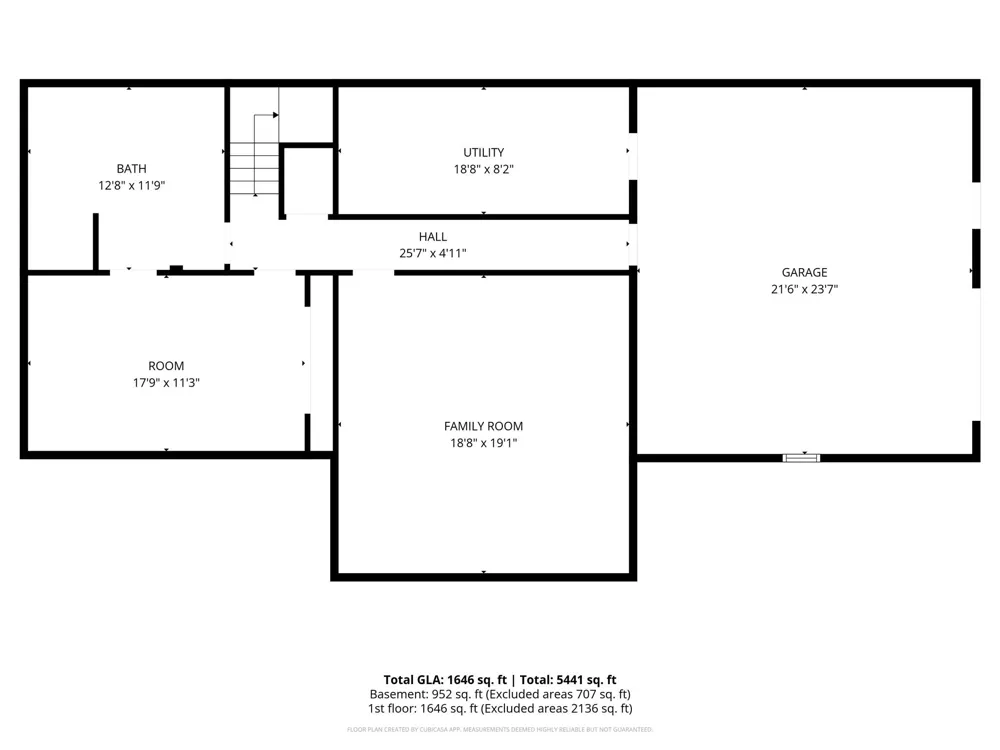
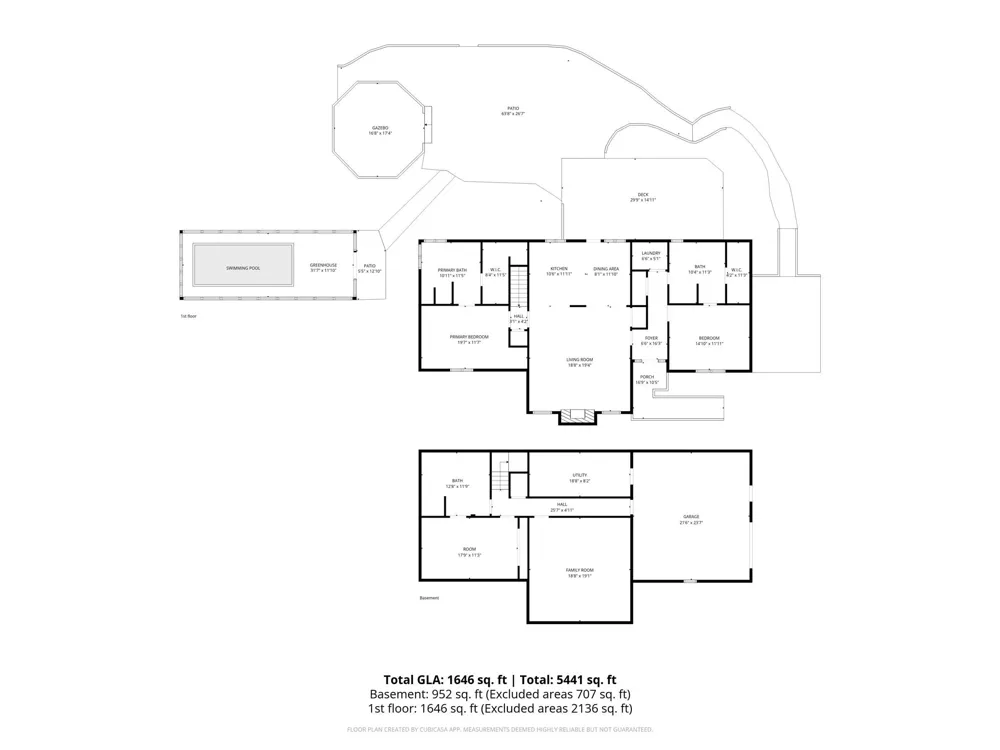
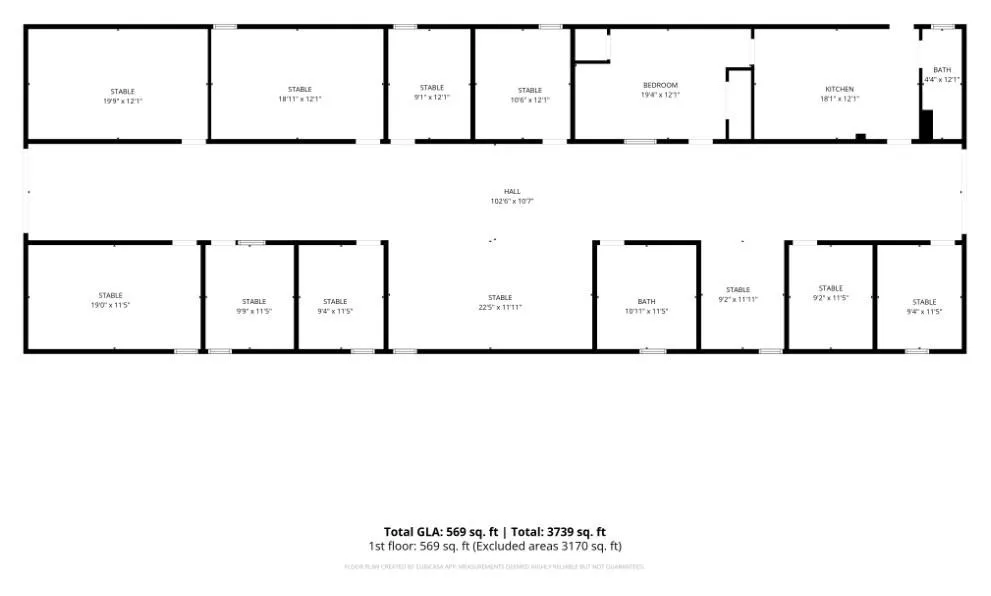
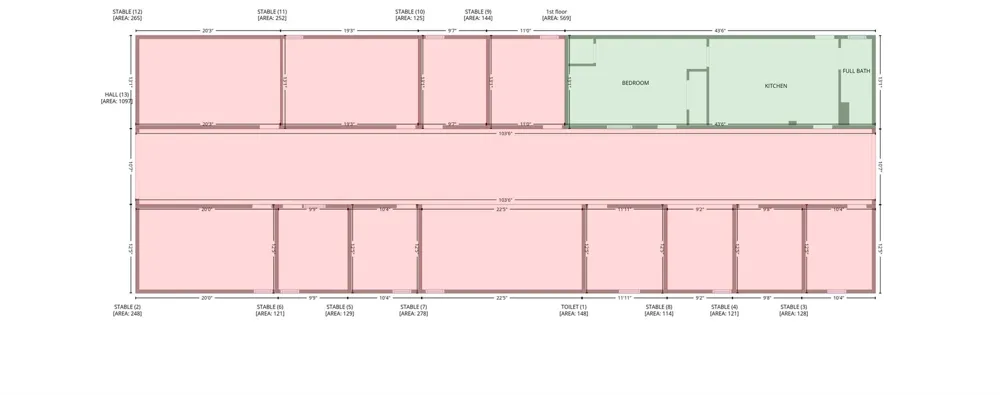
Set on nearly 50 pristine acres in the foothills of Western North Carolina, this fully re-imagined estate offers a rare blend of refined living and premier equestrian amenities. Thoughtfully renovated, the property delivers a turnkey lifestyle with privacy, beauty, and modern upgrades. The stately brick home has been extensively updated, including a new roof (2025), windows, flooring, paint, siding, and a striking front entry. Inside, a redesigned kitchen features granite countertops, new appliances, and custom finishes. Spa-inspired bathrooms including a luxury bath with bidet- elevate the home’s comfort. Hardwood floors span the upper level, while luxury LVP enhances the lower level. The lower level provides flexible living space with a media room, full bath, and an additional finished room with closet. Major system improvements include updated electrical and plumbing, a whole-house Aquasana filtration system, and a serviced gas-log fireplace. Outdoor living is highlighted by a newly constructed back deck overlooking manicured grounds and serene natural surroundings. A greenhouse retreat with a Michael Phelps swim spa creates a private wellness escape. Equestrian facilities are equally impressive. The 9 stall barn includes large stalls with automatic watering capability, a remodeled apartment, climate-controlled and updated tack room, wash bay, and hay storage. The property features 12 open acres with two fenced paddocks for rotational grazing, open pastureland, and space for a future riding arena. Enjoy scenic trails throughout the property, along with two creeks, and a natural spring. Two serviced wells, one for the home and one for the barn, both feature new pressure tanks. Additional highlights include RV hookups, a concrete driveway, garage with workshop, and storage building. Conveniently located just 3.5 miles from Lake James State Park, near I-40, and within easy reach of Asheville and Tryon International Equestrian Center. A rare opportunity to own a turnkey luxury equestrian estate where sophistication meets serenity.
Property Details
- Interior
- Entrance Foyer, Garden Tub, Open Floorplan, Pantry, Split Bedroom, Storage, Walk-In Closet(s), Walk-In Pantry, Wet Bar
- Cooling
- Ceiling Fan(s), Central Air, Electric, Heat Pump
- Heating
- Central, Forced Air, Heat Pump, Propane
- Cooling Features
- Ceiling Fan(s), Central Air, Electric, Heat Pump
- Bedrooms
- 3
- Bathrooms
- 4.0
- Full Baths
- 4
- View
- Long Range,Mountain(s),Year Round
- Lot Features
- Orchard(s), Hilly, Level, Pasture, Private, Creek/Stream, Wooded, Views
- Stories
- 1
- Lot Description
- Orchard(s), Hilly, Level, Pasture, Private, Creek/Stream, Wooded, Views
- Pool
- 1
- Pool Description
- Pool/Spa Combo
- Pool Features
- Pool/Spa Combo
- Exterior Materials
- Above Ground Hot Tub / Spa, Fence, Fire Pit, Outdoor Shower, Storage
- Acres
- 0.001
- Square Feet
- 2598.0
- Lot Size (sqft)
- 48.0
- Horse Stable
- 1
- Parking Features
- Driveway, Attached Garage, Garage Faces Side, RV Access/Parking
- Parking
- 1
- Parking Spaces
- 1
- Parking Type
- Driveway
- Parking Garage Spaces
- 1.0
- Property Type
- Purchase
- Basement
- 1
- Basement Description
- Basement Garage Door, Exterior Entry, Finished, Interior Entry, Storage Space, Walk-Out Access, Walk-Up Access
- Basement Finished
- 1
- Year Built
- 1986
- Foundation
- Basement
- Roof
- Architectural Shingle
- Sewer Information
- Septic Installed
- Utility Source
- Well
- Utility Features
- Cable Available, Propane, Underground Power Lines
- Appliances
- Dishwasher, Disposal, Electric Range
- Elementary School
- Unspecified
- Middle School
- Unspecified
- High School
- Unspecified
- County
- McDowell
- Region
- Marion
- Original List Price
- $1,600,000
- Days on Market (Cumulative)
- 138
Location
Legal
Listings courtesy of Canopy MLS as distributed by MLS GRID. Based on information submitted to the MLS GRID as of 2026-04-18T20:10:05Z. All data is obtained from various sources and may not have been verified by broker or MLS GRID. Supplied Open House Information is subject to change without notice. All information should be independently reviewed and verified for accuracy. Properties may or may not be listed by the office/agent presenting the information. Some IDX listings have been excluded from this website.
Provided By
Listed by Ann Clark (#CAR84942)
Listing Office: Preferred Properties (#CARNCM10340)