(828) 450-7484 (828) 424-9325 austin@altituderegroup.com Sarah.s@altituderegroup.com Altitude Real Estate Group Inc
Traffic Dashboard
Home
  • SEARCH
  • COMMUNITIES
    • Asheville
    • Buncombe County
    • Henderson County
    • Haywood County
    • Madison County
    • Yancey County
    • Polk County
    • Rutherford County
  • BUYERS
    • Buying Info
  • SELLERS
    • Selling info
  • RECENTLY SOLD
  • ARTICLES
  • VIDEOS
  • ABOUT
    • Learn More
    • Meet the Team
    • Our Testimonials
  • CONTACT
Traffic Dashboard
Contact
  • Austin Lechner
  • (828) 450-7484
  • austin@altituderegroup.com
  • Sarah Lechner
  • (828) 424-9325
  • Sarah.s@altituderegroup.com
Get in Touch
Office
  • Asheville, North Carolina
Home
  • SEARCH
  • COMMUNITIES
  • BUYERS
  • SELLERS
  • RECENTLY SOLD
  • ARTICLES
  • VIDEOS
  • ABOUT
  • CONTACT
Account
  • Dashboard
  • Logout
  • Login
  • Sign Up
©2026 Altitude Real Estate Group Inc. All rights reserved.
Website built by CloseHack.
  • Privacy
  • Terms
  • DMCA
  • Accessibility
  • Fair Housing
Altitude Real Estate Group Inc - Footer Logo
Canopy MLS

​Listings courtesy of Canopy MLS as distributed by MLS GRID. Based on information submitted to the MLS GRID as of 2026-08-31 17:06:27. All data is obtained from various sources and may not have been verified by broker or MLS GRID. Supplied Open House Information is subject to change without notice. All information should be independently reviewed and verified for accuracy. Properties may or may not be listed by the office/agent presenting the information. Some IDX listings have been excluded from this website.

Longleaf Pines MLS

IDX information is provided exclusively for personal, non-commercial use, and may not be used for any purpose other than to identify prospective properties consumers may be interested in purchasing. Information is deemed reliable but not guaranteed.

Return
  • All Types
  • House+2 more
  • $300K-$1.2M
  • Bed/Bath
  • Size
  • Dates
  • Filters
  • Amenities
  • Save
Listings
No results
Sort
Home / Clover / 574 Shepherd Lane
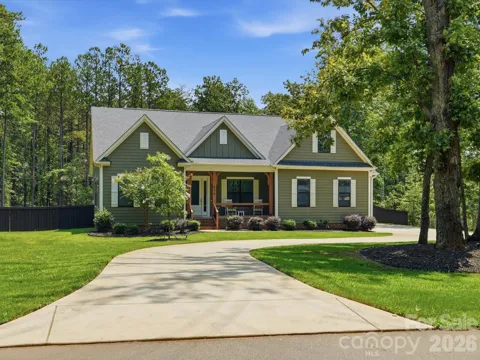
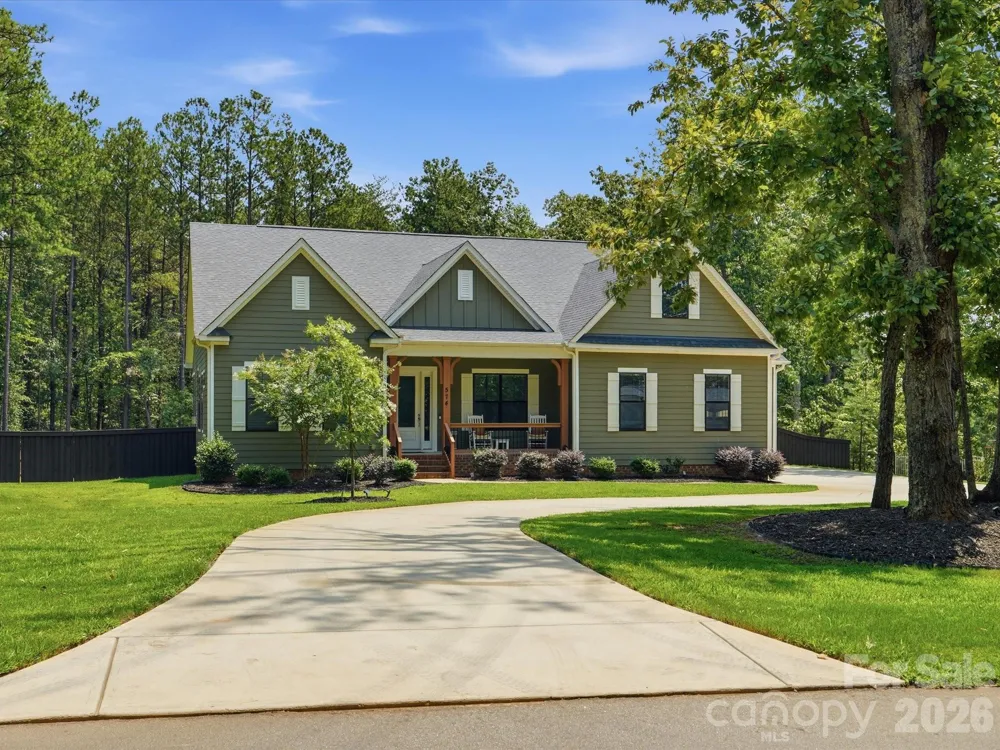
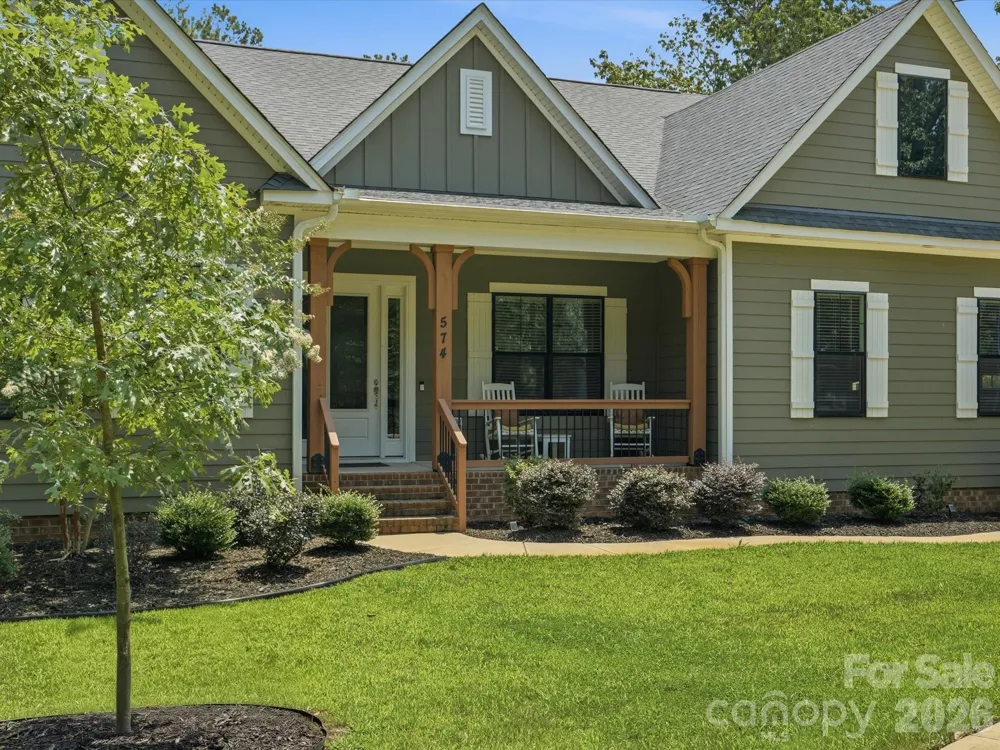
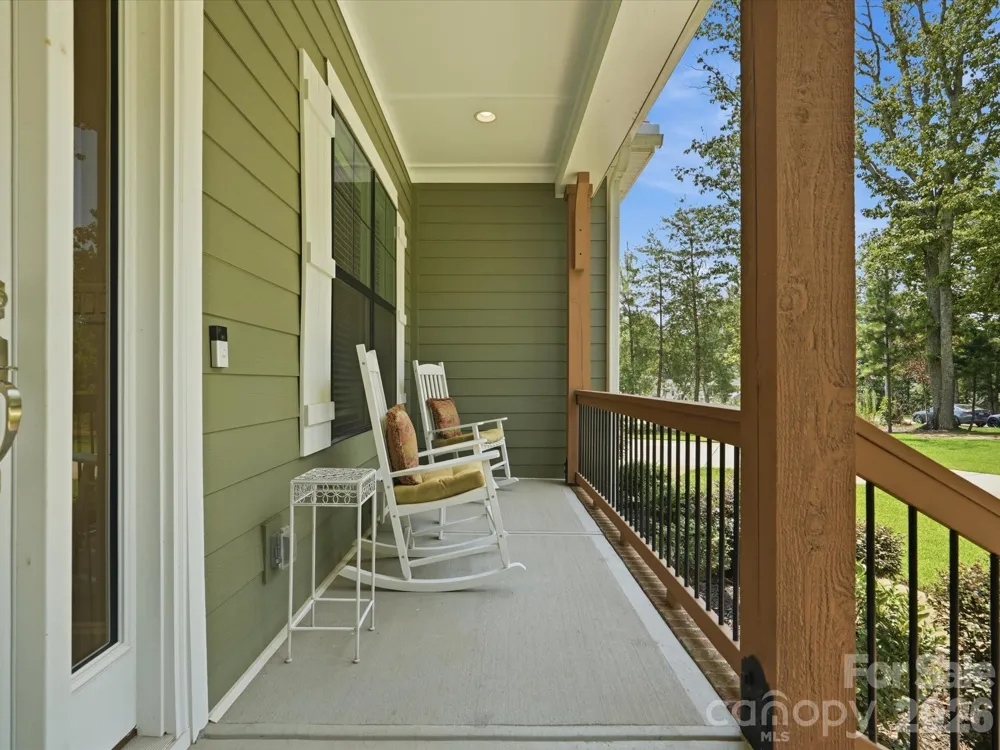
574 Shepherd Lane Clover, SC 29710 574 Shepherd Lane Clover, SC 29710 574 Shepherd Lane Clover, SC 29710 574 Shepherd Lane Clover, SC 29710 574 Shepherd Lane Clover, SC 29710 574 Shepherd Lane Clover, SC 29710 574 Shepherd Lane Clover, SC 29710 574 Shepherd Lane Clover, SC 29710 574 Shepherd Lane Clover, SC 29710 574 Shepherd Lane Clover, SC 29710 574 Shepherd Lane Clover, SC 29710 574 Shepherd Lane Clover, SC 29710 574 Shepherd Lane Clover, SC 29710 574 Shepherd Lane Clover, SC 29710 574 Shepherd Lane Clover, SC 29710 574 Shepherd Lane Clover, SC 29710 574 Shepherd Lane Clover, SC 29710 574 Shepherd Lane Clover, SC 29710 574 Shepherd Lane Clover, SC 29710 574 Shepherd Lane Clover, SC 29710 574 Shepherd Lane Clover, SC 29710 574 Shepherd Lane Clover, SC 29710 574 Shepherd Lane Clover, SC 29710 574 Shepherd Lane Clover, SC 29710 574 Shepherd Lane Clover, SC 29710 574 Shepherd Lane Clover, SC 29710 574 Shepherd Lane Clover, SC 29710 574 Shepherd Lane Clover, SC 29710 574 Shepherd Lane Clover, SC 29710 574 Shepherd Lane Clover, SC 29710 574 Shepherd Lane Clover, SC 29710 574 Shepherd Lane Clover, SC 29710 574 Shepherd Lane Clover, SC 29710 View All Photos

$897,500

| Active

574 Shepherd Lane

Clover, SC 29710

3,551
Square Feet
4
Beds
3.5
Baths
30
Days on Market
CAR4407603
MLS#
House
Structure
Residential
Zone
Contact

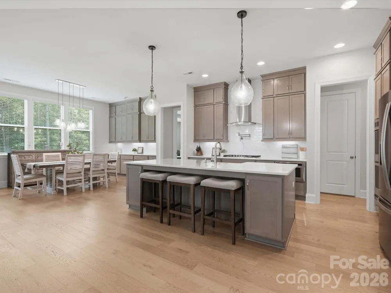
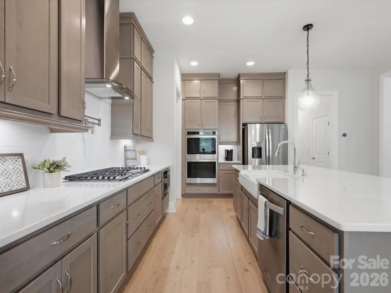
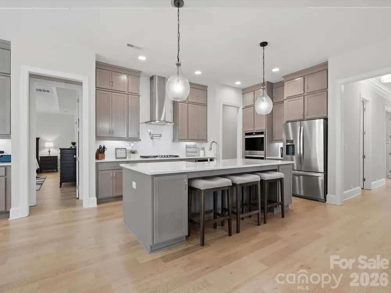
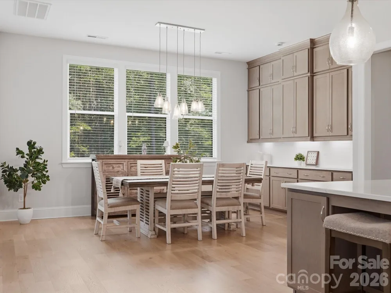
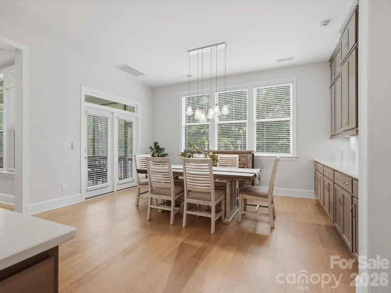
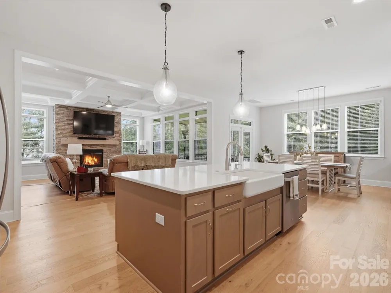
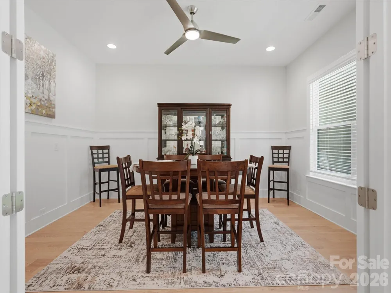
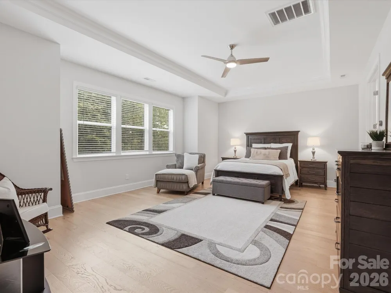
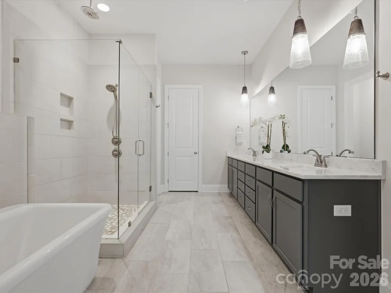
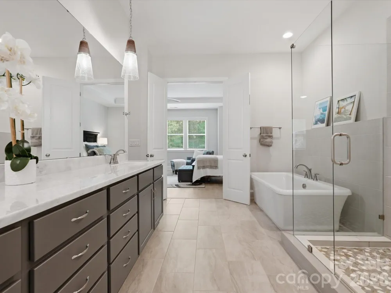
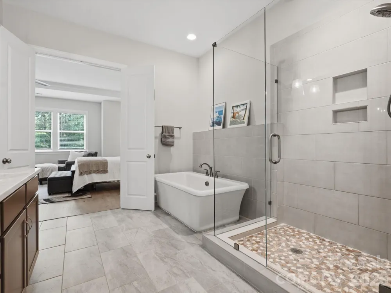
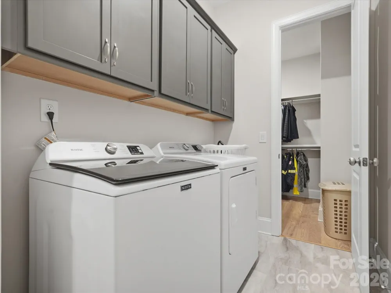
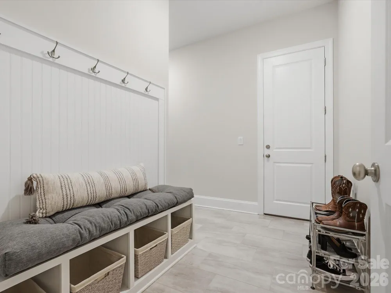
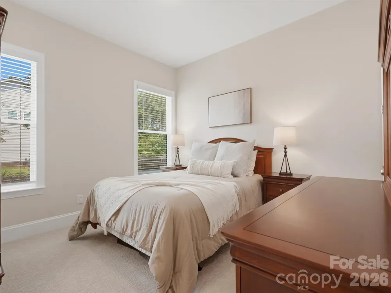
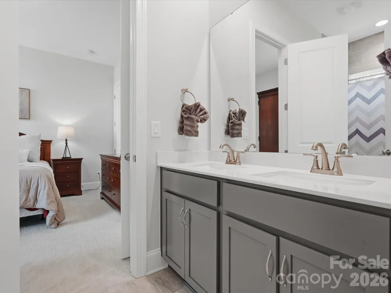
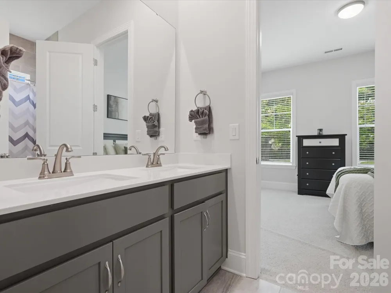
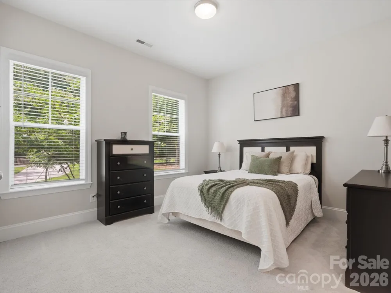
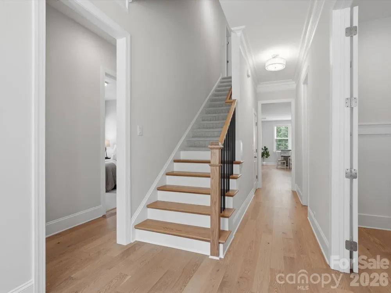
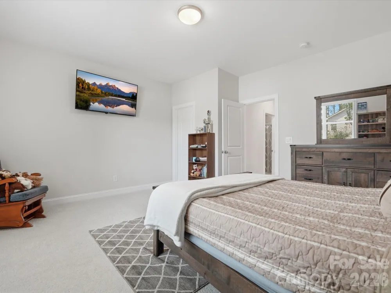
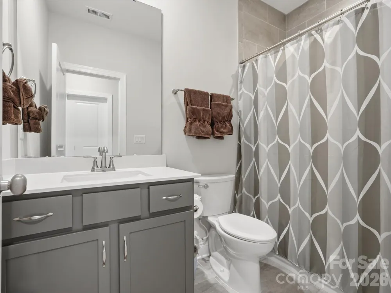
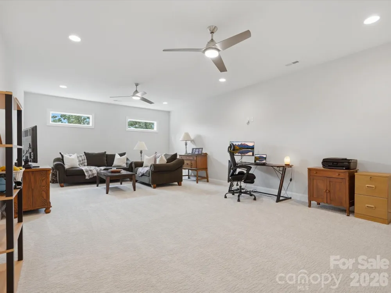
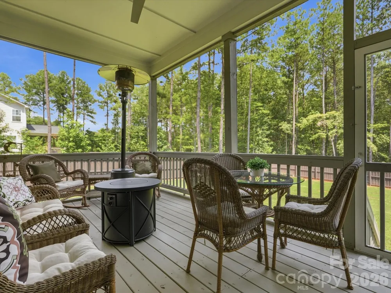
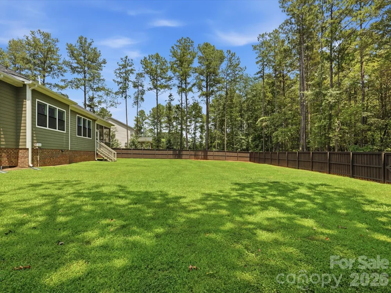
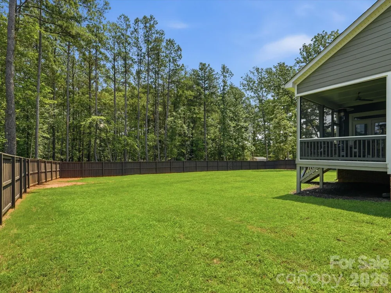
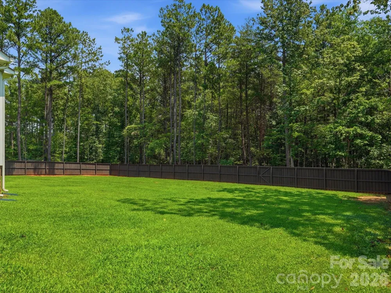
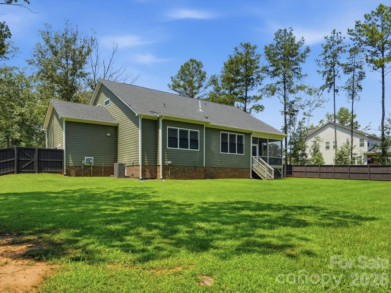
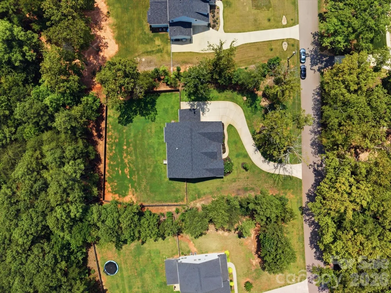
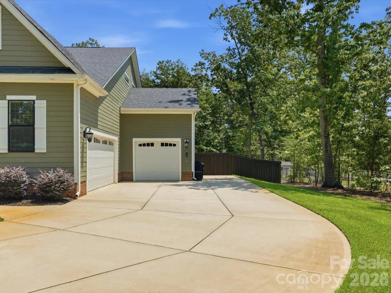
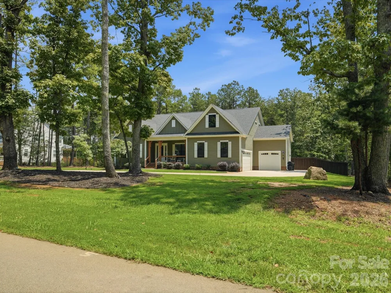
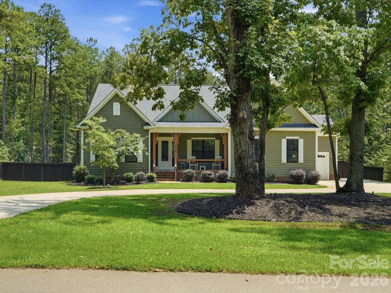
As a former builder’s model, this home was designed to stand out, featuring upgraded finishes and thoughtful details you won’t find in a typical build. It’s been beautifully maintained, offering the feel of new construction with premium upgrades and exceptional craftsmanship that showcases the builder's best work. Situated on close to a one acre lot that is fully fenced allowing you creative freedom to design your dream backyard, and located in the Clover school district. Inside you will find light colored floors, extensive trimwork and tons of natural light. Gorgeous kitchen features stacked cabinets, a farmhouse sink, a pot filler, a gas stovetop, a pull-out microwave drawer and a spacious breakfast area with even more built in cabinets for endless storage and counter space. Cozy great room with a stacked stone fireplace and coffered ceiling. Primary bedroom on main floor features tray ceiling, spa like bath with stand alone tub, oversized shower and connects to the main level laundry room for convenience. Two additional bedrooms, generous in size, are located on the main level connected by a Jack-and-Jill bath. Formal office or dining room with glass doors. Upstairs you'll find a fourth bedroom w/full bath and a huge bonus room. A lovely screened porch overlooks a huge flat yard that is fully fenced and backs to mature trees. Three car garage and plenty of parking area. There’s something different about a former model home, and you can see it here with the feel of new construction, tons of upgrades and no waiting to build.

Property Details
Interior
Built-in Features, Drop Zone, Garden Tub, Kitchen Island, Open Floorplan, Pantry, Split Bedroom, Walk-In Closet(s)
Cooling
Central Air
Heating
Central
Cooling Features
Central Air
Bedrooms
4
Bathrooms
3.5
Full Baths
3
Half Baths
1
Lot Features
Level, Wooded
Stories
One and One Half
Lot Description
Level, Wooded
Acres
0.0
Square Feet
3551.0
Lot Size (sqft)
0.98
Parking Features
Driveway, Attached Garage, Garage Faces Side
Parking
1
Parking Type
Driveway
Parking Garage Spaces
3.0
Property Type
Purchase
Year Built
2023
Foundation
Crawl Space
Sewer Information
Septic Installed
Utility Source
Well
Appliances
Dishwasher, Disposal, Double Oven, Gas Cooktop, Microwave, Wall Oven
Subdivision
Shepherds Trace
Elementary School
Bethany
Middle School
Clover
High School
Clover
County
YORK
Region
Clover
Original List Price
$897,500
Days on Market (Cumulative)
30
HOA
1
HOA Fees
450.0
MLS #
4407603
Location
Legal

Listings courtesy of Canopy MLS as distributed by MLS GRID. Based on information submitted to the MLS GRID as of 2026-08-29T19:06:11Z. All data is obtained from various sources and may not have been verified by broker or MLS GRID. Supplied Open House Information is subject to change without notice. All information should be independently reviewed and verified for accuracy. Properties may or may not be listed by the office/agent presenting the information. Some IDX listings have been excluded from this website.

Provided By
Listed by Debbie Houser (#CAR16553)
Listing Office: Real Broker, LLC (#CAR3728)

Altitude Real Estate Group Inc Have a question about this home?

Interested in Purchasing 574 Shepherd Lane?

Get an estimate on monthly payments on this property.

$
years
Down Payment
$
%
Interest Rate
%
Tax Rate
%
$
$annually
$monthly
Estimated Monthly Payment
$0.00
Loan Amount
$0.00