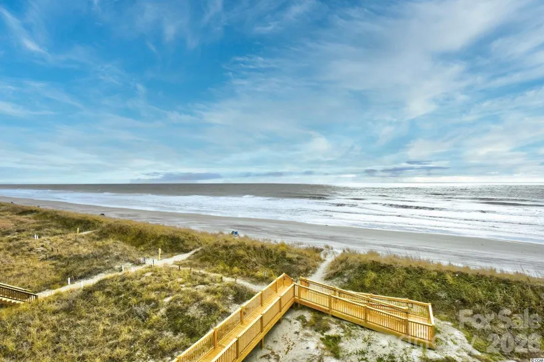
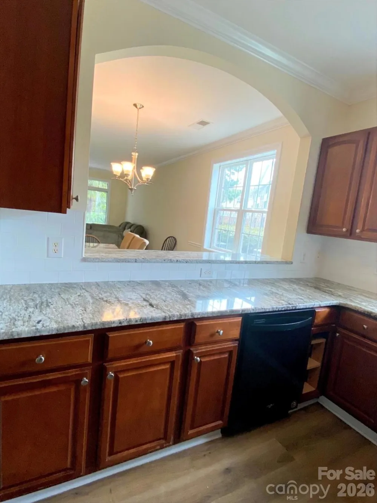
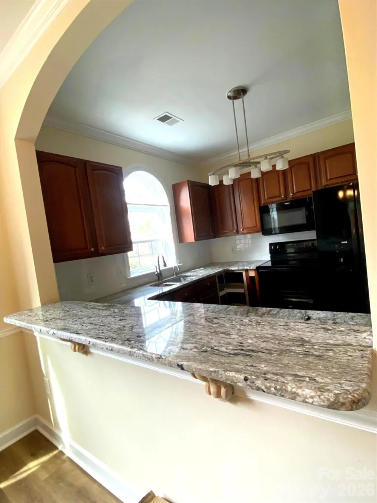
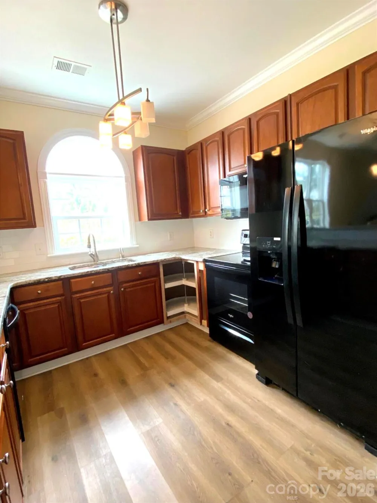
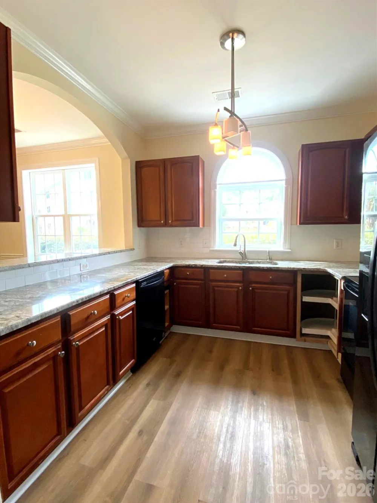
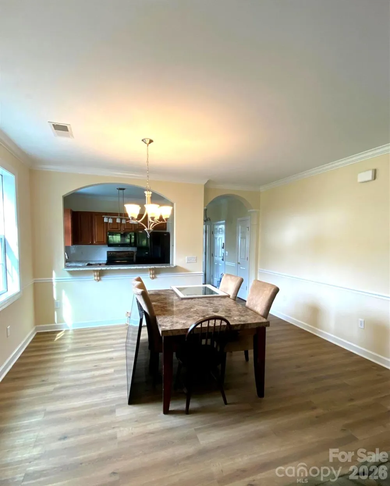
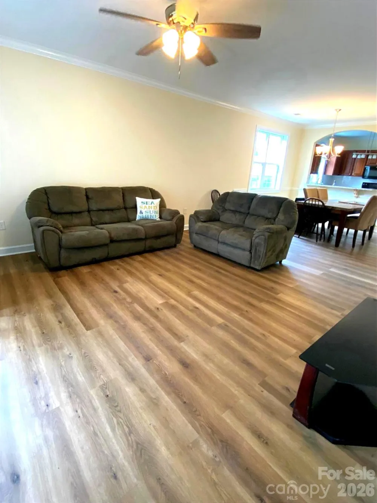
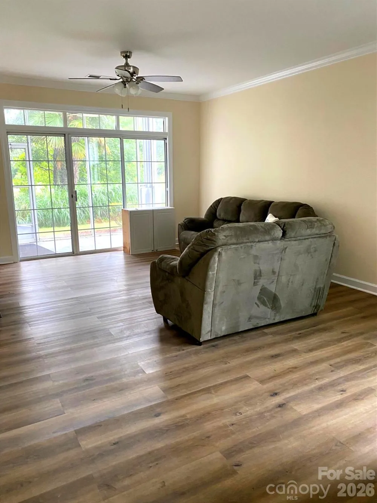
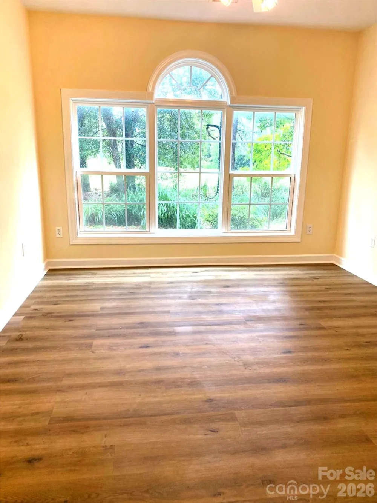
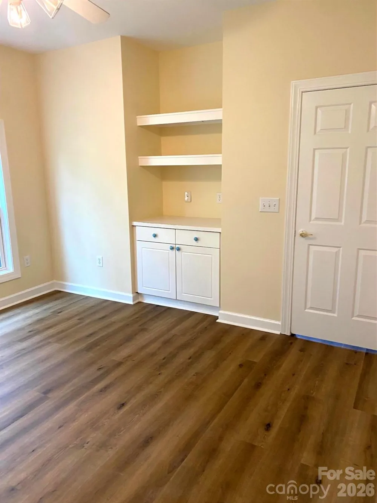
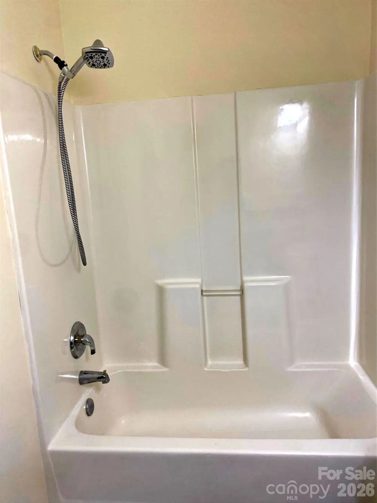
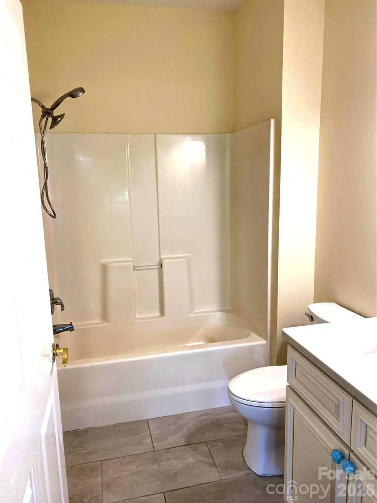
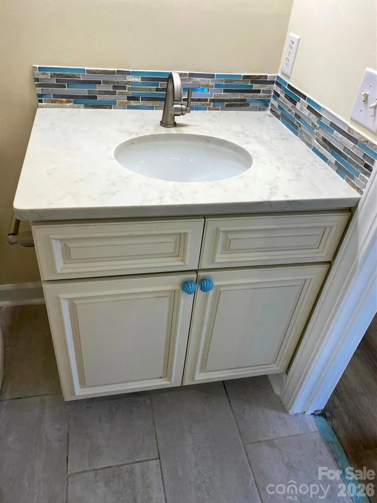
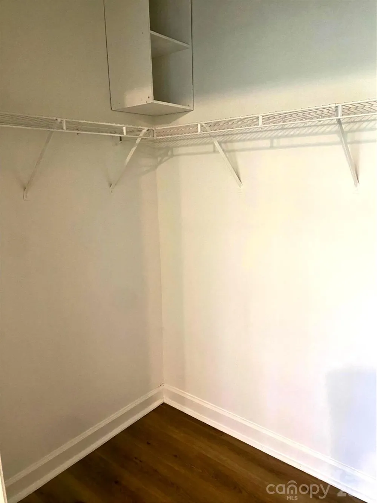
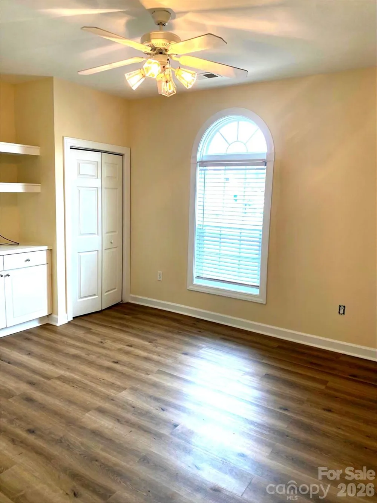
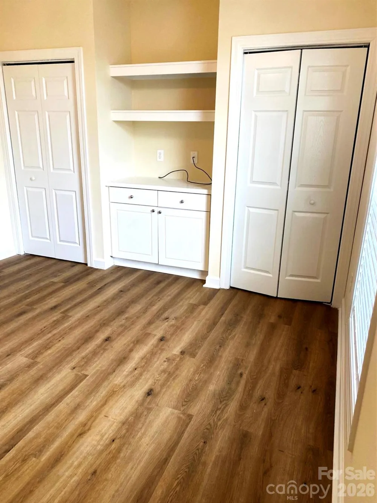
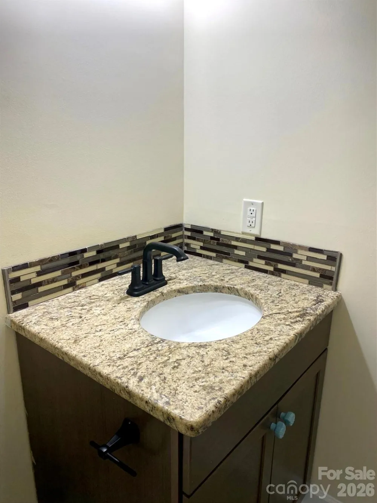
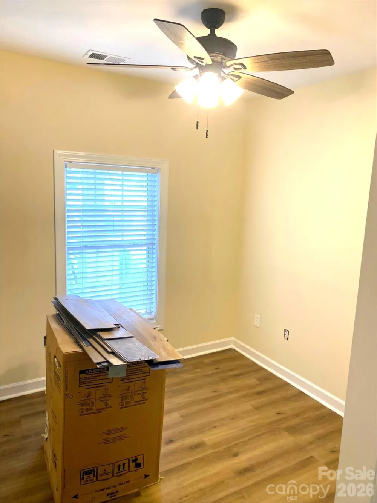
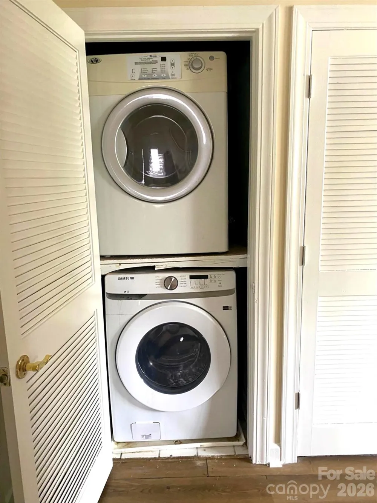
Enjoy all the amenities that Barefoot Resort and Golf offer from this main level updated condo. Have your coffee on the screened in and tiled patio with nice views of the 12th green on the Greg Norman golf course. This end unit has a nice view of the pond and the golf course. Recent updates include removing the popcorn from the ceilings. The smooth ceilings and new paint offer a sunny place to enjoy the resort lifestyle. The kitchen has been updated with beautiful granite, subway tile, exquisite lighting and newer appliances. The new lighting fixtures, LVP flooring give this home a sunny appearance. The primary bath has a new cabinet, brushed nickel faucet and nice quartz top. The second bathroom offers a newer granite top, stunning backsplash, ceramic tile, and newer cabinet. This three-bedroom spacious condo is in a highly sought location and a rare find. Enjoy this fun community at cookouts or at the pool. Golfers enjoy the upscale golf courses and the awesome driving range. Active community with safe and lovely walking areas. Barefoot homeowners enjoy the gorgeous beach cabana, gated beach parking and free shuttle in season. The cabana has fun activities including corn hole and neighbors gather for afternoons at the cabana. Walk out your front door and enjoy the community pool or take a short drive to the hot tub and the lovely 15,000 square foot North Tower pool. The beach cabana and North Tower pool and spa are only for homeowners and their guests. HOA dues also cover building insurance, cable, house phone, internet, water, sewer, pest control, Cypress Bend security, all landscaping, lawn and pool maintenance. Barefoot Resort offers fun pubs and restaurants with Karaoke, music trivia, music by the pool and at the Marinia Bar and Grill. This main level condo offers an opportunity for investment, second home or primary residence. Enjoy the Barefoot Resort and Golf lifestyle and relax in your new home.
Property Details
- Interior
- Built-in Features, Cable Prewire, Open Floorplan, Pantry, Split Bedroom, Storage, Walk-In Closet(s), Other - See Remarks
- Cooling
- Ceiling Fan(s), Heat Pump
- Heating
- Heat Pump
- Cooling Features
- Ceiling Fan(s), Heat Pump
- Bedrooms
- 3
- Bathrooms
- 2.0
- Full Baths
- 2
- View
- Golf Course
- Lot Features
- Corner Lot, End Unit, Green Area, Level, On Golf Course, Paved, Pond(s), Wooded, Views
- Stories
- 3
- Lot Description
- Corner Lot, End Unit, Green Area, Level, On Golf Course, Paved, Pond(s), Wooded, Views
- Pool
- 1
- Pool Description
- Fenced, In Ground
- Pool Features
- Fenced, In Ground
- Exterior Materials
- Lawn Maintenance, Other - See Remarks
- Pool Shared
- 1
- Square Feet
- 1330.0
- Parking Features
- On Street, Parking Lot
- Property Type
- Purchase
- Year Built
- 2005
- Foundation
- Crawl Space
- Roof
- Composition
- Sewer Information
- Public Sewer
- Utility Source
- City
- Utility Features
- Cable Connected, Electricity Connected, Phone Connected, Underground Power Lines, Underground Utilities, Wired Internet Availabl
- Appliances
- Dishwasher, Disposal, Dryer, Electric Range, Electric Water Heater, ENERGY STAR Qualified Washer, Ice Maker, Microwave, Refriger
- Subdivision
- Barefoot Resort & Golf
- Community Features
- Cabana, Golf, Hot Tub, Outdoor Pool, Picnic Area, Pond, Sidewalks, Street Lights, Walking Trails
- Elementary School
- Ocean Drive
- Middle School
- North Myrtle Beach
- High School
- Unspecified
- County
- Horry
- Region
- North Myrtle Beach
- Original List Price
- $349,900
- Days on Market (Cumulative)
- 29
- HOA
- 1
- HOA Fees
- 568.0
Location
Legal
Listings courtesy of Canopy MLS as distributed by MLS GRID. Based on information submitted to the MLS GRID as of 2026-07-31T01:58:05Z. All data is obtained from various sources and may not have been verified by broker or MLS GRID. Supplied Open House Information is subject to change without notice. All information should be independently reviewed and verified for accuracy. Properties may or may not be listed by the office/agent presenting the information. Some IDX listings have been excluded from this website.
Provided By
Listed by Marilyn Sluder (#CARremlmsl)
Listing Office: Asheville Mountain Real Estate Inc. (#CARNCM6390)