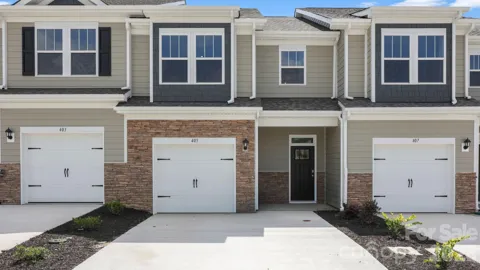
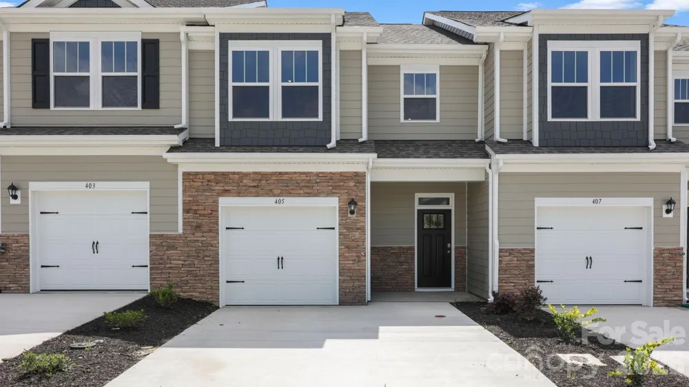
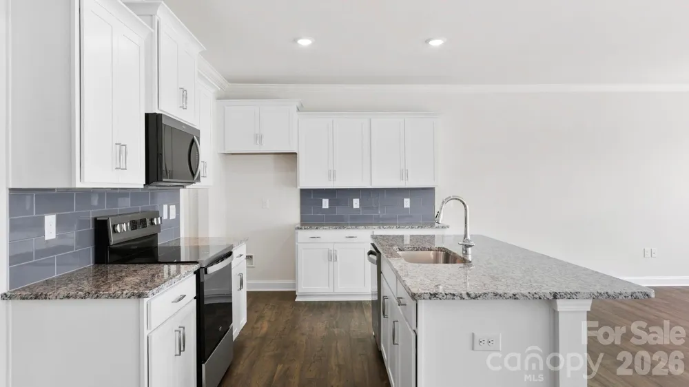
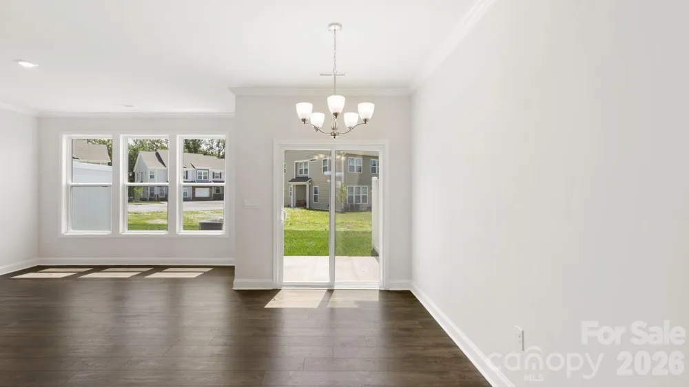
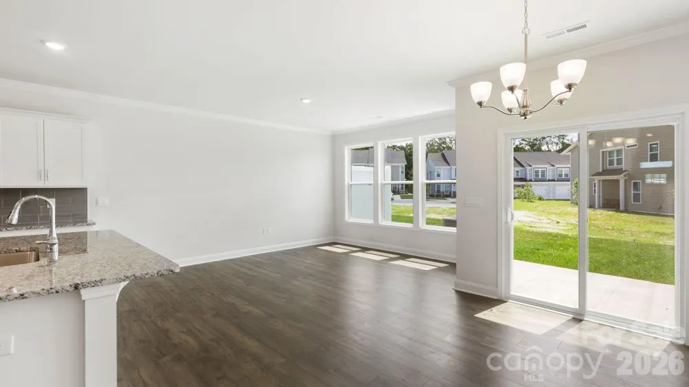
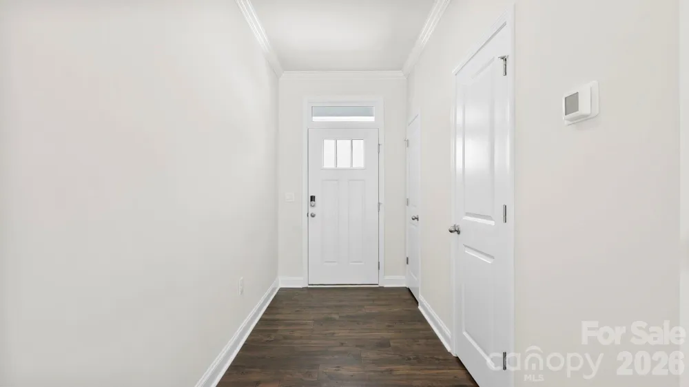
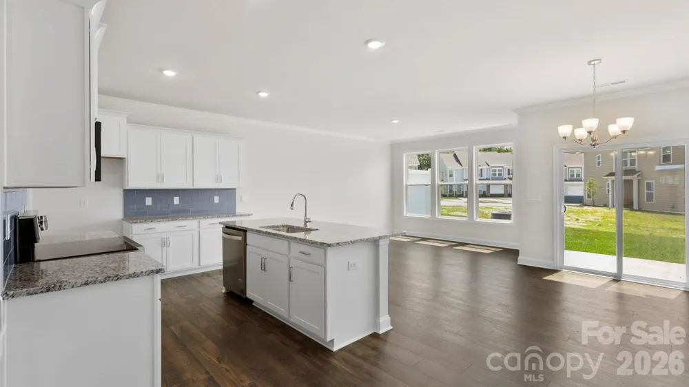
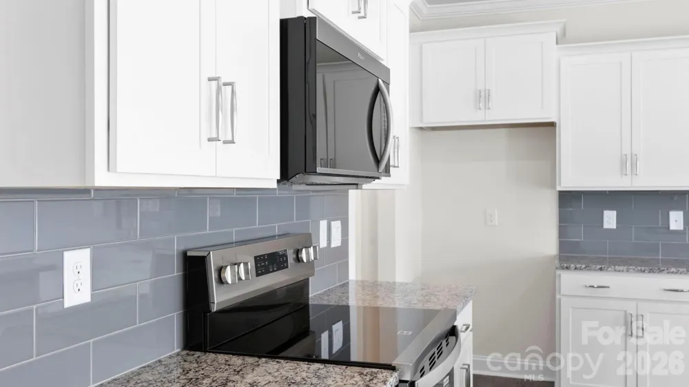
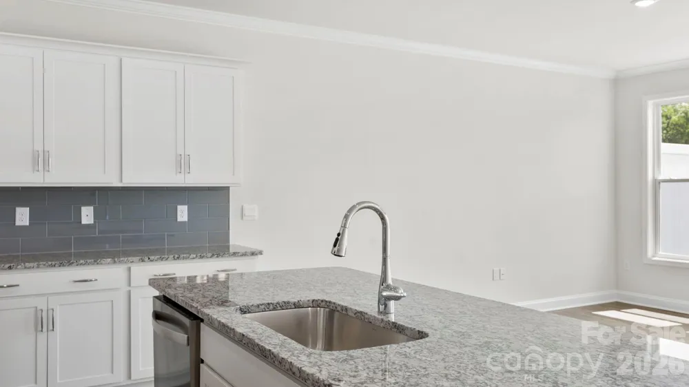
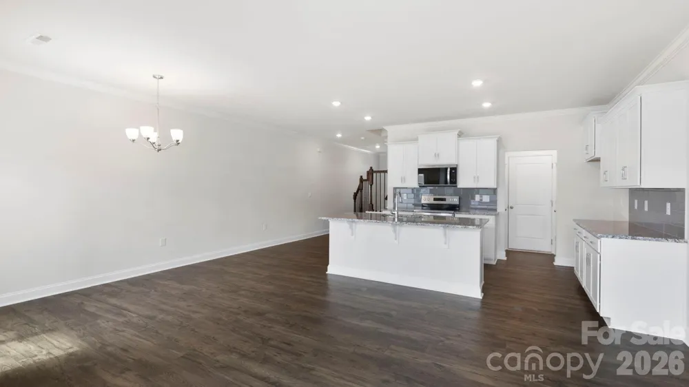
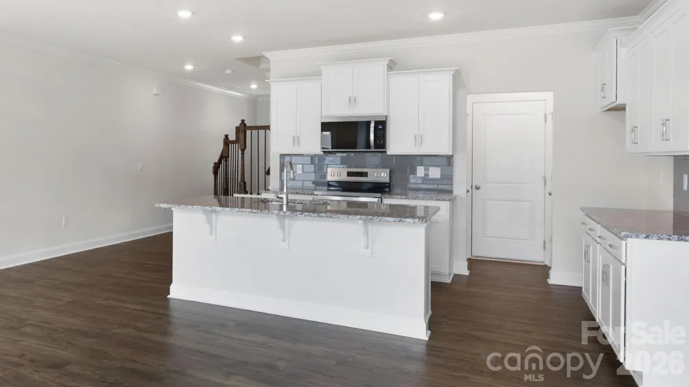
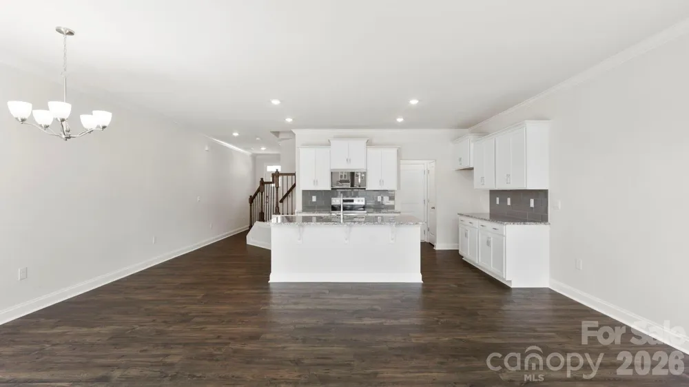
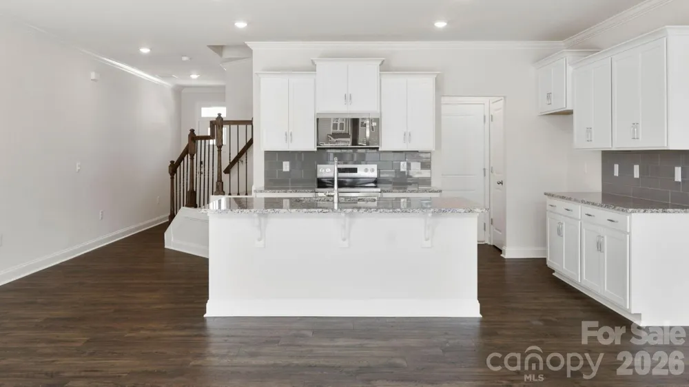
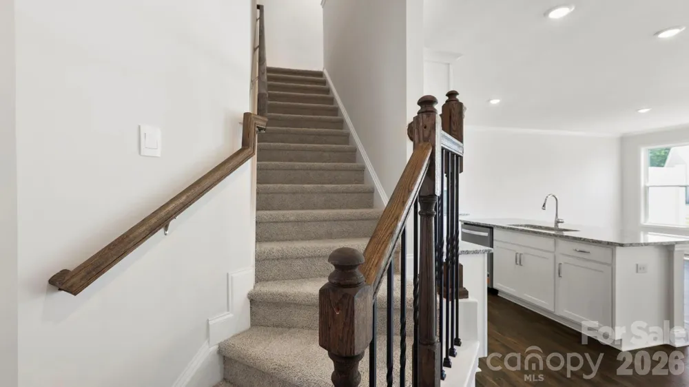
Complete and move in ready home! Welcome to The Lansing, a thoughtfully designed townhome that perfectly balances style, comfort, and convenience in the desirable Townes at Stonecrest community. This inviting two-story floorplan offers an open-concept main level ideal for both everyday living and entertaining. The spacious family room flows seamlessly into the dining area and well-appointed kitchen, creating a bright and connected living space. A large center island provides additional seating and prep space, while the pantry offers excellent storage. Sliding glass doors fill the home with abundant natural light and provide easy access to outdoor living. A convenient half bath and one-car garage complete the main level.
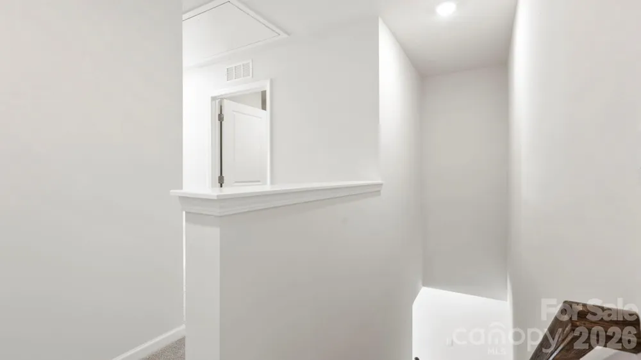
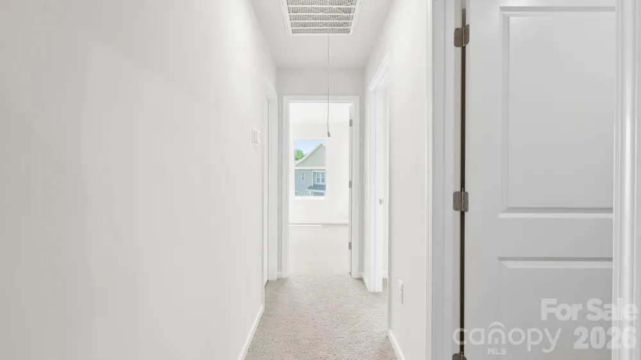
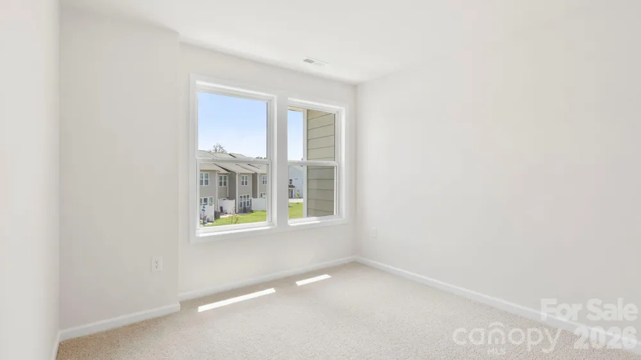
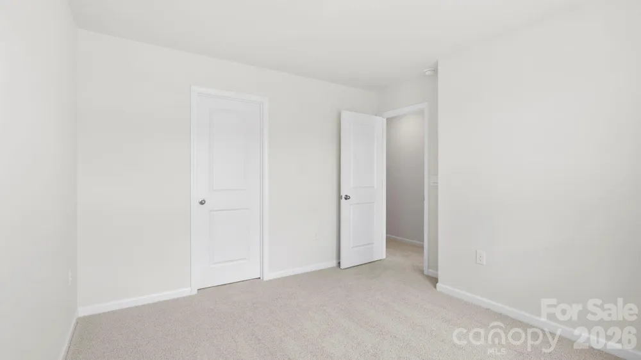
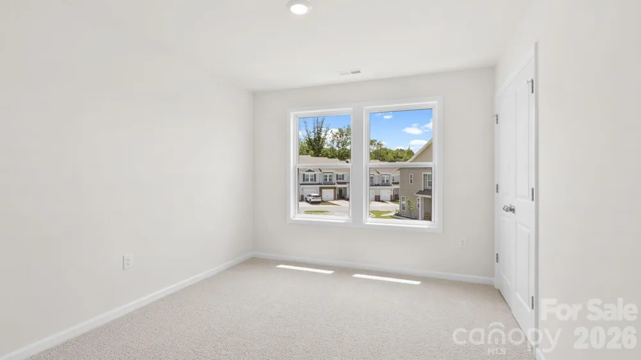
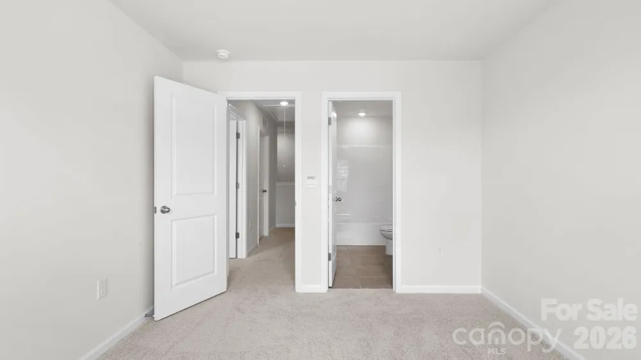
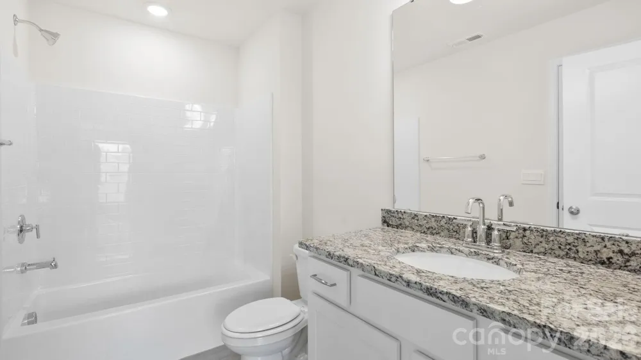
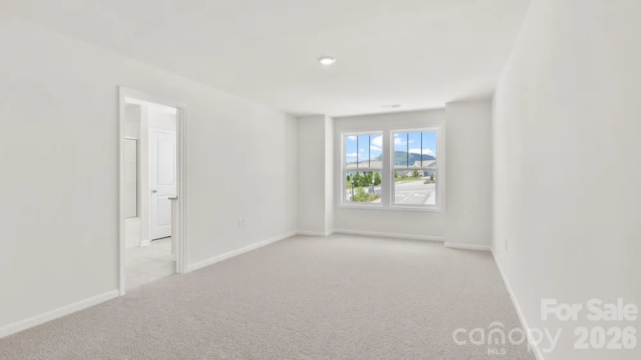
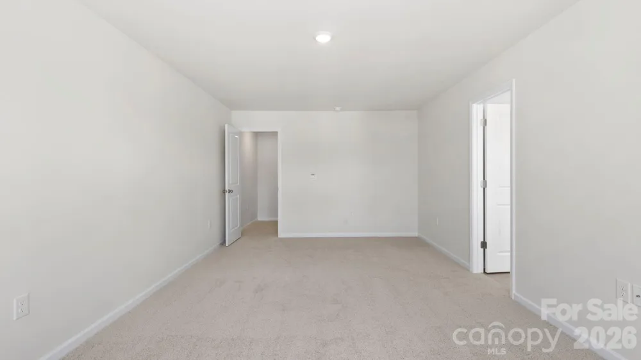
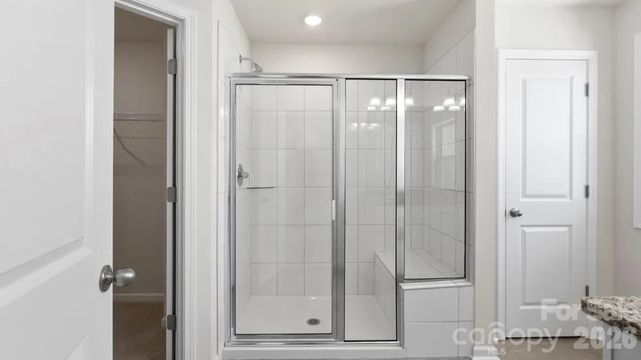
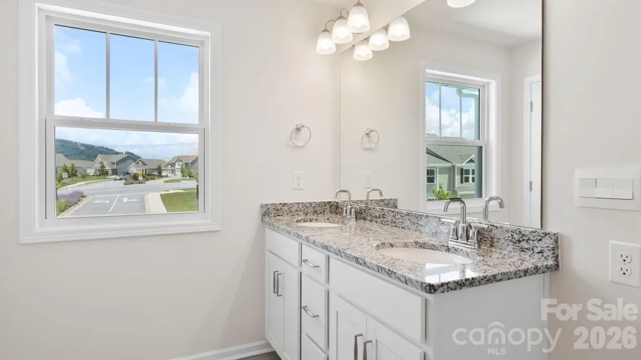
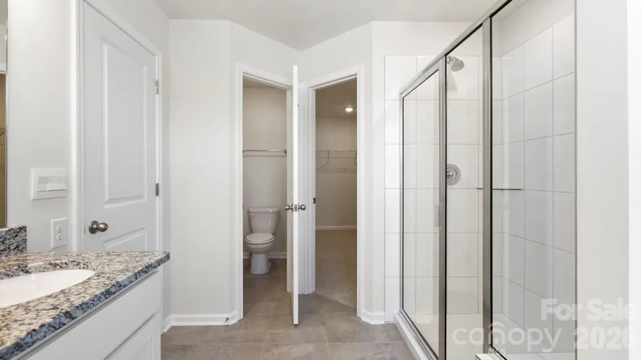
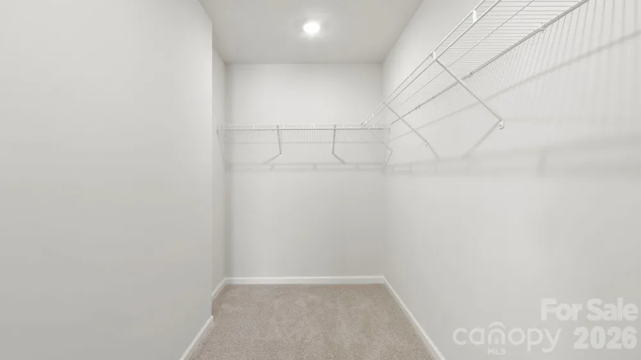
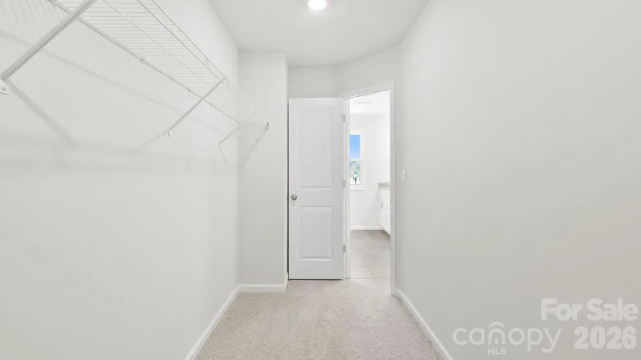
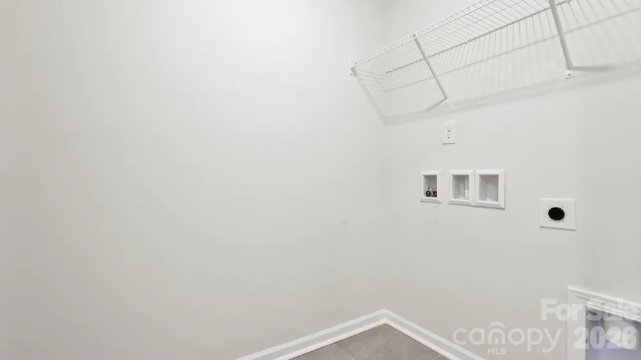
Upstairs, retreat to the private owner's suite featuring a spacious walk-in closet and an attached en-suite bath designed for comfort and functionality. Two additional bedrooms provide flexible space for family, guests, or a home office, while a second full bathroom serves the secondary bedrooms. The upstairs laundry area adds everyday convenience and keeps chores close to where they're needed most.
Beyond your front door, enjoy the exceptional amenities offered at Townes at Stonecrest, including a community pool, playground, fitness center, and clubhouse. Perfectly situated in Hendersonville, this community offers easy access to major interstates, making commuting a breeze while keeping you close to all the charm and convenience the area has to offer. Enjoy nearby downtown Hendersonville with its local shops, restaurants, breweries, and entertainment, along with abundant shopping, dining, healthcare, and recreational opportunities just minutes away.
Whether you're a first-time homebuyer, looking to downsize, or seeking a low-maintenance lifestyle in a prime location, The Lansing delivers the ideal combination of modern design, functional living spaces, and outstanding community amenities. Discover the ease of townhome living and make Townes at Stonecrest your next place to call home. *Home features are subject to change without notice. Internet service not included. Sq footages are approximate*
Property Details
- Interior
- Breakfast Bar, Entrance Foyer, Open Floorplan, Pantry, Walk-In Closet(s)
- Cooling
- Heat Pump
- Heating
- Heat Pump
- Cooling Features
- Heat Pump
- Bedrooms
- 3
- Bathrooms
- 2.5
- Full Baths
- 2
- Half Baths
- 1
- Lot Features
- Level
- Stories
- 2
- Lot Description
- Level
- Exterior Materials
- Lawn Maintenance
- Acres
- 0.0
- Square Feet
- 1699.0
- Lot Size (sqft)
- 0.03
- Parking Features
- Driveway, Attached Garage, Garage Door Opener, Garage Faces Front
- Parking
- 1
- Parking Type
- Driveway
- Parking Garage Spaces
- 1.0
- Property Type
- Purchase
- Year Built
- 2026
- Foundation
- Slab
- Roof
- Architectural Shingle
- Sewer Information
- Public Sewer
- Utility Source
- City
- Appliances
- Dishwasher, Disposal, Electric Oven, Electric Range, Electric Water Heater, Microwave, Plumbed For Ice Maker
- Subdivision
- Townes at Stonecrest
- Community Features
- Clubhouse, Dog Park, Fitness Center, Playground, Street Lights
- Elementary School
- Sugarloaf
- Middle School
- Hendersonville
- High School
- Hendersonville
- County
- Henderson
- Region
- Hendersonville
- Original List Price
- $339,265
- HOA
- 1
- HOA Fees
- 172.0
Location
Legal
Listings courtesy of Canopy MLS as distributed by MLS GRID. Based on information submitted to the MLS GRID as of 2026-08-31T17:08:05Z. All data is obtained from various sources and may not have been verified by broker or MLS GRID. Supplied Open House Information is subject to change without notice. All information should be independently reviewed and verified for accuracy. Properties may or may not be listed by the office/agent presenting the information. Some IDX listings have been excluded from this website.
Provided By
Listed by Lisa Christner (#CAR64232)
Listing Office: DR Horton Inc (#CARR03187)