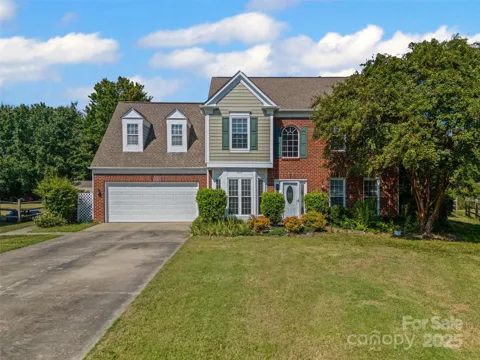
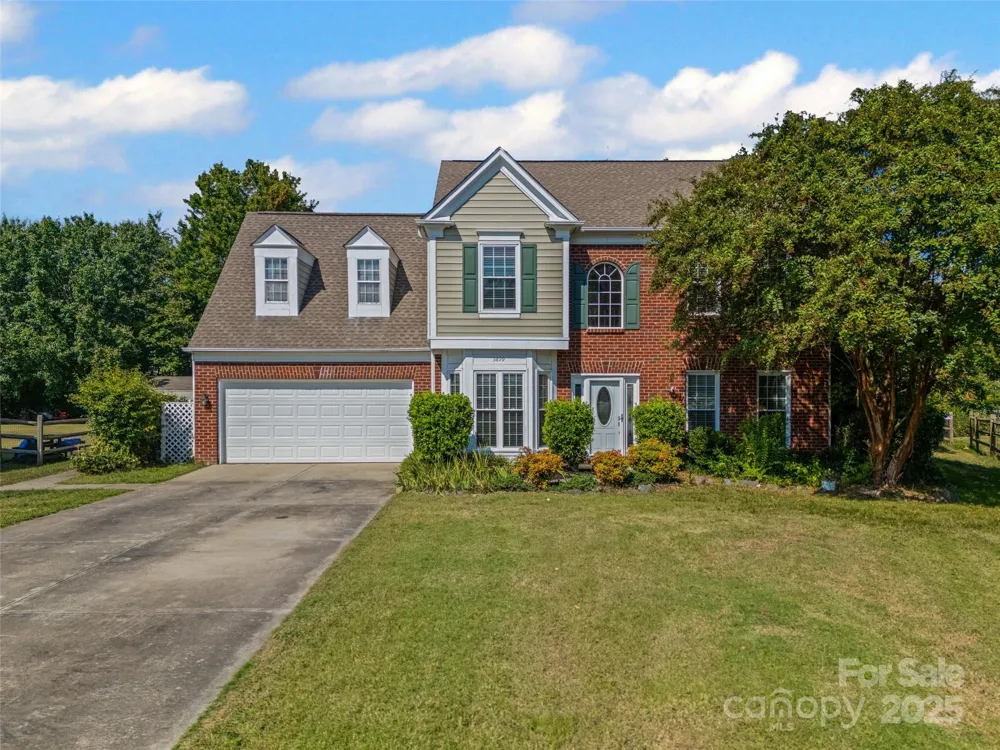
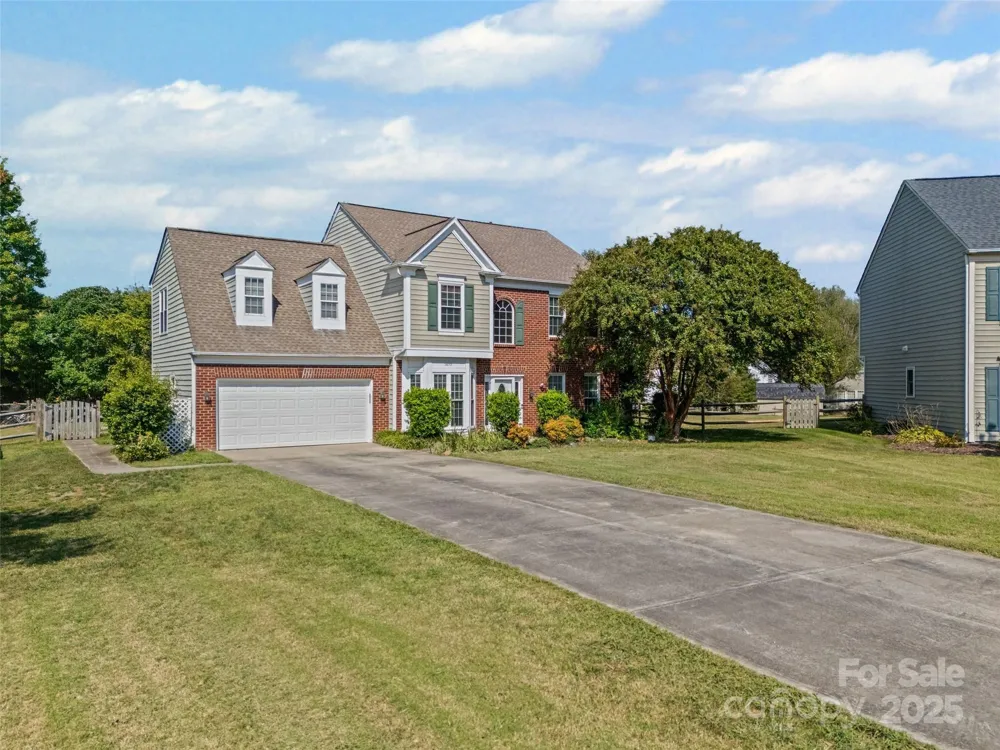
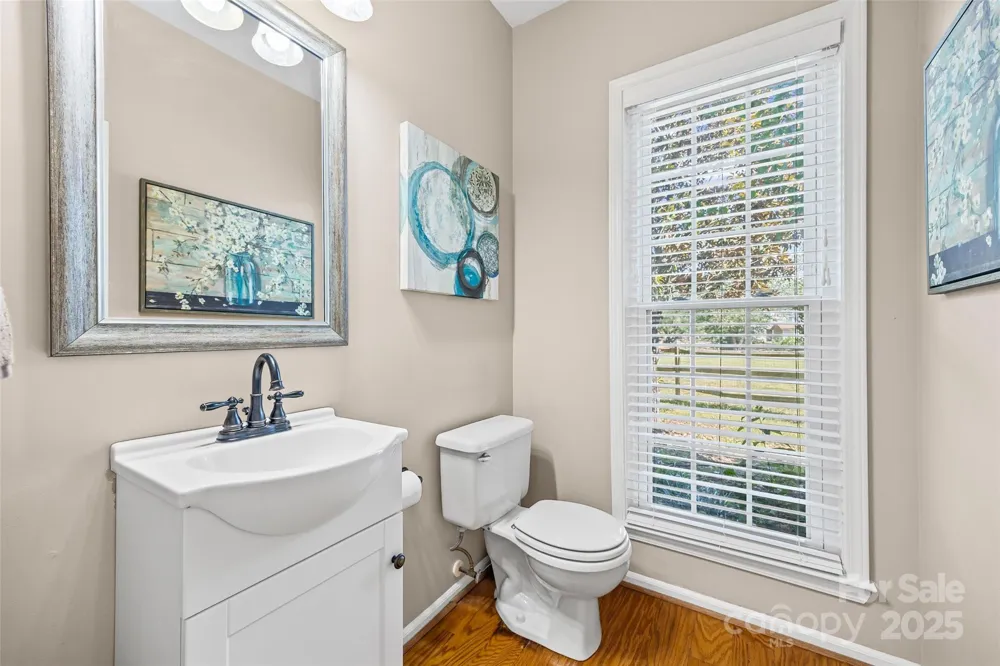
MOTIVATED SELLER....$5000 PRICE IMPROVENT, BRING YOUR BUYERS....Welcome to this beautifully maintained 5-bedroom home tucked away on a quiet cul-de-sac in the highly desirable Rocky River community of Harrisburg. Offering the perfect blend of space, comfort, and thoughtful updates, this home is designed for both everyday living and effortless entertaining.
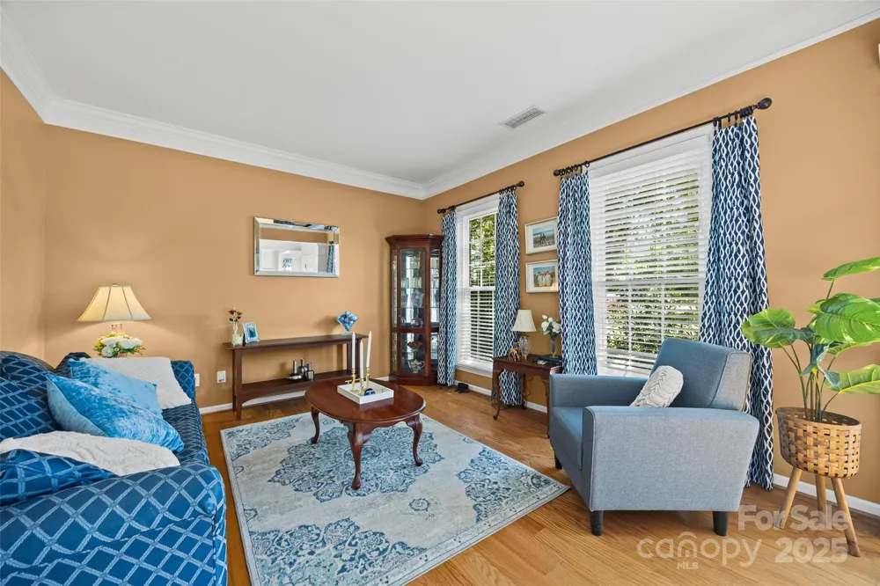
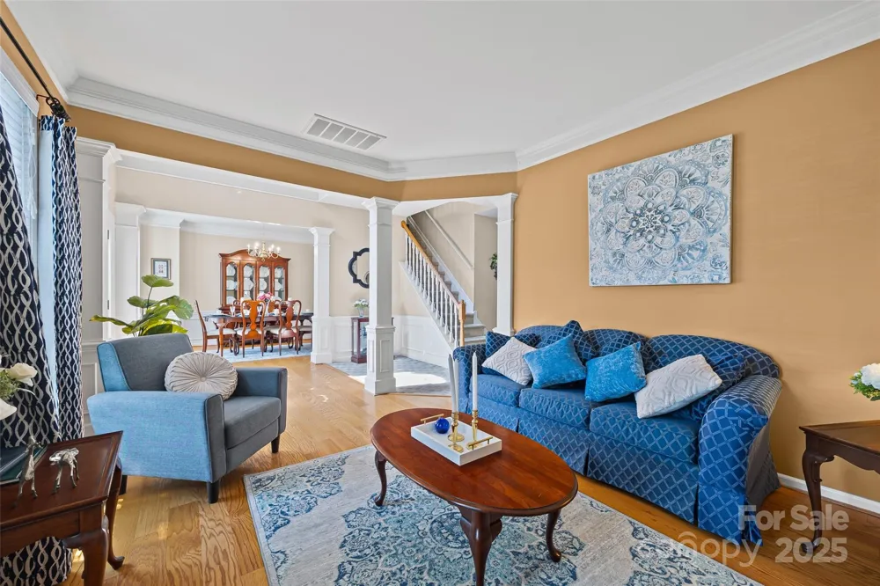
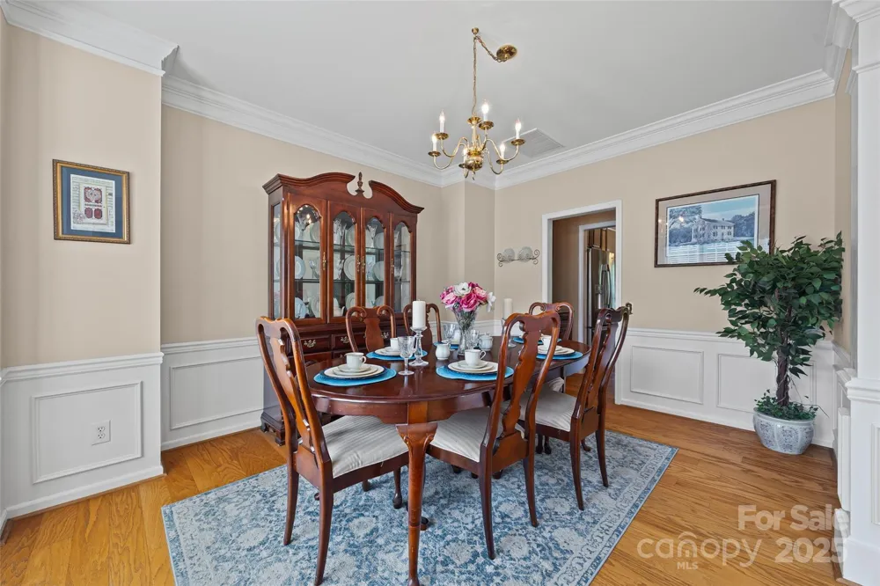
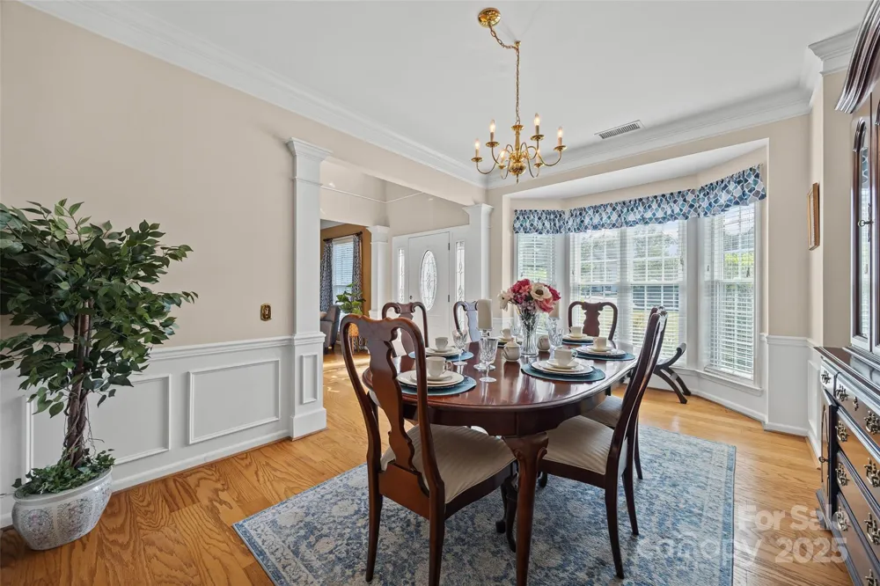
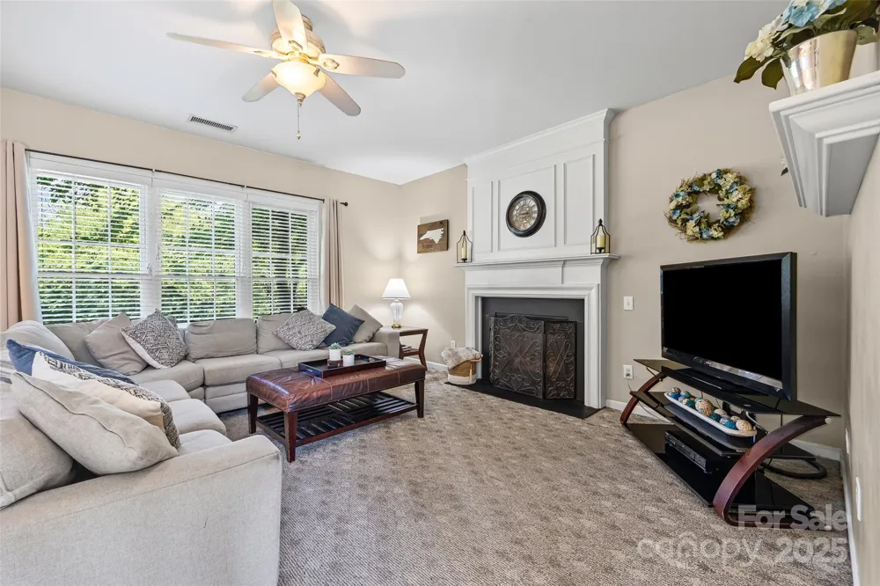
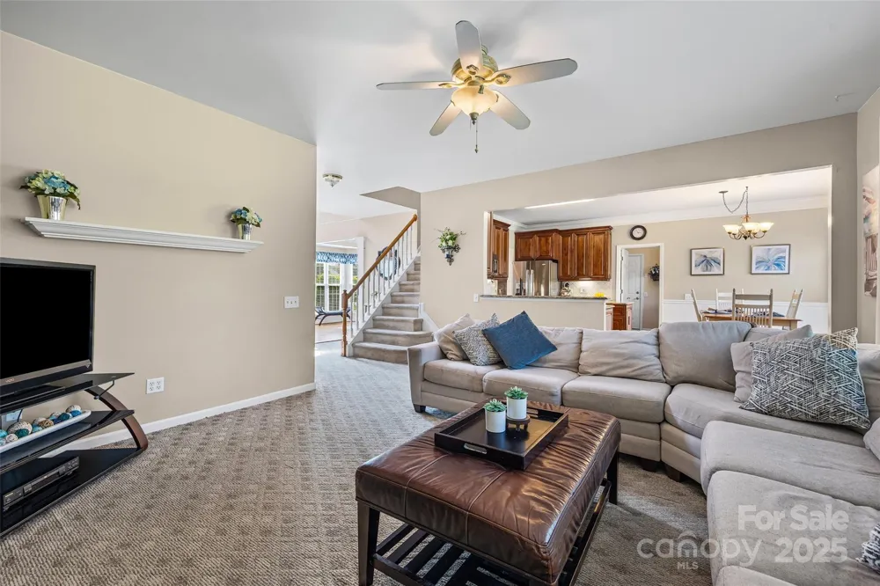
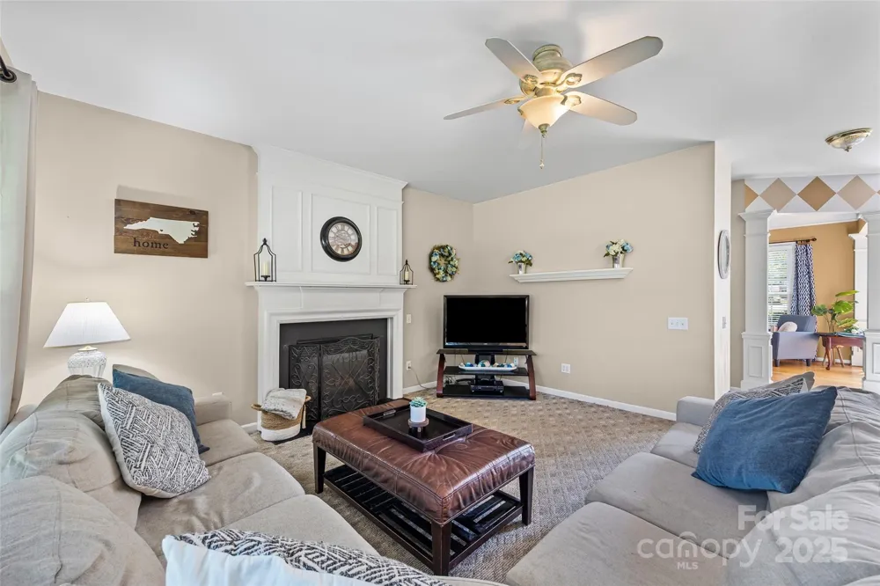
From the moment you step inside, you’ll appreciate the warm hardwood floors, elegant decorative molding, and inviting formal living and dining spaces that create a timeless first impression. The cozy family room features a gas fireplace and expansive windows that fill the home with natural light.
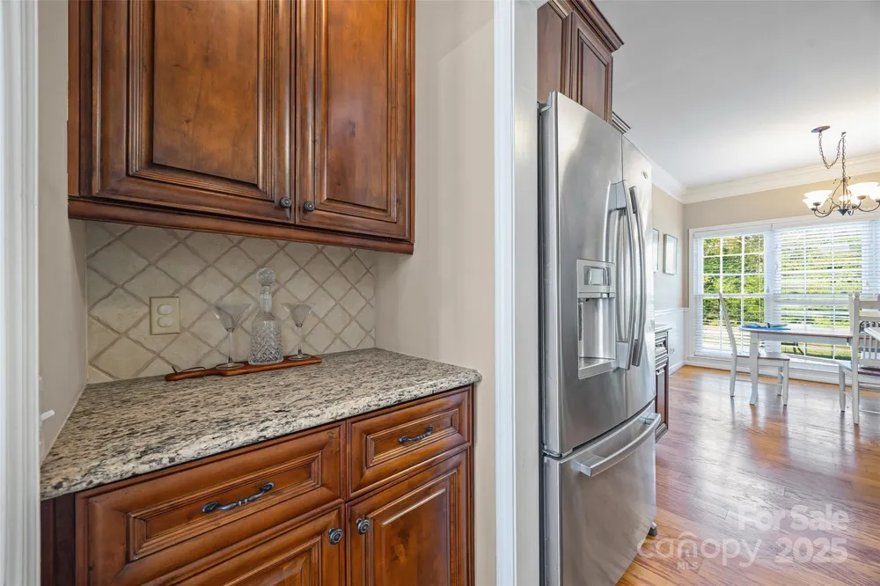
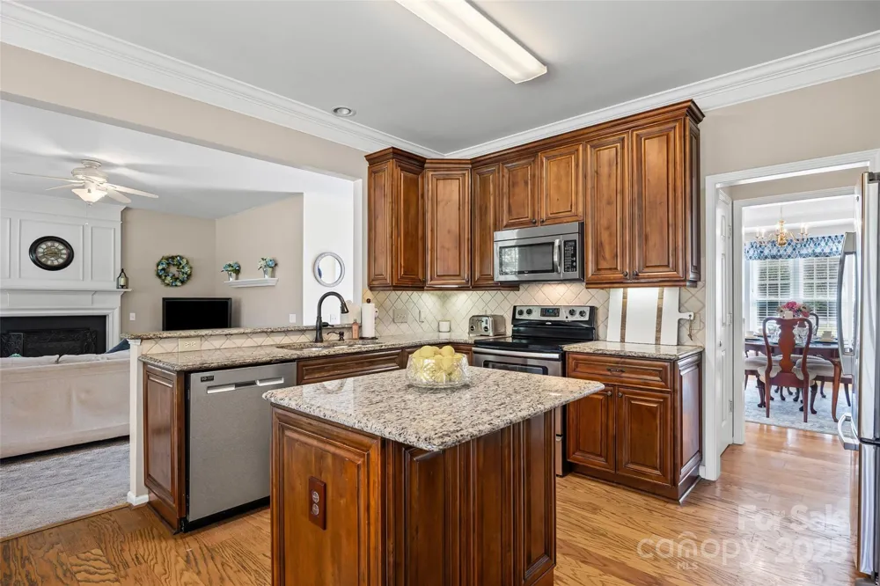
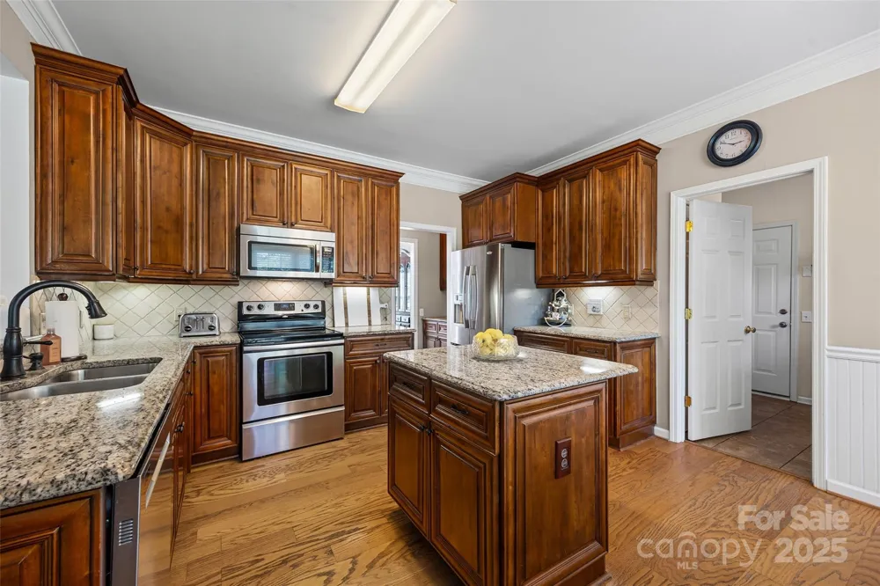
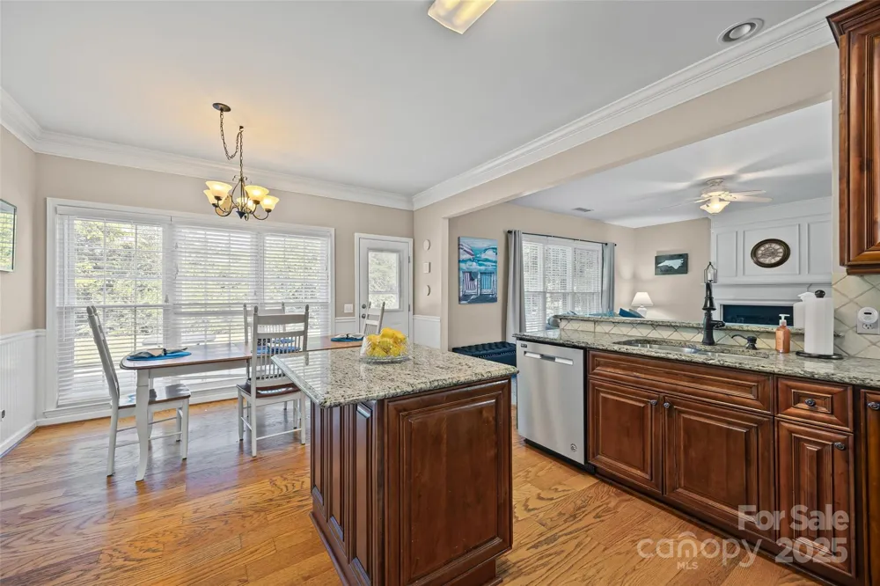
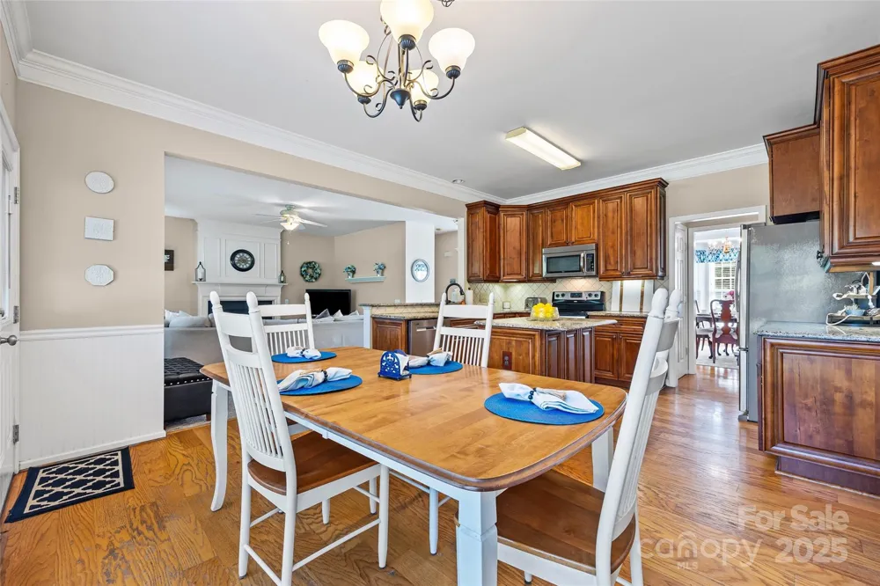
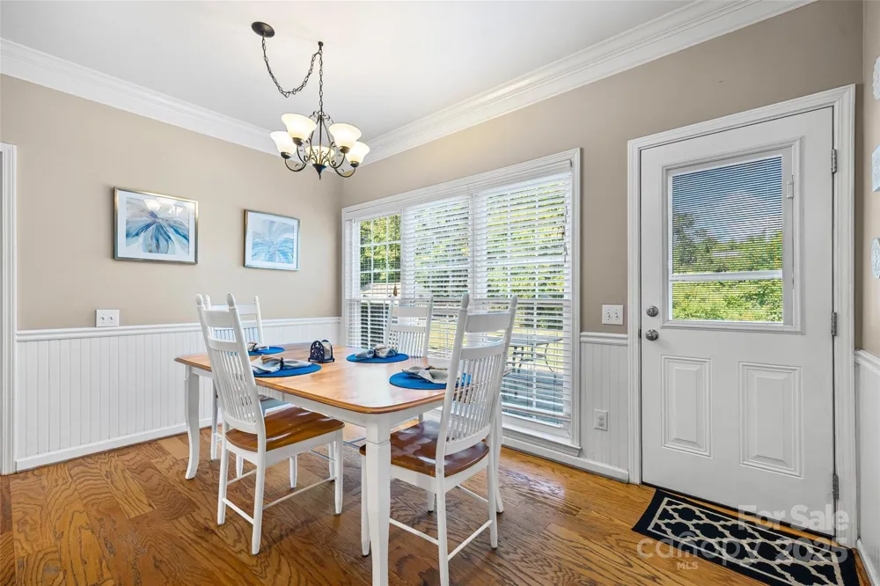
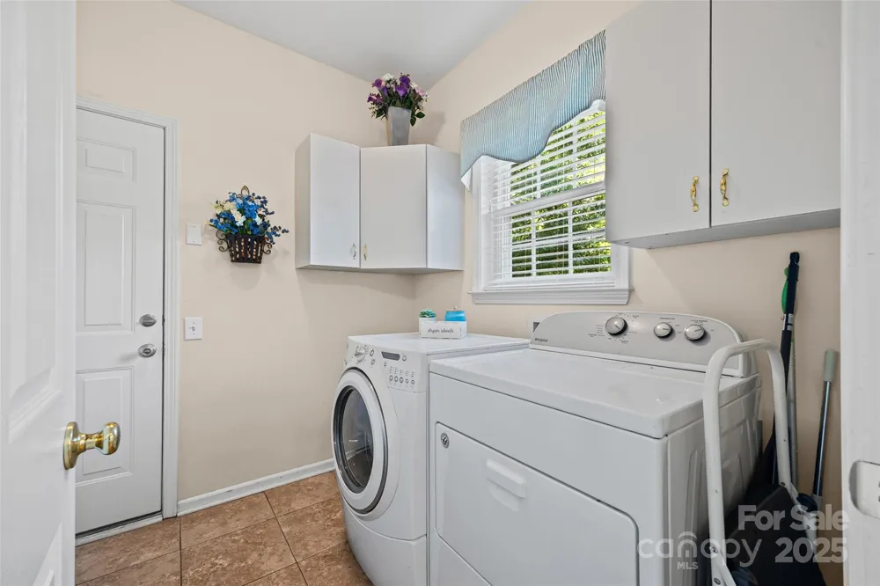
The updated kitchen is truly the heart of the home, complete with stainless steel appliances, a center island, butler’s pantry, and a sunny breakfast area perfect for morning coffee or casual meals. Even better—the refrigerator, washer, and dryer all convey, making this home move-in ready.
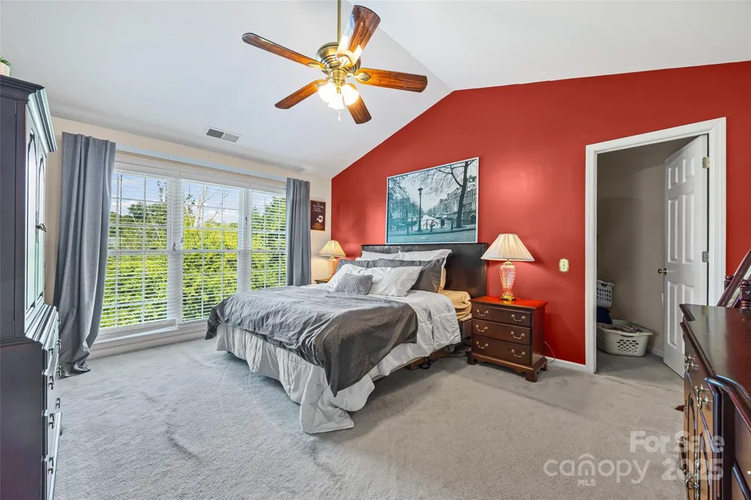
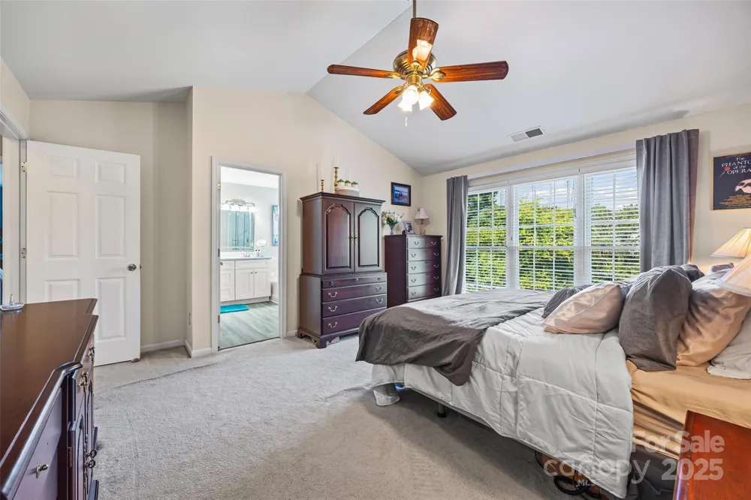
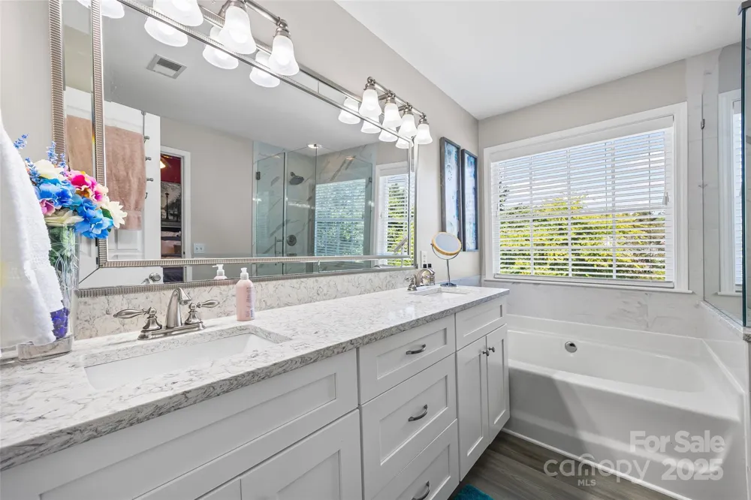
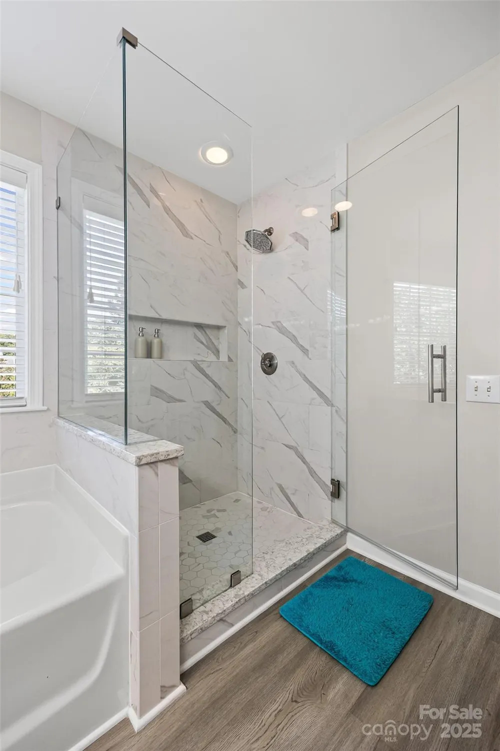
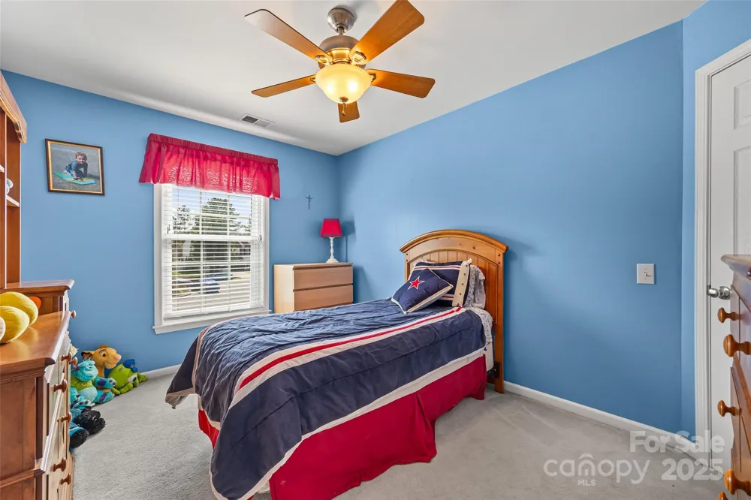
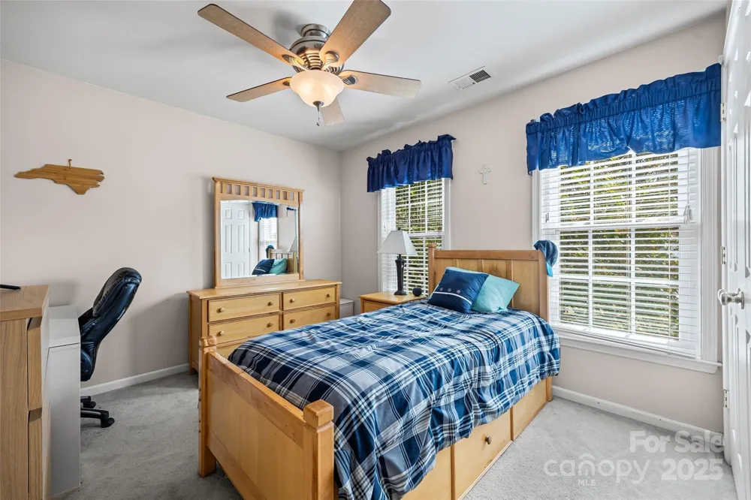
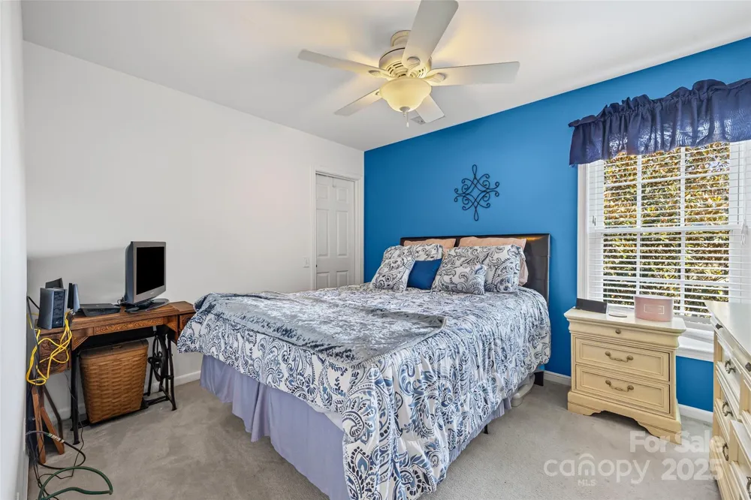
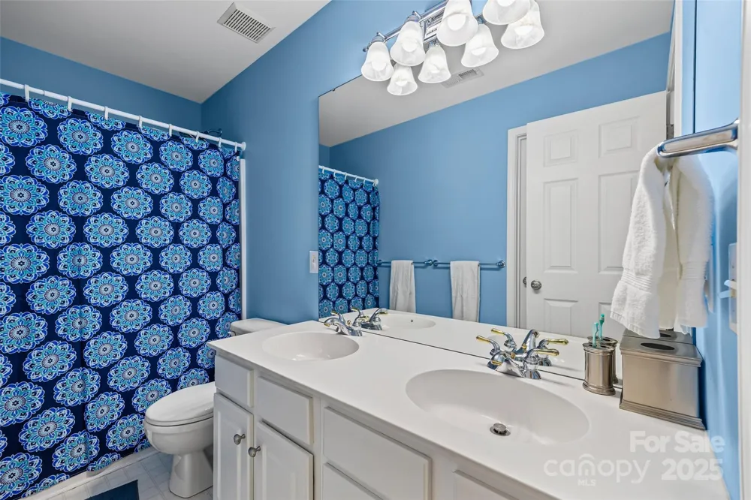
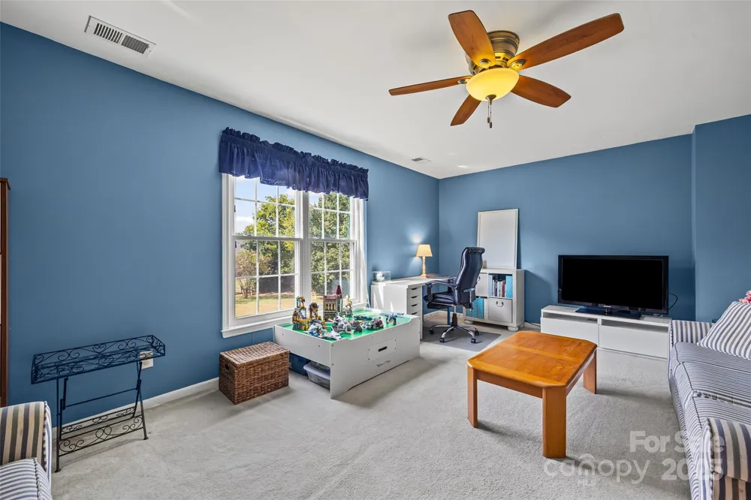
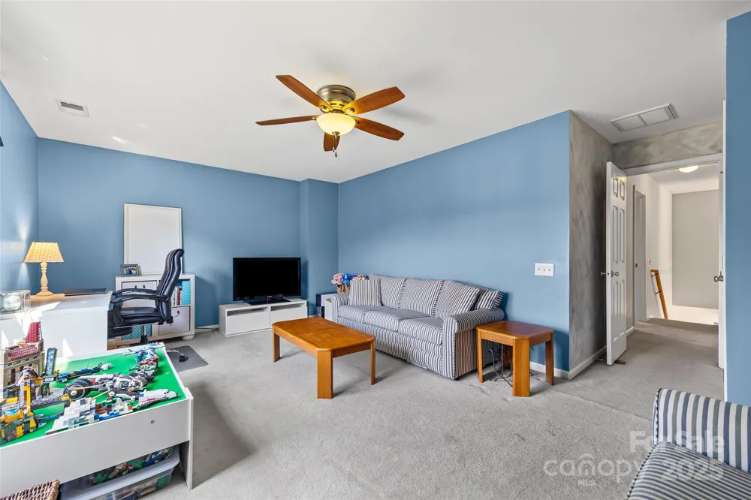
Upstairs, the spacious primary suite offers a peaceful retreat with vaulted ceilings, a large walk-in closet, and a beautifully renovated spa-inspired bathroom featuring a dual sink vanity, standalone tiled shower, and relaxing garden tub. Three additional bedrooms share a full bath, while the versatile bonus room provides endless possibilities as a media room, playroom, home office, or fifth bedroom.
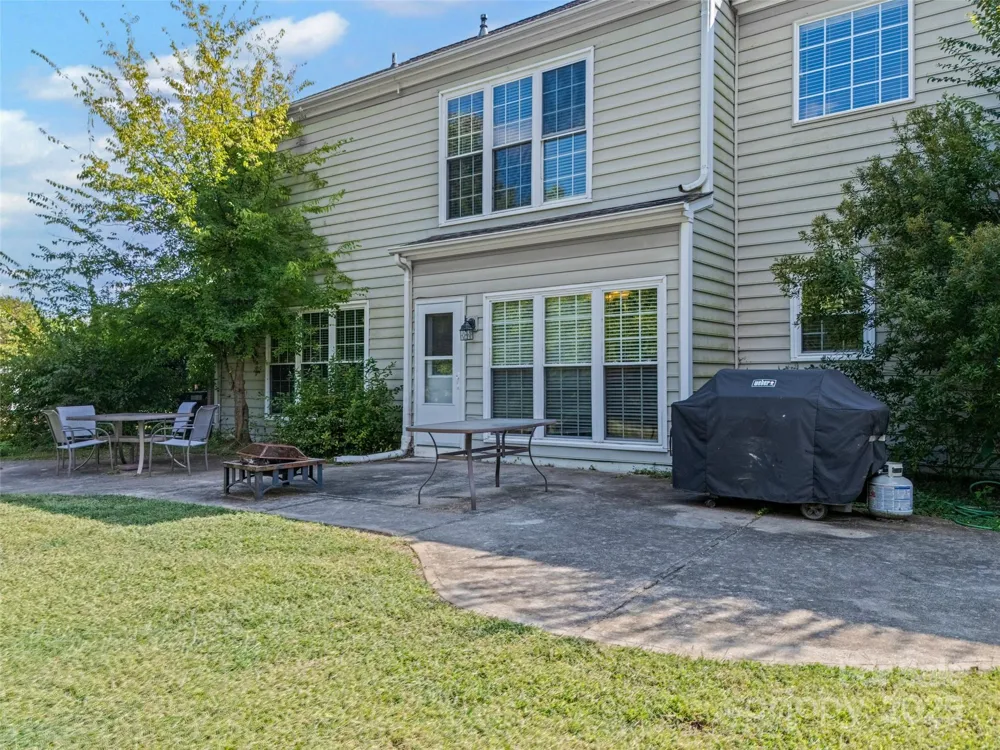
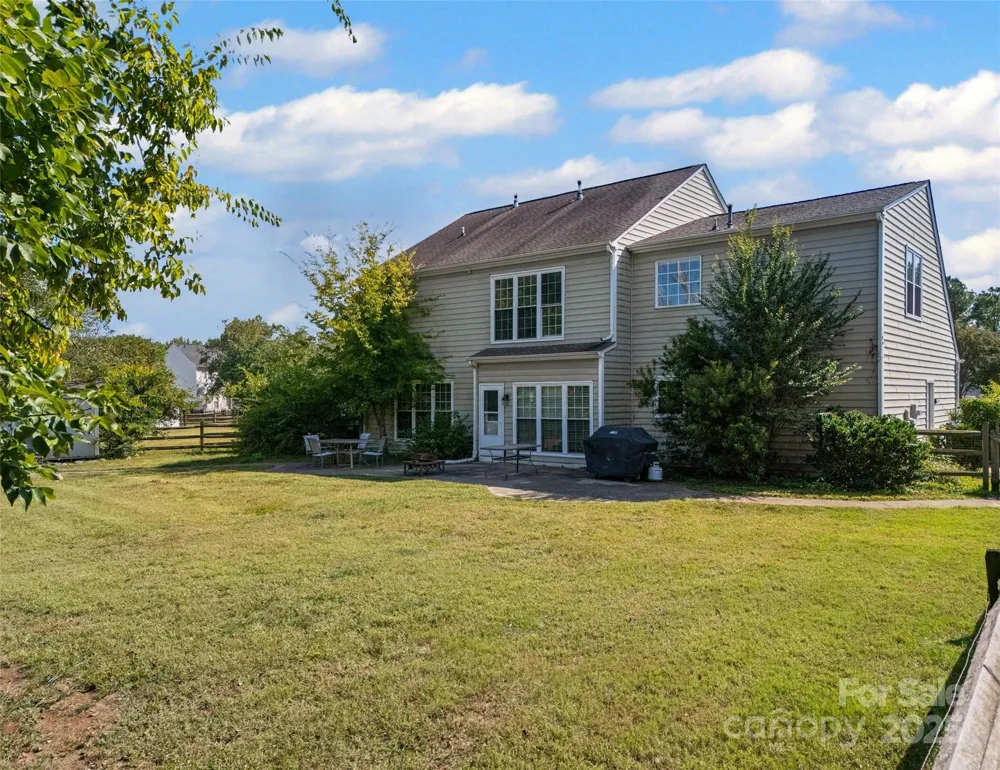
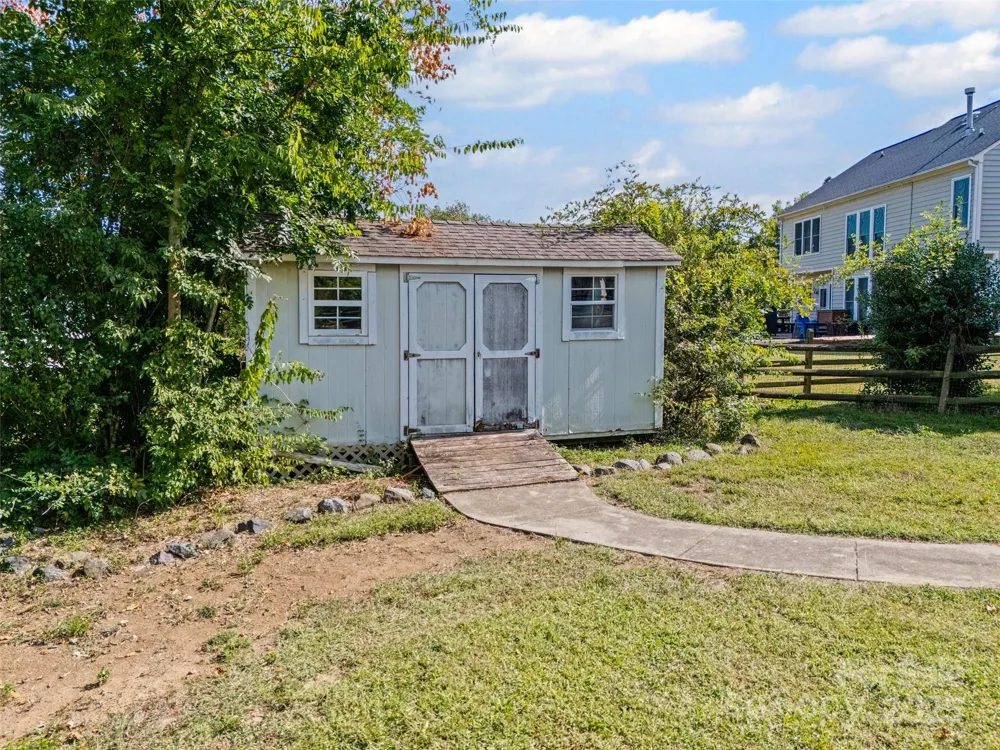
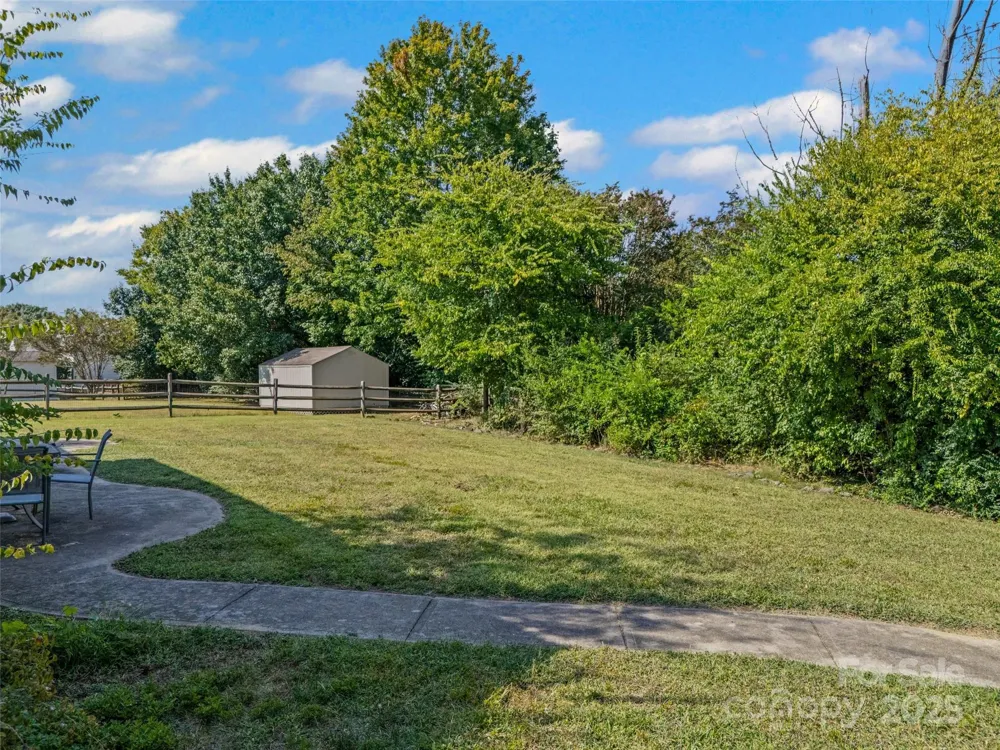
Step outside to enjoy the privacy of the fenced backyard with a serene wooded treeline—an ideal setting for relaxing evenings, pets, playtime, or entertaining guests.
Major updates provide added peace of mind, including:
Kitchen update (2014)
Primary bath renovation (2020)
Roof replaced (2018)
Garage door & opener (2022)
Dishwasher, stove, microwave, and refrigerator (2014)
Brand New Carpet (Aug 2025)
With generous living spaces, desirable updates, and a sought-after Harrisburg location close to schools, shopping, dining, and major highways, this home is an incredible opportunity for buyers looking for both value and lifestyle.
Property Details
- Interior
- Attic Other, Garden Tub, Kitchen Island, Open Floorplan, Pantry, Walk-In Closet(s)
- Cooling
- Central Air
- Heating
- Forced Air
- Cooling Features
- Central Air
- Bedrooms
- 5
- Bathrooms
- 2.5
- Full Baths
- 2
- Half Baths
- 1
- Lot Features
- Cul-De-Sac
- Stories
- 2
- Lot Description
- Cul-De-Sac
- Acres
- 0.0
- Square Feet
- 2748.0
- Lot Size (sqft)
- 0.35
- Parking Features
- Attached Garage, Garage Faces Front, Keypad Entry
- Parking
- 1
- Parking Spaces
- 2.0
- Parking Type
- Garage
- Parking Garage Spaces
- 2.0
- Property Type
- Purchase
- Year Built
- 1999
- Foundation
- Slab
- Roof
- Architectural Shingle
- Sewer Information
- Public Sewer
- Utility Source
- City
- Appliances
- Dishwasher, Disposal, Electric Range, Gas Water Heater, Microwave, Plumbed For Ice Maker, Refrigerator, Self Cleaning Oven, Wash
- Subdivision
- Rocky River Crossing
- Community Features
- Clubhouse, Outdoor Pool, Playground, Walking Trails
- Elementary School
- Pitts School
- Middle School
- Roberta Road
- High School
- Jay M. Robinson
- County
- Cabarrus
- Region
- Harrisburg
- Zoning
- RH
- Original List Price
- $525,000
- Days on Market (Cumulative)
- 340
- HOA
- 1
- HOA Fees
- 116.5
Location
Legal
Listings courtesy of Canopy MLS as distributed by MLS GRID. Based on information submitted to the MLS GRID as of 2025-11-11T15:12:05Z. All data is obtained from various sources and may not have been verified by broker or MLS GRID. Supplied Open House Information is subject to change without notice. All information should be independently reviewed and verified for accuracy. Properties may or may not be listed by the office/agent presenting the information. Some IDX listings have been excluded from this website.
Provided By
Listed by Maggie Laskowski (#CAR52837)
Listing Office: Keller Williams Lake Norman (#CAR481201)