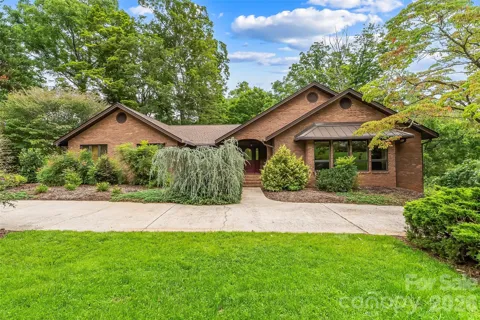
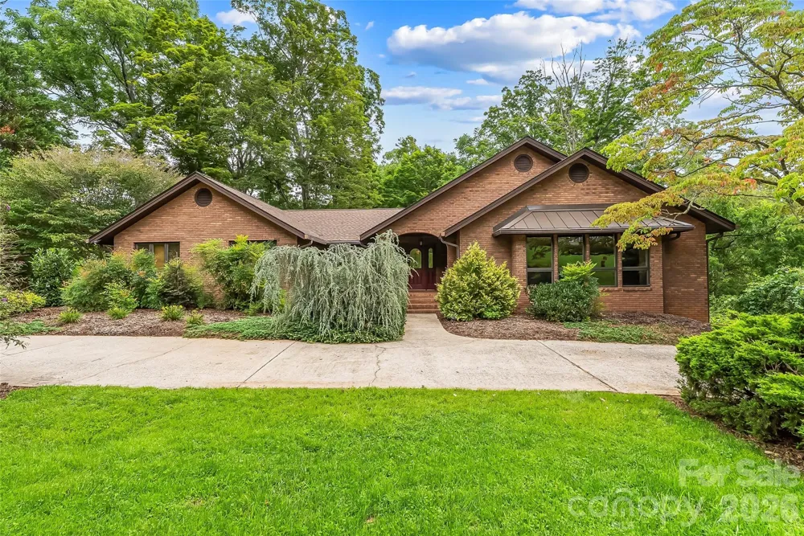
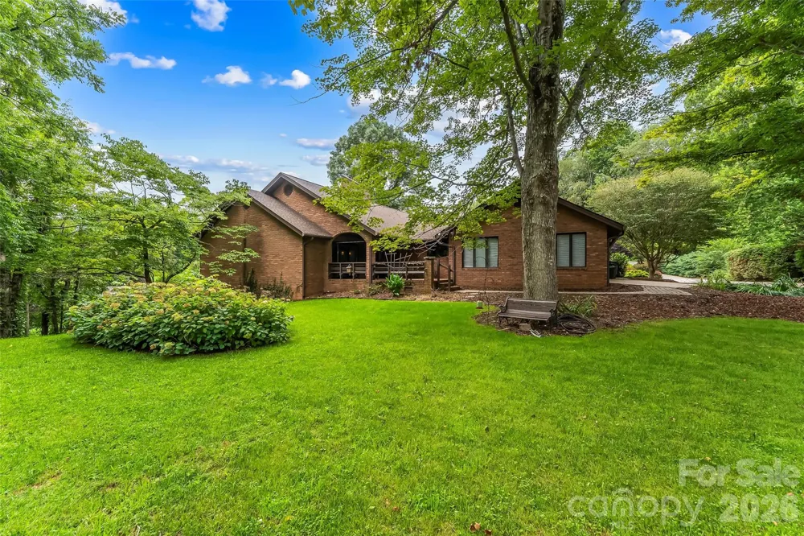
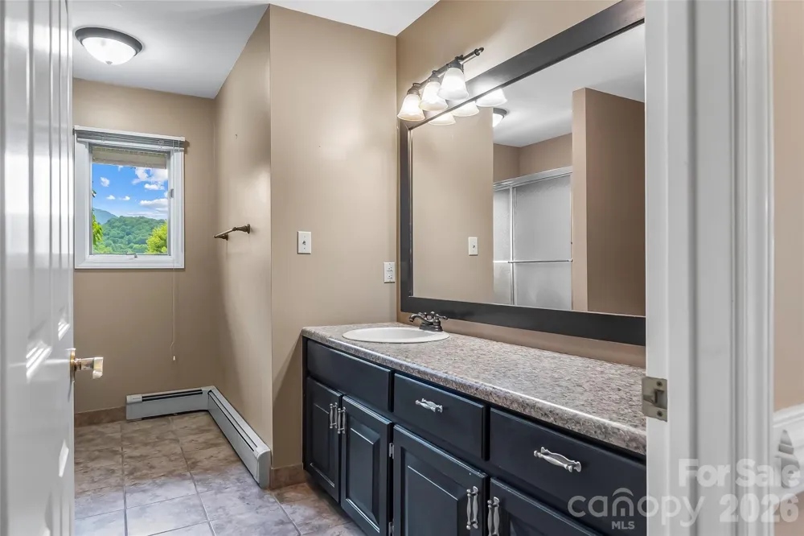
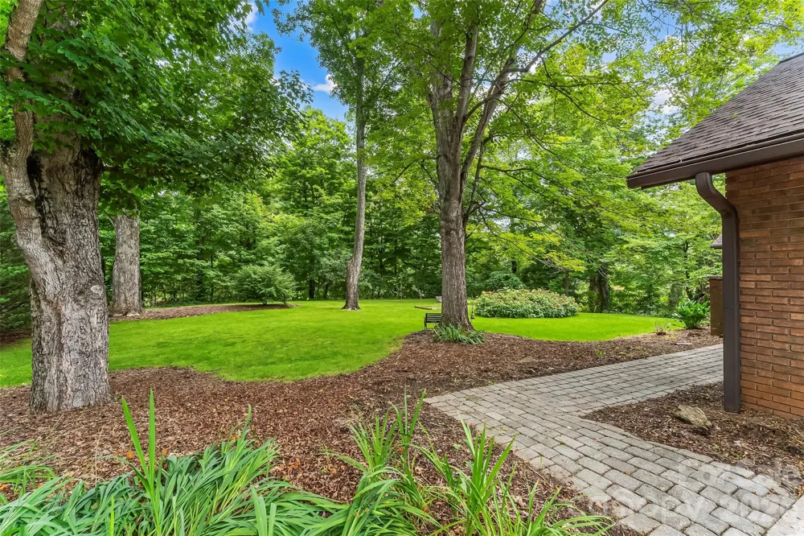
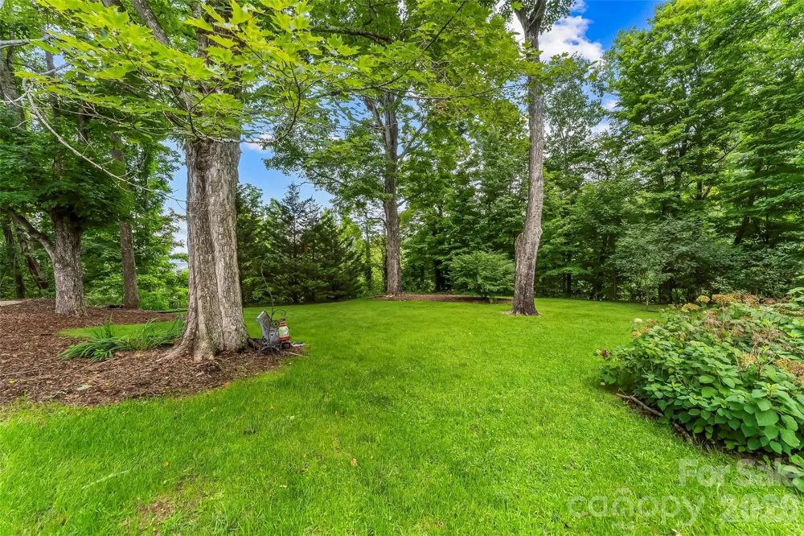
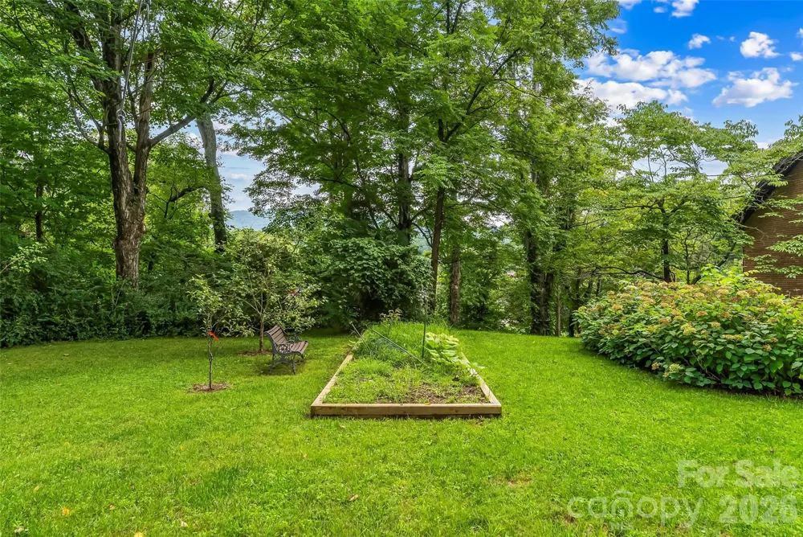
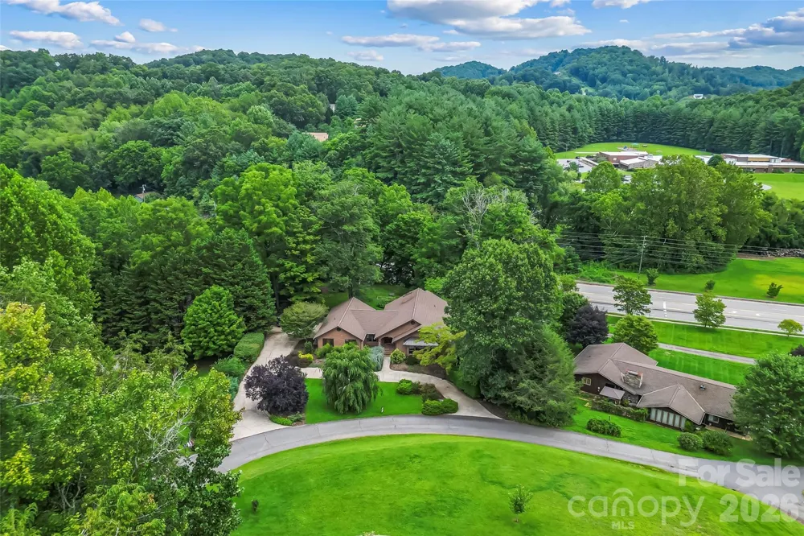
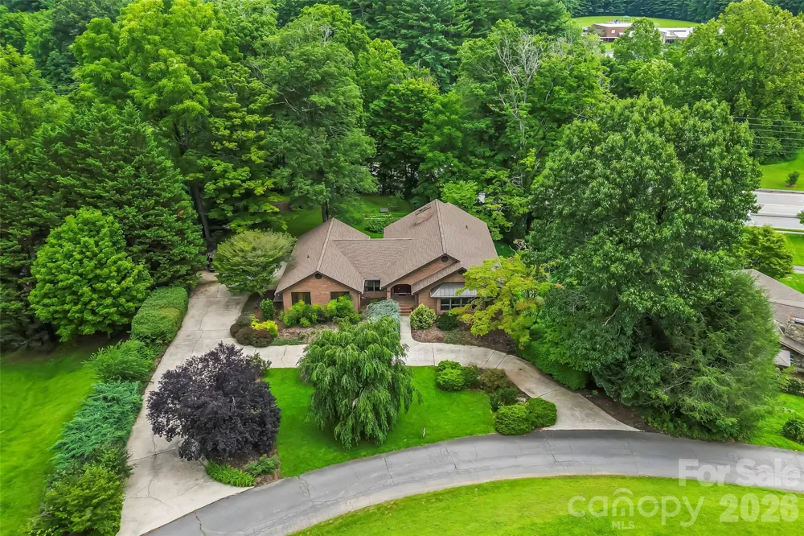
Stunning brick home offering 3 bedrooms, 2.5 baths, and an impressive amount of space inside and out. Situated on a level .86-acre lot, the beautifully landscaped grounds create a park-like setting with a private backyard that feels like your own retreat.
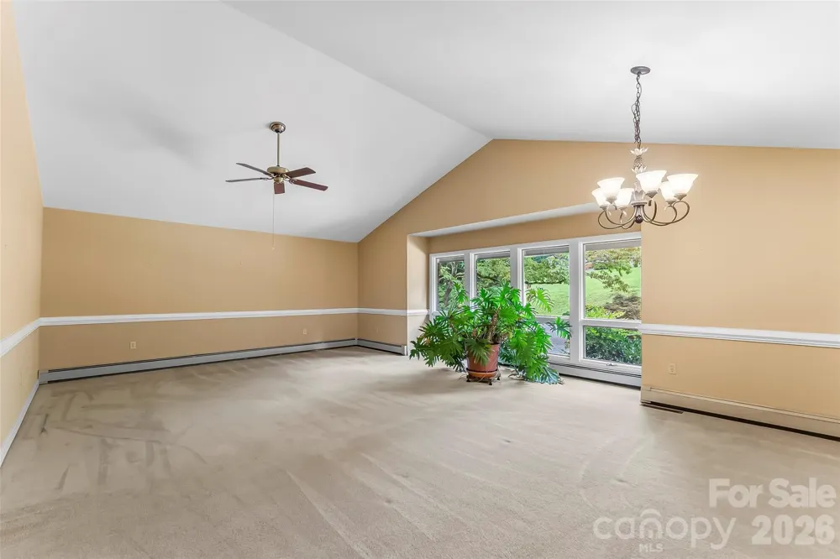
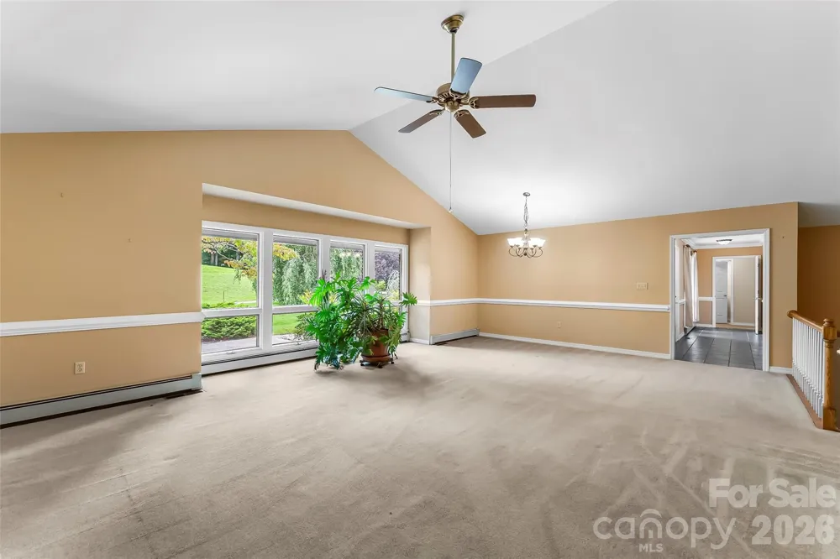
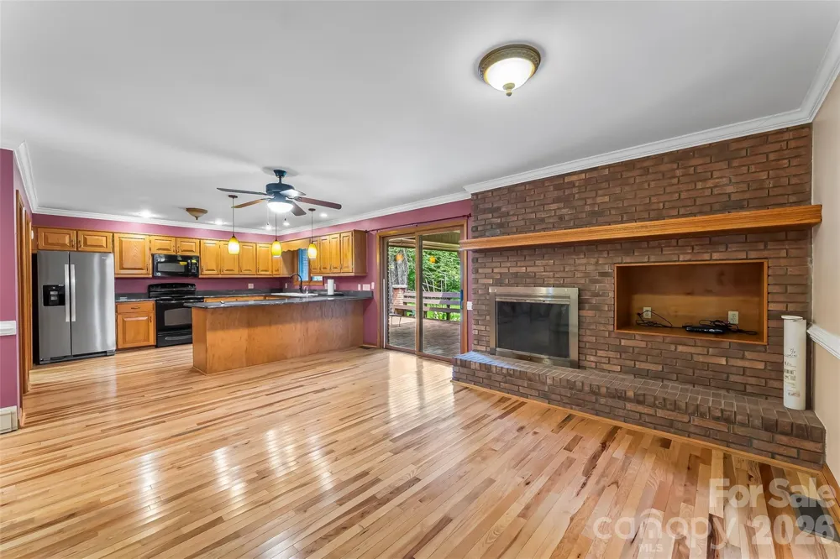
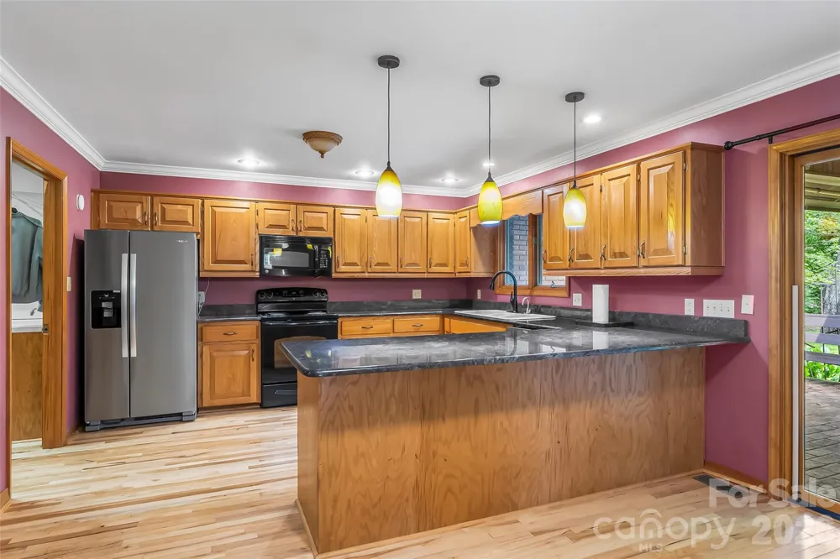
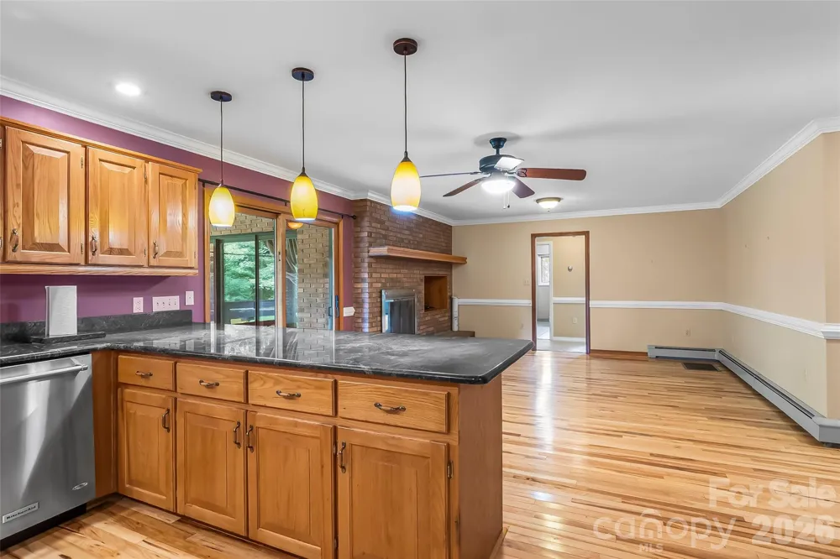
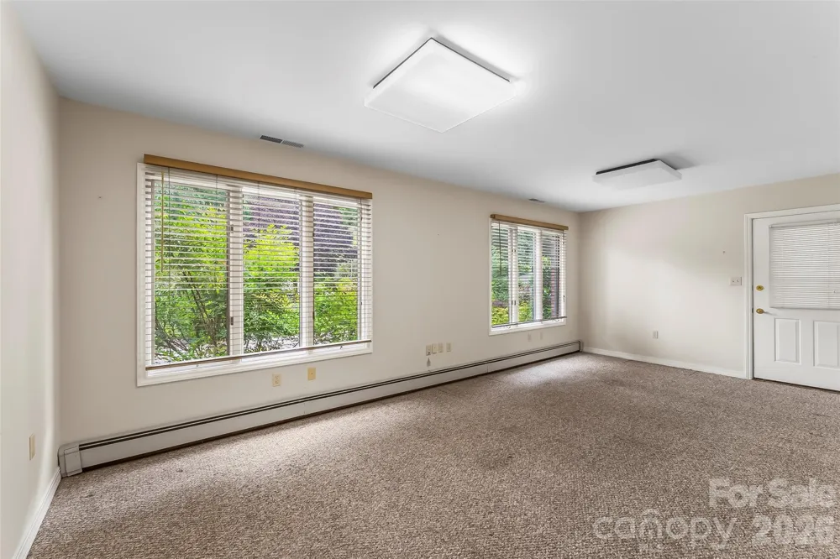
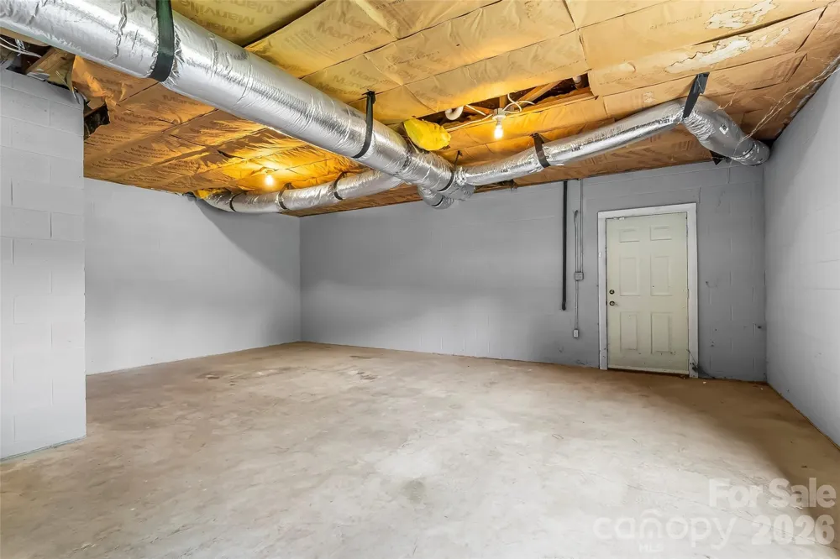
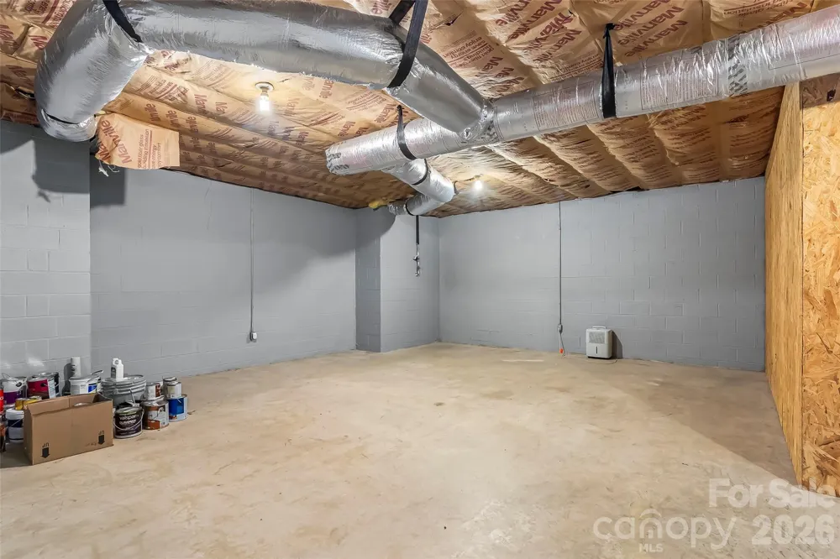
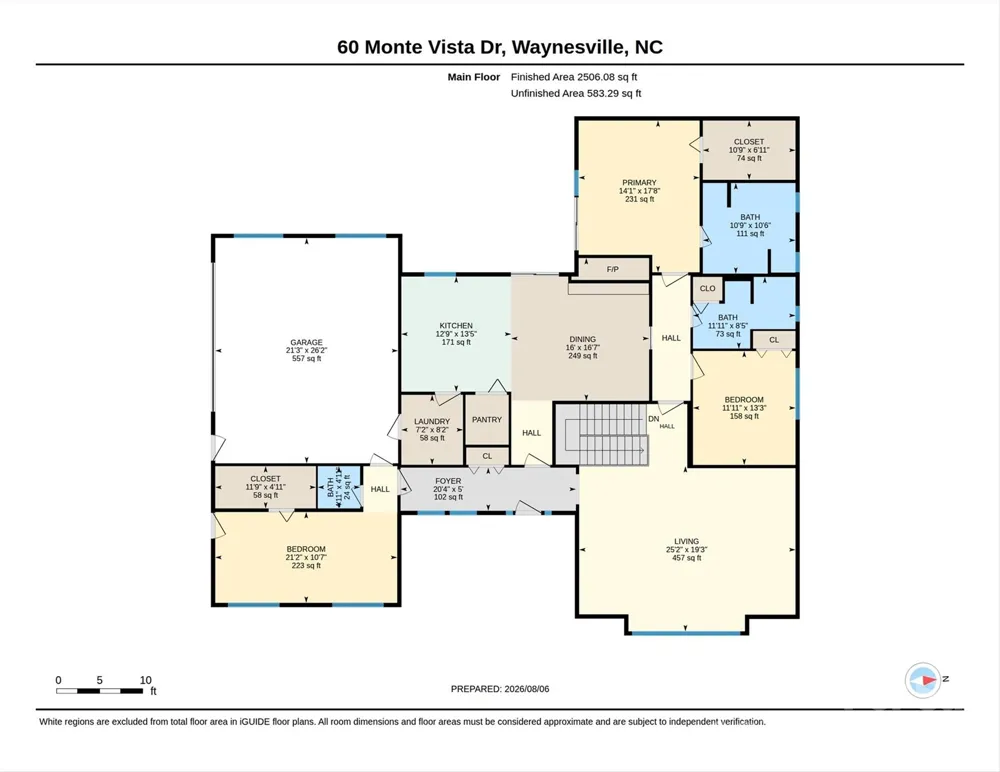
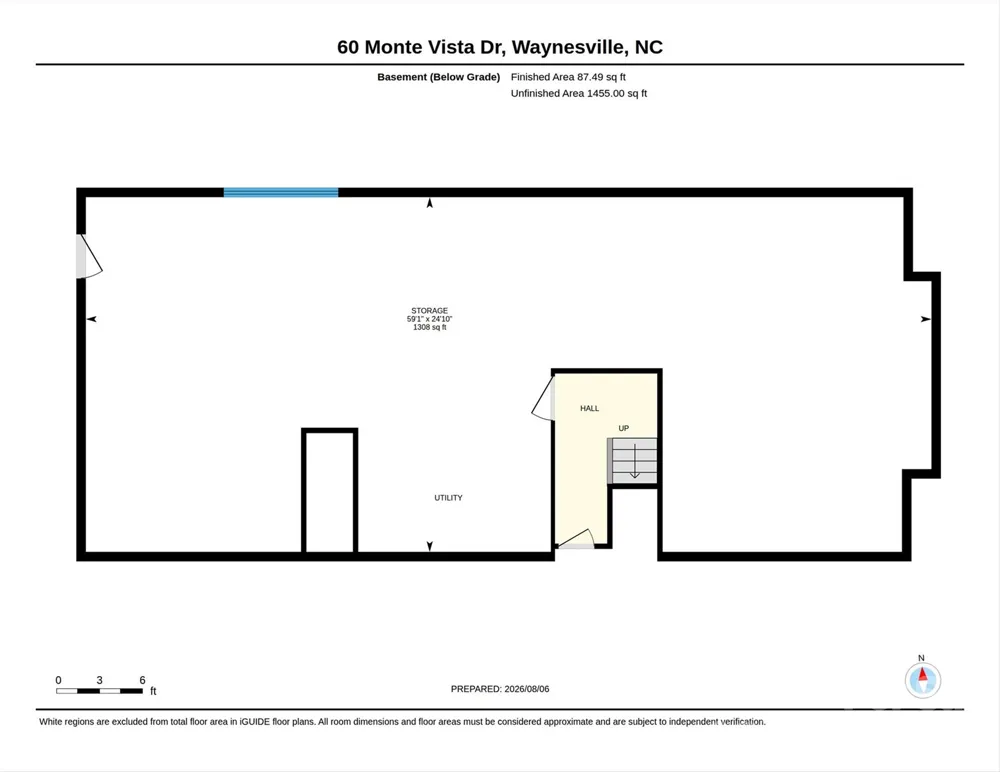
Inside, the vaulted great room makes an immediate impression with soaring ceilings, oversized windows, and abundant natural light. Just beyond, the spacious kitchen offers extensive countertop space, walk-in pantry, abundant cabinetry, and a generous breakfast bar that opens to a cozy living area with a wood-burning fireplace. The main-level floor plan offers comfortable one-level living, while the large unfinished basement provides excellent storage, utility space, and plenty of potential for future finished living area.
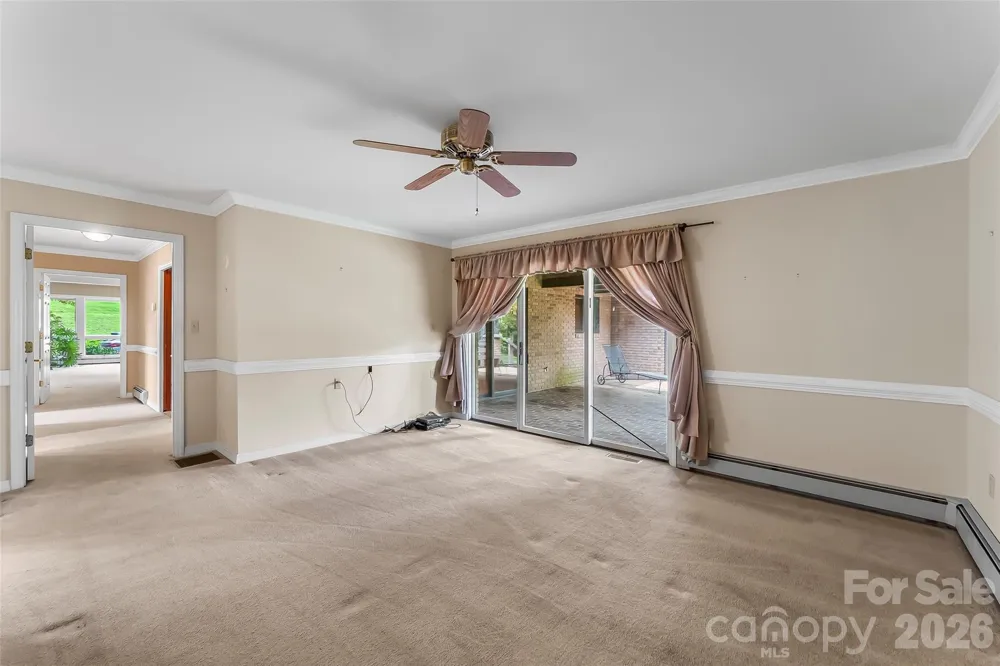
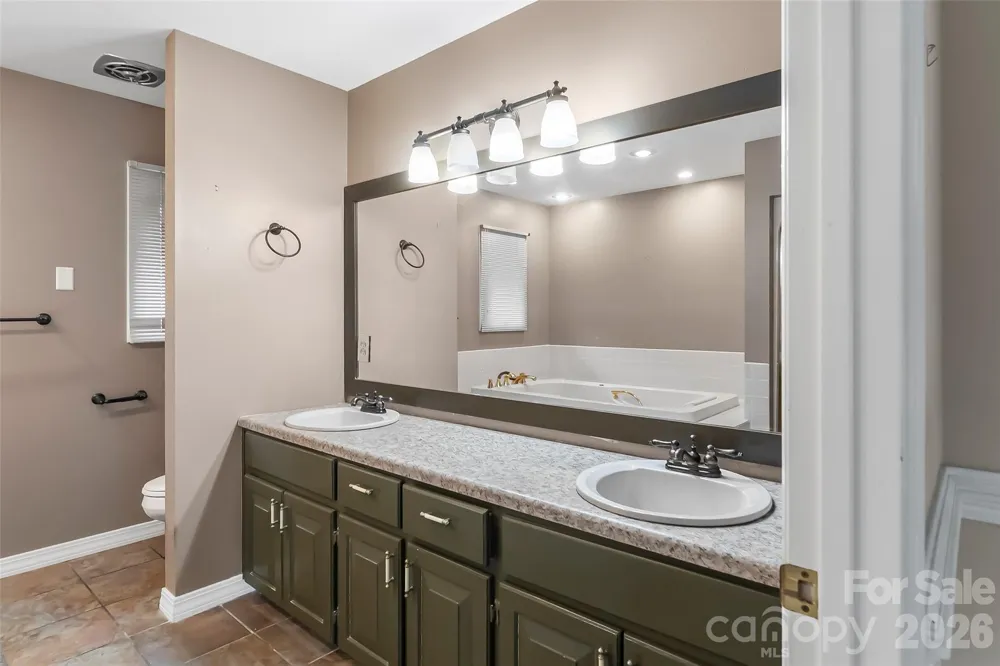
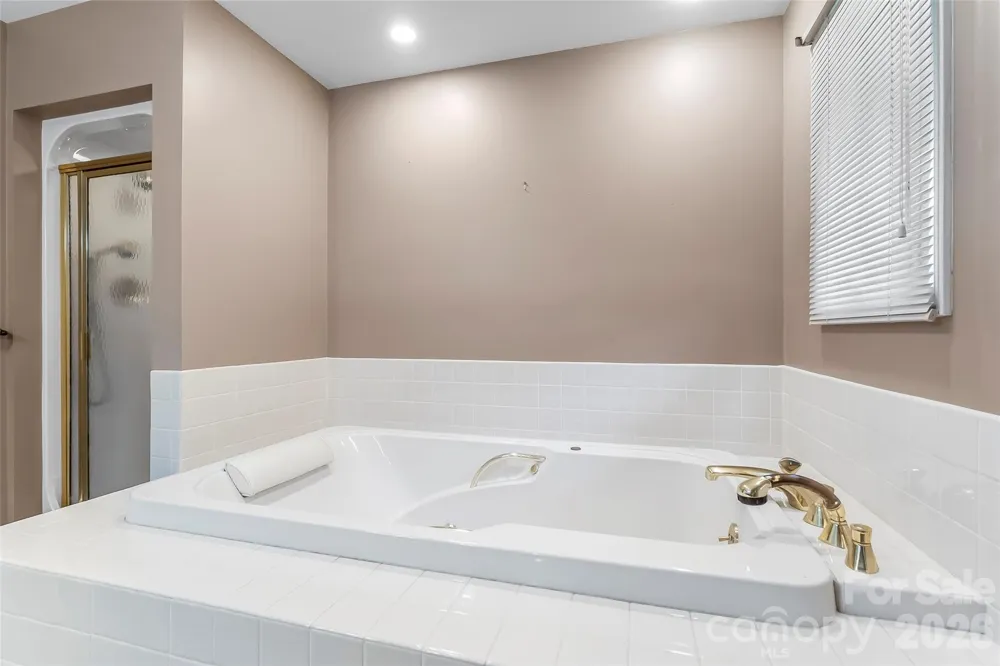
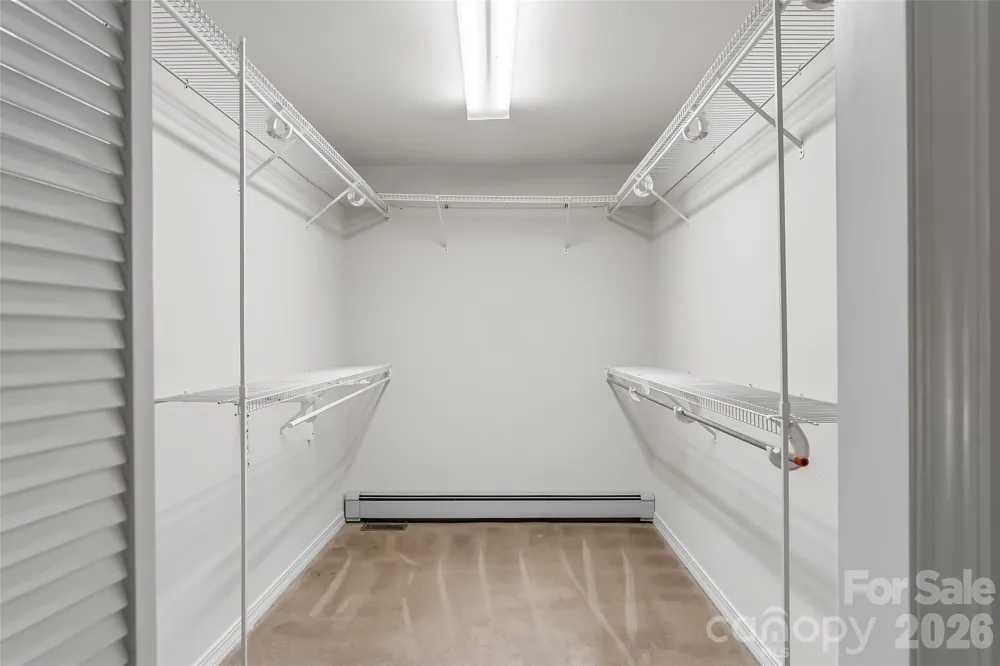
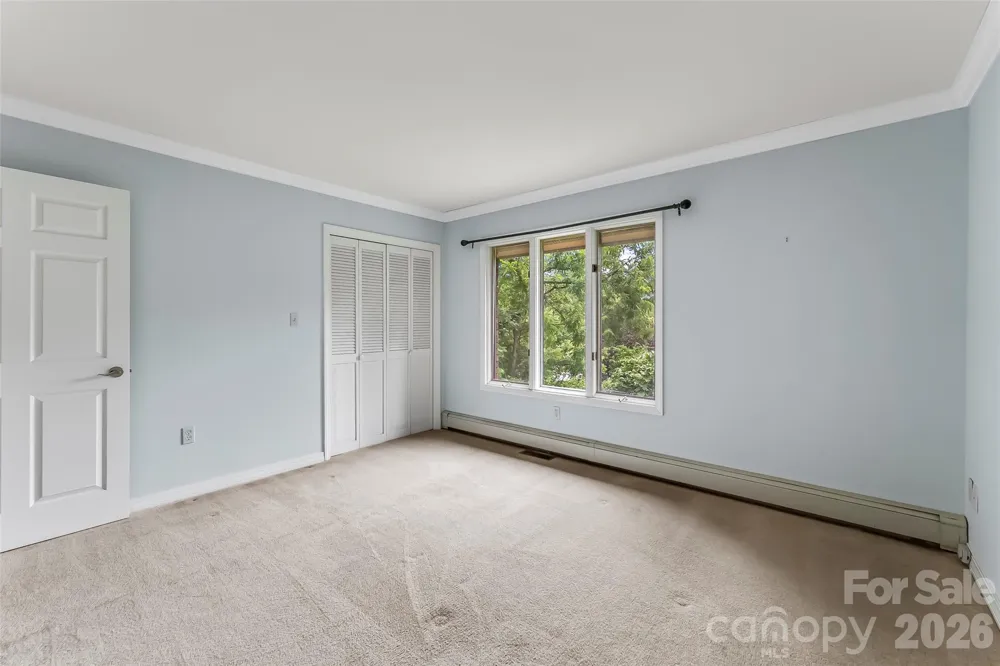
The spacious primary suite features private access to the rear patio, a large walk-in closet, and an en suite bath with dual vanities, a jetted tub, and walk-in shower. Two additional bedrooms are generously sized, including one with its own walk-in closet.
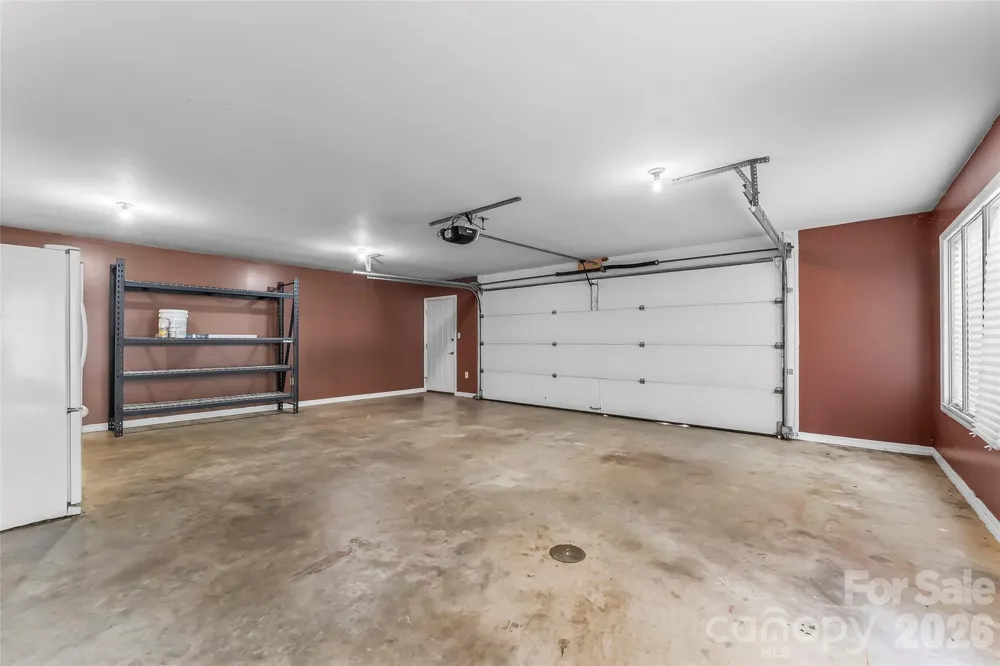
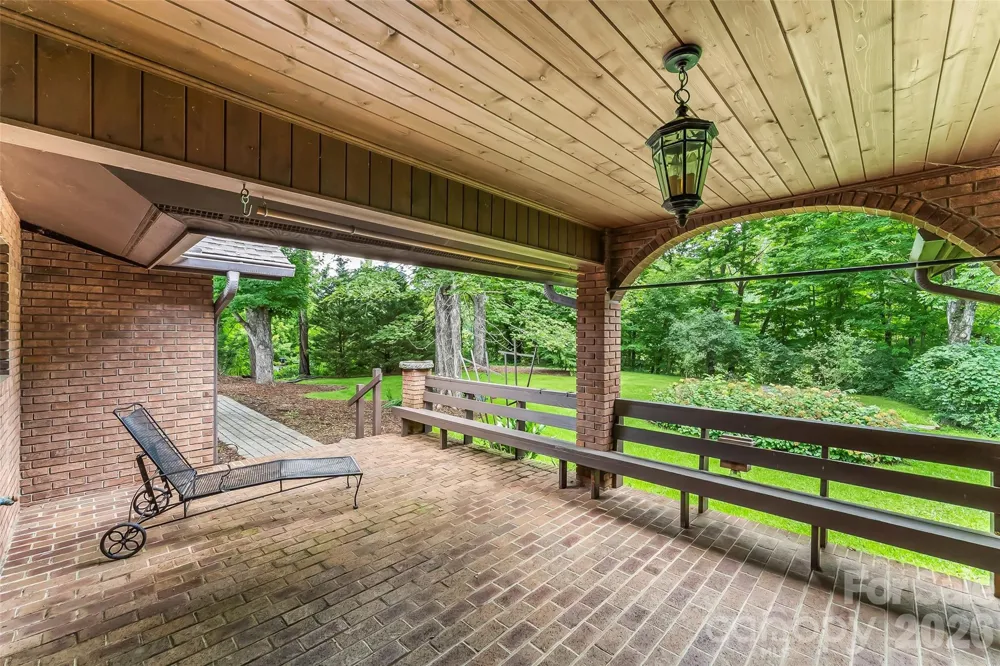
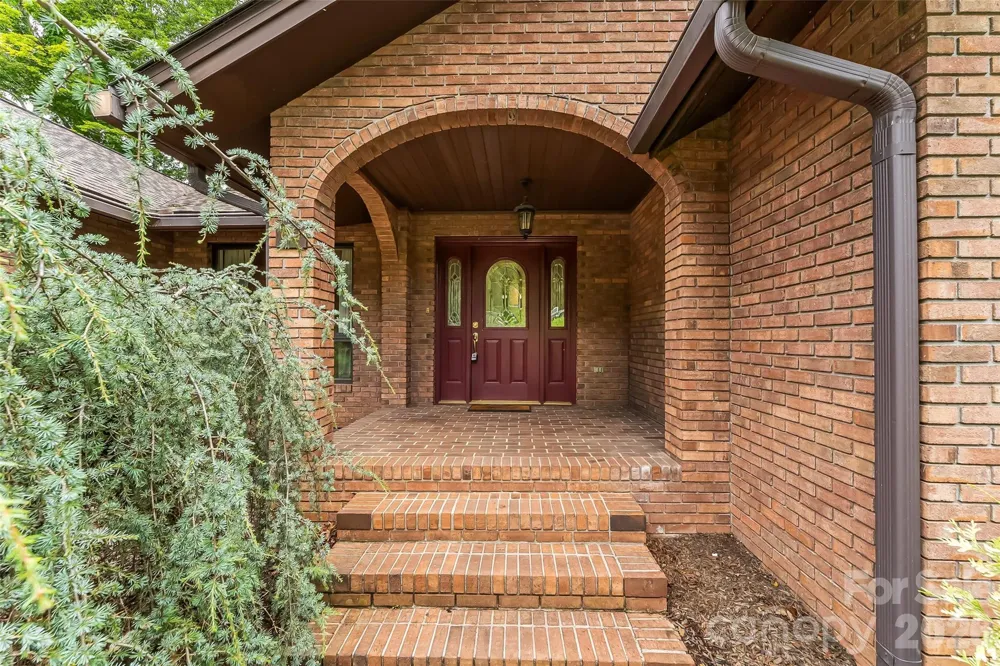
Additional highlights include a new roof in 2025, a circular driveway, extra parking area, an attached two-car main-level garage, a welcoming covered front porch, and a rear patio with built-in seating. Located just outside the town limits, this home enjoys the convenience of city water and sewer without the added expense of city taxes. You'll also appreciate the easy access to the hospital, Lake Junaluska, and everyday amenities.
Conveniently located near the interstate, shopping, dining, and everyday amenities while still enjoying a peaceful, tucked-away setting. This is a special property with space, privacy, and room to make it your own.
Property Details
- Interior
- Breakfast Bar, Built-in Features, Entrance Foyer, Storage, Walk-In Closet(s), Walk-In Pantry, Whirlpool
- Cooling
- Ceiling Fan(s), Heat Pump
- Heating
- ENERGY STAR Qualified Equipment, Heat Pump
- Cooling Features
- Ceiling Fan(s), Heat Pump
- Bedrooms
- 3
- Bathrooms
- 2.5
- Full Baths
- 2
- Half Baths
- 1
- View
- Mountain(s)
- Lot Features
- Green Area, Level, Sloped, Wooded
- Stories
- 1
- Lot Description
- Green Area, Level, Sloped, Wooded
- Acres
- 0.0
- Square Feet
- 2593.0
- Lot Size (sqft)
- 0.86
- Parking Features
- Circular Driveway, Driveway, Attached Garage, Garage Faces Side
- Parking
- 1
- Parking Type
- Driveway
- Parking Garage Spaces
- 2.0
- Property Type
- Purchase
- Basement
- 1
- Basement Description
- Interior Entry, Storage Space, Unfinished, Walk-Out Access, Walk-Up Access
- Basement Finished
- 1
- Year Built
- 1988
- Foundation
- Basement
- Roof
- Architectural Shingle
- Sewer Information
- Public Sewer
- Utility Source
- City
- Utility Features
- Electricity Connected, Propane
- Appliances
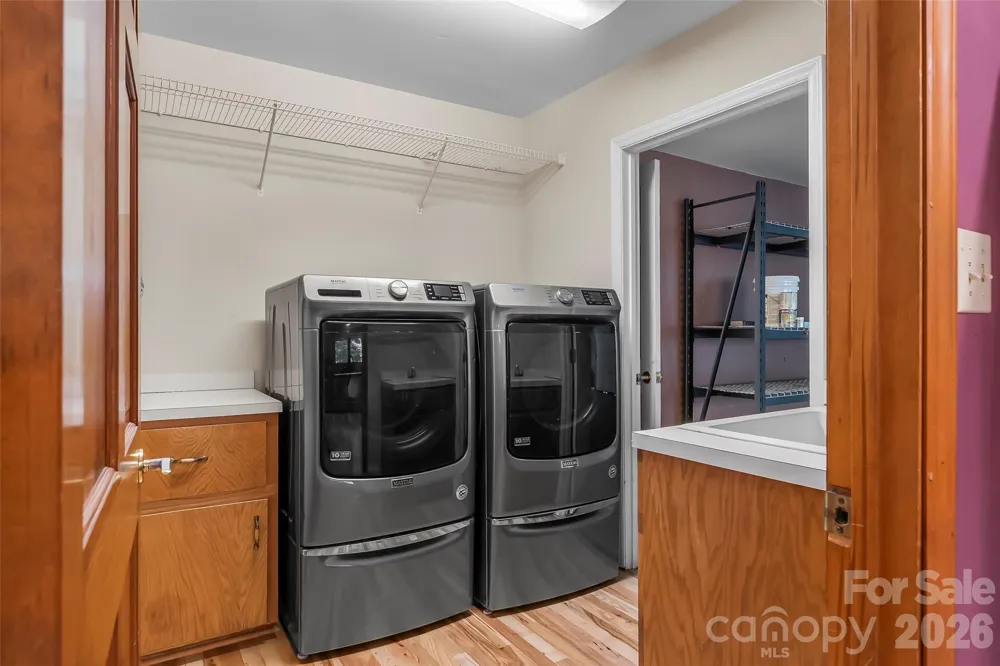
- Dishwasher, Disposal, Electric Oven, Electric Range, Gas Water Heater, Microwave, Refrigerator
- Elementary School
- Junaluska
- Middle School
- Waynesville
- High School
- Tuscola
- County
- Haywood
- Region
- Waynesville
- Original List Price
- $650,000
- Days on Market (Cumulative)
- 24
Location
Legal
Listings courtesy of Canopy MLS as distributed by MLS GRID. Based on information submitted to the MLS GRID as of 2026-08-07T17:34:05Z. All data is obtained from various sources and may not have been verified by broker or MLS GRID. Supplied Open House Information is subject to change without notice. All information should be independently reviewed and verified for accuracy. Properties may or may not be listed by the office/agent presenting the information. Some IDX listings have been excluded from this website.
Provided By
Listed by Matt Tavener (#CARmtavener)
Listing Office: Keller Williams Professionals (#CARNCM12570)