(828) 450-7484 (828) 424-9325 austin@altituderegroup.com Sarah.s@altituderegroup.com Altitude Real Estate Group Inc
Traffic Dashboard
Home
  • SEARCH
  • COMMUNITIES
    • Asheville
    • Buncombe County
    • Henderson County
    • Haywood County
    • Madison County
    • Yancey County
    • Polk County
    • Rutherford County
  • BUYERS
    • Buying Info
  • SELLERS
    • Selling info
  • RECENTLY SOLD
  • ARTICLES
  • VIDEOS
  • ABOUT
    • Learn More
    • Meet the Team
    • Our Testimonials
  • CONTACT
Traffic Dashboard
Contact
  • Austin Lechner
  • (828) 450-7484
  • austin@altituderegroup.com
  • Sarah Lechner
  • (828) 424-9325
  • Sarah.s@altituderegroup.com
Get in Touch
Office
  • Asheville, North Carolina
Home
  • SEARCH
  • COMMUNITIES
  • BUYERS
  • SELLERS
  • RECENTLY SOLD
  • ARTICLES
  • VIDEOS
  • ABOUT
  • CONTACT
Account
  • Dashboard
  • Logout
  • Login
  • Sign Up
©2026 Altitude Real Estate Group Inc. All rights reserved.
Website built by CloseHack.
  • Privacy
  • Terms
  • DMCA
  • Accessibility
  • Fair Housing
Altitude Real Estate Group Inc - Footer Logo
Canopy MLS

​Listings courtesy of Canopy MLS as distributed by MLS GRID. Based on information submitted to the MLS GRID as of 2026-08-31 17:06:27. All data is obtained from various sources and may not have been verified by broker or MLS GRID. Supplied Open House Information is subject to change without notice. All information should be independently reviewed and verified for accuracy. Properties may or may not be listed by the office/agent presenting the information. Some IDX listings have been excluded from this website.

Longleaf Pines MLS

IDX information is provided exclusively for personal, non-commercial use, and may not be used for any purpose other than to identify prospective properties consumers may be interested in purchasing. Information is deemed reliable but not guaranteed.

Return
  • All Types
  • House+2 more
  • $300K-$1.2M
  • Bed/Bath
  • Size
  • Dates
  • Filters
  • Amenities
  • Save
Listings
No results
Sort
Home / Tuckasegee / 60 Shoreline Drive
60 Shoreline Drive Tuckasegee, NC 28783 60 Shoreline Drive Tuckasegee, NC 28783 60 Shoreline Drive Tuckasegee, NC 28783 60 Shoreline Drive Tuckasegee, NC 28783 60 Shoreline Drive Tuckasegee, NC 28783 60 Shoreline Drive Tuckasegee, NC 28783 60 Shoreline Drive Tuckasegee, NC 28783 60 Shoreline Drive Tuckasegee, NC 28783 60 Shoreline Drive Tuckasegee, NC 28783 60 Shoreline Drive Tuckasegee, NC 28783 60 Shoreline Drive Tuckasegee, NC 28783 60 Shoreline Drive Tuckasegee, NC 28783 60 Shoreline Drive Tuckasegee, NC 28783 60 Shoreline Drive Tuckasegee, NC 28783 60 Shoreline Drive Tuckasegee, NC 28783 60 Shoreline Drive Tuckasegee, NC 28783 60 Shoreline Drive Tuckasegee, NC 28783 60 Shoreline Drive Tuckasegee, NC 28783 60 Shoreline Drive Tuckasegee, NC 28783 60 Shoreline Drive Tuckasegee, NC 28783 60 Shoreline Drive Tuckasegee, NC 28783 60 Shoreline Drive Tuckasegee, NC 28783 60 Shoreline Drive Tuckasegee, NC 28783 60 Shoreline Drive Tuckasegee, NC 28783 60 Shoreline Drive Tuckasegee, NC 28783 60 Shoreline Drive Tuckasegee, NC 28783 60 Shoreline Drive Tuckasegee, NC 28783 60 Shoreline Drive Tuckasegee, NC 28783 60 Shoreline Drive Tuckasegee, NC 28783 60 Shoreline Drive Tuckasegee, NC 28783 60 Shoreline Drive Tuckasegee, NC 28783 60 Shoreline Drive Tuckasegee, NC 28783 60 Shoreline Drive Tuckasegee, NC 28783 60 Shoreline Drive Tuckasegee, NC 28783 60 Shoreline Drive Tuckasegee, NC 28783 60 Shoreline Drive Tuckasegee, NC 28783 60 Shoreline Drive Tuckasegee, NC 28783 60 Shoreline Drive Tuckasegee, NC 28783 60 Shoreline Drive Tuckasegee, NC 28783 60 Shoreline Drive Tuckasegee, NC 28783 60 Shoreline Drive Tuckasegee, NC 28783 60 Shoreline Drive Tuckasegee, NC 28783 60 Shoreline Drive Tuckasegee, NC 28783 60 Shoreline Drive Tuckasegee, NC 28783 60 Shoreline Drive Tuckasegee, NC 28783 60 Shoreline Drive Tuckasegee, NC 28783 60 Shoreline Drive Tuckasegee, NC 28783 60 Shoreline Drive Tuckasegee, NC 28783 View All Photos

$3,500,000

| Active

60 Shoreline Drive

Tuckasegee, NC 28783

4,641
Square Feet
7
Beds
4.5
Baths
103
Days on Market
CAR4381365
MLS#
House
Structure
Residential
Zone
Contact

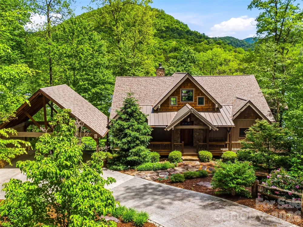
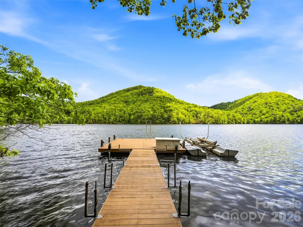
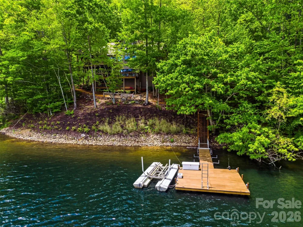
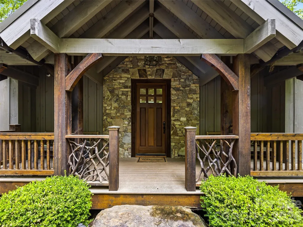
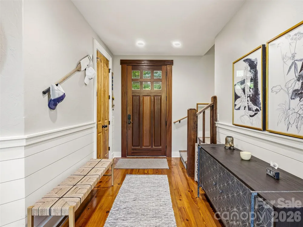
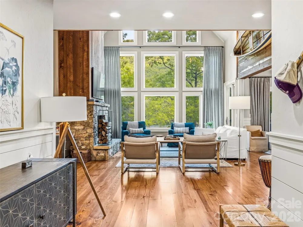
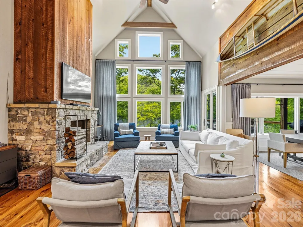
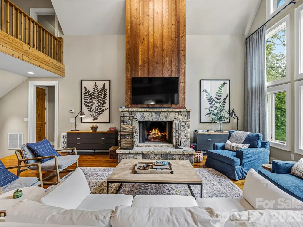
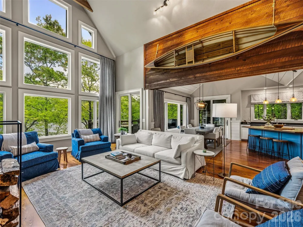
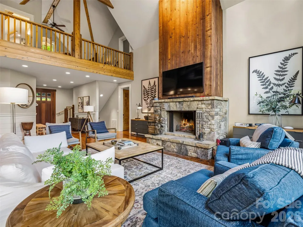
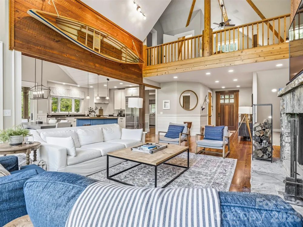
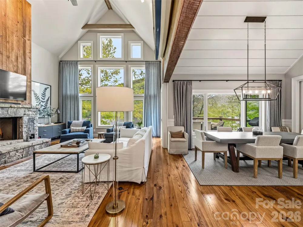
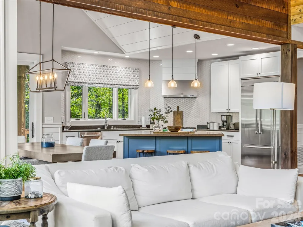
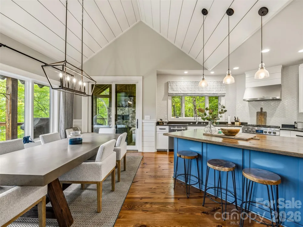
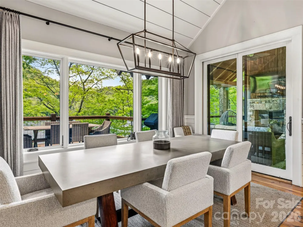
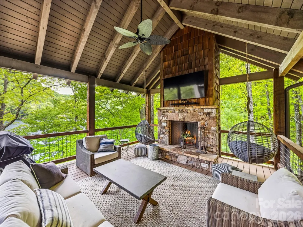
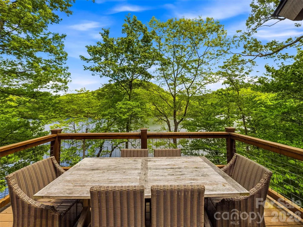
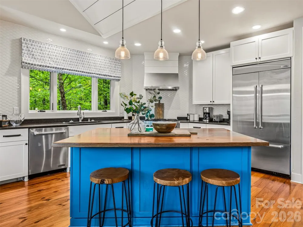
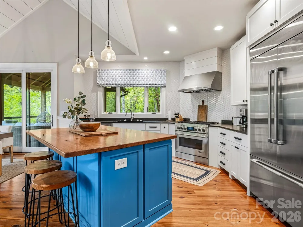
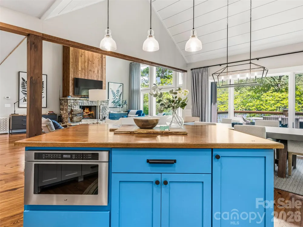
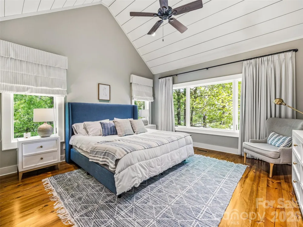
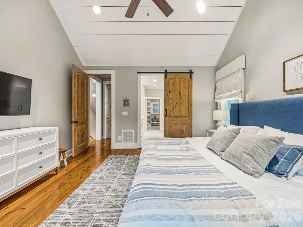
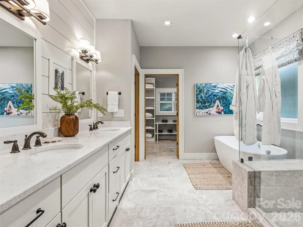
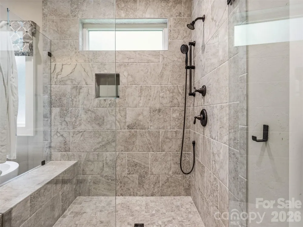
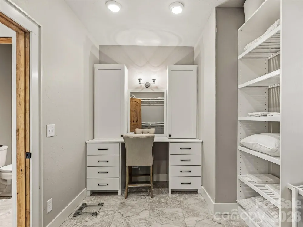
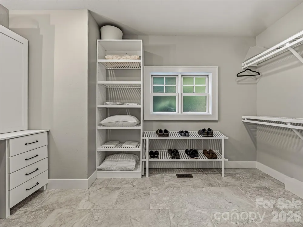
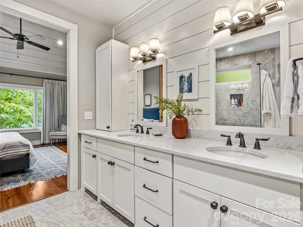
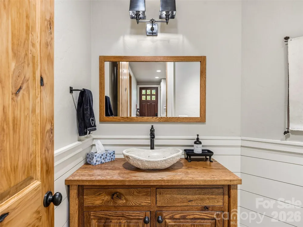
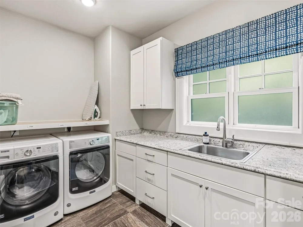
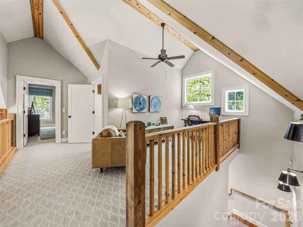
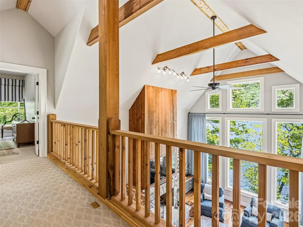
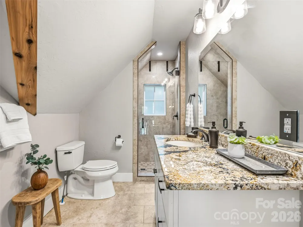
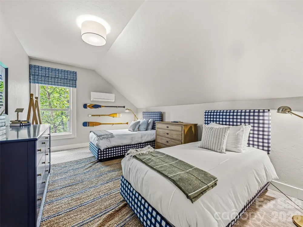
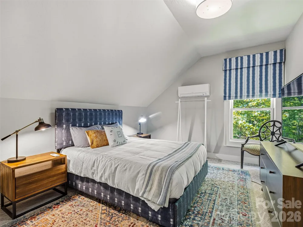
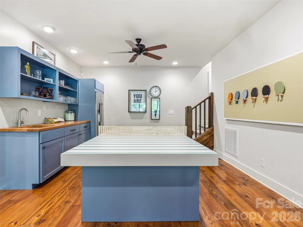
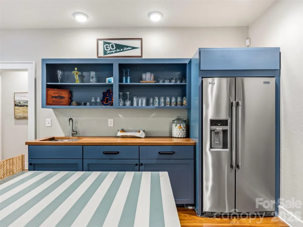
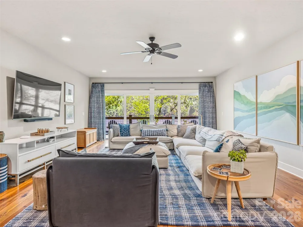
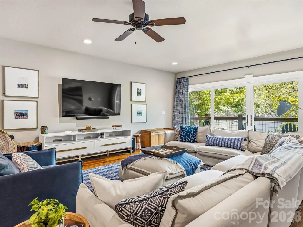
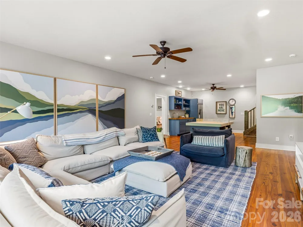
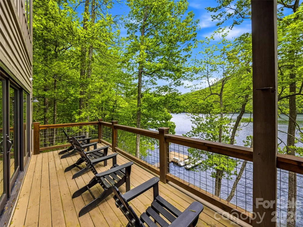
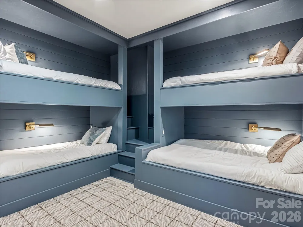
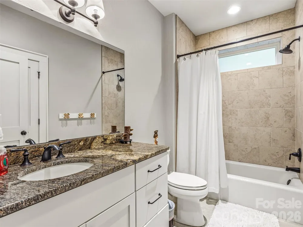
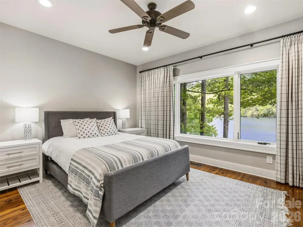
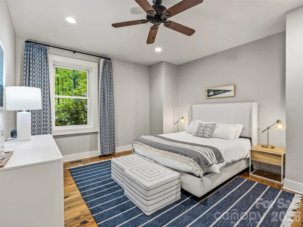
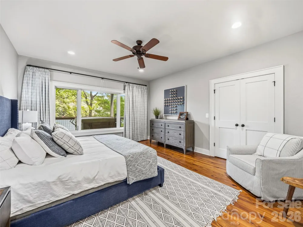
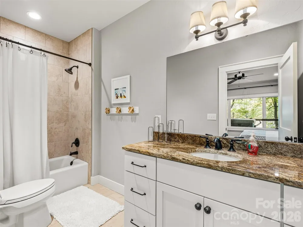
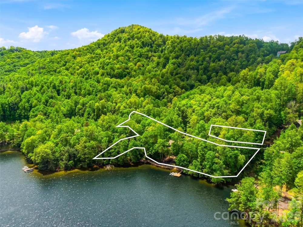
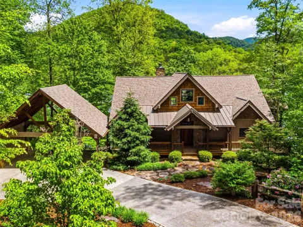
Tucked along the shores of Bear Creek Lake, 60 Shoreline Drive represents one of the most exclusive opportunities within Bear Lake Reserve. Positioned on a rare 1.74-acre double lot, this legacy-caliber lakefront property offers an unmatched combination of privacy, direct waterfront access, and walkable convenience to the community’s premier amenities.Unlike the vast majority of homes in Bear Lake Reserve, this property features its own private dock with direct access to Bear Creek Lake. The oversized homesite provides protected privacy on both sides of the residence, creating a secluded mountain-lake setting that is increasingly difficult to replicate.Despite its private feel, the home enjoys one of the most desirable locations in Bear Lake Reserve, with a short walk to the Lake Club, pools, dining, fitness facilities, and lakefront amenities. Shoreline Drive is also one of only two streets in the community offering high-speed fiber internet, blending refined mountain living with modern connectivity.Encompassing more than 4,600 square feet, the residence features seven bedrooms and four-and-a-half baths, thoughtfully designed to accommodate both intimate family living and large gatherings. One of the home’s standout spaces is a custom built-in bunk room, creating the perfect retreat for guests and multi-generational lake weekends. Timeless mountain architecture, soaring ceilings, expansive windows, and warm natural materials combine to create an atmosphere that feels both tasteful and welcoming. Open-concept living areas flow seamlessly to outdoor entertaining spaces overlooking the lake and surrounding mountains. Properties offering this level of privacy, direct lake access, walkability, acreage, and connectivity rarely become available in Bear Lake Reserve. 60 Shoreline Drive stands as one of the community’s premier single-family offerings — Schedule your showing today!

Property Details
Interior
Kitchen Island, Open Floorplan, Storage, Walk-In Closet(s), Walk-In Pantry
Cooling
Central Air, Ductless, Heat Pump
Heating
Central, Ductless, Forced Air, Propane
Cooling Features
Central Air, Ductless, Heat Pump
Bedrooms
7
Bathrooms
4.5
Full Baths
4
Half Baths
1
View
Mountain(s),Water,Year Round
Lot Features
Sloped, Views, Waterfront
Stories
2
Lot Description
Sloped, Views, Waterfront
Exterior Materials
Fire Pit, Hot Tub, Outdoor Shower
Acres
0.0
Square Feet
4641.0
Lot Size (sqft)
1.74
Parking Features
Detached Carport
Parking Type
Carport
Parking Carport Spaces
2.0
Property Type
Purchase
Basement
1
Basement Description
Daylight, Finished
Basement Finished
1
Year Built
2016
Foundation
Basement, Crawl Space
Roof
Architectural Shingle, Metal
Sewer Information
Private Sewer, Sewage Pump
Utility Source
Community Well
Utility Features
Fiber Optics, Wired Internet Available
Appliances
Dishwasher, Exhaust Hood, Gas Cooktop, Gas Oven, Gas Water Heater, Microwave
Subdivision
Bear Lake Reserve
Community Features
Clubhouse, Fitness Center, Gated, Golf, Hot Tub, Lake Access, Outdoor Pool, Pickleball, Pond, Putting Green, Recreation Area, Te
Elementary School
Fairview
Middle School
Smoky Mountain
High School
Smoky Mountain
County
Jackson
Region
Tuckasegee
Original List Price
$3,600,000
Days on Market (Cumulative)
103
HOA
1
HOA Fees
1132.4
MLS #
4381365
Location
Legal

Listings courtesy of Canopy MLS as distributed by MLS GRID. Based on information submitted to the MLS GRID as of 2026-05-19T23:45:07Z. All data is obtained from various sources and may not have been verified by broker or MLS GRID. Supplied Open House Information is subject to change without notice. All information should be independently reviewed and verified for accuracy. Properties may or may not be listed by the office/agent presenting the information. Some IDX listings have been excluded from this website.

Provided By
Listed by Joey Laughridge (#CARJoey)
Listing Office: Howard Hanna Beverly-Hanks Brevard South (#CARR03730)

Altitude Real Estate Group Inc Have a question about this home?

Interested in Purchasing 60 Shoreline Drive?

Get an estimate on monthly payments on this property.

$
years
Down Payment
$
%
Interest Rate
%
Tax Rate
%
$
$annually
$monthly
Estimated Monthly Payment
$0.00
Loan Amount
$0.00