(828) 450-7484 (828) 424-9325 austin@altituderegroup.com Sarah.s@altituderegroup.com Altitude Real Estate Group Inc
Traffic Dashboard
Home
  • SEARCH
  • COMMUNITIES
    • Asheville
    • Buncombe County
    • Henderson County
    • Haywood County
    • Madison County
    • Yancey County
    • Polk County
    • Rutherford County
  • BUYERS
    • Buying Info
  • SELLERS
    • Selling info
  • RECENTLY SOLD
  • ARTICLES
  • VIDEOS
  • ABOUT
    • Learn More
    • Meet the Team
    • Our Testimonials
  • CONTACT
Traffic Dashboard
Contact
  • Austin Lechner
  • (828) 450-7484
  • austin@altituderegroup.com
  • Sarah Lechner
  • (828) 424-9325
  • Sarah.s@altituderegroup.com
Get in Touch
Office
  • Asheville, North Carolina
Home
  • SEARCH
  • COMMUNITIES
  • BUYERS
  • SELLERS
  • RECENTLY SOLD
  • ARTICLES
  • VIDEOS
  • ABOUT
  • CONTACT
Account
  • Dashboard
  • Logout
  • Login
  • Sign Up
©2026 Altitude Real Estate Group Inc. All rights reserved.
Website built by CloseHack.
  • Privacy
  • Terms
  • DMCA
  • Accessibility
  • Fair Housing
Altitude Real Estate Group Inc - Footer Logo
Canopy MLS

​Listings courtesy of Canopy MLS as distributed by MLS GRID. Based on information submitted to the MLS GRID as of 2026-08-31 18:51:37. All data is obtained from various sources and may not have been verified by broker or MLS GRID. Supplied Open House Information is subject to change without notice. All information should be independently reviewed and verified for accuracy. Properties may or may not be listed by the office/agent presenting the information. Some IDX listings have been excluded from this website.

Longleaf Pines MLS

IDX information is provided exclusively for personal, non-commercial use, and may not be used for any purpose other than to identify prospective properties consumers may be interested in purchasing. Information is deemed reliable but not guaranteed.

Return
  • All Types
  • House+2 more
  • $300K-$1.2M
  • Bed/Bath
  • Size
  • Dates
  • Filters
  • Amenities
  • Save
Listings
No results
Sort
Home / Fort Mill / 6007 Cadence Lane
6007 Cadence Lane Fort Mill, SC 29707 6007 Cadence Lane Fort Mill, SC 29707 6007 Cadence Lane Fort Mill, SC 29707 6007 Cadence Lane Fort Mill, SC 29707 6007 Cadence Lane Fort Mill, SC 29707 6007 Cadence Lane Fort Mill, SC 29707 6007 Cadence Lane Fort Mill, SC 29707 6007 Cadence Lane Fort Mill, SC 29707 6007 Cadence Lane Fort Mill, SC 29707 6007 Cadence Lane Fort Mill, SC 29707 6007 Cadence Lane Fort Mill, SC 29707 6007 Cadence Lane Fort Mill, SC 29707 6007 Cadence Lane Fort Mill, SC 29707 6007 Cadence Lane Fort Mill, SC 29707 6007 Cadence Lane Fort Mill, SC 29707 6007 Cadence Lane Fort Mill, SC 29707 6007 Cadence Lane Fort Mill, SC 29707 6007 Cadence Lane Fort Mill, SC 29707 6007 Cadence Lane Fort Mill, SC 29707 6007 Cadence Lane Fort Mill, SC 29707 6007 Cadence Lane Fort Mill, SC 29707 6007 Cadence Lane Fort Mill, SC 29707 6007 Cadence Lane Fort Mill, SC 29707 6007 Cadence Lane Fort Mill, SC 29707 6007 Cadence Lane Fort Mill, SC 29707 6007 Cadence Lane Fort Mill, SC 29707 6007 Cadence Lane Fort Mill, SC 29707 6007 Cadence Lane Fort Mill, SC 29707 6007 Cadence Lane Fort Mill, SC 29707 6007 Cadence Lane Fort Mill, SC 29707 6007 Cadence Lane Fort Mill, SC 29707 6007 Cadence Lane Fort Mill, SC 29707 6007 Cadence Lane Fort Mill, SC 29707 6007 Cadence Lane Fort Mill, SC 29707 6007 Cadence Lane Fort Mill, SC 29707 6007 Cadence Lane Fort Mill, SC 29707 6007 Cadence Lane Fort Mill, SC 29707 6007 Cadence Lane Fort Mill, SC 29707 6007 Cadence Lane Fort Mill, SC 29707 View All Photos

$430,000

| Active

6007 Cadence Lane

Fort Mill, SC 29707

1,883
Square Feet
3
Beds
2.5
Baths
52
Days on Market
CAR4401091
MLS#
Townhouse
Structure
Residential
Zone
Contact

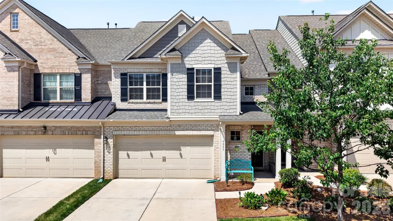
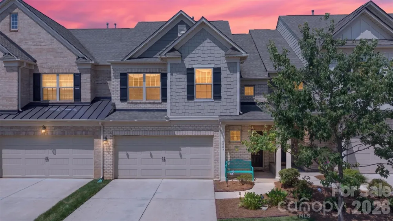
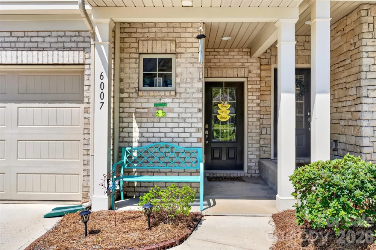
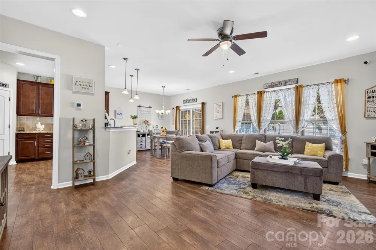
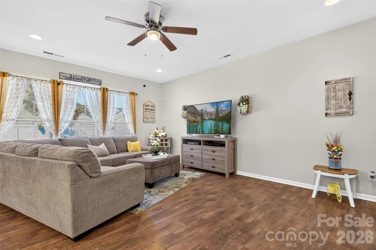
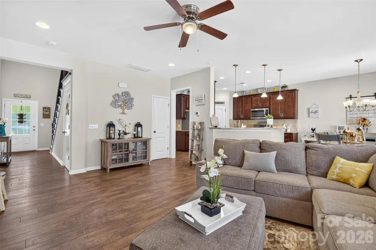
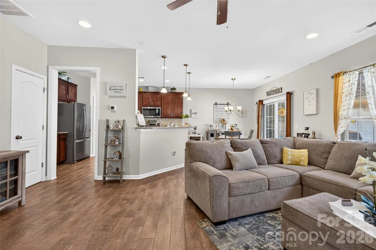
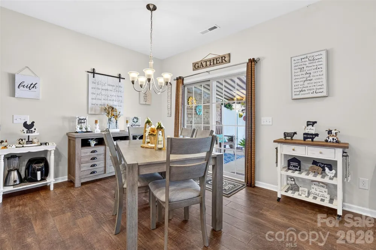
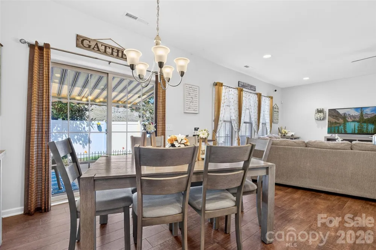
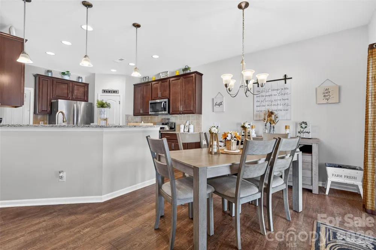
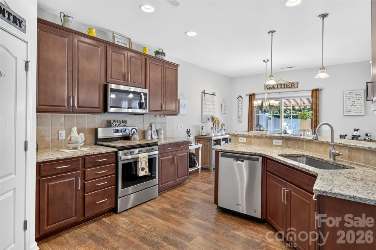
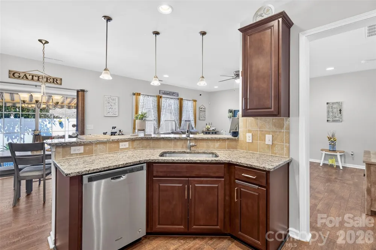
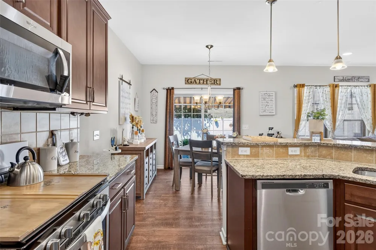
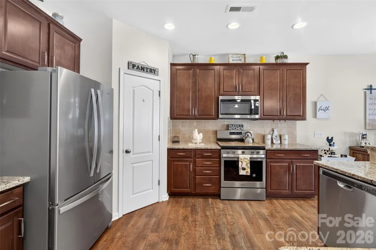
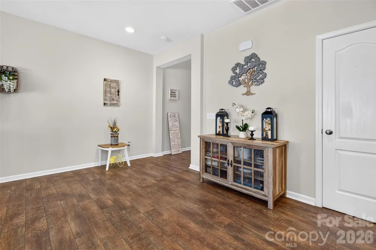
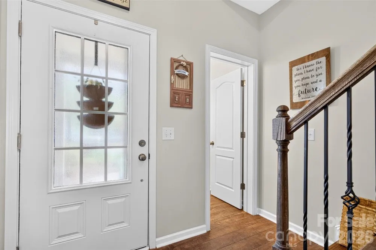
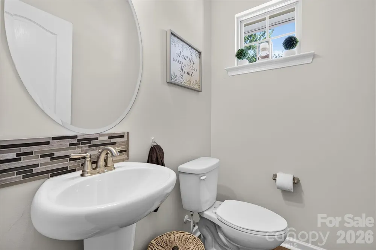
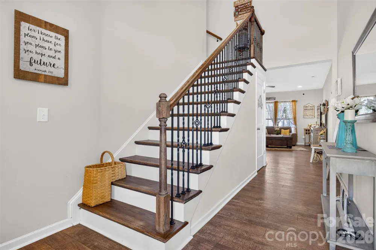
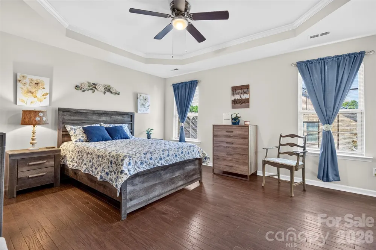
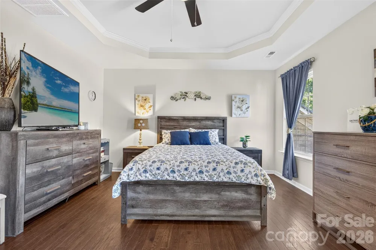
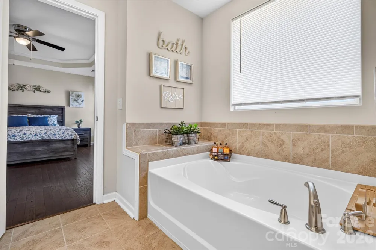
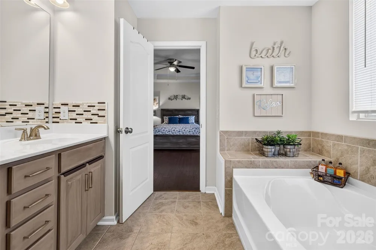
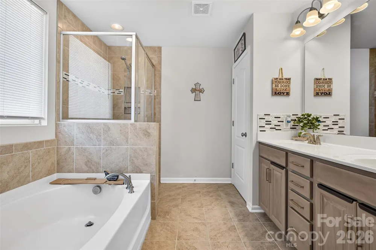
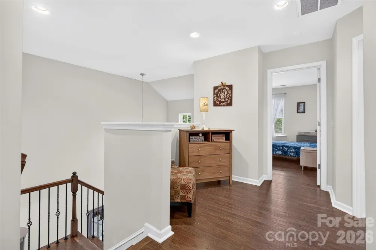
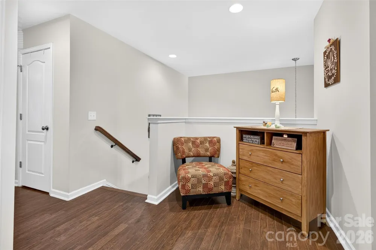
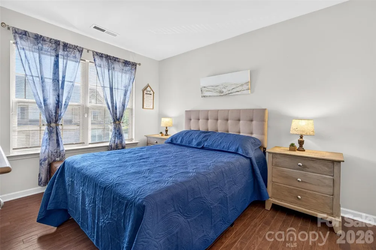
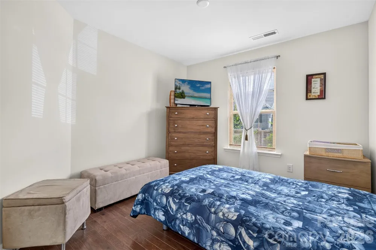
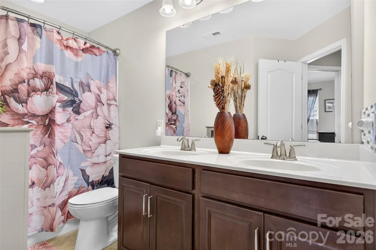
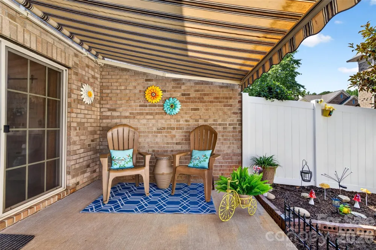
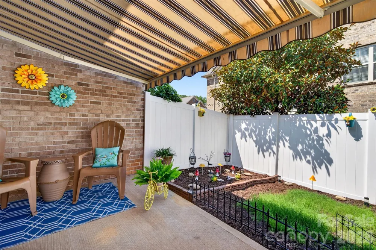
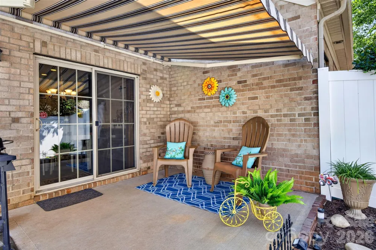
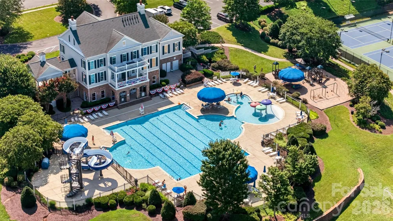

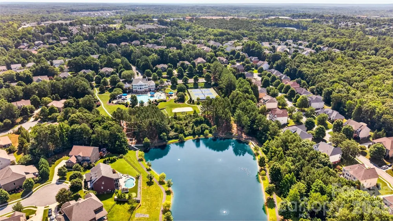
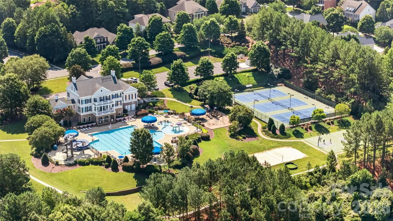
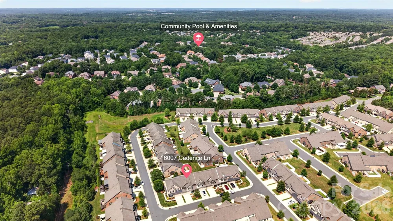
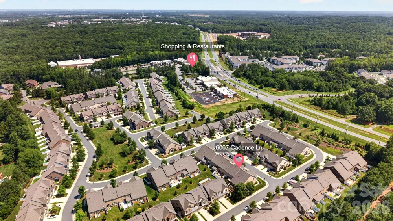
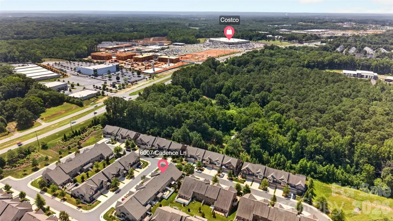
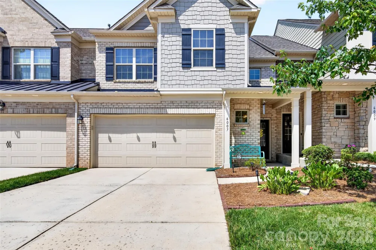
Location, location, location! Come check out this Beautifully Maintained Townhome in the Highly Desirable neighborhood of Bridgemill! This Gorgeous 3 bed/ 2.5 Bath home will Delight you every step of the way! As you walk in you will be greeted with Upgraded LVP throughout the Main and Upper Levels, No carpet! The Main Level Open Floor plan flows nicely into the Gourmet Kitchen with 42" Cabinets, Granite Counters and S/S Appliances! On the Upper Level you will find a HUGE Primary Bedroom with Tray Ceilings, Primary Bath with Dual Vanities, Tiled Shower and a Soaking Tub. 2 Oversized Secondary Bedrooms with Tons of Natural Light and a Large Laundry Room completes the Upper Level. Head out back for a little Peace and Quiet in your Private Fenced in Patio. The Rollaway Awning will keep you shaded when the Sun is shinning or Dry when the Rain is falling. If you're looking for Neighborhood Amenities then you've found it! The Social Committee has Events planned year round supported by a Beautiful Clubhouse, Outdoor Pool, Gym, Tennis Courts, Pickle Ball Courts, Playgrounds, Volleyball the list goes on! Walking distance to Coffee Shops, Butcher and Wine Shop and even grab a sweet desert! Brand New Costco is less than a mile away and tons of other Shopping and Restaurant options available.

Property Details
Interior
Attic Stairs Pulldown, Breakfast Bar, Garden Tub, Open Floorplan, Pantry, Walk-In Closet(s)
Cooling
Ceiling Fan(s), Central Air
Heating
Forced Air
Cooling Features
Ceiling Fan(s), Central Air
Bedrooms
3
Bathrooms
2.5
Full Baths
2
Half Baths
1
Stories
2
Pool Shared
1
Acres
0.0
Square Feet
1883.0
Lot Size (sqft)
0.06
Parking Features
Attached Garage, Keypad Entry
Parking
1
Parking Spaces
2
Parking Type
Garage
Parking Garage Spaces
2.0
Property Type
Purchase
Year Built
2018
Foundation
Slab
Sewer Information
Public Sewer
Utility Source
City
Appliances
Dishwasher, Disposal, Electric Oven, Electric Water Heater, Microwave
Subdivision
Bridgemill
Community Features
Clubhouse, Fitness Center, Game Court, Outdoor Pool, Pickleball, Picnic Area, Playground, Sidewalks, Street Lights, Tennis Court
Elementary School
Indian Land
Middle School
Indian Land
High School
Indian Land
County
Lancaster
Region
Fort Mill
Original List Price
$435,000
Days on Market (Cumulative)
52
HOA
1
HOA Fees
260.0
MLS #
4401091
Location
Legal

Listings courtesy of Canopy MLS as distributed by MLS GRID. Based on information submitted to the MLS GRID as of 2026-08-30T01:59:05Z. All data is obtained from various sources and may not have been verified by broker or MLS GRID. Supplied Open House Information is subject to change without notice. All information should be independently reviewed and verified for accuracy. Properties may or may not be listed by the office/agent presenting the information. Some IDX listings have been excluded from this website.

Provided By
Listed by Rick Lopez (#CAR33464)
Listing Office: EXP Realty LLC Ballantyne (#CAR372906)

Altitude Real Estate Group Inc Have a question about this home?

Interested in Purchasing 6007 Cadence Lane?

Get an estimate on monthly payments on this property.

$
years
Down Payment
$
%
Interest Rate
%
Tax Rate
%
$
$annually
$monthly
Estimated Monthly Payment
$0.00
Loan Amount
$0.00