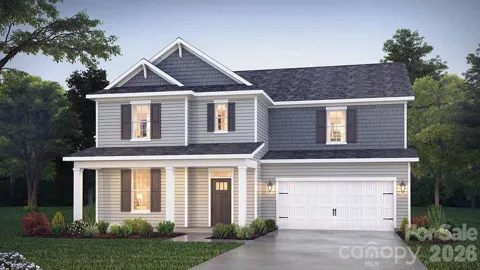
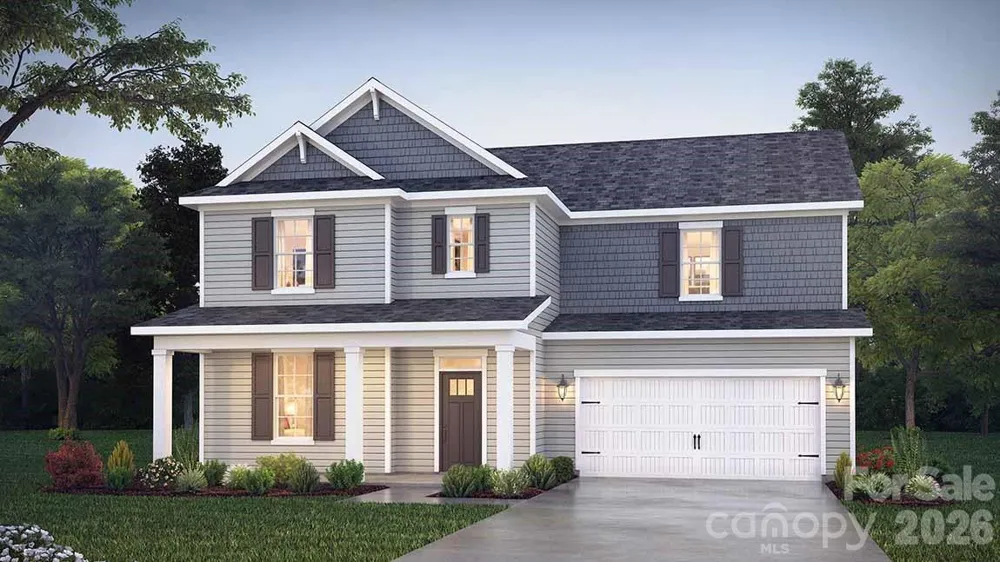
Come see 6014 Shady Terrace Lane located in York, SC!
The Jordan is one of our two-story plans at Westport in York, SC. This home features four bedrooms, including a bedroom on the main floor, three bathrooms, loft and a two-car garage, making it perfect for your new home.
Upon entering the home, you'll be greeted by an inviting foyer and flex space that would make a great home office. This opens into an impressive, open space featuring a family room, dining area, and well-appointed kitchen. The kitchen is equipped with a pantry, stainless steel appliances, and a large island with a breakfast bar, making it perfect for both cooking and entertaining. On this level is also a bedroom providing an option for first floor living.
Upstairs this home features the primary suite, complete with a large walk-in closet and en suite bathroom featuring dual vanities and a separate tub and shower. The additional two bedrooms share a full bath that includes dual vanities. A spacious loft and laundry room complete the second level.
With its thoughtful design, spacious layout, and modern conveniences, the Jordan is the plan for you at Westport in York, SC.
Pictures are representative.
Property Details
- Interior
- Drop Zone, Entrance Foyer, Kitchen Island, Open Floorplan, Walk-In Closet(s), Walk-In Pantry
- Cooling
- Central Air, Heat Pump, Zoned
- Heating
- Central, Forced Air, Heat Pump, Zoned
- Cooling Features
- Central Air, Heat Pump, Zoned
- Bedrooms
- 4
- Bathrooms
- 3.0
- Full Baths
- 3
- View
- Mountain(s)
- Stories
- 2
- Pool Shared
- 1
- Acres
- 0.0
- Square Feet
- 3133.0
- Lot Size (sqft)
- 0.186
- Parking Features
- Attached Garage, Garage Door Opener, Garage Faces Front, Parking Space(s)
- Parking
- 1
- Parking Type
- Garage
- Parking Garage Spaces
- 2.0
- Property Type
- Purchase
- Year Built
- 2026
- Foundation
- Slab
- Roof
- Architectural Shingle
- Sewer Information
- Public Sewer
- Utility Source
- City
- Utility Features
- Cable Available, Natural Gas, Underground Power Lines, Underground Utilities
- Appliances
- Dishwasher, Disposal, Exhaust Hood, Gas Cooktop, Microwave, Plumbed For Ice Maker, Self Cleaning Oven, Tankless Water Heater, Wa
- Subdivision
- Westport
- Community Features
- Clubhouse, Fitness Center, Game Court, Outdoor Pool, Picnic Area, Playground, Recreation Area, Sidewalks, Sport Court, Street Li
- Elementary School
- Liberty Hill
- Middle School
- Roosevelt
- High School
- Lake Wylie
- County
- YORK
- Region
- York
- Original List Price
- $533,335
- Days on Market (Cumulative)
- 18
- HOA
- 1
- HOA Fees
- 115.0
Location
Legal
Listings courtesy of Canopy MLS as distributed by MLS GRID. Based on information submitted to the MLS GRID as of 2026-08-13T14:26:07Z. All data is obtained from various sources and may not have been verified by broker or MLS GRID. Supplied Open House Information is subject to change without notice. All information should be independently reviewed and verified for accuracy. Properties may or may not be listed by the office/agent presenting the information. Some IDX listings have been excluded from this website.
Provided By
Listed by Maria Wilhelm (#CAR75375)
Listing Office: DR Horton Inc (#CAR5349)