(828) 450-7484 (828) 424-9325 austin@altituderegroup.com Sarah.s@altituderegroup.com Altitude Real Estate Group Inc
Traffic Dashboard
Home
  • SEARCH
  • COMMUNITIES
    • Asheville
    • Buncombe County
    • Henderson County
    • Haywood County
    • Madison County
    • Yancey County
    • Polk County
    • Rutherford County
  • BUYERS
    • Buying Info
  • SELLERS
    • Selling info
  • RECENTLY SOLD
  • ARTICLES
  • VIDEOS
  • ABOUT
    • Learn More
    • Meet the Team
    • Our Testimonials
  • CONTACT
Traffic Dashboard
Contact
  • Austin Lechner
  • (828) 450-7484
  • austin@altituderegroup.com
  • Sarah Lechner
  • (828) 424-9325
  • Sarah.s@altituderegroup.com
Get in Touch
Office
  • Asheville, North Carolina
Home
  • SEARCH
  • COMMUNITIES
  • BUYERS
  • SELLERS
  • RECENTLY SOLD
  • ARTICLES
  • VIDEOS
  • ABOUT
  • CONTACT
Account
  • Dashboard
  • Logout
  • Login
  • Sign Up
©2026 Altitude Real Estate Group Inc. All rights reserved.
Website built by CloseHack.
  • Privacy
  • Terms
  • DMCA
  • Accessibility
  • Fair Housing
Altitude Real Estate Group Inc - Footer Logo
Canopy MLS

​Listings courtesy of Canopy MLS as distributed by MLS GRID. Based on information submitted to the MLS GRID as of 2026-08-31 17:06:27. All data is obtained from various sources and may not have been verified by broker or MLS GRID. Supplied Open House Information is subject to change without notice. All information should be independently reviewed and verified for accuracy. Properties may or may not be listed by the office/agent presenting the information. Some IDX listings have been excluded from this website.

Longleaf Pines MLS

IDX information is provided exclusively for personal, non-commercial use, and may not be used for any purpose other than to identify prospective properties consumers may be interested in purchasing. Information is deemed reliable but not guaranteed.

Return
  • All Types
  • House+2 more
  • $300K-$1.2M
  • Bed/Bath
  • Size
  • Dates
  • Filters
  • Amenities
  • Save
Listings
No results
Sort
Home / Cramerton / 602 Banter Lane
602 Banter Lane Cramerton, NC 28032 602 Banter Lane Cramerton, NC 28032 602 Banter Lane Cramerton, NC 28032 602 Banter Lane Cramerton, NC 28032 602 Banter Lane Cramerton, NC 28032 602 Banter Lane Cramerton, NC 28032 602 Banter Lane Cramerton, NC 28032 602 Banter Lane Cramerton, NC 28032 602 Banter Lane Cramerton, NC 28032 602 Banter Lane Cramerton, NC 28032 602 Banter Lane Cramerton, NC 28032 602 Banter Lane Cramerton, NC 28032 602 Banter Lane Cramerton, NC 28032 602 Banter Lane Cramerton, NC 28032 602 Banter Lane Cramerton, NC 28032 602 Banter Lane Cramerton, NC 28032 602 Banter Lane Cramerton, NC 28032 602 Banter Lane Cramerton, NC 28032 602 Banter Lane Cramerton, NC 28032 602 Banter Lane Cramerton, NC 28032 602 Banter Lane Cramerton, NC 28032 602 Banter Lane Cramerton, NC 28032 602 Banter Lane Cramerton, NC 28032 602 Banter Lane Cramerton, NC 28032 602 Banter Lane Cramerton, NC 28032 602 Banter Lane Cramerton, NC 28032 602 Banter Lane Cramerton, NC 28032 602 Banter Lane Cramerton, NC 28032 602 Banter Lane Cramerton, NC 28032 602 Banter Lane Cramerton, NC 28032 602 Banter Lane Cramerton, NC 28032 602 Banter Lane Cramerton, NC 28032 602 Banter Lane Cramerton, NC 28032 View All Photos

$415,900

| Active

602 Banter Lane

Cramerton, NC 28032

1,757
Square Feet
3
Beds
2.5
Baths
130
Days on Market
CAR4370237
MLS#
House
Structure
Residential
Zone
Contact

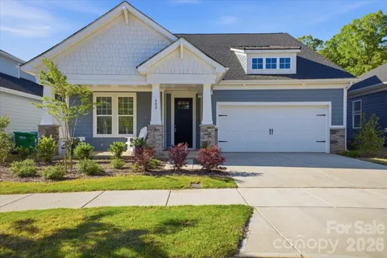
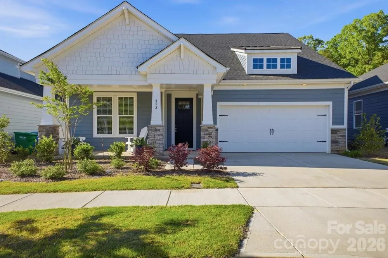
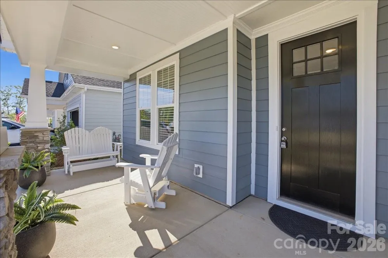
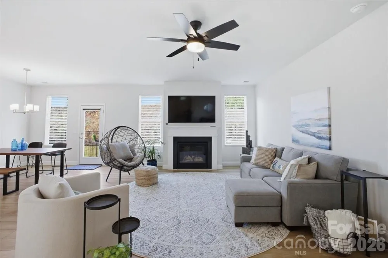
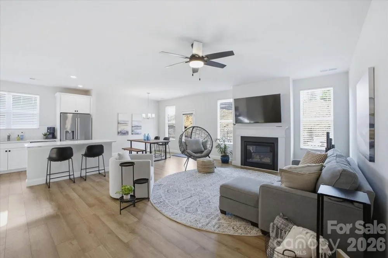
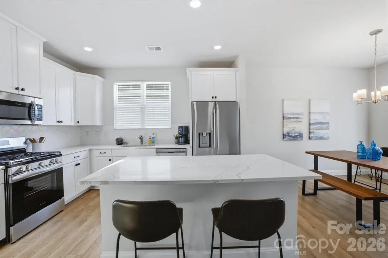
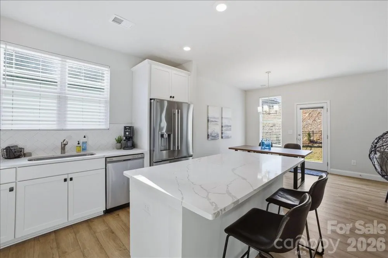
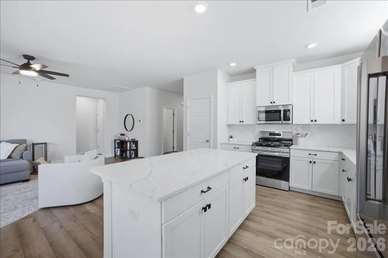
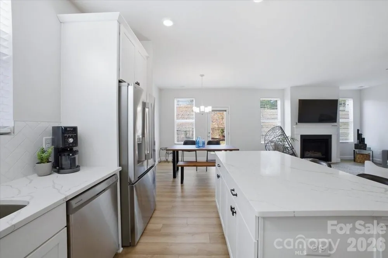
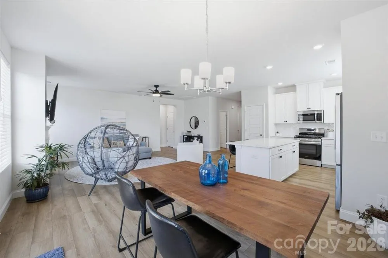
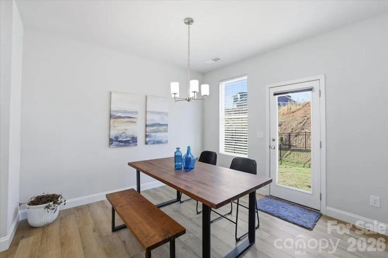
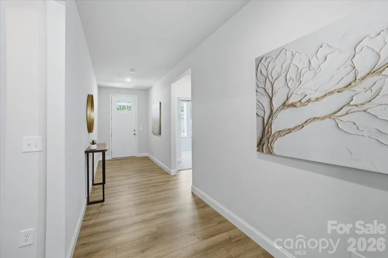
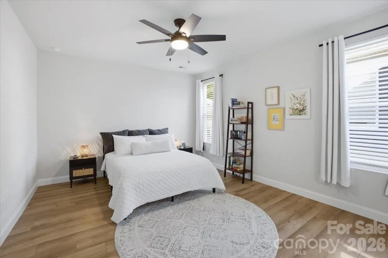
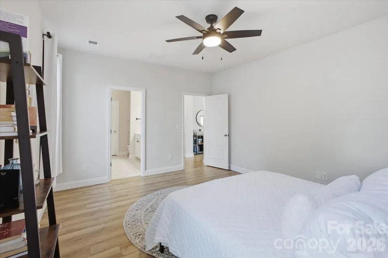
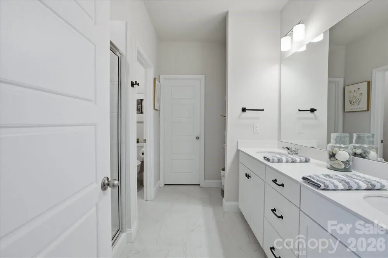
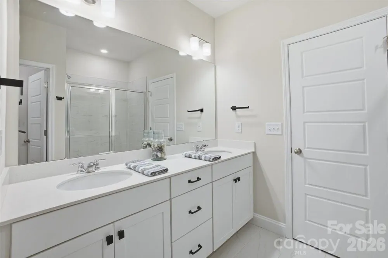
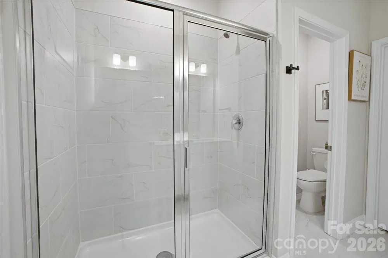
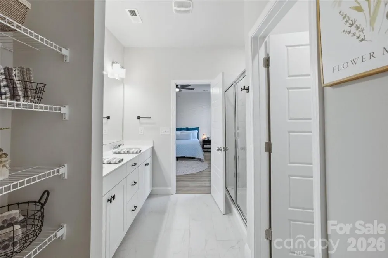
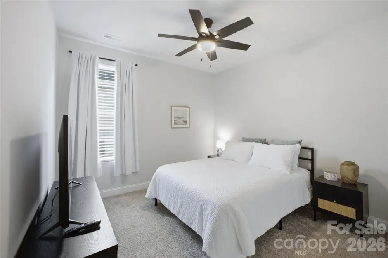
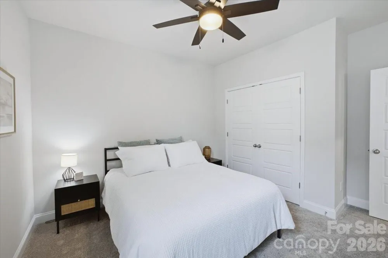
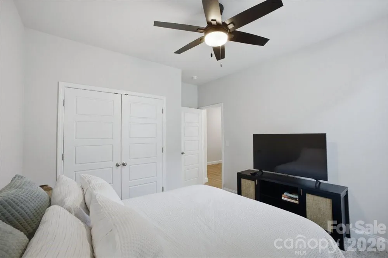
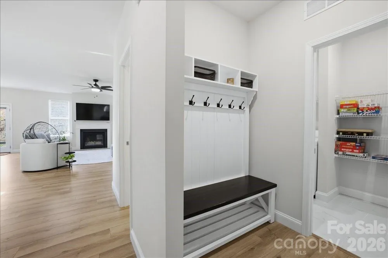
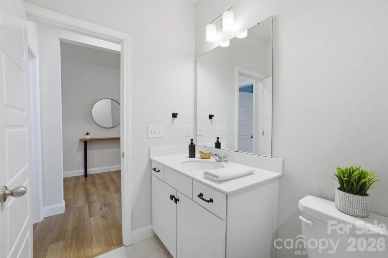
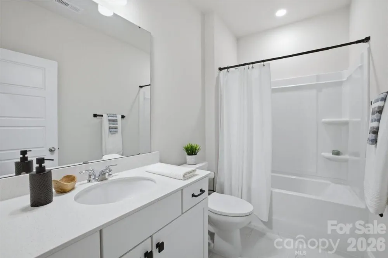
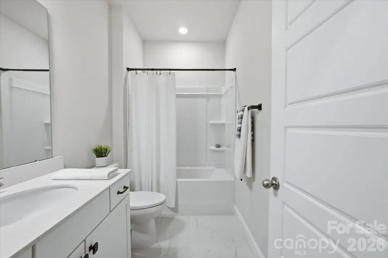
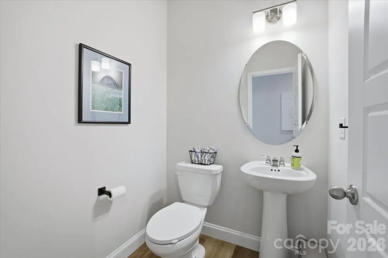
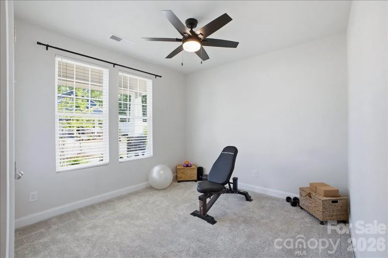
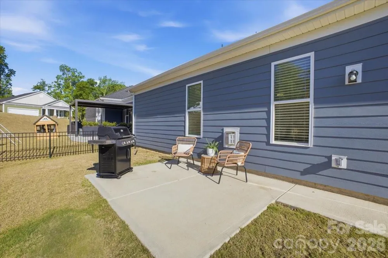
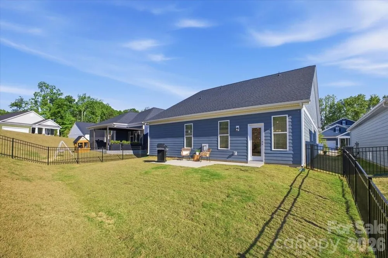
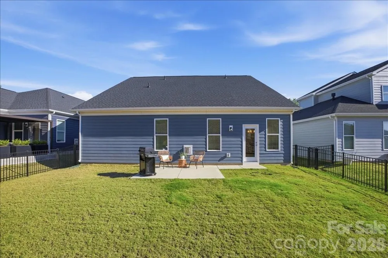
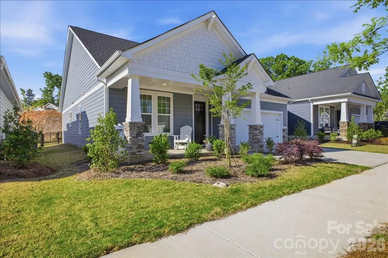
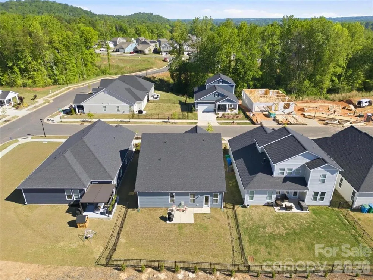
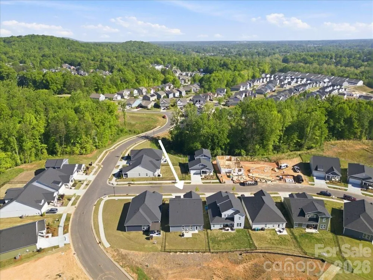
Why wait for new construction when this stunning 2025 Watts plan is ready now — with all the upgrades already done for you? Nestled in the sought-after Terraces community in charming Cramerton, this immaculate ranch home has been lovingly maintained for just one year and shows like a model. From the moment you step inside, the attention to detail is unmistakable. Crown moulding frames the open living spaces, where luxury vinyl plank flooring flows seamlessly into a showstopping kitchen featuring 42" white cabinetry, calcatta lazza quartz countertops, a herringbone tile backsplash, and a full suite of stainless steel appliances including a gas range. The flat-top island overlooks a generous great room anchored by a cozy gas log fireplace — ideal for entertaining or quiet evenings at home. The spacious dining room offers plenty of room for a full-size table, making everyday meals and holiday gatherings equally comfortable. Retreat to the private owner's suite, where the split-bedroom layout ensures peace and quiet. The ensuite bath is a true sanctuary with a double vanity, quartz countertops, a tiled walk-in shower, a separate water closet, and a generous walk-in closet. Two additional bedrooms and a full bath round out this thoughtfully designed floor plan. Outside, enjoy a covered front porch, concrete patio, and a 2-car garage — all with sidewalks and street lights throughout this welcoming community conveniently located minutes from downtown Cramerton and Belmont.

Property Details
Cooling
Central Air
Heating
Central
Cooling Features
Central Air
Bedrooms
3
Bathrooms
2.5
Full Baths
2
Half Baths
1
Stories
1
Acres
0.0
Square Feet
1757.0
Lot Size (sqft)
0.13
Parking Features
Driveway, Attached Garage, Garage Door Opener, Garage Faces Front
Parking
1
Parking Spaces
2
Parking Type
Driveway
Parking Garage Spaces
2.0
Property Type
Purchase
Year Built
2025
Foundation
Slab
Roof
Architectural Shingle
Sewer Information
Public Sewer
Utility Source
City
Appliances
Dishwasher, Gas Range, Microwave, Oven
Subdivision
The Terraces
Elementary School
New Hope
Middle School
Cramerton
High School
Stuart W Cramer
County
GASTON
Region
Cramerton
Original List Price
$419,900
Days on Market (Cumulative)
130
HOA
1
HOA Fees
600.0
MLS #
4370237
Location
Legal

Listings courtesy of Canopy MLS as distributed by MLS GRID. Based on information submitted to the MLS GRID as of 2026-04-19T19:06:15Z. All data is obtained from various sources and may not have been verified by broker or MLS GRID. Supplied Open House Information is subject to change without notice. All information should be independently reviewed and verified for accuracy. Properties may or may not be listed by the office/agent presenting the information. Some IDX listings have been excluded from this website.

Provided By
Listed by Tiffany Johannes (#CAR72304)
Listing Office: RE/MAX Executive (#CAR130305)

Altitude Real Estate Group Inc Have a question about this home?

Interested in Purchasing 602 Banter Lane?

Get an estimate on monthly payments on this property.

$
years
Down Payment
$
%
Interest Rate
%
Tax Rate
%
$
$annually
$monthly
Estimated Monthly Payment
$0.00
Loan Amount
$0.00