MAKE YOUR MOVE - SELLER WILL CONSIDER REASONABLE OFFERS
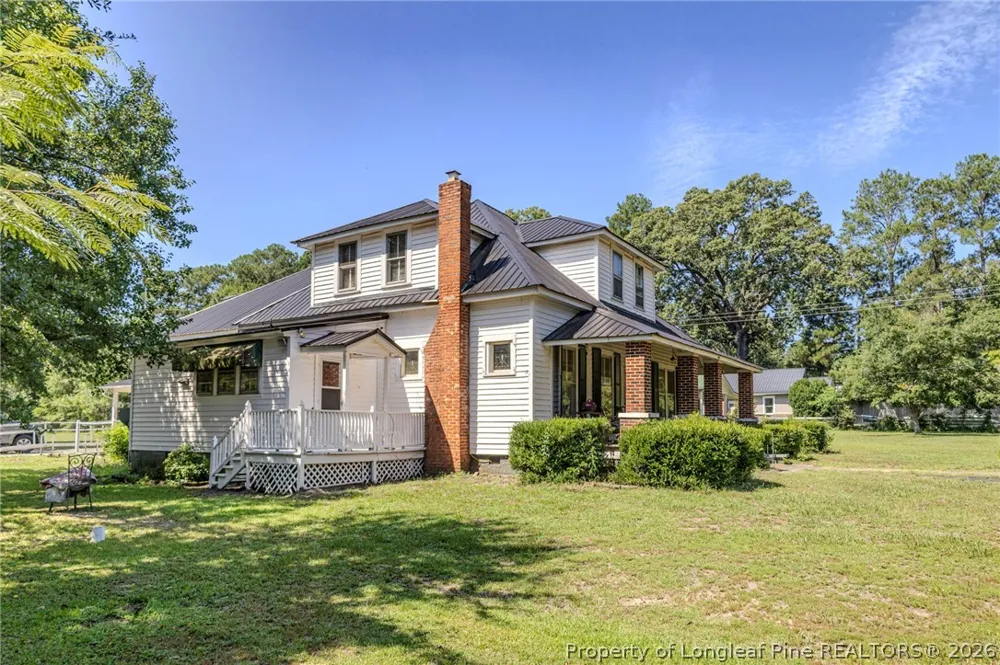
A TRUE FARMHOUSE on 5.21 Acres in Fairmont.
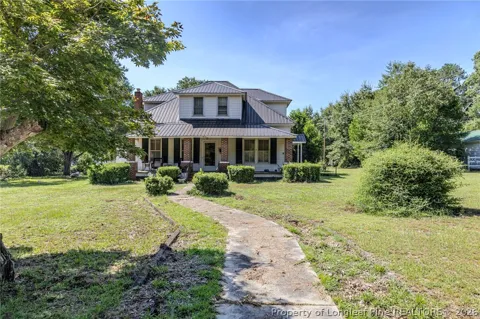
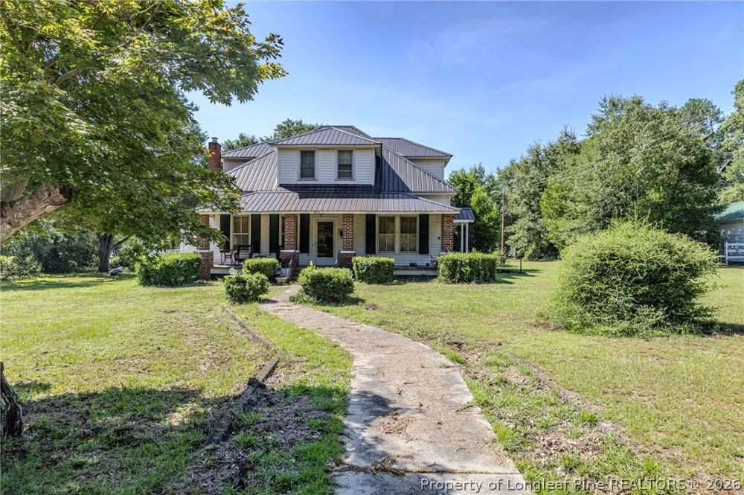
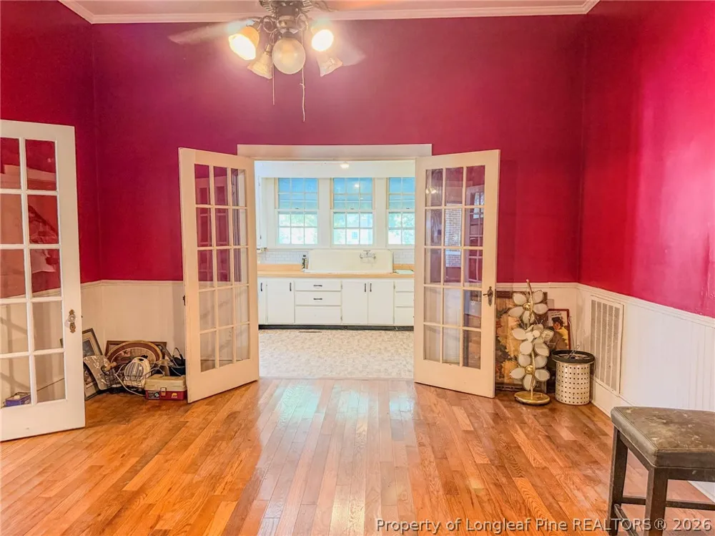
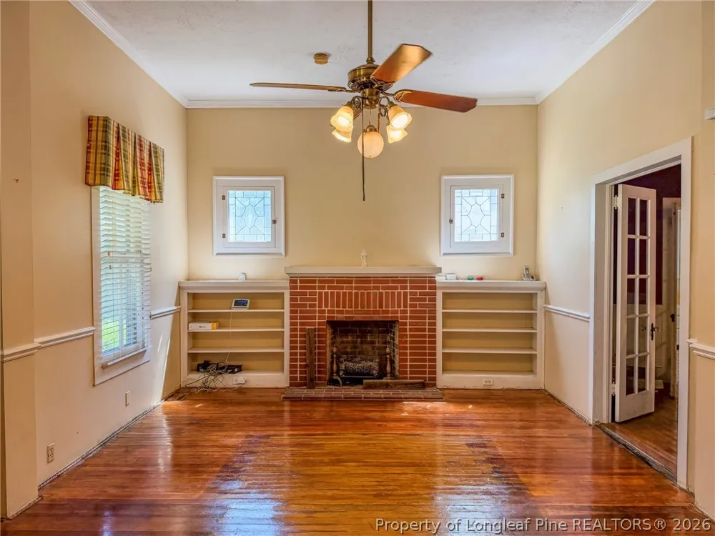
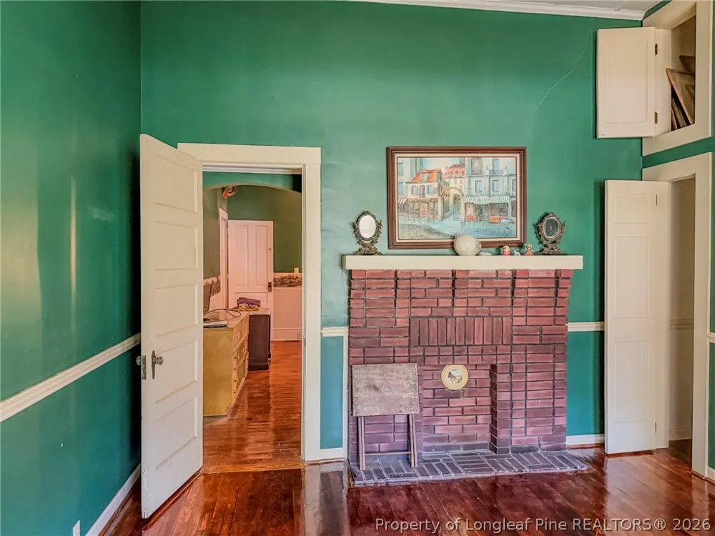
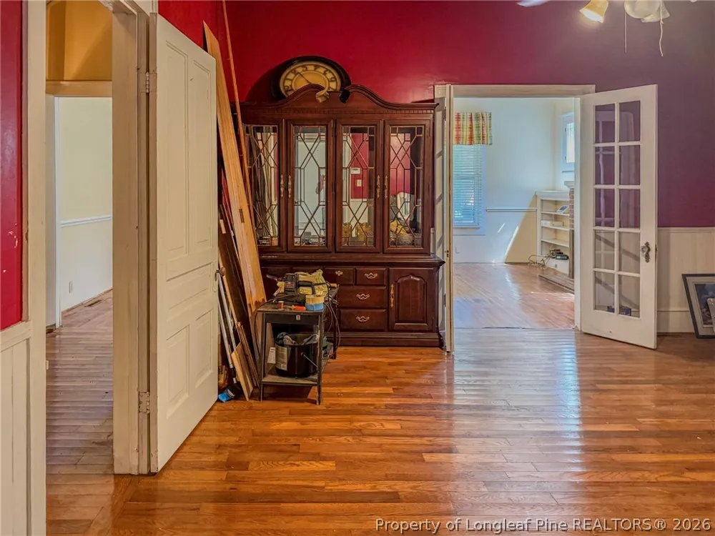
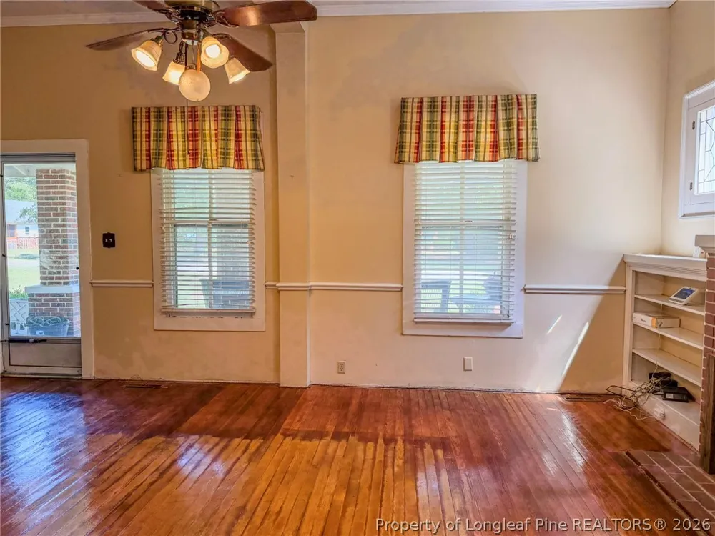
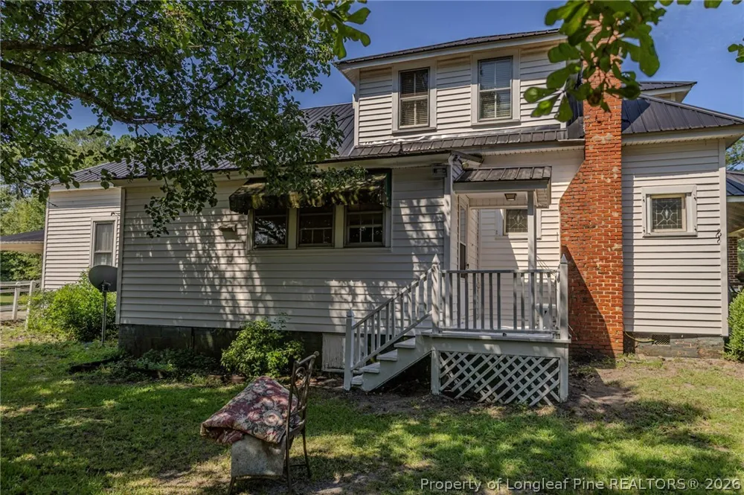
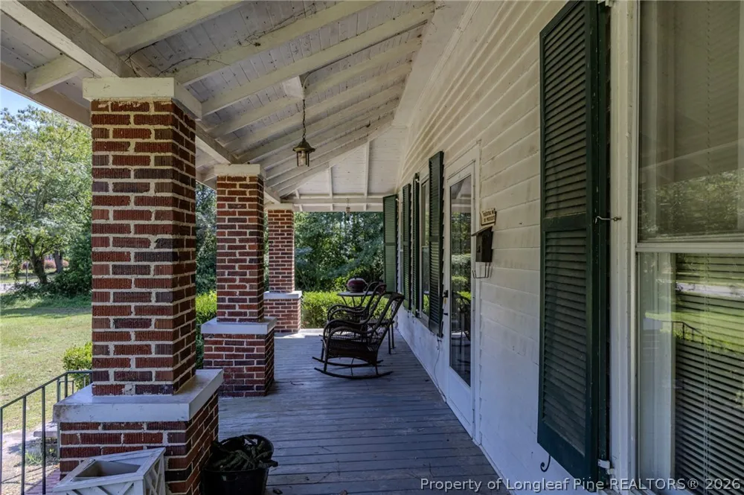
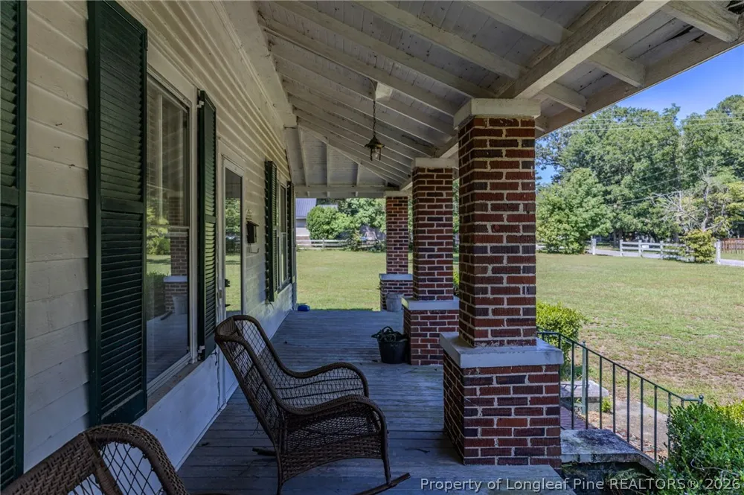
Take a step back in time with this true Southern farmhouse situated on 5.21 acres in Fairmont. From the rocking-chair front porch to the impressive 14-foot ceilings, this unique property offers the charm of yesterday with plenty of room to create a new tomorrow.

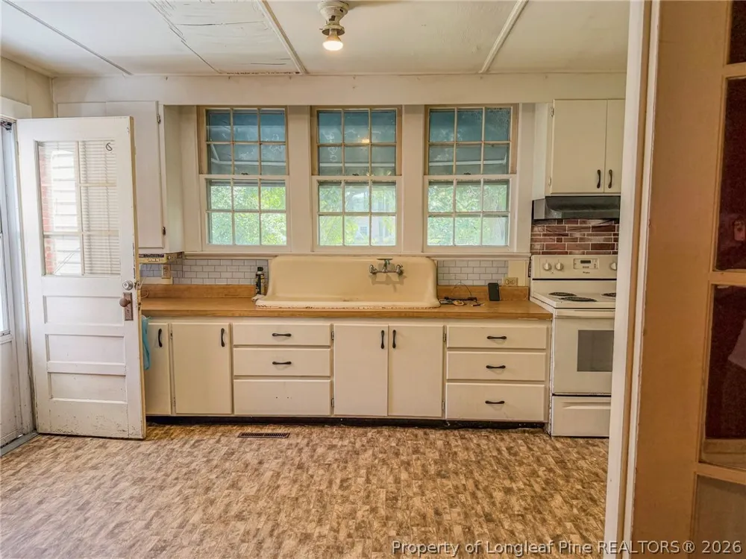
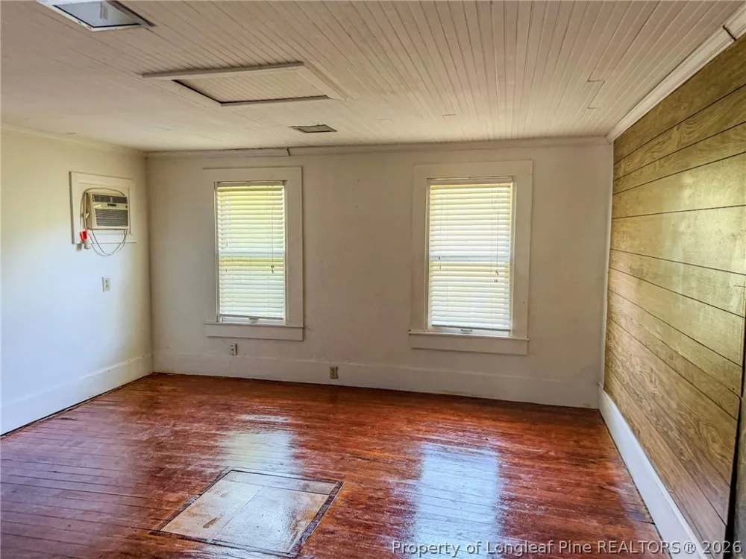
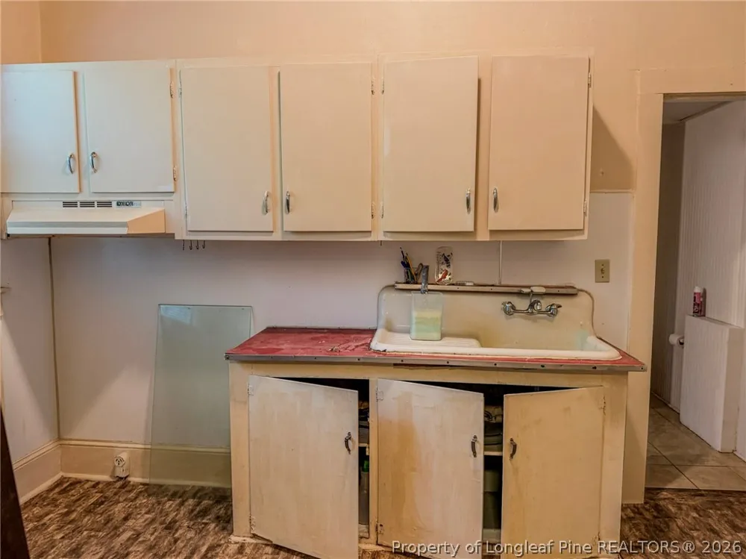
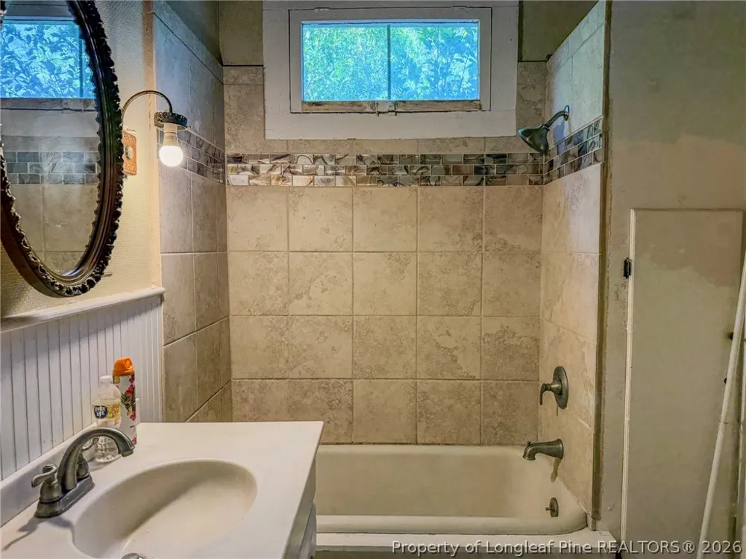
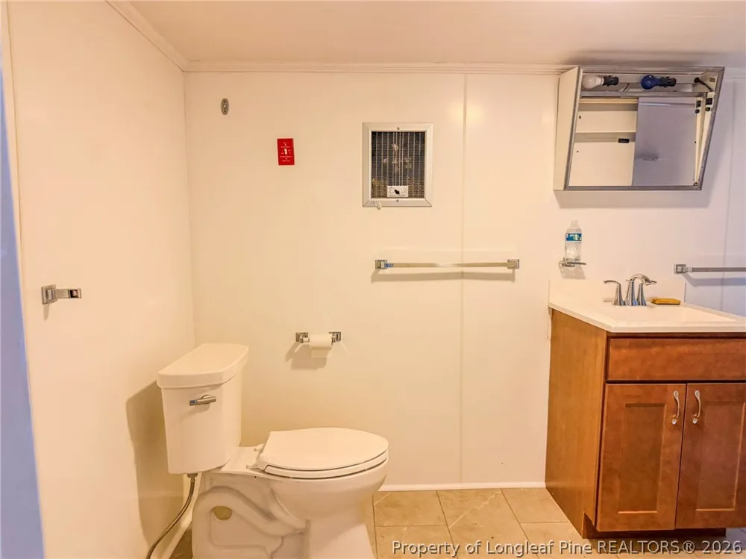
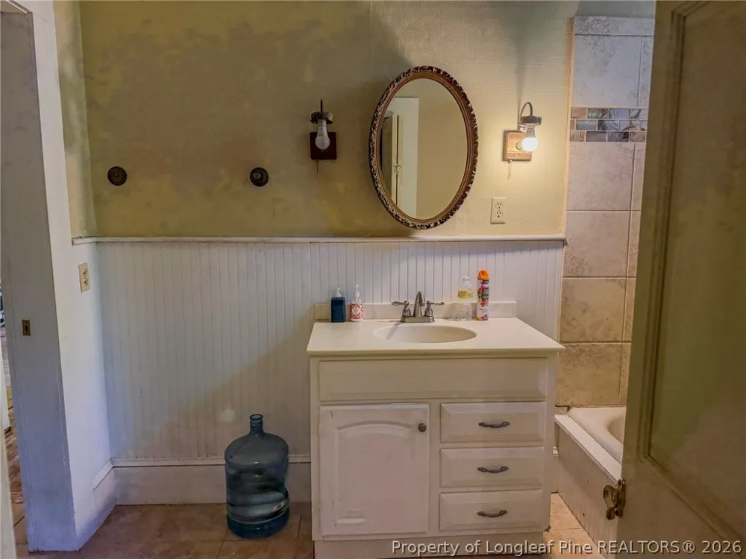
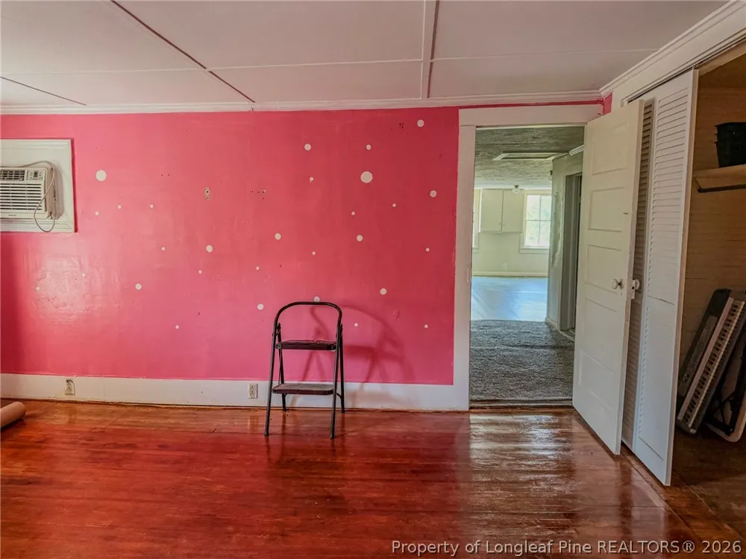
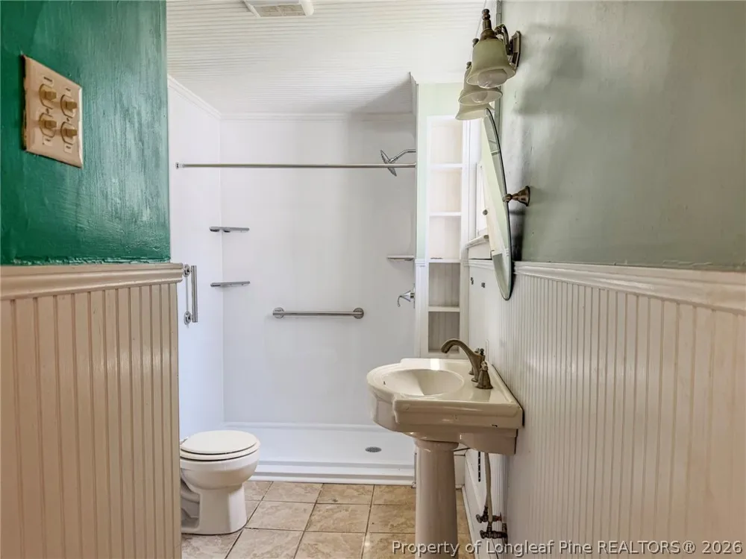
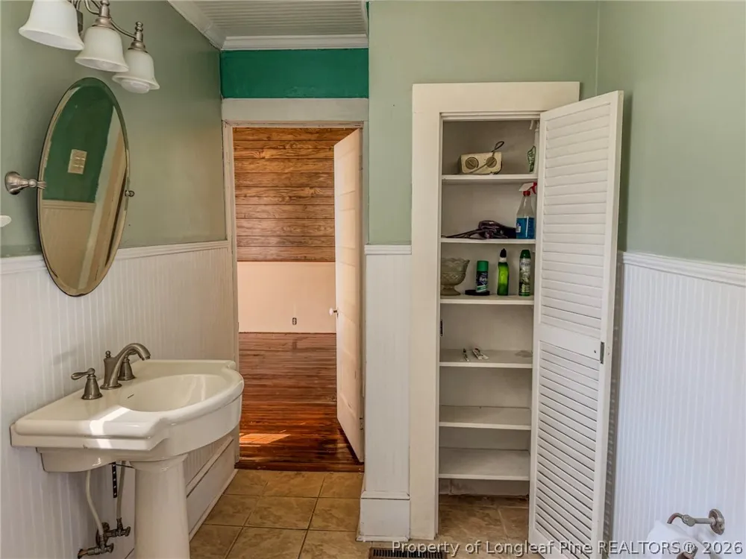
The main level features three bedrooms and two full baths, including a primary bedroom with a private office. The light-filled kitchen is surrounded by windows and features an antique farmhouse sink. A large laundry room offers even more old-fashioned functionality with an additional kitchen area and sink--perfect for canning and preserving the bounty from your own garden.
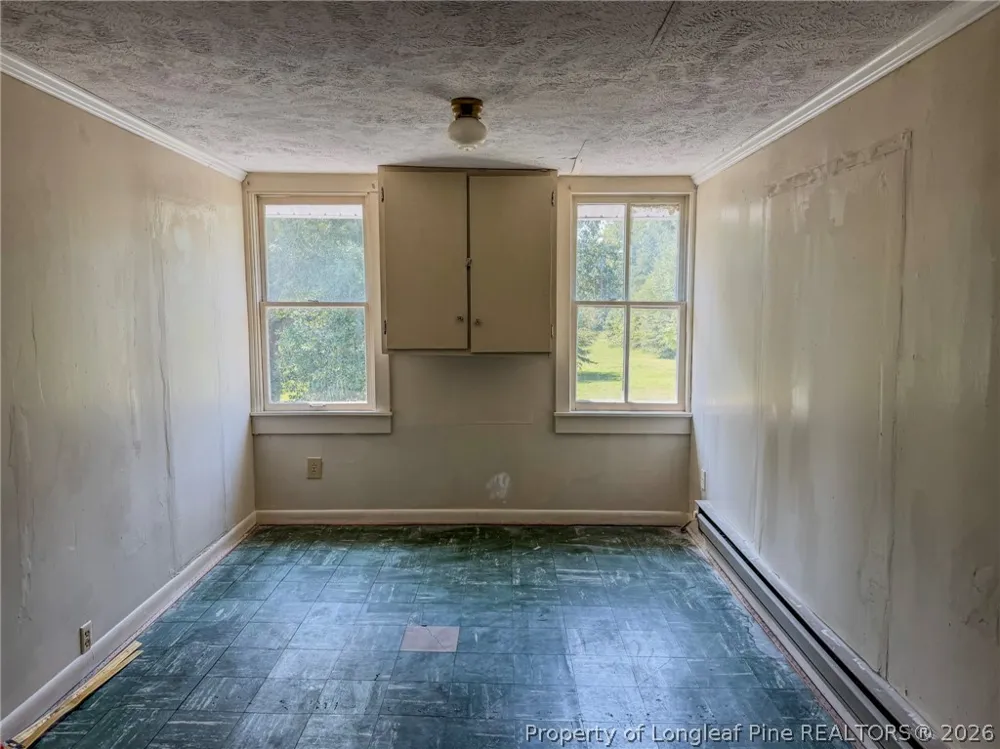
The upstairs is not heated or cooled with the main house but offers an opportunity to add baseboard heat and window units. This flexible area includes additional rooms and a full bath, providing plenty of possibilities for creating additional usable space.
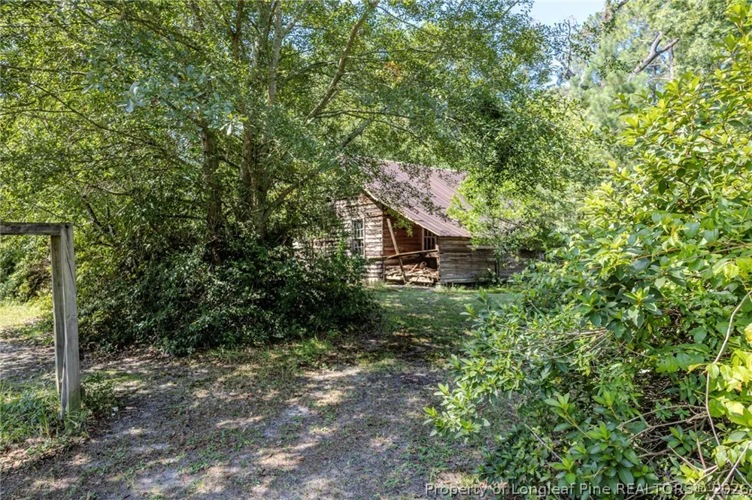
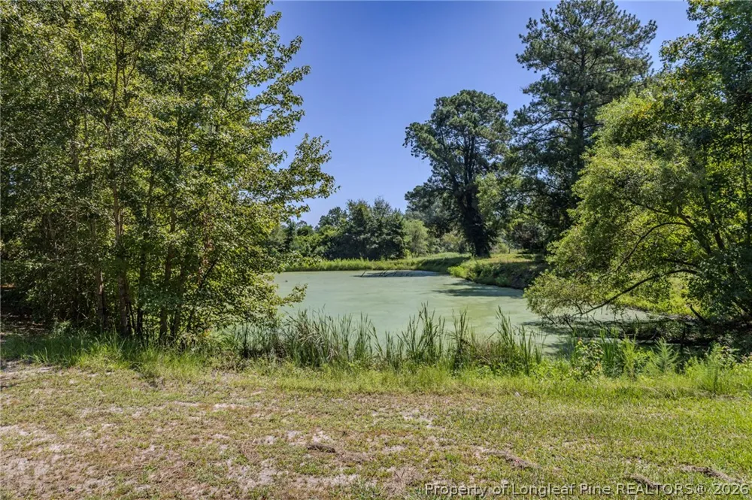
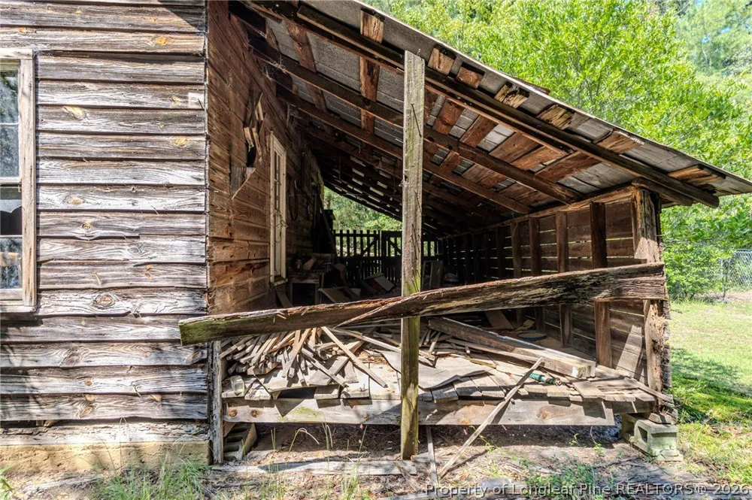
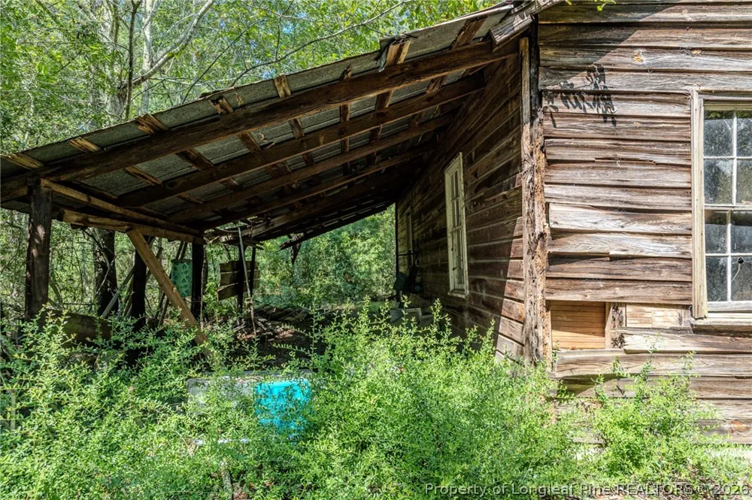
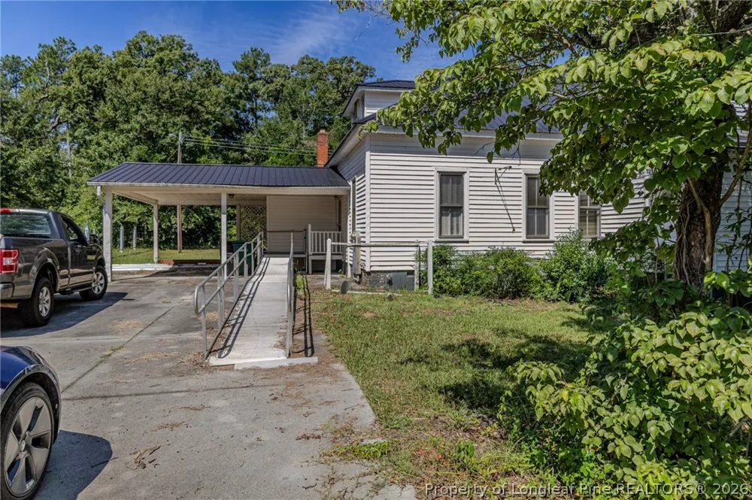
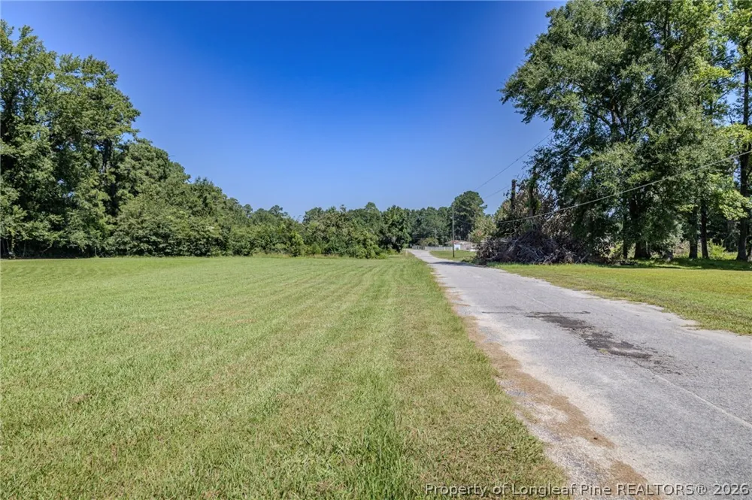
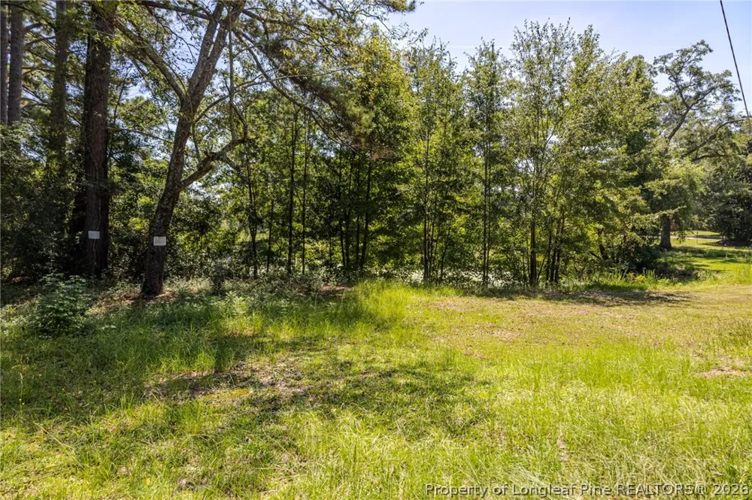
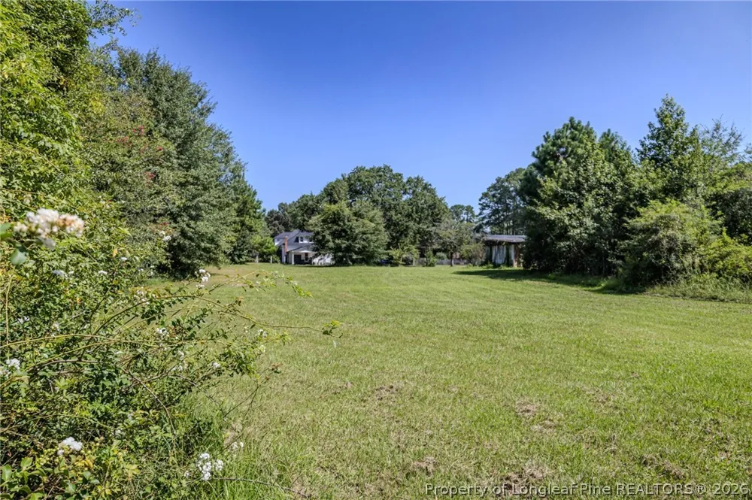
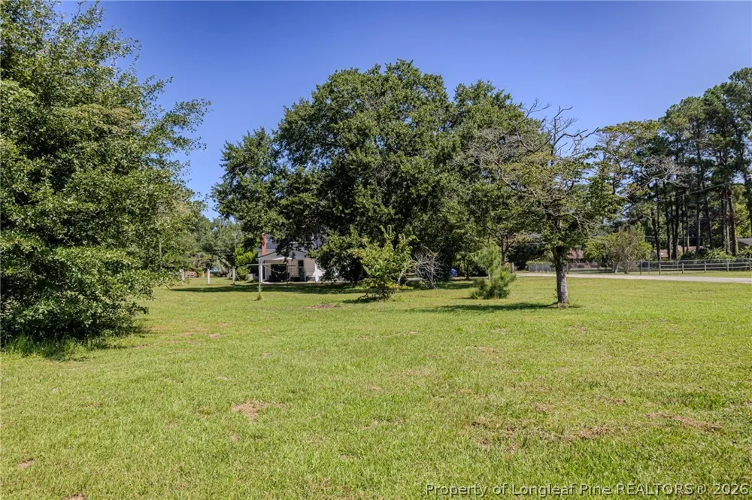
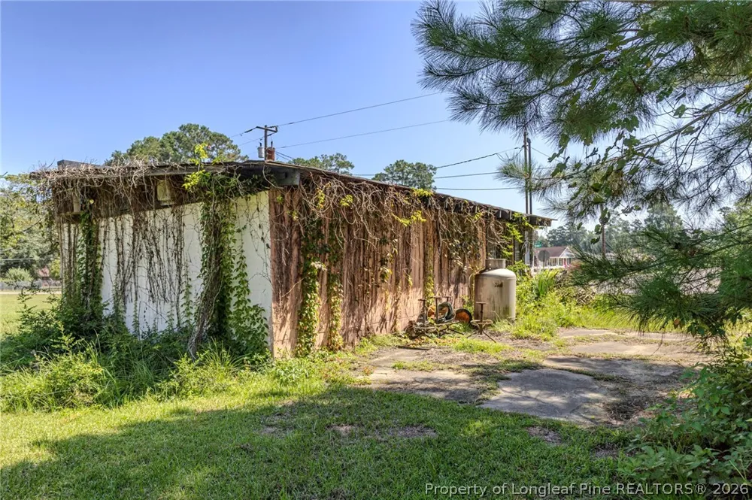
Outside is where this property really begins to shine. With 5.21 acres, a pond, antique wood barn, additional cinder-block building, large front porch, rear carport, and frontage along Gertrude, Taylor, and Morro Streets, there is plenty of room to let your imagination grow.
Create the mini farm you've always wanted, plant a large garden, restore the old barn, enjoy afternoons fishing at the pond, or explore the property's potential for additional homesites or future subdivision. The extensive road frontage and acreage offer intriguing possibilities for buyers looking for a property that can be more than just a home. Buyers should verify any proposed subdivision, development, zoning, and utility requirements with the appropriate authorities.
Despite the country feel, you're conveniently located in town--including being within a golf-cart ride of the Fairmont Golf Course. Properties with this much character, acreage, and potential don't come along every day. Bring your ideas and discover everything this one-of-a-kind Fairmont farmhouse has to offer. Call Natalie Lewis, Lewis Realty 910-608-7377 to schedule a showing.
Property Details
- Interior
- Attic, Built In Features, Dining Area, Separate Formal Dining Room, Entrance Foyer, High Ceilings, High Speed Internet, Primary
- Fireplaces
- 4
- Cooling
- 1
- Heating
- Gas
- Bedrooms
- 6
- Bathrooms
- 3.0
- Full Baths
- 3
- Lot Features
- Five To Ten Acres, Level, Partially Cleared, Pond On Lot
- Lot Description
- Five To Ten Acres, Level, Partially Cleared, Pond On Lot
- Exterior Features
- Deck, Porch, Storage
- Exterior Materials
- Deck, Porch, Storage
- Acres
- 5.21
- Square Feet
- 2295.0
- Lot Size (sqft)
- 226947.6
- Horse Stable
- 1
- Parking Features
- Attached Carport
- Parking Type
- Garage
- Parking Carport Spaces
- 1.0
- Property Type
- Purchase
- Style
- Farmhouse
- Property Subtype Additional
- Single Family Residence
- Year Built
- 1950
- Sewer Information
- Public Sewer
- Utility Source
- Public
- Appliances
- Free Standing Electric Range
- Subdivision
- NONE
- Community Features
- Sidewalks
- Middle School
- Fairmont Middle School
- High School
- Fairmont High School
- County
- Robeson
- Region
- Fairmont
- Original List Price
- $324,900
- Days on Market (Cumulative)
- 12
- Ownership
- More than a year
- MLS #
- 767940
Location
Legal
IDX information is provided exclusively for personal, non-commercial use, and may not be used for any purpose other than to identify prospective properties consumers may be interested in purchasing. Information is deemed reliable but not guaranteed.
Provided By
Listed by NATALIE LEWIS (#lewinx)
Listing Office: LEWIS REALTY (#9910)