(828) 450-7484 (828) 424-9325 austin@altituderegroup.com Sarah.s@altituderegroup.com Altitude Real Estate Group Inc
Traffic Dashboard
Home
  • SEARCH
  • COMMUNITIES
    • Asheville
    • Buncombe County
    • Henderson County
    • Haywood County
    • Madison County
    • Yancey County
    • Polk County
    • Rutherford County
  • BUYERS
    • Buying Info
  • SELLERS
    • Selling info
  • RECENTLY SOLD
  • ARTICLES
  • VIDEOS
  • ABOUT
    • Learn More
    • Meet the Team
    • Our Testimonials
  • CONTACT
Traffic Dashboard
Contact
  • Austin Lechner
  • (828) 450-7484
  • austin@altituderegroup.com
  • Sarah Lechner
  • (828) 424-9325
  • Sarah.s@altituderegroup.com
Get in Touch
Office
  • Asheville, North Carolina
Home
  • SEARCH
  • COMMUNITIES
  • BUYERS
  • SELLERS
  • RECENTLY SOLD
  • ARTICLES
  • VIDEOS
  • ABOUT
  • CONTACT
Account
  • Dashboard
  • Logout
  • Login
  • Sign Up
©2026 Altitude Real Estate Group Inc. All rights reserved.
Website built by CloseHack.
  • Privacy
  • Terms
  • DMCA
  • Accessibility
  • Fair Housing
Altitude Real Estate Group Inc - Footer Logo
Canopy MLS

​Listings courtesy of Canopy MLS as distributed by MLS GRID. Based on information submitted to the MLS GRID as of 2026-08-31 17:06:27. All data is obtained from various sources and may not have been verified by broker or MLS GRID. Supplied Open House Information is subject to change without notice. All information should be independently reviewed and verified for accuracy. Properties may or may not be listed by the office/agent presenting the information. Some IDX listings have been excluded from this website.

Longleaf Pines MLS

IDX information is provided exclusively for personal, non-commercial use, and may not be used for any purpose other than to identify prospective properties consumers may be interested in purchasing. Information is deemed reliable but not guaranteed.

Return
  • All Types
  • House+2 more
  • $300K-$1.2M
  • Bed/Bath
  • Size
  • Dates
  • Filters
  • Amenities
  • Save
Listings
No results
Sort
Home / Kannapolis / 6161 Pierce Lane
6161 Pierce Lane Kannapolis, NC 28081 6161 Pierce Lane Kannapolis, NC 28081 6161 Pierce Lane Kannapolis, NC 28081 6161 Pierce Lane Kannapolis, NC 28081 6161 Pierce Lane Kannapolis, NC 28081 6161 Pierce Lane Kannapolis, NC 28081 6161 Pierce Lane Kannapolis, NC 28081 6161 Pierce Lane Kannapolis, NC 28081 6161 Pierce Lane Kannapolis, NC 28081 6161 Pierce Lane Kannapolis, NC 28081 6161 Pierce Lane Kannapolis, NC 28081 6161 Pierce Lane Kannapolis, NC 28081 6161 Pierce Lane Kannapolis, NC 28081 6161 Pierce Lane Kannapolis, NC 28081 6161 Pierce Lane Kannapolis, NC 28081 6161 Pierce Lane Kannapolis, NC 28081 6161 Pierce Lane Kannapolis, NC 28081 6161 Pierce Lane Kannapolis, NC 28081 6161 Pierce Lane Kannapolis, NC 28081 6161 Pierce Lane Kannapolis, NC 28081 6161 Pierce Lane Kannapolis, NC 28081 6161 Pierce Lane Kannapolis, NC 28081 6161 Pierce Lane Kannapolis, NC 28081 6161 Pierce Lane Kannapolis, NC 28081 6161 Pierce Lane Kannapolis, NC 28081 6161 Pierce Lane Kannapolis, NC 28081 6161 Pierce Lane Kannapolis, NC 28081 6161 Pierce Lane Kannapolis, NC 28081 6161 Pierce Lane Kannapolis, NC 28081 6161 Pierce Lane Kannapolis, NC 28081 6161 Pierce Lane Kannapolis, NC 28081 6161 Pierce Lane Kannapolis, NC 28081 6161 Pierce Lane Kannapolis, NC 28081 6161 Pierce Lane Kannapolis, NC 28081 6161 Pierce Lane Kannapolis, NC 28081 6161 Pierce Lane Kannapolis, NC 28081 6161 Pierce Lane Kannapolis, NC 28081 6161 Pierce Lane Kannapolis, NC 28081 6161 Pierce Lane Kannapolis, NC 28081 6161 Pierce Lane Kannapolis, NC 28081 6161 Pierce Lane Kannapolis, NC 28081 6161 Pierce Lane Kannapolis, NC 28081 6161 Pierce Lane Kannapolis, NC 28081 6161 Pierce Lane Kannapolis, NC 28081 6161 Pierce Lane Kannapolis, NC 28081 6161 Pierce Lane Kannapolis, NC 28081 View All Photos

$375,000

| Active

6161 Pierce Lane

Kannapolis, NC 28081

1,805
Square Feet
3
Beds
2.5
Baths
9
Days on Market
CAR4416760
MLS#
Townhouse
Structure
Residential
Zone
Contact

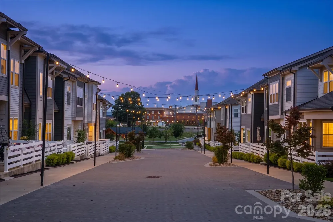
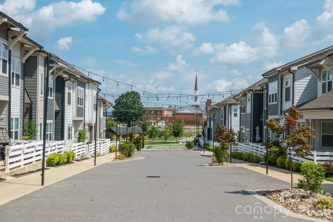
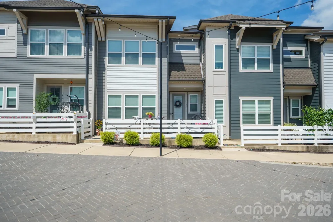
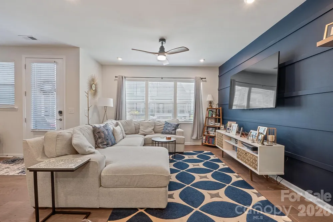
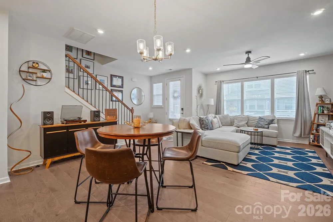
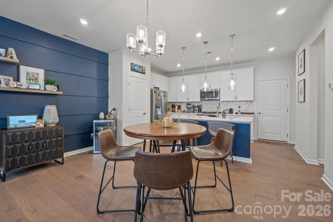
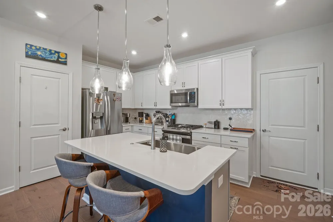
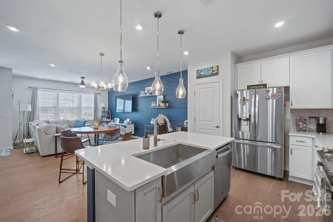
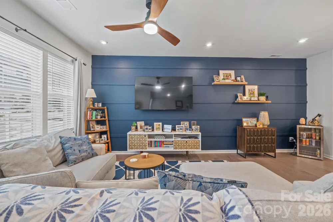
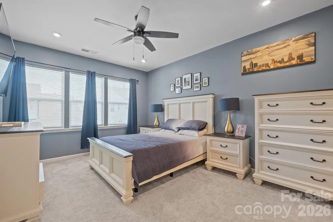
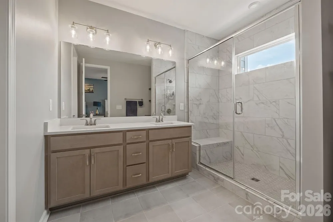
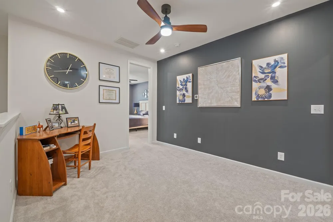
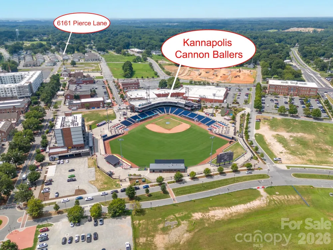
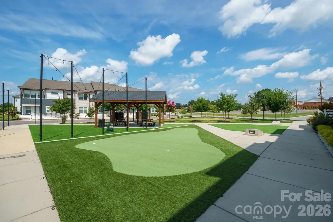
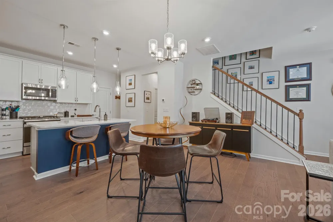
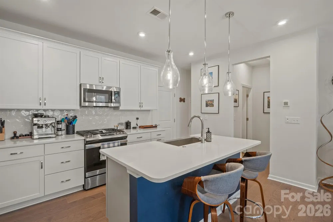
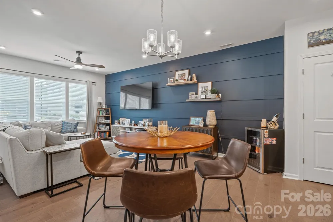
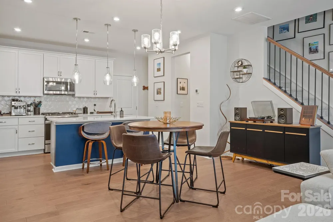
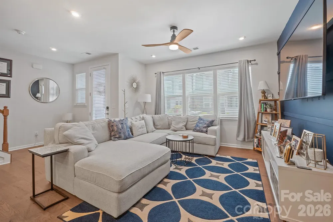
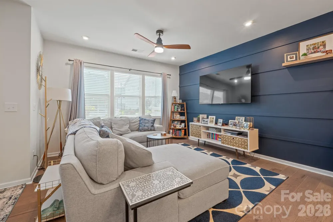
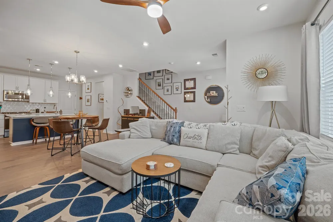
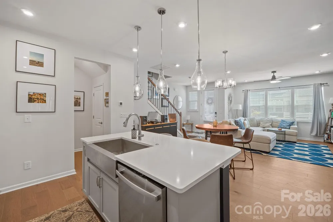
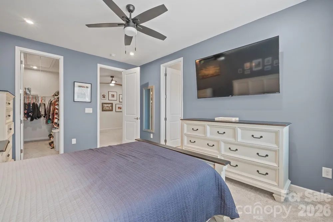
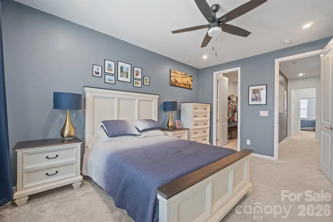
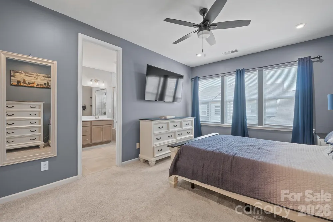
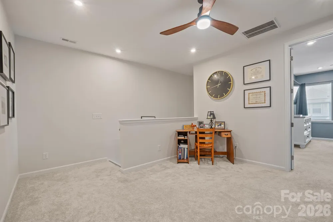
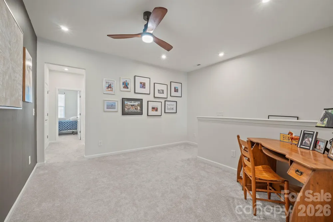
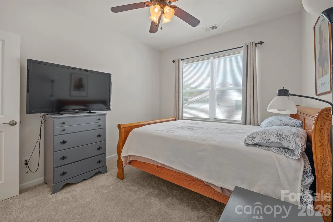
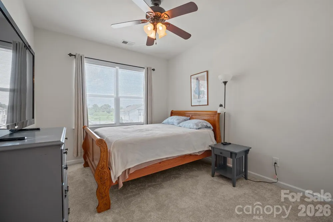
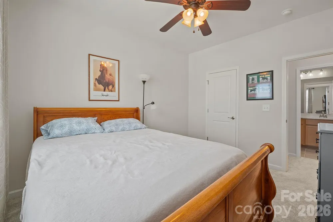
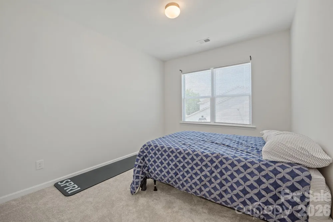
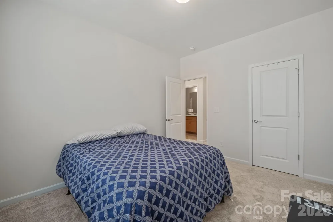
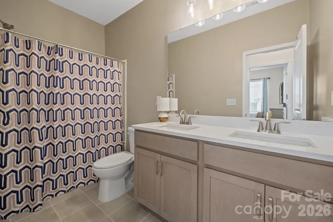
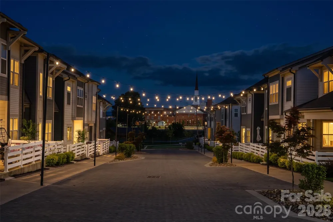
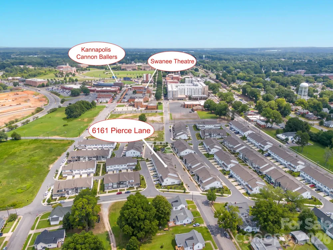
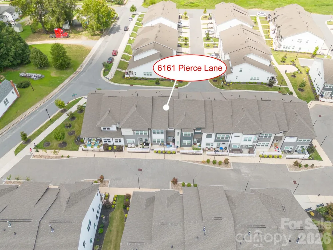
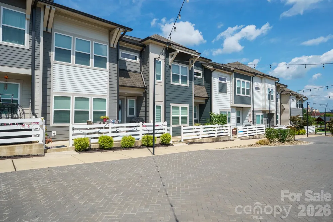
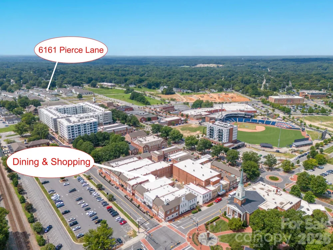
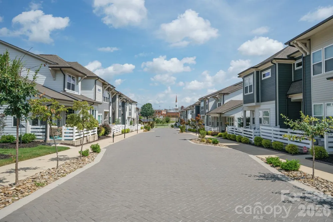
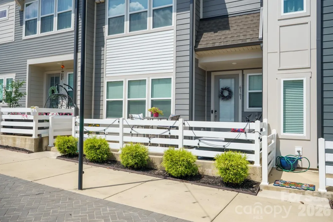
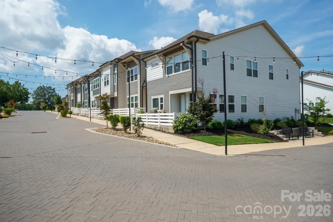
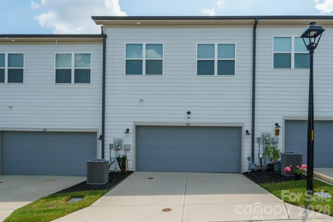
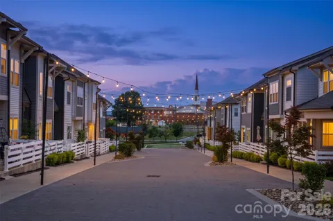
Enjoy the afternoon shade from your front porch or relax beneath the cozy glow of fairy lights illuminating the charming cobblestone road right outside your door! This beautifully situated 3-bedroom, 2.5-bath townhome offers a loft, 2-car garage, 9-foot ceilings on the main level, and an unbeatable location just minutes from Downtown Kannapolis. Step inside to find beautiful hardwood floors throughout the main level, complemented by soaring 9-foot ceilings that create an open, spacious feel. The stylish kitchen is designed to impress with quartz countertops, a tile backsplash, stainless steel appliances, and a charming stainless steel farmhouse sink. The spacious primary suite offers a private retreat with a beautifully appointed bathroom featuring a tiled shower, tile flooring, and quartz countertops. The secondary bathroom is equally impressive with tile finishes and a quartz countertop. All three bedrooms feature walk-in closets, providing exceptional storage and convenience. The versatile loft offers additional space for a home office, media area, playroom, or cozy retreat. Here, you’ll never run out of things to do! Enjoy everything Downtown Kannapolis has to offer, including Atrium Health Ballpark, home of the Kannapolis Cannon Ballers, the historic Gem Theatre and Swanee Theatre, local breweries and coffee shops, an incredible selection of restaurants, and PuttHaus Indoor Golf. You’ll also love the splash pad, convenient Amtrak station, nearby Village Park with its outdoor concerts, Veterans Park, and so much more. Whether you're looking for a vibrant lifestyle, stylish finishes, easy access to entertainment and dining, or a welcoming place to call home, this townhome puts it all right at your fingertips. Come experience the charm, convenience, and energy of Downtown Kannapolis living! This property qualifies for 100% financing with no PMI and $10,000 in lender assistance for the following: Closing costs, rate buy down and loan amount reduction with preferred lender.

Property Details
Interior
Attic Stairs Pulldown, Cable Prewire, Drop Zone, Entrance Foyer, Kitchen Island, Open Floorplan, Pantry, Storage, Walk-In Closet
Cooling
Central Air
Heating
Forced Air, Natural Gas
Cooling Features
Central Air
Bedrooms
3
Bathrooms
2.5
Full Baths
2
Half Baths
1
View
City
Stories
2
Exterior Materials
Lawn Maintenance
Acres
0.0
Square Feet
1805.0
Lot Size (sqft)
0.04
Parking Features
Attached Garage, Garage Door Opener, Garage Faces Rear
Parking
1
Parking Type
Garage
Parking Garage Spaces
2.0
Property Type
Purchase
Year Built
2022
Foundation
Slab
Sewer Information
Public Sewer
Utility Source
City
Utility Features
Cable Connected, Electricity Connected, Natural Gas, Satellite Internet Available, Wired Internet Available
Appliances
Dishwasher, Disposal, Gas Range, Microwave, Plumbed For Ice Maker, Self Cleaning Oven
Subdivision
Pennant Square
Community Features
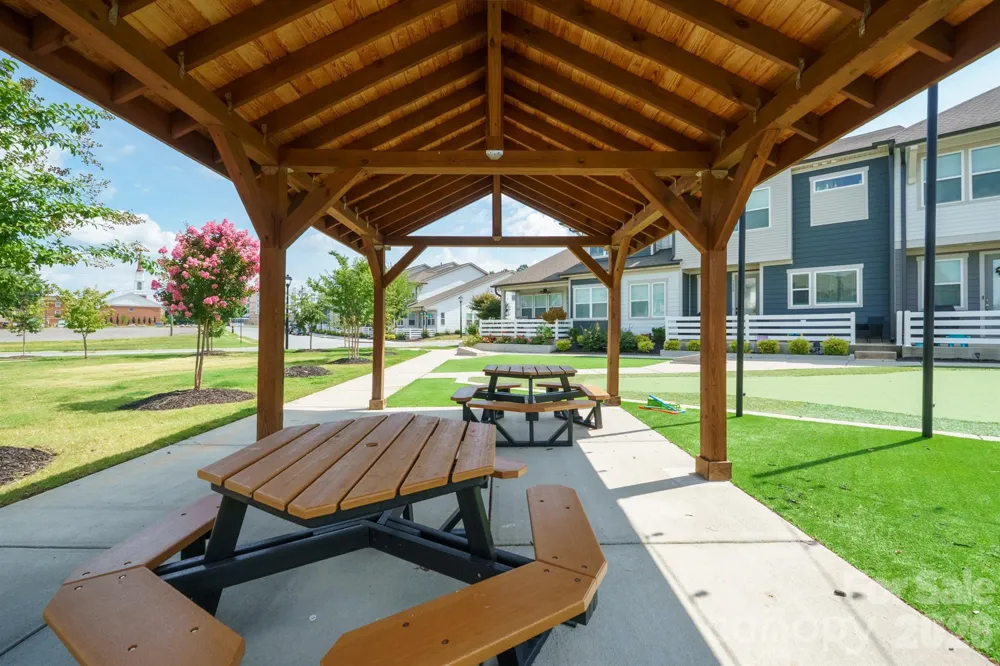
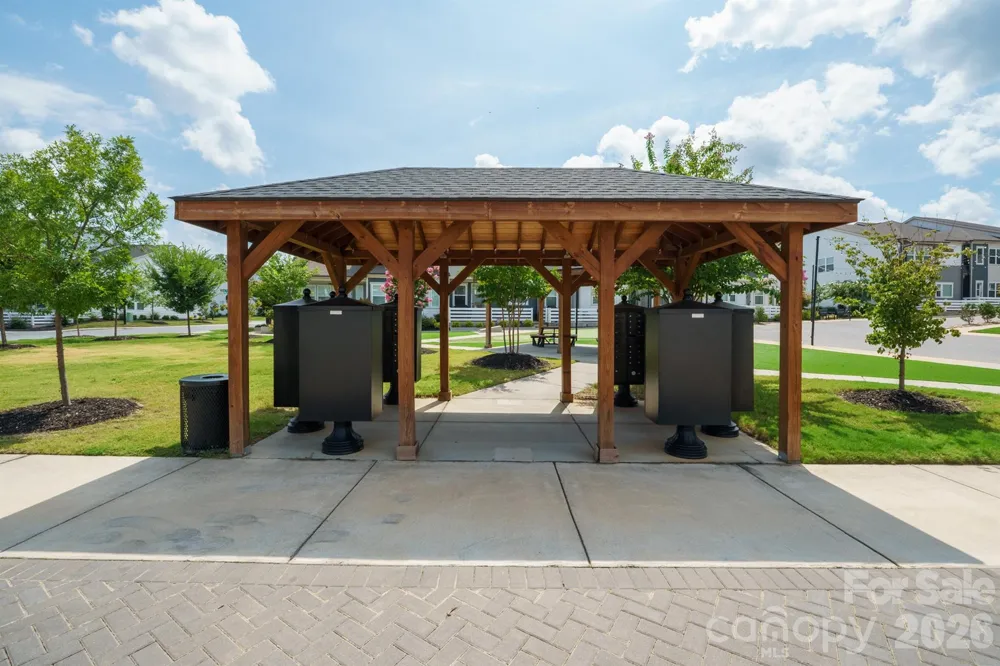
Picnic Area, Putting Green, Sidewalks, Street Lights
Elementary School
G.W. Carver
Middle School
Kannapolis
High School
A.L. Brown
County
Cabarrus
Region
Kannapolis
Zoning
CC
Original List Price
$375,000
Days on Market (Cumulative)
9
HOA
1
HOA Fees
194.0
MLS #
4416760
Location
Legal

Listings courtesy of Canopy MLS as distributed by MLS GRID. Based on information submitted to the MLS GRID as of 2026-08-29T18:06:12Z. All data is obtained from various sources and may not have been verified by broker or MLS GRID. Supplied Open House Information is subject to change without notice. All information should be independently reviewed and verified for accuracy. Properties may or may not be listed by the office/agent presenting the information. Some IDX listings have been excluded from this website.

Provided By
Listed by Wanda Holsclaw (#CAR78266)
Listing Office: NorthGroup Real Estate LLC (#CAR13080)

Altitude Real Estate Group Inc Have a question about this home?

Interested in Purchasing 6161 Pierce Lane?

Get an estimate on monthly payments on this property.

$
years
Down Payment
$
%
Interest Rate
%
Tax Rate
%
$
$annually
$monthly
Estimated Monthly Payment
$0.00
Loan Amount
$0.00