(828) 450-7484 (828) 424-9325 austin@altituderegroup.com Sarah.s@altituderegroup.com Altitude Real Estate Group Inc
Traffic Dashboard
Home
  • SEARCH
  • COMMUNITIES
    • Asheville
    • Buncombe County
    • Henderson County
    • Haywood County
    • Madison County
    • Yancey County
    • Polk County
    • Rutherford County
  • BUYERS
    • Buying Info
  • SELLERS
    • Selling info
  • RECENTLY SOLD
  • ARTICLES
  • VIDEOS
  • ABOUT
    • Learn More
    • Meet the Team
    • Our Testimonials
  • CONTACT
Traffic Dashboard
Contact
  • Austin Lechner
  • (828) 450-7484
  • austin@altituderegroup.com
  • Sarah Lechner
  • (828) 424-9325
  • Sarah.s@altituderegroup.com
Get in Touch
Office
  • Asheville, North Carolina
Home
  • SEARCH
  • COMMUNITIES
  • BUYERS
  • SELLERS
  • RECENTLY SOLD
  • ARTICLES
  • VIDEOS
  • ABOUT
  • CONTACT
Account
  • Dashboard
  • Logout
  • Login
  • Sign Up
©2026 Altitude Real Estate Group Inc. All rights reserved.
Website built by CloseHack.
  • Privacy
  • Terms
  • DMCA
  • Accessibility
  • Fair Housing
Altitude Real Estate Group Inc - Footer Logo
Canopy MLS

​Listings courtesy of Canopy MLS as distributed by MLS GRID. Based on information submitted to the MLS GRID as of 2026-09-01 12:36:56. All data is obtained from various sources and may not have been verified by broker or MLS GRID. Supplied Open House Information is subject to change without notice. All information should be independently reviewed and verified for accuracy. Properties may or may not be listed by the office/agent presenting the information. Some IDX listings have been excluded from this website.

Longleaf Pines MLS

IDX information is provided exclusively for personal, non-commercial use, and may not be used for any purpose other than to identify prospective properties consumers may be interested in purchasing. Information is deemed reliable but not guaranteed.

Return
  • All Types
  • House+2 more
  • $300K-$1.2M
  • Bed/Bath
  • Size
  • Dates
  • Filters
  • Amenities
  • Save
Listings
No results
Sort
Home / Olin / 618 Indian Hill Road
618 Indian Hill Road Olin, NC 28660 618 Indian Hill Road Olin, NC 28660 618 Indian Hill Road Olin, NC 28660 618 Indian Hill Road Olin, NC 28660 618 Indian Hill Road Olin, NC 28660 618 Indian Hill Road Olin, NC 28660 618 Indian Hill Road Olin, NC 28660 618 Indian Hill Road Olin, NC 28660 618 Indian Hill Road Olin, NC 28660 618 Indian Hill Road Olin, NC 28660 618 Indian Hill Road Olin, NC 28660 618 Indian Hill Road Olin, NC 28660 618 Indian Hill Road Olin, NC 28660 618 Indian Hill Road Olin, NC 28660 618 Indian Hill Road Olin, NC 28660 618 Indian Hill Road Olin, NC 28660 618 Indian Hill Road Olin, NC 28660 618 Indian Hill Road Olin, NC 28660 618 Indian Hill Road Olin, NC 28660 618 Indian Hill Road Olin, NC 28660 618 Indian Hill Road Olin, NC 28660 618 Indian Hill Road Olin, NC 28660 618 Indian Hill Road Olin, NC 28660 618 Indian Hill Road Olin, NC 28660 618 Indian Hill Road Olin, NC 28660 618 Indian Hill Road Olin, NC 28660 618 Indian Hill Road Olin, NC 28660 618 Indian Hill Road Olin, NC 28660 618 Indian Hill Road Olin, NC 28660 618 Indian Hill Road Olin, NC 28660 618 Indian Hill Road Olin, NC 28660 618 Indian Hill Road Olin, NC 28660 618 Indian Hill Road Olin, NC 28660 618 Indian Hill Road Olin, NC 28660 618 Indian Hill Road Olin, NC 28660 618 Indian Hill Road Olin, NC 28660 618 Indian Hill Road Olin, NC 28660 618 Indian Hill Road Olin, NC 28660 618 Indian Hill Road Olin, NC 28660 618 Indian Hill Road Olin, NC 28660 618 Indian Hill Road Olin, NC 28660 618 Indian Hill Road Olin, NC 28660 618 Indian Hill Road Olin, NC 28660 618 Indian Hill Road Olin, NC 28660 618 Indian Hill Road Olin, NC 28660 618 Indian Hill Road Olin, NC 28660 618 Indian Hill Road Olin, NC 28660 618 Indian Hill Road Olin, NC 28660 View All Photos

$440,000

| Active

618 Indian Hill Road

Olin, NC 28660

2,327
Square Feet
3
Beds
2.5
Baths
22
Days on Market
CAR4412740
MLS#
House
Structure
Residential
Zone
Contact

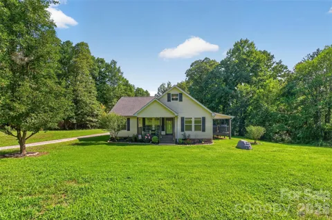
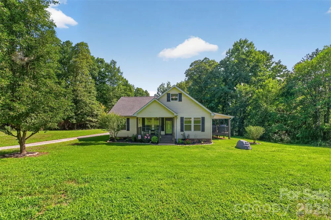
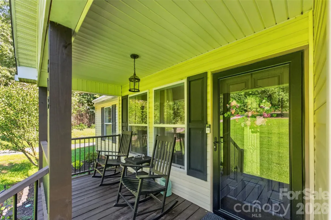
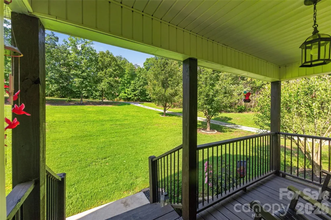
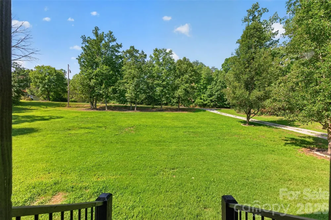
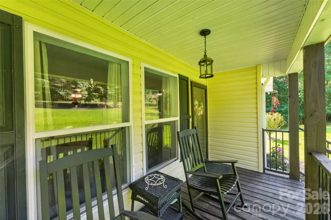
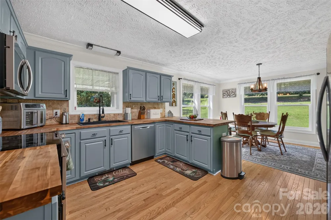
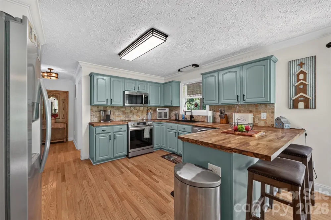
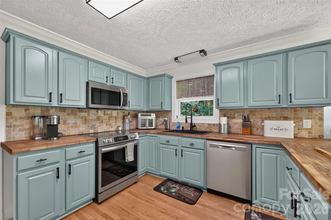
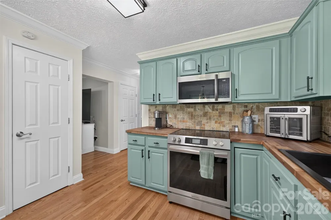
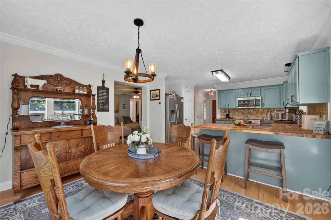
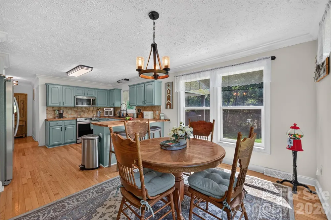
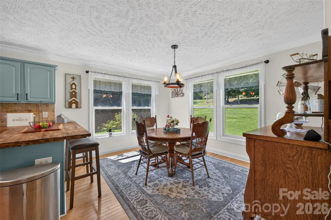
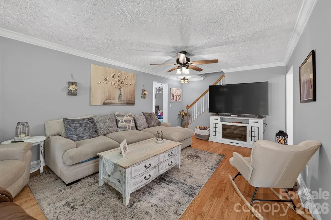
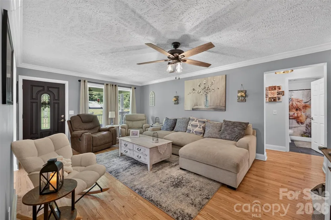
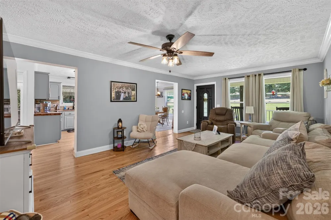
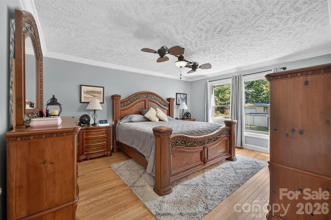
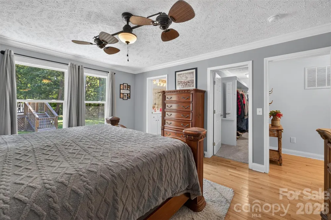
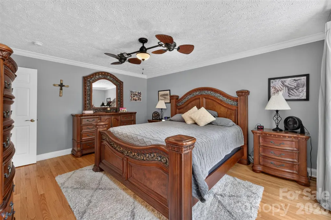
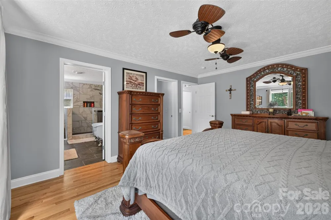
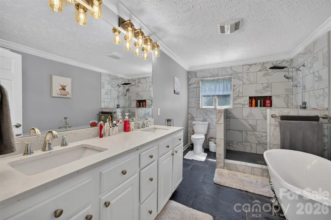
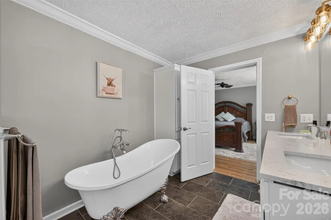
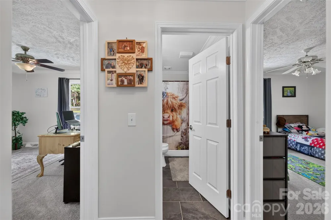
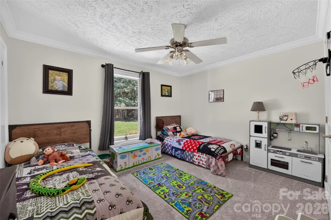
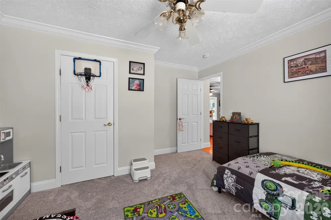
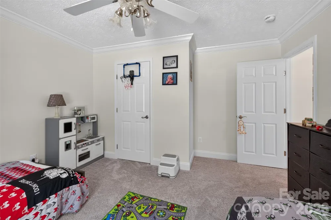
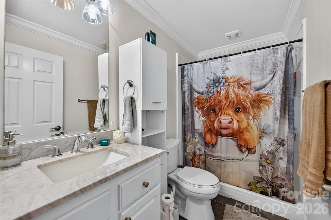
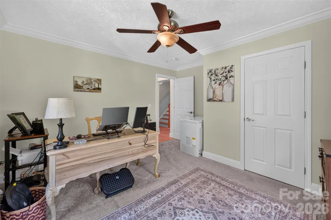
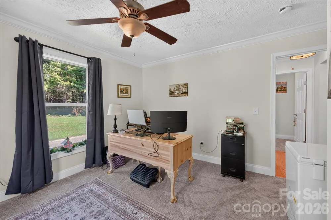
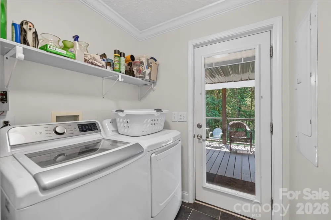
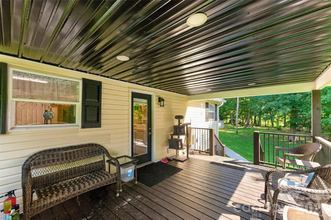
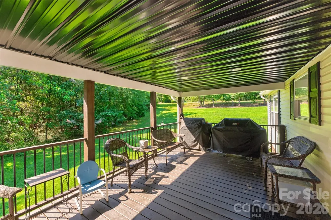
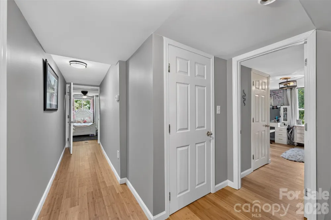
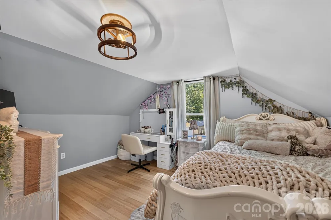
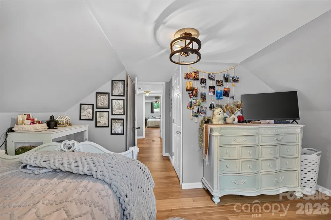
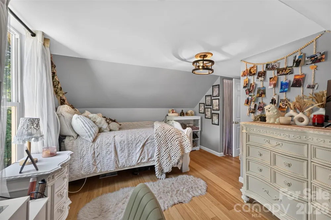
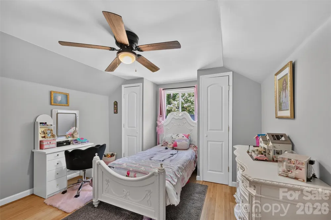
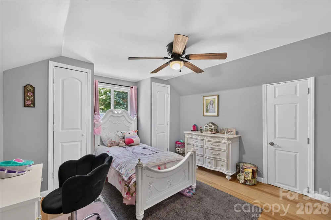
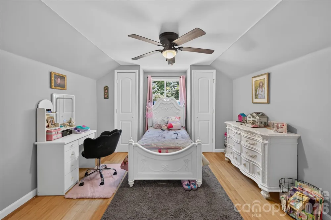
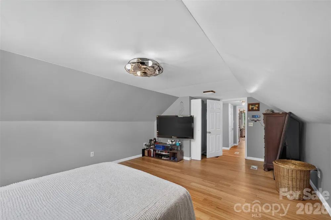
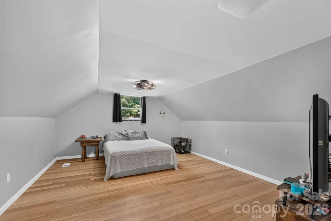
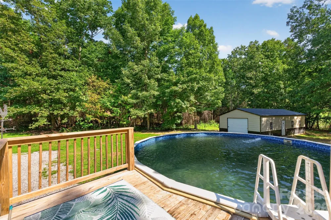
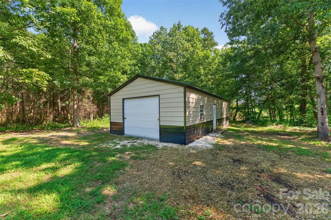
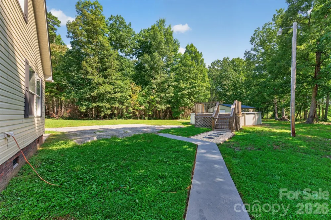
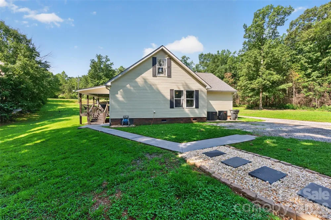
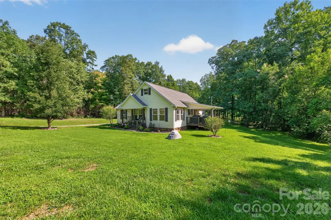
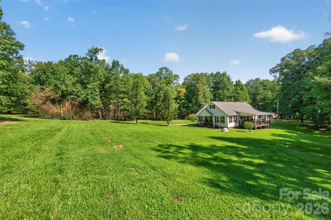
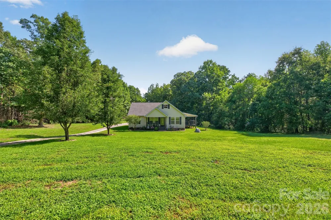
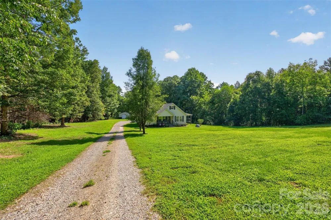
Tucked away from the road in a peaceful, private setting, this beautifully renovated North Iredell home offers the kind of space and serenity that makes you want to stay awhile. Completely renovated throughout in 2023, the home blends fresh, modern finishes with a warm and welcoming feel. New hardwood flooring, light fixtures, HVAC, beautifully tiled bathrooms, a new roof, and much more. The main-level primary suite feels like a retreat of its own, featuring a spacious walk-in closet and beautiful bath with a classic claw-foot soaking tub and large walk-in tiled shower. Two additional bedrooms are located on the main level, while upstairs you'll find three spacious bed/bonus rooms and a convenient half bath—ideal for guests, home offices, hobbies, playrooms or whatever best fits your lifestyle. The floor plan also offers a generous living room, dedicated dining area and convenient main-level laundry. Outside, there’s just as much to love. Start the morning with coffee in a rocking chair on the welcoming covered front porch, or settle in on the spacious covered back deck. It's an inviting extension of the home for outdoor dining, entertaining friends or simply relaxing and enjoying the peaceful surroundings. The home sits well off the road with a long driveway, mature trees and an expansive yard that creates a wonderful sense of privacy. Summer days are made even better with the above-ground pool, new liner and surrounding deck, while the detached garage/workshop offers additional room for storage, hobbies and projects. Private, beautifully updated and designed for both gathering together and slowing down, this is country living that truly feels like home.

Property Details
Cooling
Ceiling Fan(s), Central Air, Electric, Heat Pump
Heating
Central, Electric, Heat Pump
Cooling Features
Ceiling Fan(s), Central Air, Electric, Heat Pump
Bedrooms
3
Bathrooms
2.5
Full Baths
2
Half Baths
1
Lot Features
Cleared, Level, Private, Wooded
Stories
One and One Half
Lot Description
Cleared, Level, Private, Wooded
Pool
1
Pool Description
Above Ground, Outdoor Pool
Pool Features
Above Ground, Outdoor Pool
Acres
0.0
Square Feet
2327.0
Lot Size (sqft)
0.83
Parking Features
Driveway, Detached Garage
Parking
1
Parking Type
Driveway
Parking Garage Spaces
1.0
Property Type
Purchase
Year Built
2006
Foundation
Crawl Space
Roof
Architectural Shingle
Sewer Information
Septic Installed
Utility Source
Well
Appliances
Dishwasher, Electric Range, Microwave, Refrigerator with Ice Maker
Subdivision
NONE
Elementary School
Union Grove
Middle School
North Iredell
High School
North Iredell
County
Iredell
Region
Olin
Original List Price
$440,000
Days on Market (Cumulative)
22
MLS #
4412740
Location
Legal

Listings courtesy of Canopy MLS as distributed by MLS GRID. Based on information submitted to the MLS GRID as of 2026-08-10T22:41:05Z. All data is obtained from various sources and may not have been verified by broker or MLS GRID. Supplied Open House Information is subject to change without notice. All information should be independently reviewed and verified for accuracy. Properties may or may not be listed by the office/agent presenting the information. Some IDX listings have been excluded from this website.

Provided By
Listed by Kamie Pitts (#CARcv71768)
Listing Office: RE/MAX A-Team (#CARcv366)

Altitude Real Estate Group Inc Have a question about this home?

Interested in Purchasing 618 Indian Hill Road?

Get an estimate on monthly payments on this property.

$
years
Down Payment
$
%
Interest Rate
%
Tax Rate
%
$
$annually
$monthly
Estimated Monthly Payment
$0.00
Loan Amount
$0.00