(828) 450-7484 (828) 424-9325 austin@altituderegroup.com Sarah.s@altituderegroup.com Altitude Real Estate Group Inc
Traffic Dashboard
Home
  • SEARCH
  • COMMUNITIES
    • Asheville
    • Buncombe County
    • Henderson County
    • Haywood County
    • Madison County
    • Yancey County
    • Polk County
    • Rutherford County
  • BUYERS
    • Buying Info
  • SELLERS
    • Selling info
  • RECENTLY SOLD
  • ARTICLES
  • VIDEOS
  • ABOUT
    • Learn More
    • Meet the Team
    • Our Testimonials
  • CONTACT
Traffic Dashboard
Contact
  • Austin Lechner
  • (828) 450-7484
  • austin@altituderegroup.com
  • Sarah Lechner
  • (828) 424-9325
  • Sarah.s@altituderegroup.com
Get in Touch
Office
  • Asheville, North Carolina
Home
  • SEARCH
  • COMMUNITIES
  • BUYERS
  • SELLERS
  • RECENTLY SOLD
  • ARTICLES
  • VIDEOS
  • ABOUT
  • CONTACT
Account
  • Dashboard
  • Logout
  • Login
  • Sign Up
©2026 Altitude Real Estate Group Inc. All rights reserved.
Website built by CloseHack.
  • Privacy
  • Terms
  • DMCA
  • Accessibility
  • Fair Housing
Altitude Real Estate Group Inc - Footer Logo
Canopy MLS

​Listings courtesy of Canopy MLS as distributed by MLS GRID. Based on information submitted to the MLS GRID as of 2026-08-31 17:06:27. All data is obtained from various sources and may not have been verified by broker or MLS GRID. Supplied Open House Information is subject to change without notice. All information should be independently reviewed and verified for accuracy. Properties may or may not be listed by the office/agent presenting the information. Some IDX listings have been excluded from this website.

Longleaf Pines MLS

IDX information is provided exclusively for personal, non-commercial use, and may not be used for any purpose other than to identify prospective properties consumers may be interested in purchasing. Information is deemed reliable but not guaranteed.

Return
  • All Types
  • House+2 more
  • $300K-$1.2M
  • Bed/Bath
  • Size
  • Dates
  • Filters
  • Amenities
  • Save
Listings
No results
Sort
Home / Raeford / 620 Stonebriar Avenue
620 Stonebriar Avenue Raeford, NC 28376 620 Stonebriar Avenue Raeford, NC 28376 620 Stonebriar Avenue Raeford, NC 28376 620 Stonebriar Avenue Raeford, NC 28376 620 Stonebriar Avenue Raeford, NC 28376 620 Stonebriar Avenue Raeford, NC 28376 620 Stonebriar Avenue Raeford, NC 28376 620 Stonebriar Avenue Raeford, NC 28376 620 Stonebriar Avenue Raeford, NC 28376 620 Stonebriar Avenue Raeford, NC 28376 620 Stonebriar Avenue Raeford, NC 28376 620 Stonebriar Avenue Raeford, NC 28376 620 Stonebriar Avenue Raeford, NC 28376 620 Stonebriar Avenue Raeford, NC 28376 620 Stonebriar Avenue Raeford, NC 28376 620 Stonebriar Avenue Raeford, NC 28376 620 Stonebriar Avenue Raeford, NC 28376 620 Stonebriar Avenue Raeford, NC 28376 620 Stonebriar Avenue Raeford, NC 28376 620 Stonebriar Avenue Raeford, NC 28376 620 Stonebriar Avenue Raeford, NC 28376 620 Stonebriar Avenue Raeford, NC 28376 620 Stonebriar Avenue Raeford, NC 28376 620 Stonebriar Avenue Raeford, NC 28376 620 Stonebriar Avenue Raeford, NC 28376 620 Stonebriar Avenue Raeford, NC 28376 620 Stonebriar Avenue Raeford, NC 28376 620 Stonebriar Avenue Raeford, NC 28376 620 Stonebriar Avenue Raeford, NC 28376 620 Stonebriar Avenue Raeford, NC 28376 620 Stonebriar Avenue Raeford, NC 28376 620 Stonebriar Avenue Raeford, NC 28376 620 Stonebriar Avenue Raeford, NC 28376 620 Stonebriar Avenue Raeford, NC 28376 620 Stonebriar Avenue Raeford, NC 28376 View All Photos

$2,200

| Active

620 Stonebriar Avenue

Raeford, NC 28376

2,001
Square Feet
4
Beds
3
Baths
34
Days on Market
766697
MLS#
Rental
Type
House
Structure
Residential
Zone
Contact

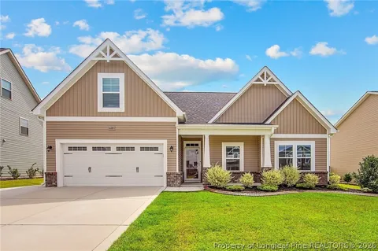
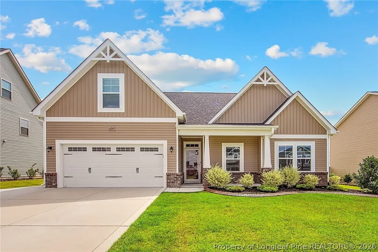
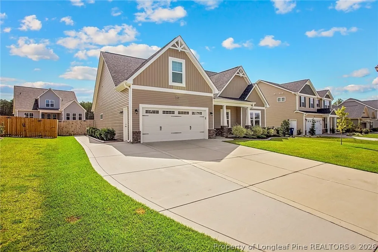
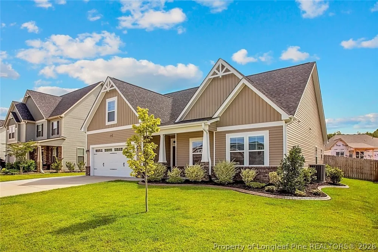
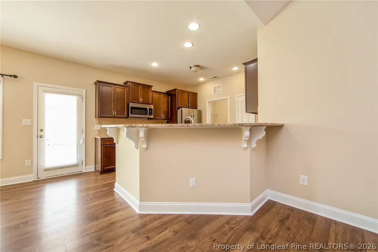
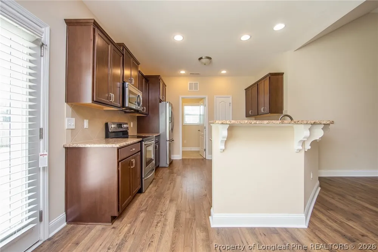
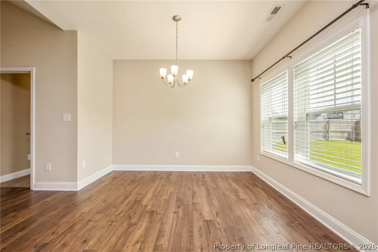
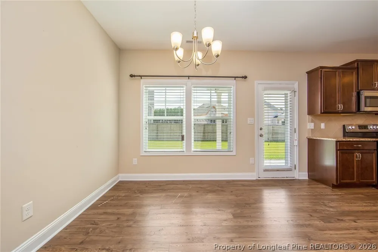
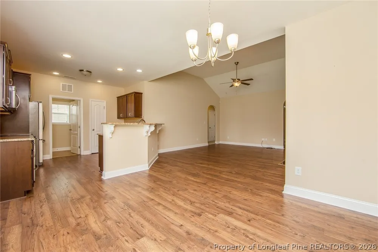
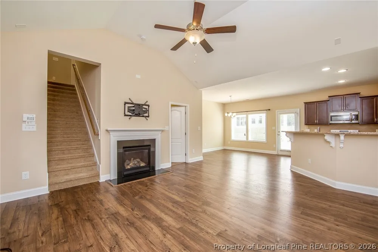
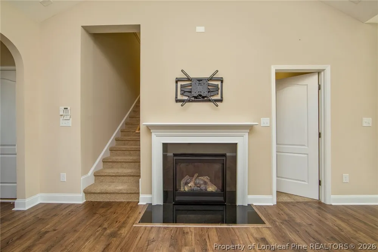
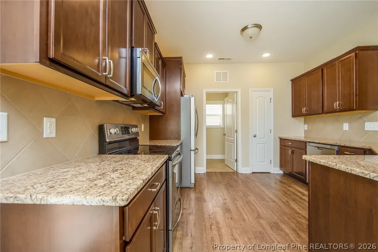
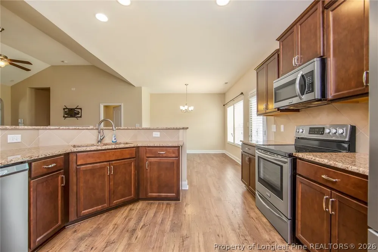
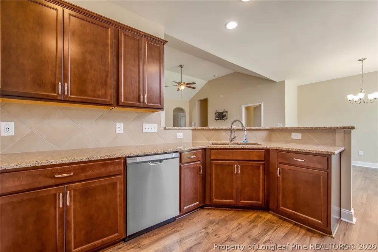
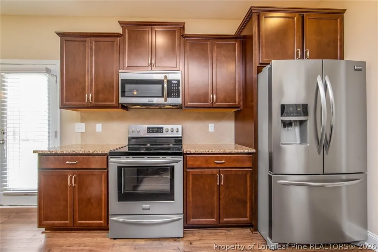
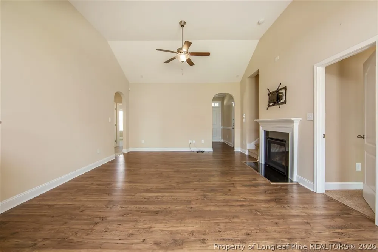
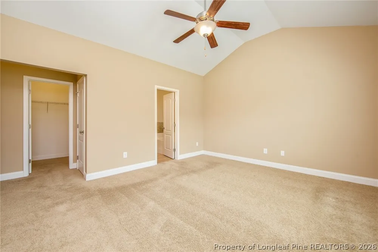
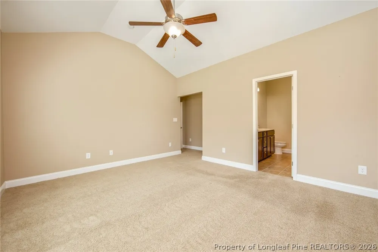
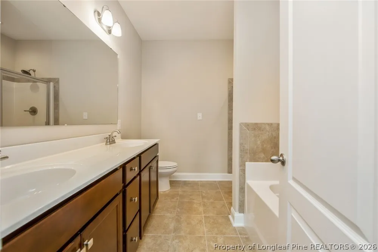
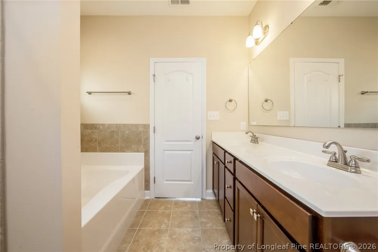
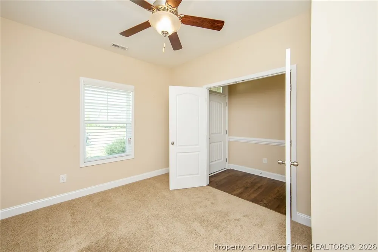
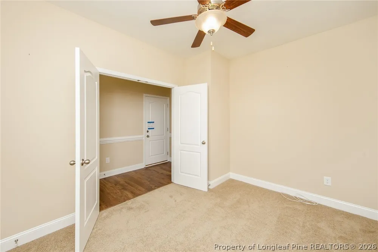
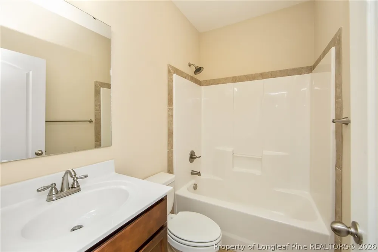
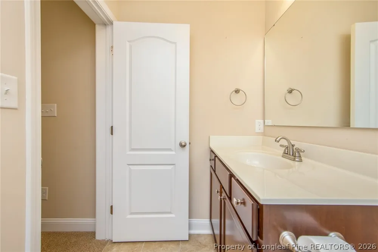
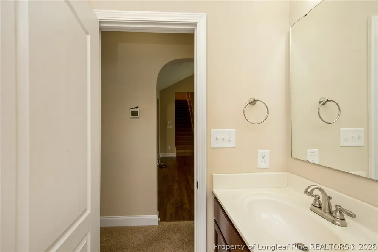
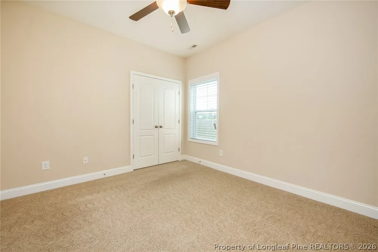
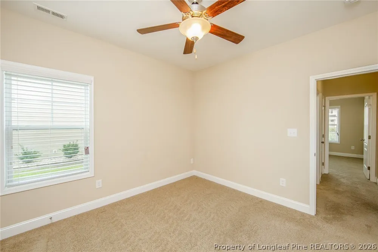
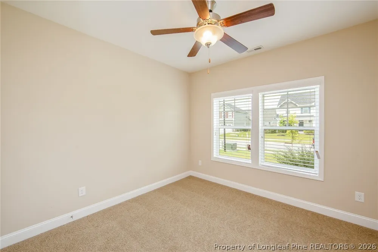
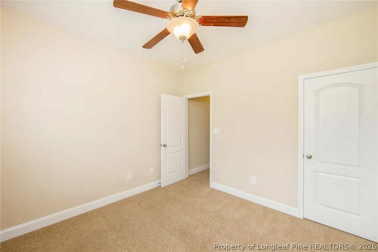
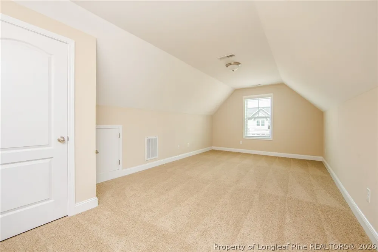
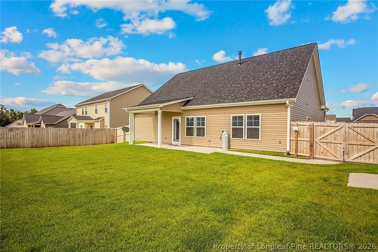
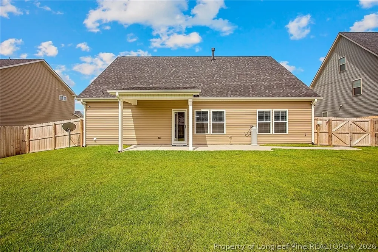
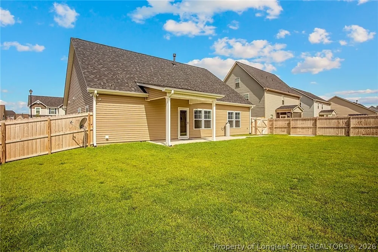
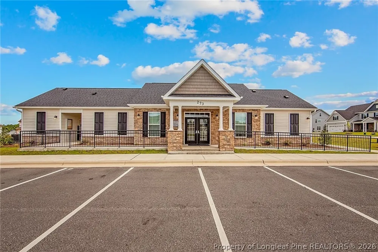
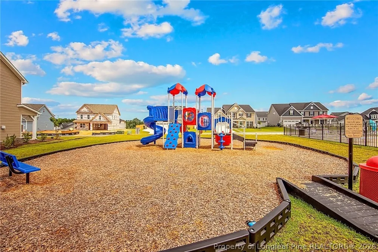
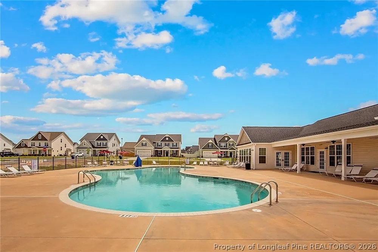
Welcome to 620 Stonebriar! This beautiful 4 bed, 3 bath Nest features a columned covered porch, inviting you inside to a lovely ranch with a split floor plan. Step inside to a foyer leading you to a large, open family room which opens to a dining area and kitchen featuring granite counters and stainless steel appliances with access to a private backyard oasis. Downstairs master with private master suite complete with dual vanity, garden tub and separate shower. Additionally enjoy an additional 4th bedroom or office space. Upstairs features 2 additional bedrooms and a large bonus room with a full bathroom. The beautiful neighborhood of Bedford features a gated community and pool access. Cats and Small Dogs Allowed With Pet Non Refundable Fee & Monthly Pet Rent. Nest only accepts applications through our website. Nest does not accept applications through third party listing sites. Take advantage of our self-showing tour with our Tenant Turner App. Click the Schedule a Tour or Check Availability button on this page and you'll be able to see this home ASAP. BONUS: Have peace of mind in knowing this property is professionally managed by Nest Managers Real Estate. With a fully staffed 24/7 tenant emergency support hotline, all of your requests will be addressed immediately and all maintenance repairs are performed by licensed and insured vendors. Enrollment in Resident Benefit Package mandatory at cost of $45/month. See Agent for details. BE AWARE: Scams are operating in this region. Nest Managers will never advertise on Craigslist, ask you to wire money, or ask you to keep the key to the home for move in. This property comes in as-is condition. If this property is part of a homeowner's association, additional fees may apply.

Property Details
Interior
Ceiling Fans, Cathedral Ceilings, Entrance Foyer, Eat In Kitchen, Granite Counters, Garden Tub Roman Tub, Kitchen Island, Primar
Fireplaces
1
Cooling
1
Heating
Heat Pump
Cooling Features
Central Air, Electric
Bedrooms
4
Bathrooms
3.0
Full Baths
3
Stories
2
Exterior Features
Porch
Exterior Materials
Porch
Square Feet
2001.0
Lot Size (sqft)
0.0
Parking Features
Attached, Garage
Parking
1
Parking Type
Garage
Parking Garage Spaces
2.0
Parking Carport Spaces
0.0
Property Type
Rental
Style
Two Story
Property Subtype Additional
Single Family Residence
Year Built
2017
Sewer Information
County Sewer
Utility Source
Public
Appliances
Dishwasher, Disposal, Microwave, Range
Subdivision
BEDFORD-MIDLANDS
Community Features
Gated, Gutters
Elementary School
Upchurch Elementary
Middle School
East Hoke Middle School
High School
Hoke County High School
County
Hoke
Region
Raeford
Date Available
August 04, 2026
Original List Price
$2,200
Days on Market (Cumulative)
34
HOA
1
Pets
Breed Restrictions, Cats Ok, Dogs Ok, Size Limit, Yes
MLS #
766697
Location
Legal

IDX information is provided exclusively for personal, non-commercial use, and may not be used for any purpose other than to identify prospective properties consumers may be interested in purchasing. Information is deemed reliable but not guaranteed.

Provided By
Listed by NANCY DAY (#daynr)
Listing Office: NEST MANAGERS LLC. (#5950)

Altitude Real Estate Group Inc Have a question about this home?

Interested in Purchasing 620 Stonebriar Avenue?

Get an estimate on monthly payments on this property.

$
years
Down Payment
$
%
Interest Rate
%
Tax Rate
%
$
$annually
$monthly
Estimated Monthly Payment
$0.00
Loan Amount
$0.00