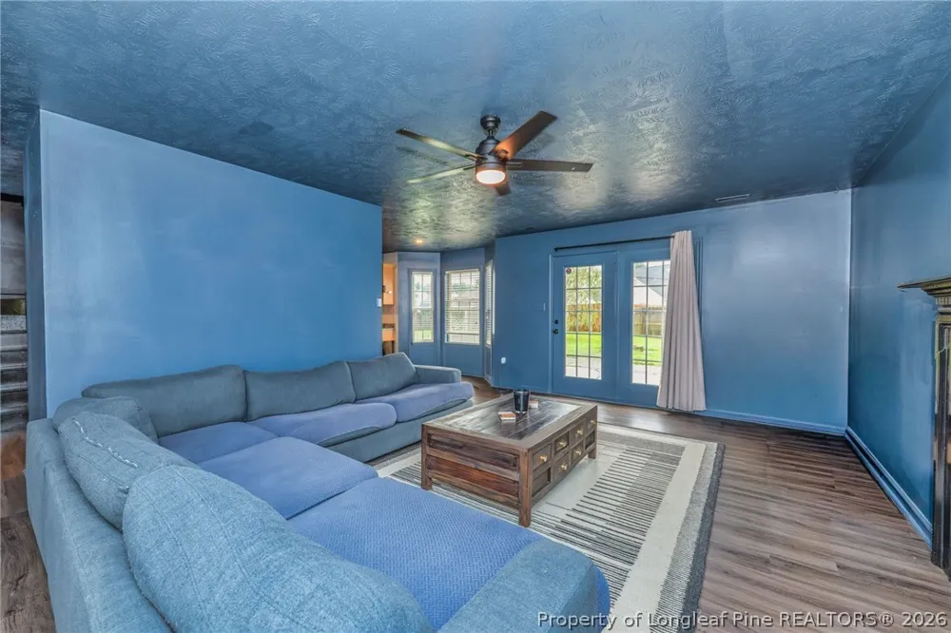
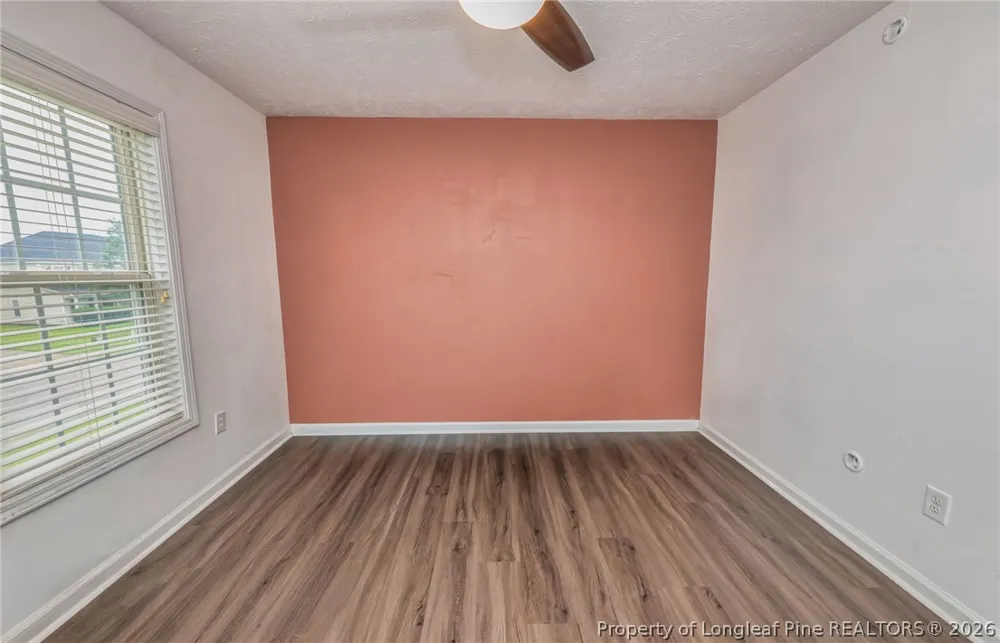
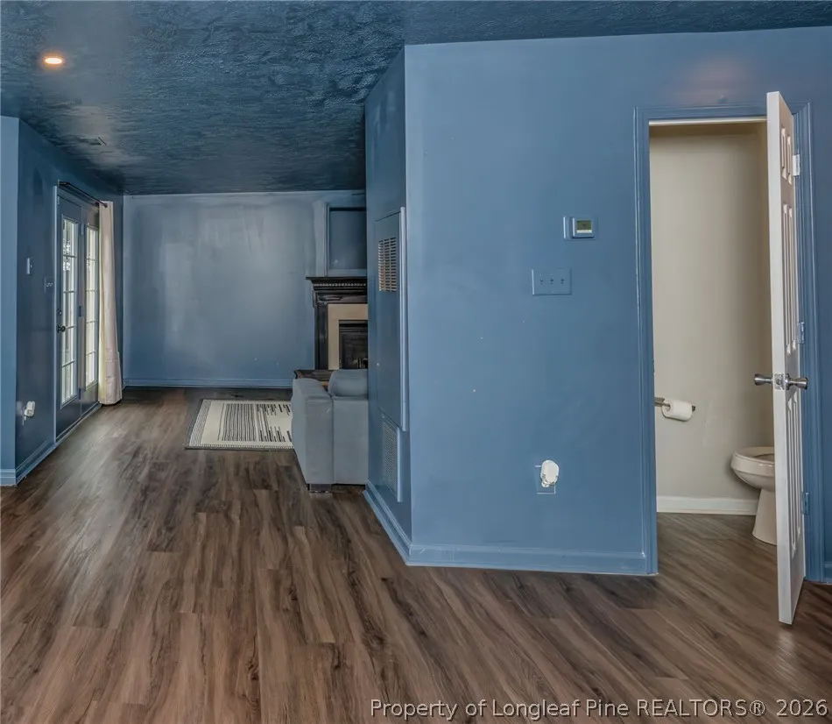
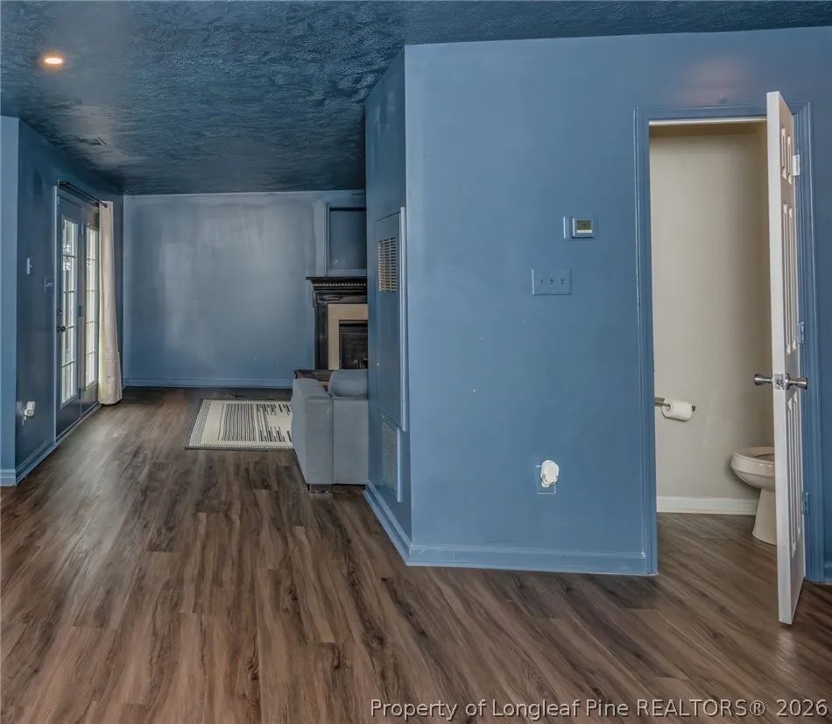
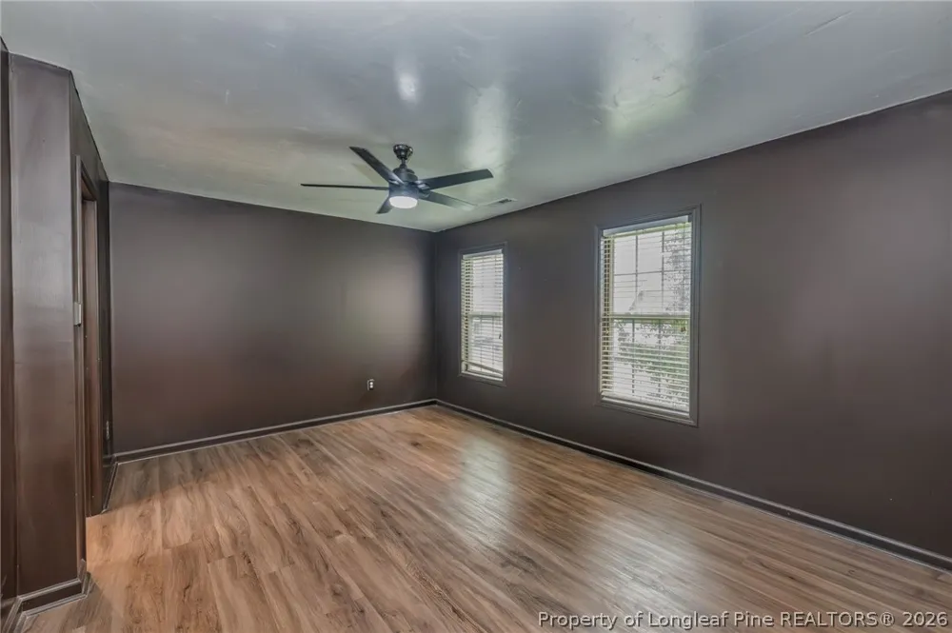
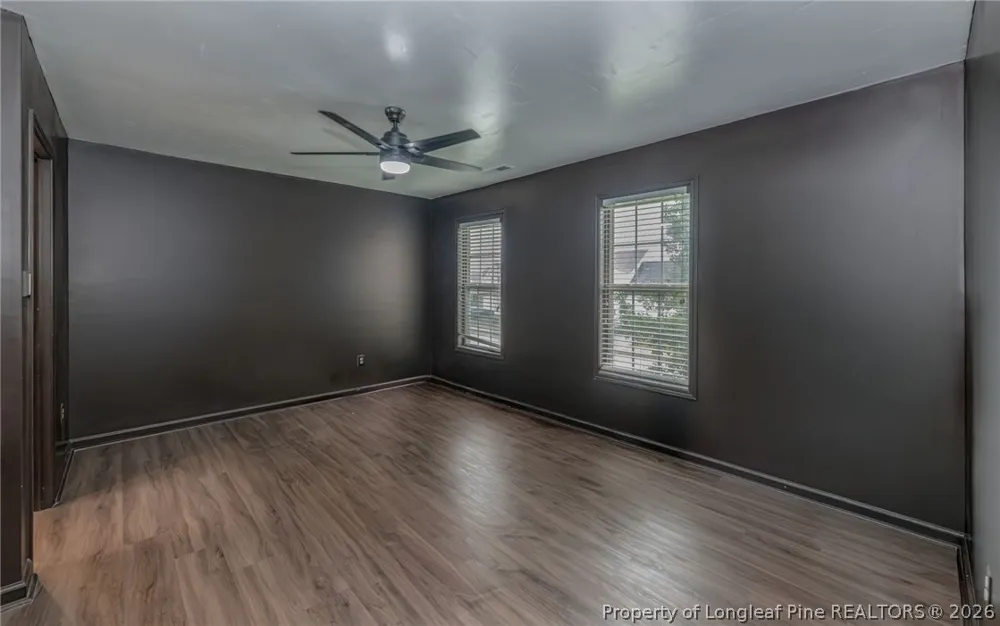
**SELLER IS OFFERING A 5K PAINT ALLOWANCE**
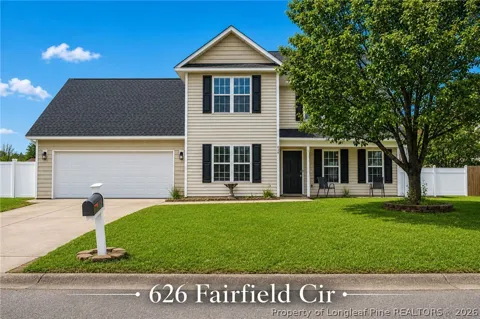
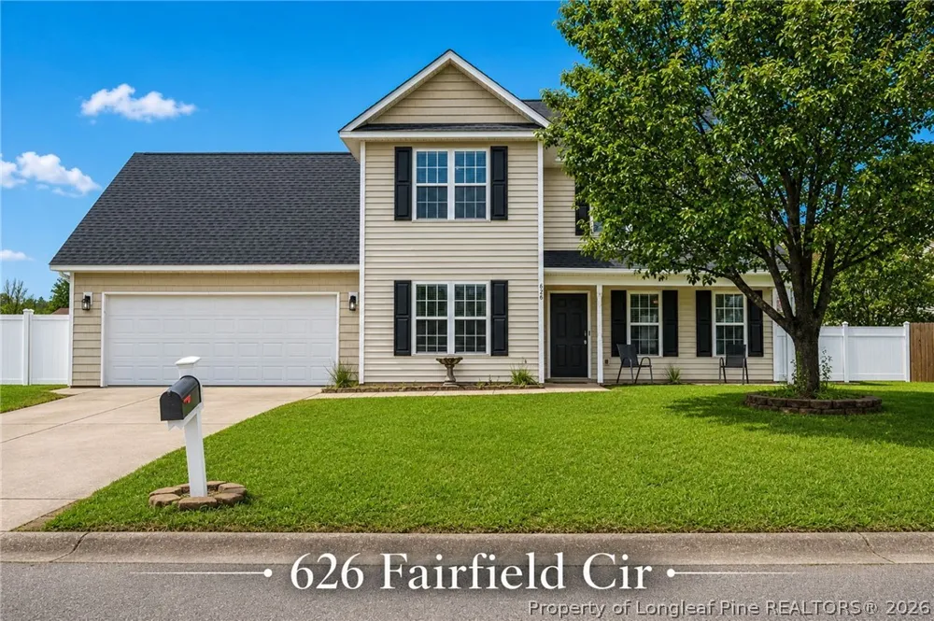
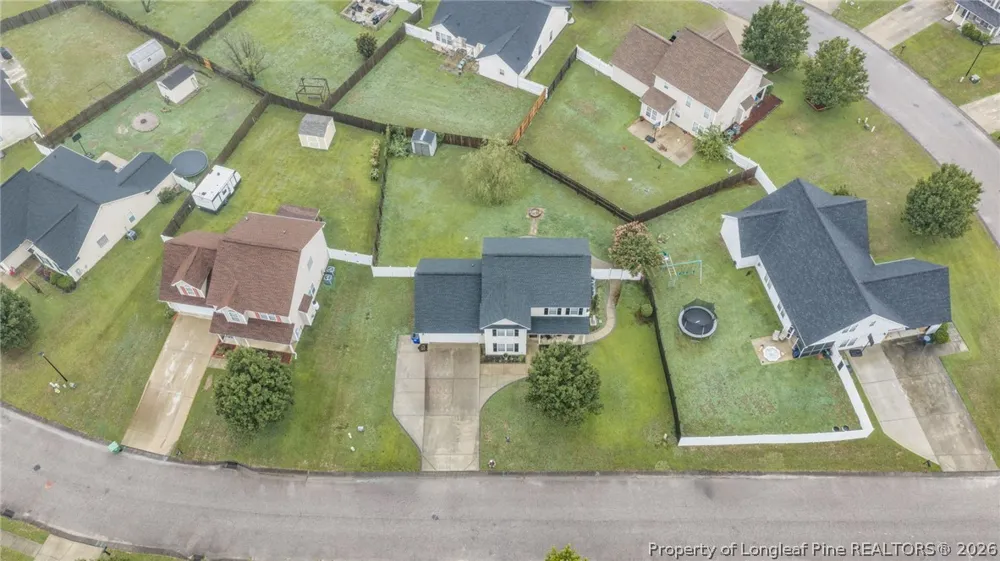
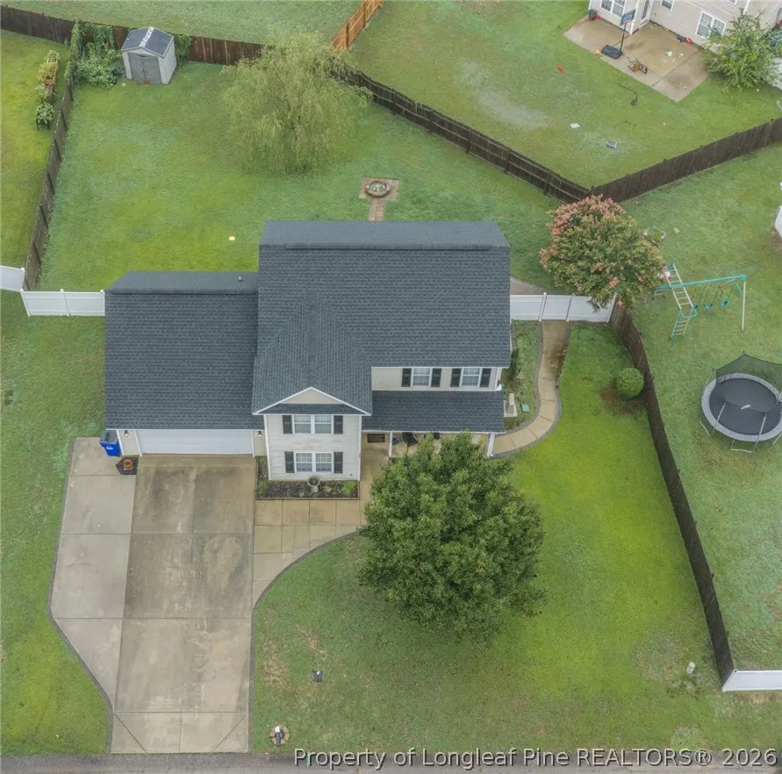
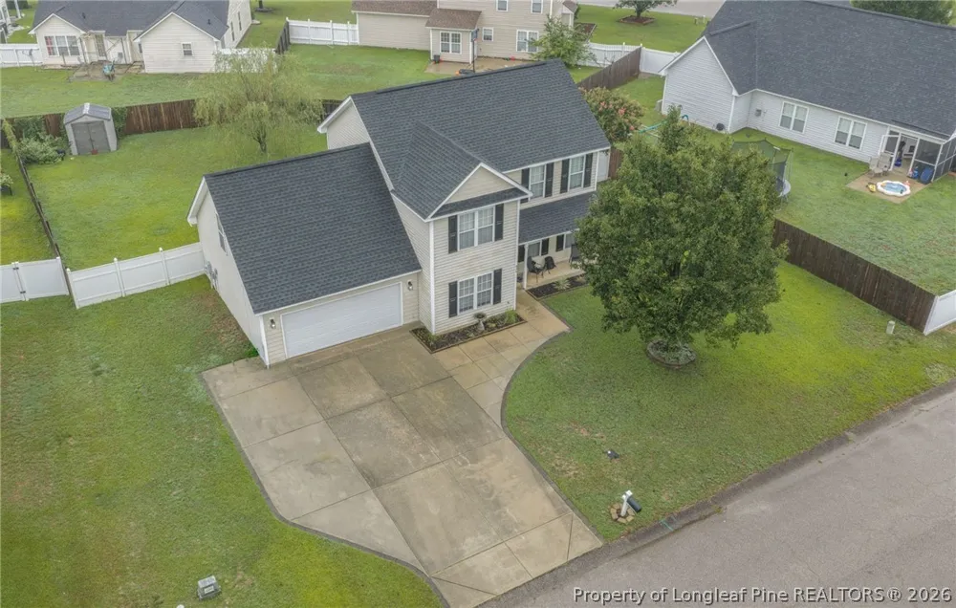
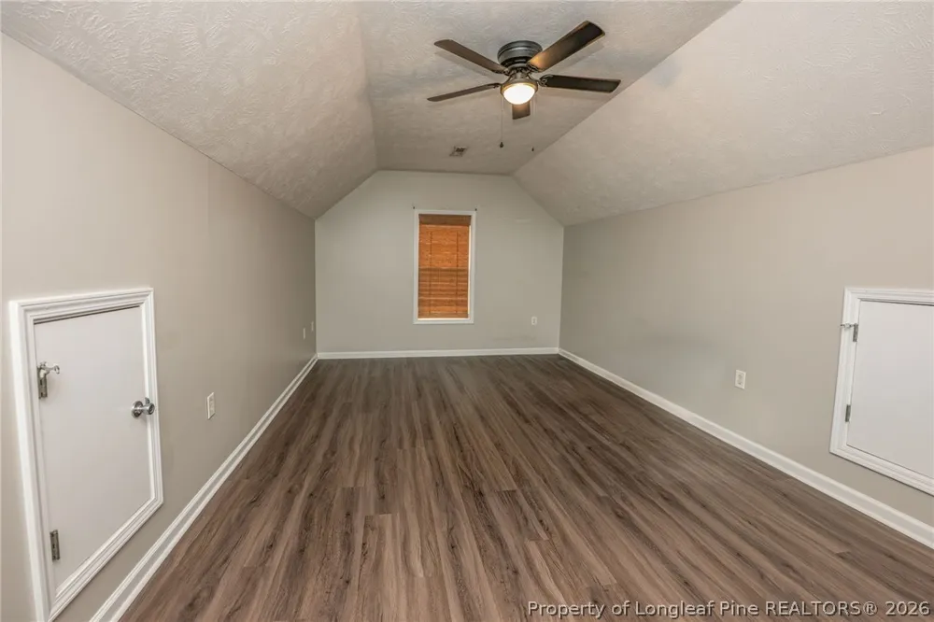
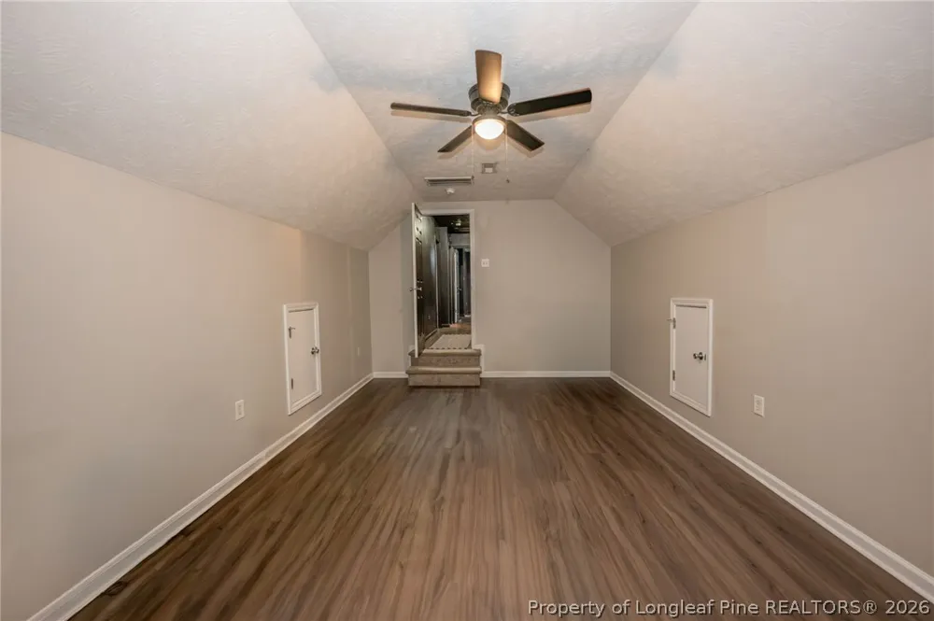
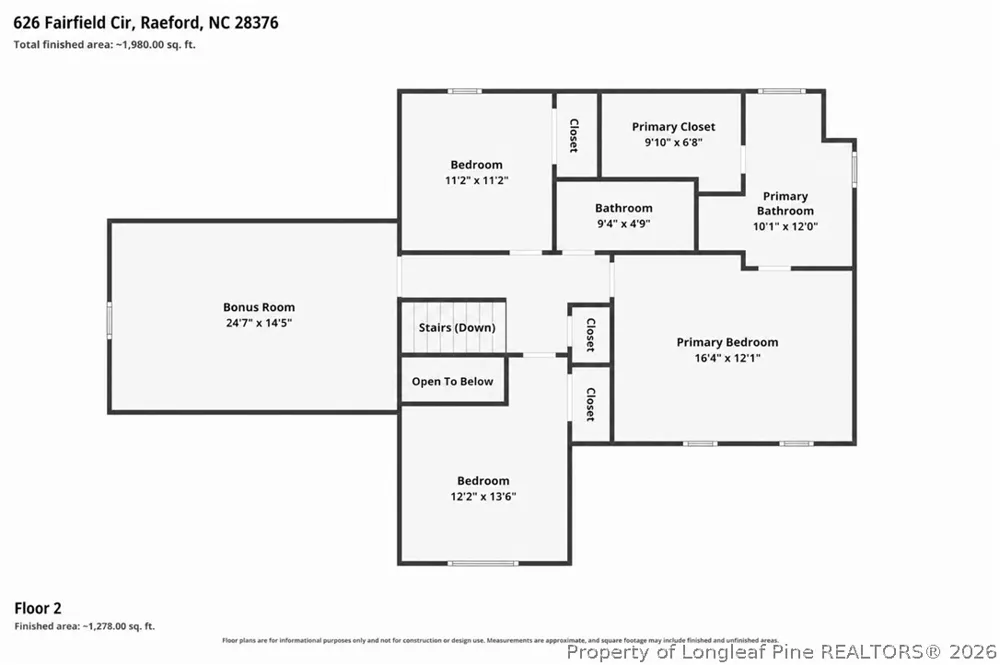
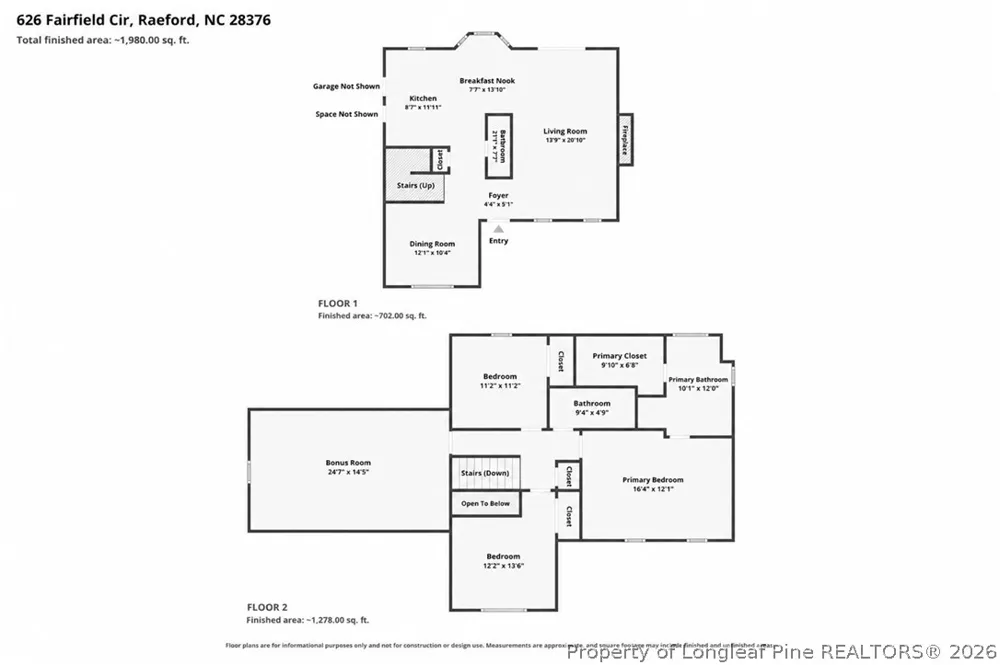
Welcome to 626 Fairfield Circle, where thoughtful updates, exceptional community amenities, and everyday functionality come together in one of Hoke County's most sought-after neighborhoods. Located in the desirable Westgate community, this beautifully maintained two-story home offers nearly 2,000 square feet of comfortable living space with 3 bedrooms, 2.5 bathrooms, and a spacious bonus room that can easily serve as a fourth bedroom, home office, media room, or playroom.
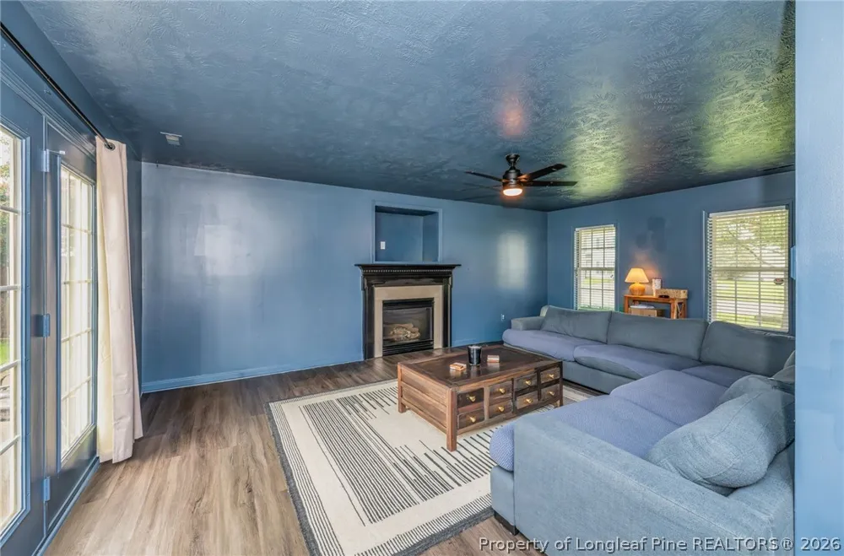
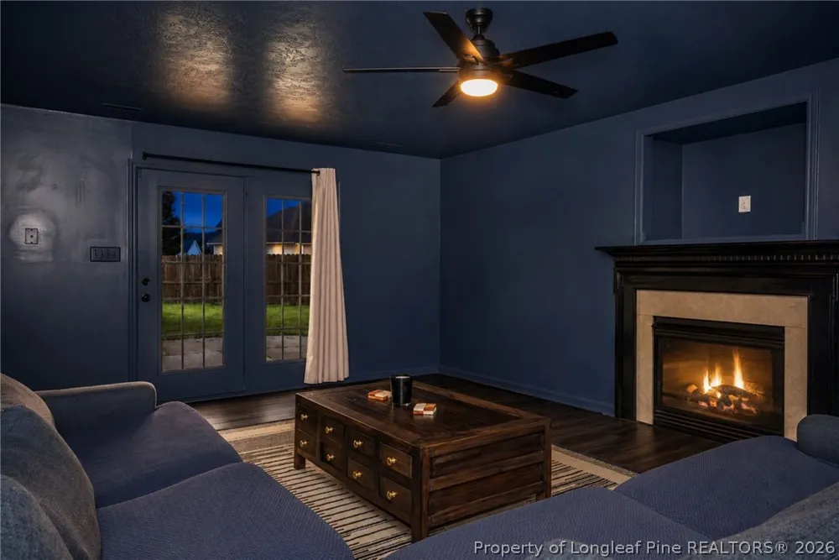
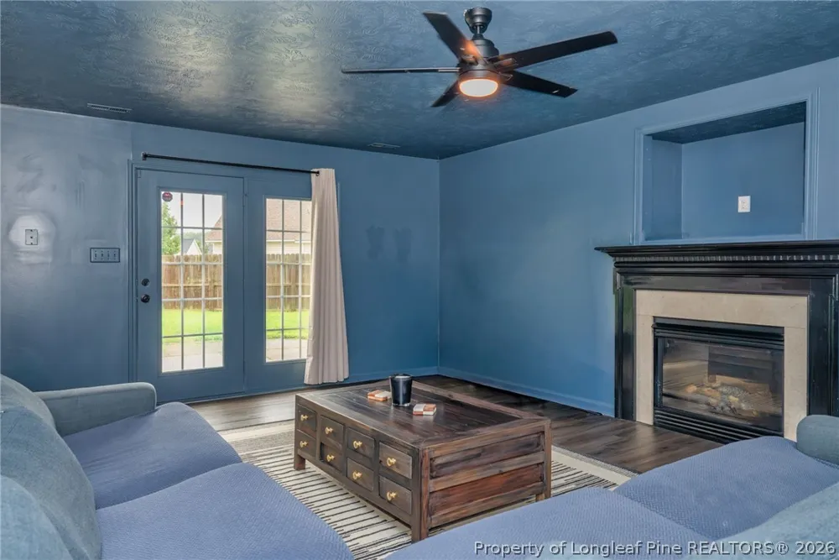
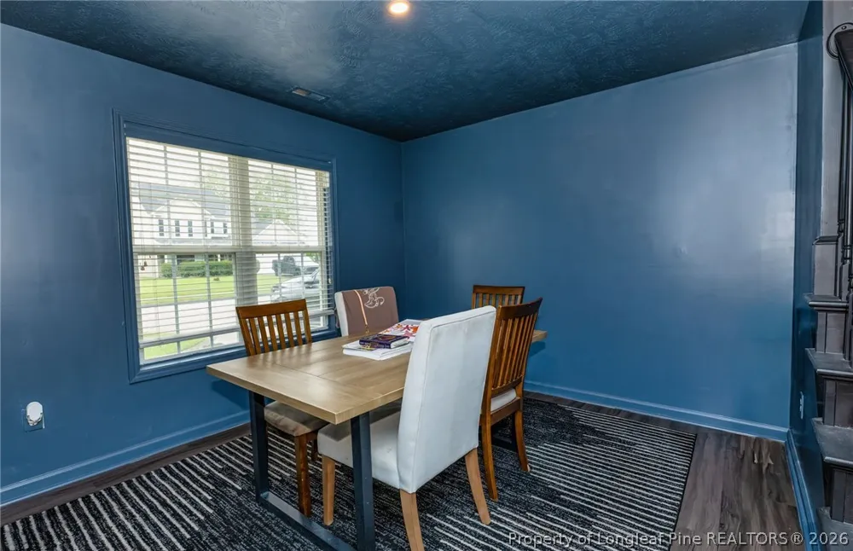
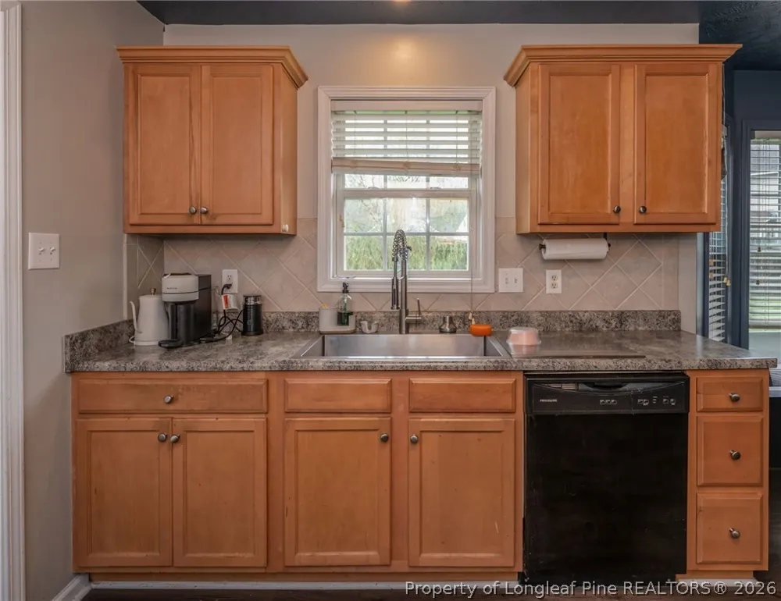
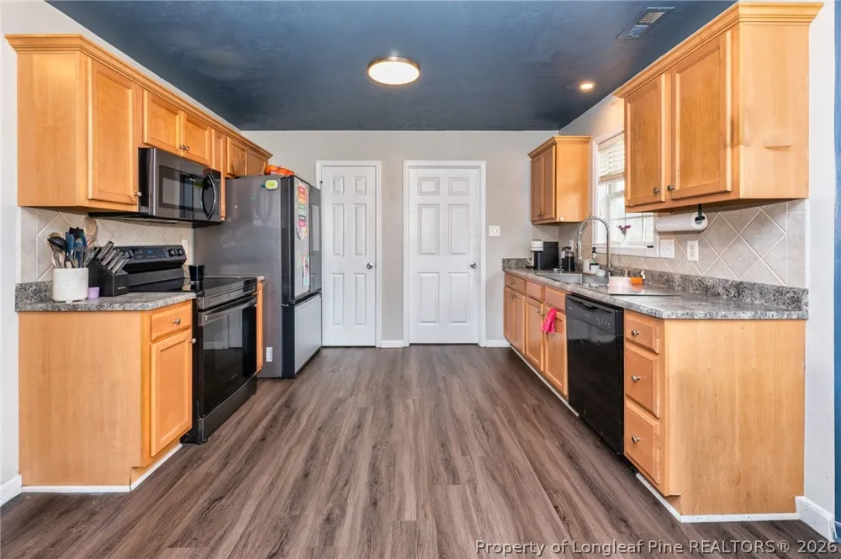
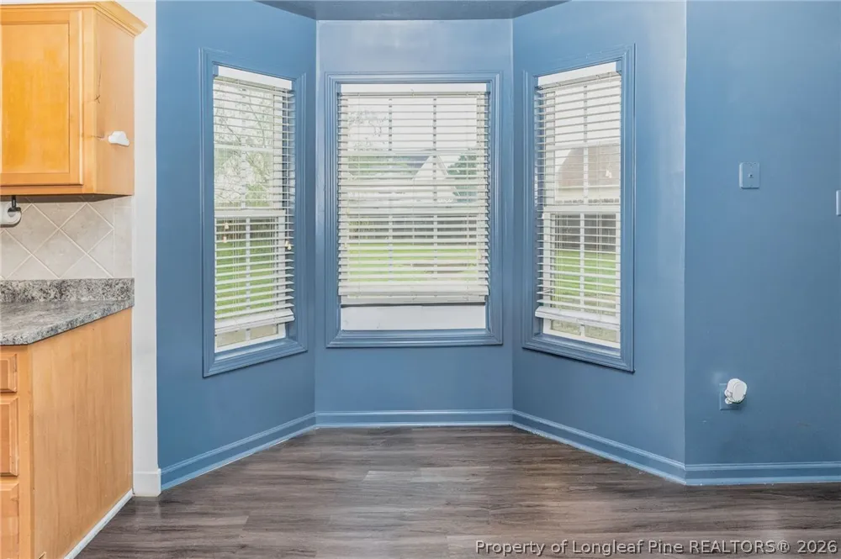
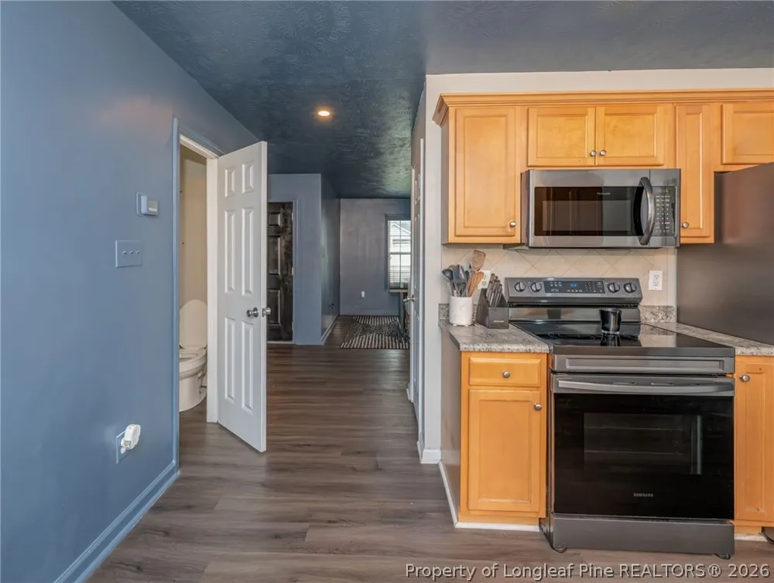
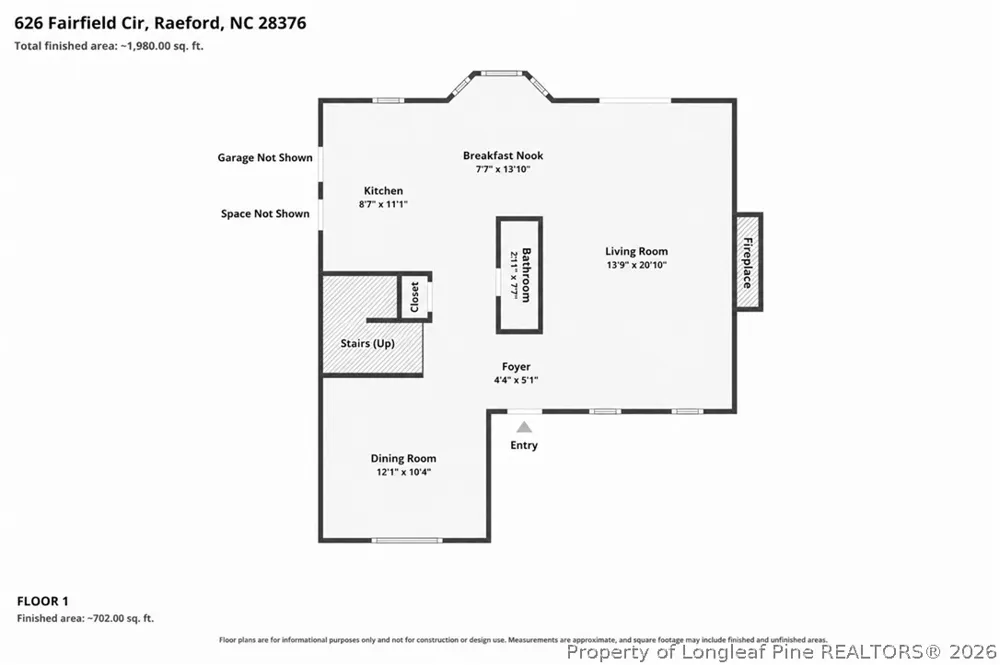
From the moment you step inside, you'll appreciate the, open layout designed for both everyday living and entertaining. The main level features durable luxury vinyl plank flooring, a welcoming living room with a fireplace, a formal dining room, and a well-appointed kitchen complete with, pantry, and breakfast nook.
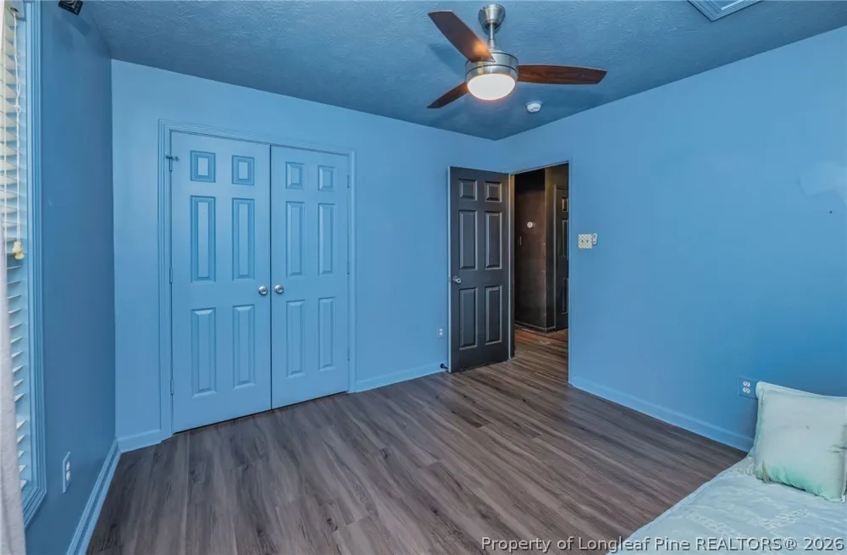
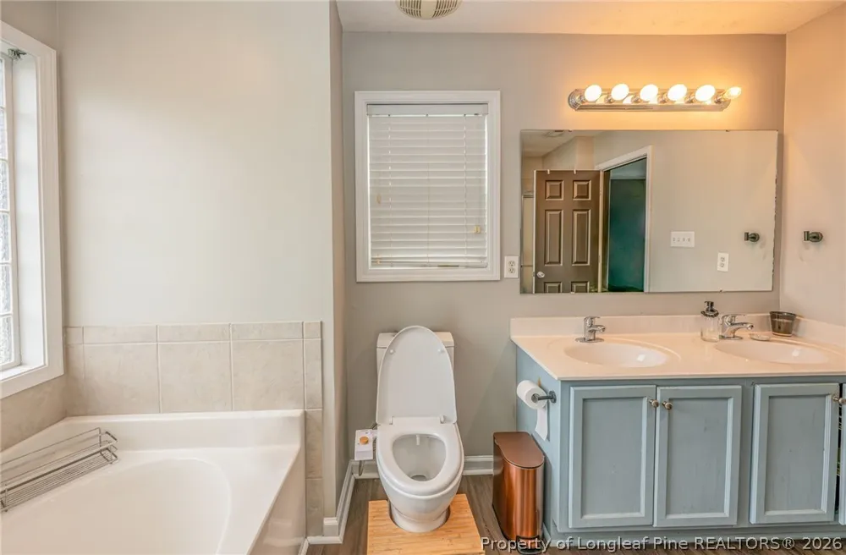
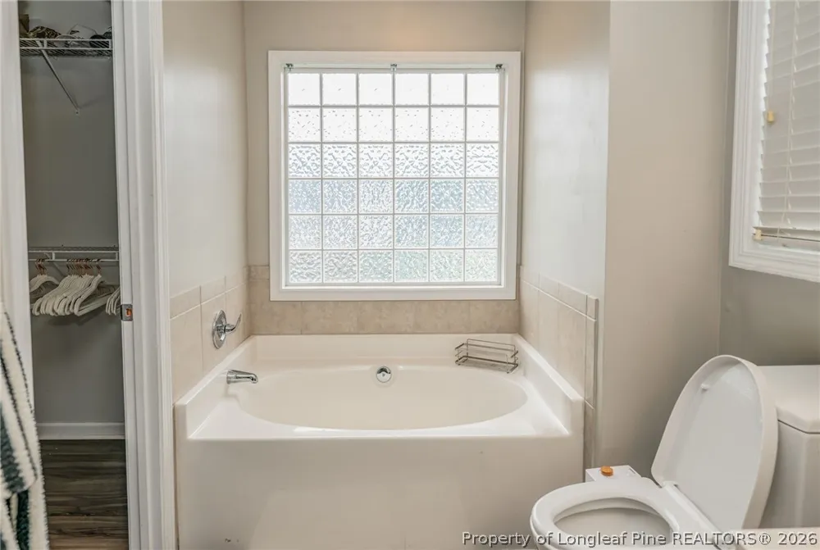
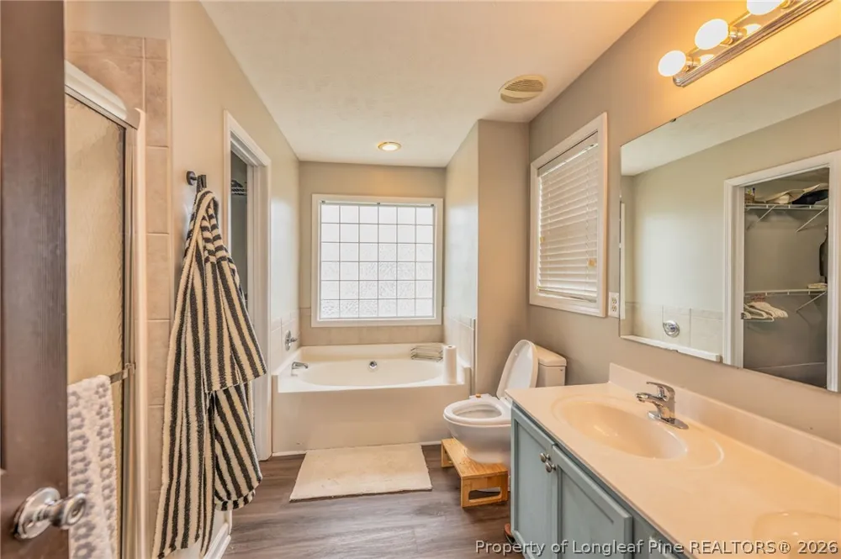
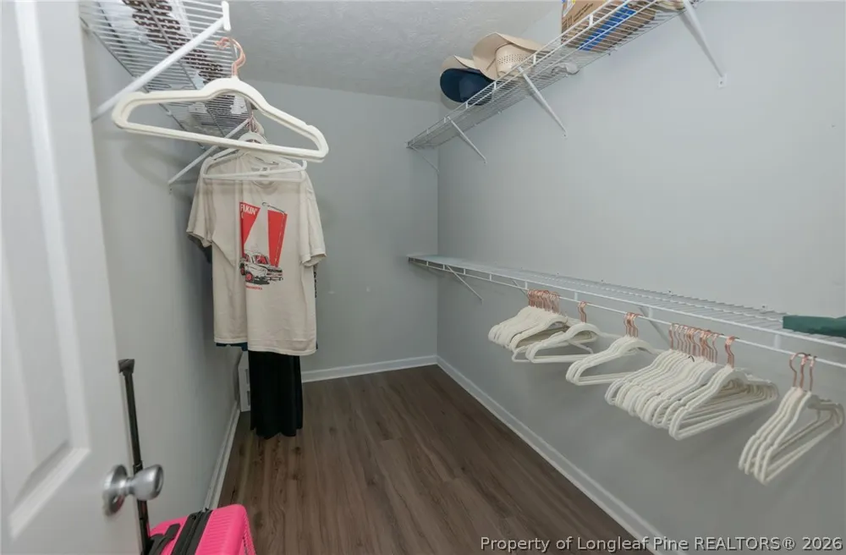
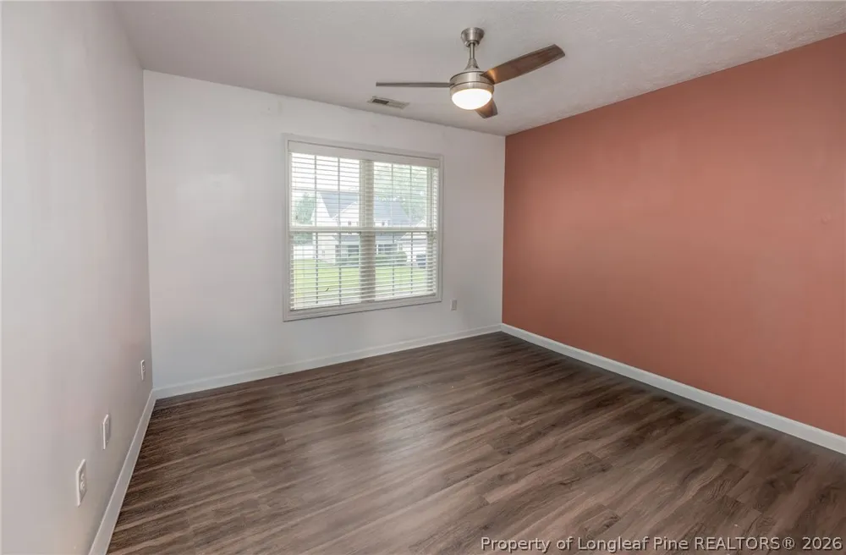
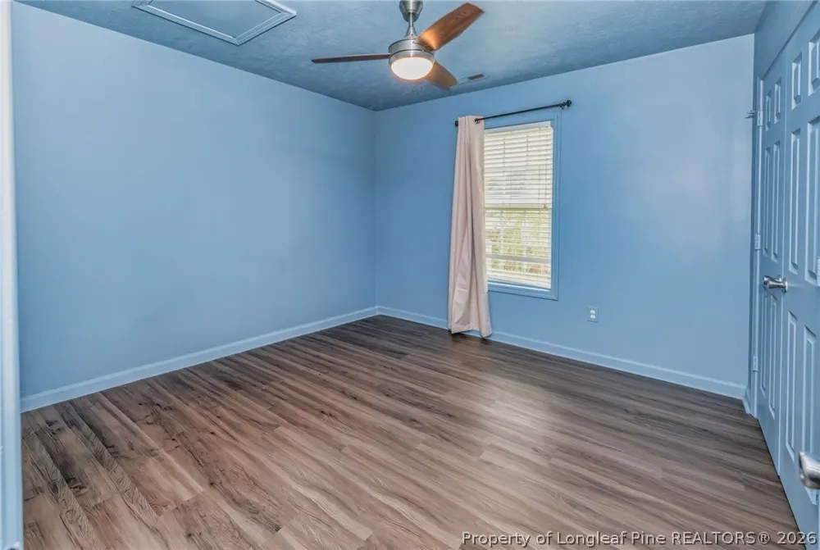
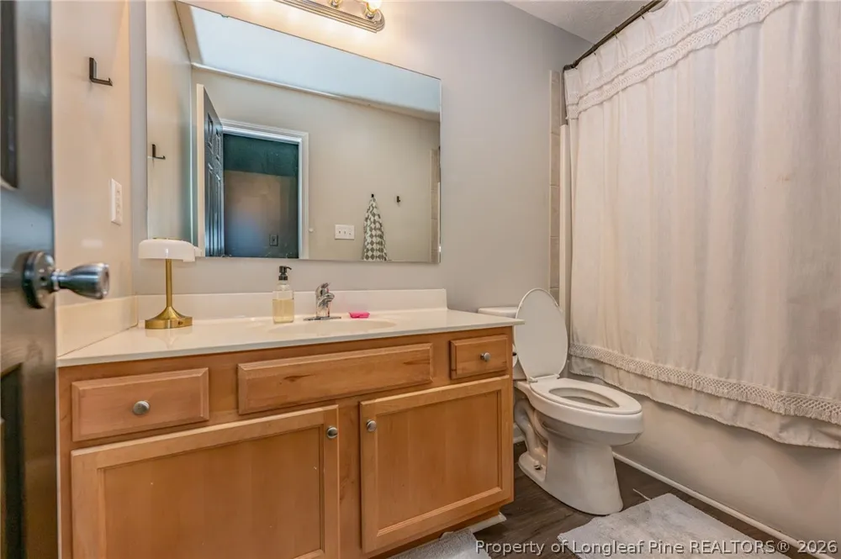
Upstairs, the oversized primary suite provides a relaxing retreat with a walk-in closet, dual vanities, a soaking garden tub, and separate shower. Two additional bedrooms, a full guest bath, and the versatile bonus room complete the second floor.
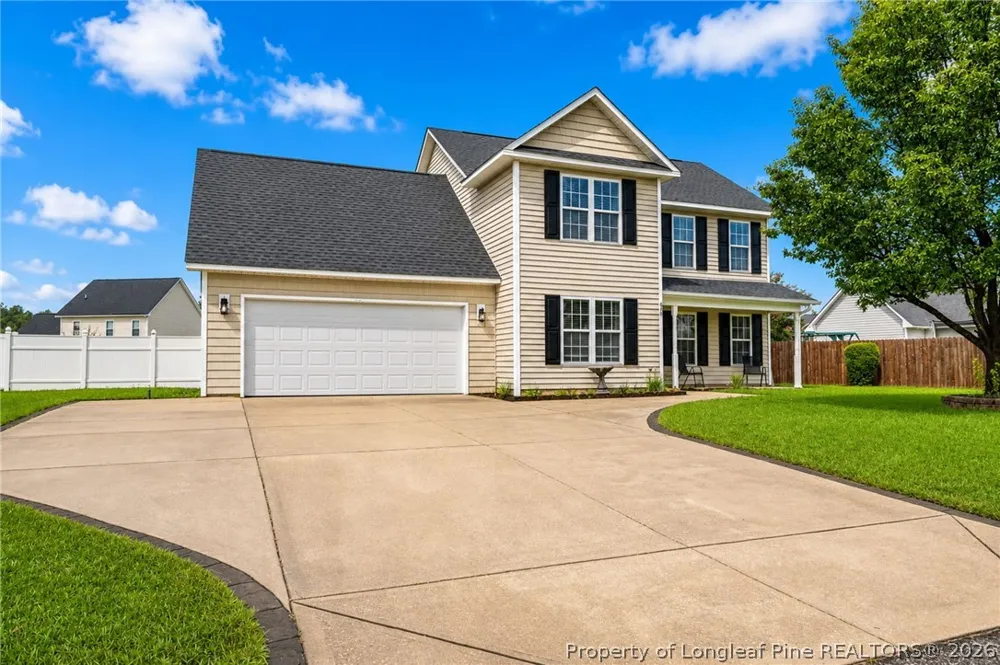
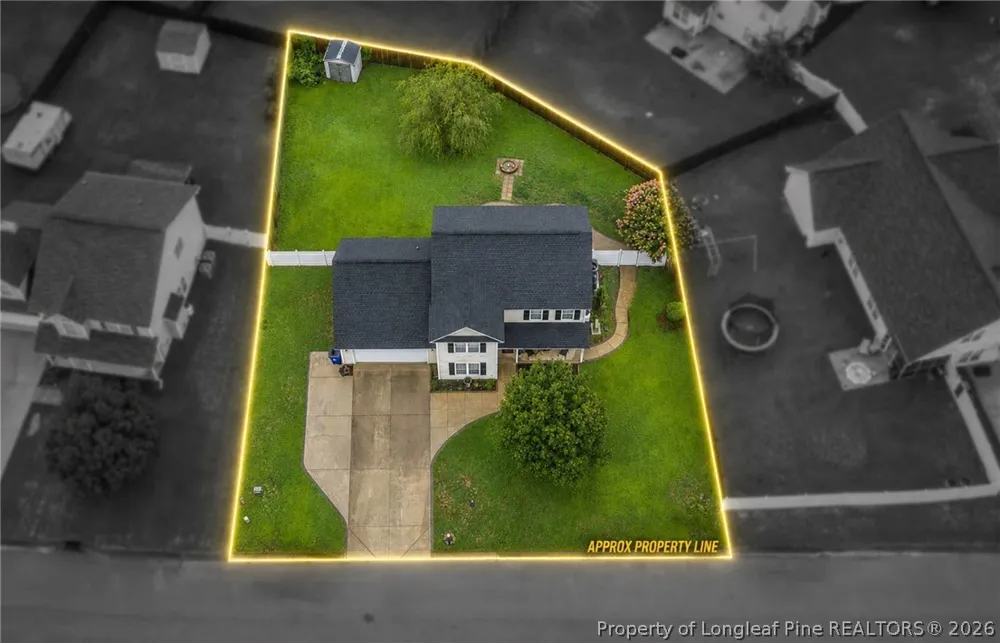
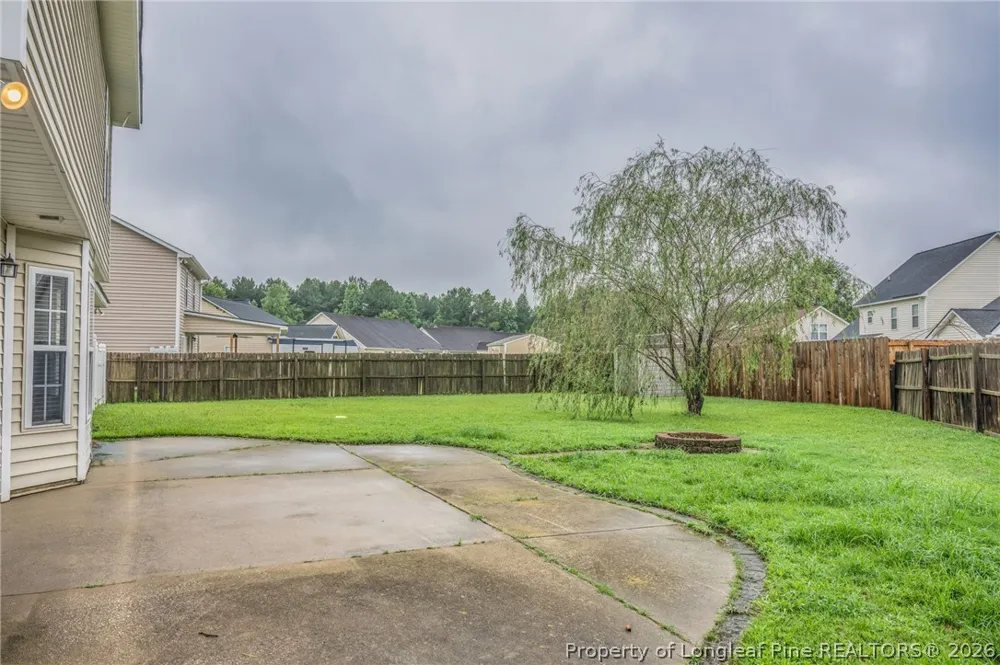
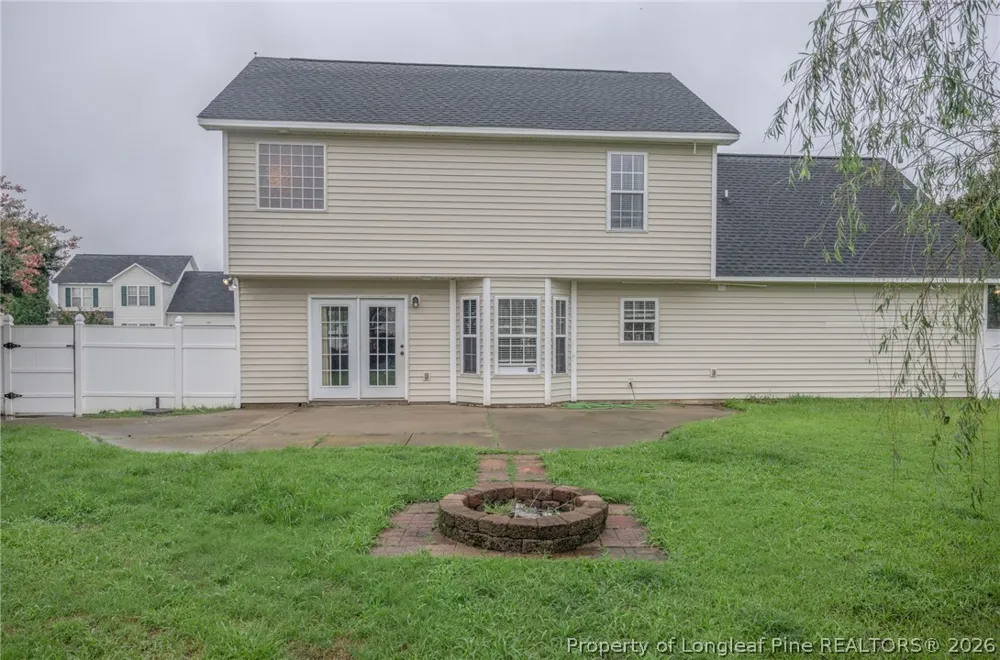
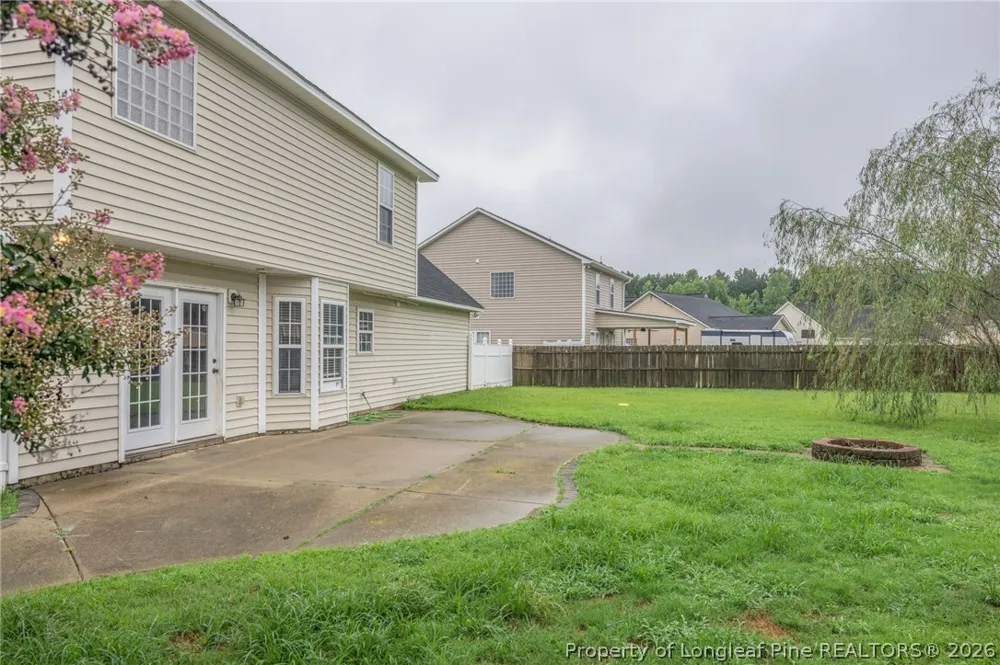
Outside, enjoy a fully fenced backyard designed for relaxing and entertaining with an extended patio, fire pit area, paved walkway, and storage shed. The expanded driveway offers additional parking for guests or multiple vehicles.
This home also provides exceptional peace of mind with numerous recent improvements and preventative maintenance already completed. A brand-new HVAC system will be installed at closing, providing years of comfort and efficiency for the new owner. The water heater has also been recently replaced, and all toilet wax seals have been professionally reset as preventative maintenance. In addition, the home includes a transferable OneRepublic Home Warranty, giving buyers an added layer of protection after closing.
Storage will never be an issue thanks to the abundant attic storage space, offering plenty of room for seasonal decorations, keepsakes, and extra belongings without sacrificing living space.
Beyond the home itself, Westgate offers an outstanding lifestyle with resort-style community amenities including two swimming pools, a splash pad, kiddie pool, clubhouse, fitness center, playground, shaded pavilion, soccer field, volleyball courts, fishing pond, sidewalks, and year-round community events. Whether you're looking to stay active or simply enjoy the neighborhood atmosphere, there's something for everyone.
Another major advantage is the location. Enjoy the benefit of **low Hoke County taxes with no city taxes** while remaining just minutes from Fort Bragg, shopping, dining, schools, medical facilities, and an easy commute to Fayetteville and surrounding areas.
This is more than just a home—it's an opportunity to own a well-maintained property where the major updates have already been addressed, allowing you to move in with confidence and start enjoying everything Westgate has to offer.
Property Details
- Interior
- Attic, Ceiling Fans, Dining Area, Separate Formal Dining Room, Double Vanity, Garden Tub Roman Tub, Storage, Separate Shower, Wa
- Fireplaces
- 1
- Cooling
- 1
- Heating
- Heat Pump
- Cooling Features
- Central Air, Electric
- Bedrooms
- 3
- Bathrooms
- 2.5
- Full Baths
- 2
- Half Baths
- 1
- Lot Features
- Less Than Quarter Acre, Cleared, Pond On Lot
- Stories
- 2
- Lot Description
- Less Than Quarter Acre, Cleared, Pond On Lot
- Exterior Features
- Fence, Playground
- Exterior Materials
- Fence, Playground
- Pool Shared
- 1
- Square Feet
- 1980.0
- Lot Size (sqft)
- 0.0
- Parking Features
- Attached, Garage
- Parking
- 1
- Parking Type
- Garage
- Parking Garage Spaces
- 2.0
- Property Type
- Purchase
- Style
- Two Story
- Property Subtype Additional
- Single Family Residence
- Year Built
- 2006
- Sewer Information
- County Sewer
- Utility Source
- Public
- Subdivision
- THE HOLLIES AT WESTGATE
- Community Features
- Clubhouse, Community Pool, Fitness Center, Street Lights, Sidewalks
- Middle School
- East Hoke Middle School
- High School
- Hoke County High School
- County
- Hoke
- Region
- Raeford
- Original List Price
- $305,000
- Days on Market (Cumulative)
- 239
- HOA
- 1
- HOA Fees
- 33.0
- Ownership
- More than a year
- MLS #
- 766923
Location
Legal
IDX information is provided exclusively for personal, non-commercial use, and may not be used for any purpose other than to identify prospective properties consumers may be interested in purchasing. Information is deemed reliable but not guaranteed.
Provided By
Listed by SEAN MCDONOUGH (#MCDOSC)
Listing Office: HIVE REALTY GROUP (#39000)