(828) 450-7484 (828) 424-9325 austin@altituderegroup.com Sarah.s@altituderegroup.com Altitude Real Estate Group Inc
Traffic Dashboard
Home
  • SEARCH
  • COMMUNITIES
    • Asheville
    • Buncombe County
    • Henderson County
    • Haywood County
    • Madison County
    • Yancey County
    • Polk County
    • Rutherford County
  • BUYERS
    • Buying Info
  • SELLERS
    • Selling info
  • RECENTLY SOLD
  • ARTICLES
  • VIDEOS
  • ABOUT
    • Learn More
    • Meet the Team
    • Our Testimonials
  • CONTACT
Traffic Dashboard
Contact
  • Austin Lechner
  • (828) 450-7484
  • austin@altituderegroup.com
  • Sarah Lechner
  • (828) 424-9325
  • Sarah.s@altituderegroup.com
Get in Touch
Office
  • Asheville, North Carolina
Home
  • SEARCH
  • COMMUNITIES
  • BUYERS
  • SELLERS
  • RECENTLY SOLD
  • ARTICLES
  • VIDEOS
  • ABOUT
  • CONTACT
Account
  • Dashboard
  • Logout
  • Login
  • Sign Up
©2026 Altitude Real Estate Group Inc. All rights reserved.
Website built by CloseHack.
  • Privacy
  • Terms
  • DMCA
  • Accessibility
  • Fair Housing
Altitude Real Estate Group Inc - Footer Logo
Canopy MLS

​Listings courtesy of Canopy MLS as distributed by MLS GRID. Based on information submitted to the MLS GRID as of 2026-08-31 14:31:36. All data is obtained from various sources and may not have been verified by broker or MLS GRID. Supplied Open House Information is subject to change without notice. All information should be independently reviewed and verified for accuracy. Properties may or may not be listed by the office/agent presenting the information. Some IDX listings have been excluded from this website.

Longleaf Pines MLS

IDX information is provided exclusively for personal, non-commercial use, and may not be used for any purpose other than to identify prospective properties consumers may be interested in purchasing. Information is deemed reliable but not guaranteed.

Return
  • All Types
  • House+2 more
  • $300K-$1.2M
  • Bed/Bath
  • Size
  • Dates
  • Filters
  • Amenities
  • Save
Listings
No results
Sort
Home / Indian Land / 6312 Rhodins Lane
6312 Rhodins Lane Indian Land, SC 29707 6312 Rhodins Lane Indian Land, SC 29707 6312 Rhodins Lane Indian Land, SC 29707 6312 Rhodins Lane Indian Land, SC 29707 6312 Rhodins Lane Indian Land, SC 29707 6312 Rhodins Lane Indian Land, SC 29707 6312 Rhodins Lane Indian Land, SC 29707 6312 Rhodins Lane Indian Land, SC 29707 6312 Rhodins Lane Indian Land, SC 29707 6312 Rhodins Lane Indian Land, SC 29707 6312 Rhodins Lane Indian Land, SC 29707 6312 Rhodins Lane Indian Land, SC 29707 6312 Rhodins Lane Indian Land, SC 29707 6312 Rhodins Lane Indian Land, SC 29707 6312 Rhodins Lane Indian Land, SC 29707 6312 Rhodins Lane Indian Land, SC 29707 6312 Rhodins Lane Indian Land, SC 29707 6312 Rhodins Lane Indian Land, SC 29707 6312 Rhodins Lane Indian Land, SC 29707 View All Photos

$269,000

| Active

6312 Rhodins Lane

Indian Land, SC 29707

1,206
Square Feet
2
Beds
2.5
Baths
69
Days on Market
CAR4395880
MLS#
Townhouse
Structure
Residential
Zone
Contact

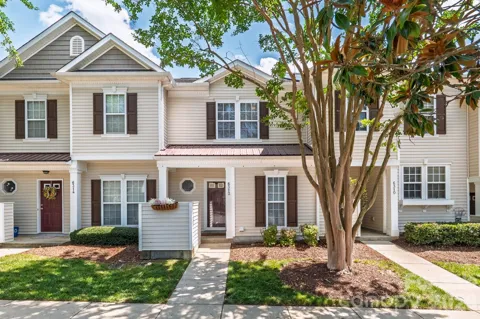
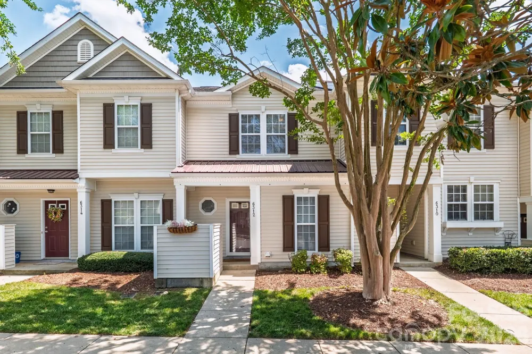
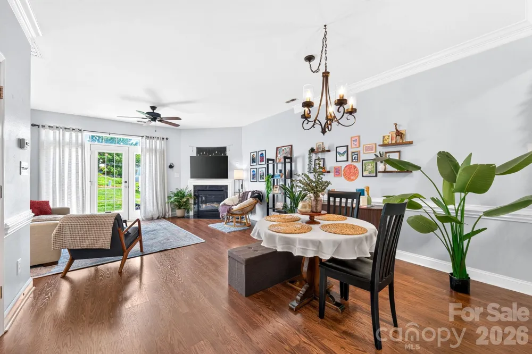
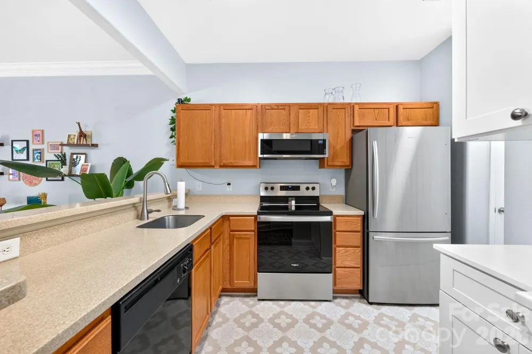
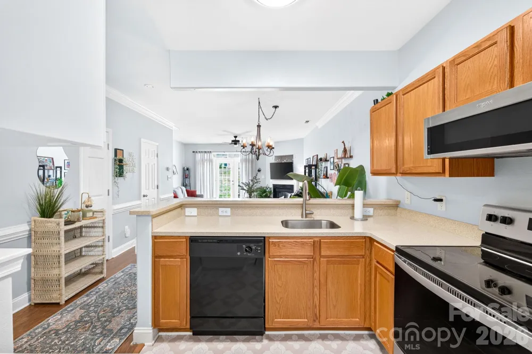
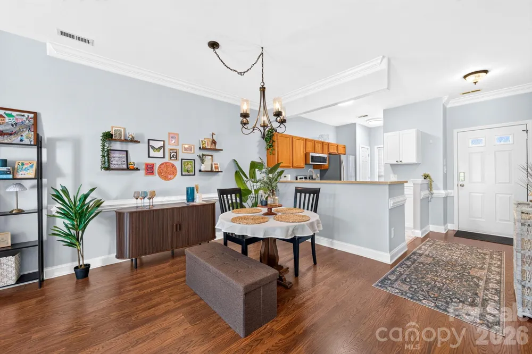
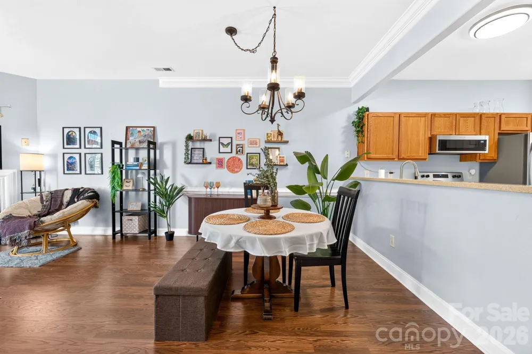
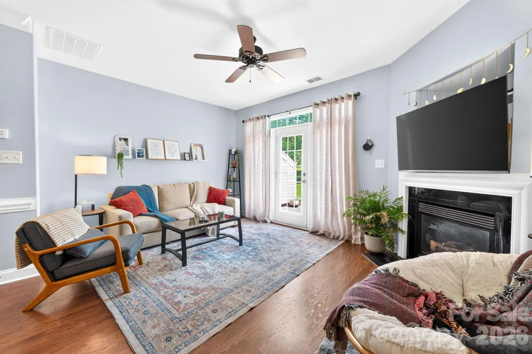
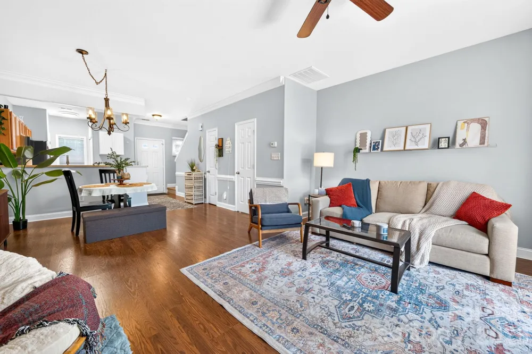
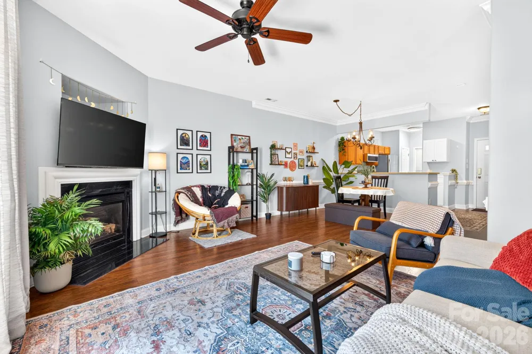
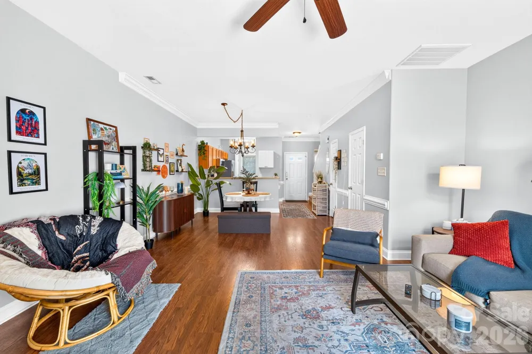
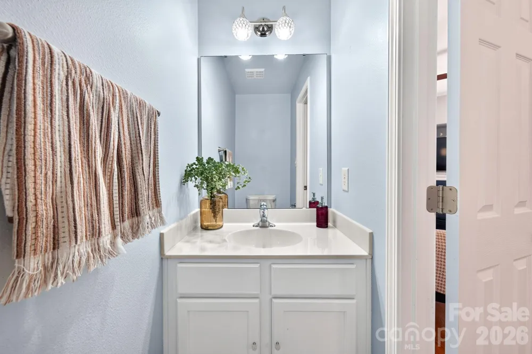
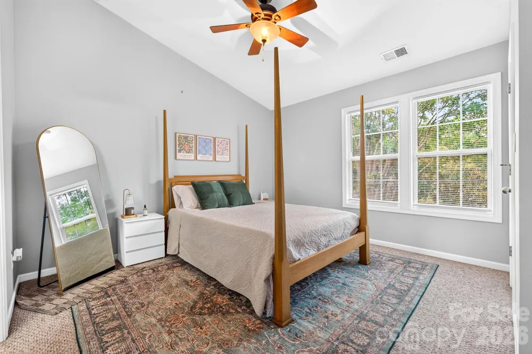
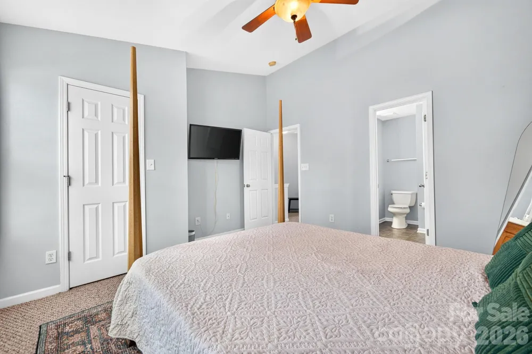
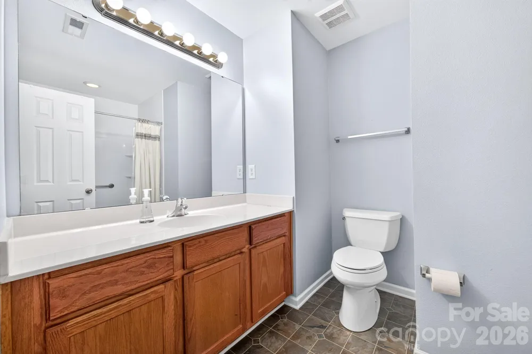
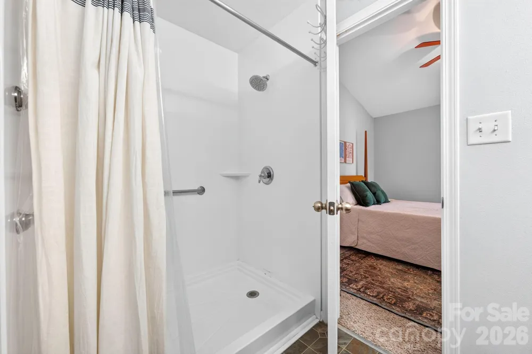
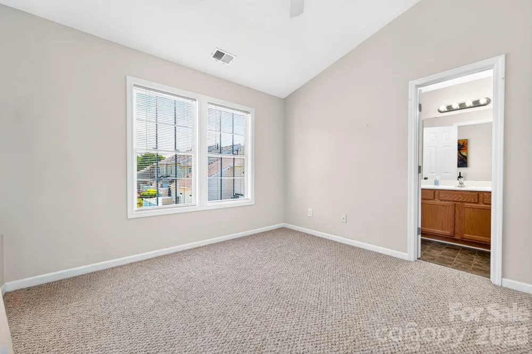
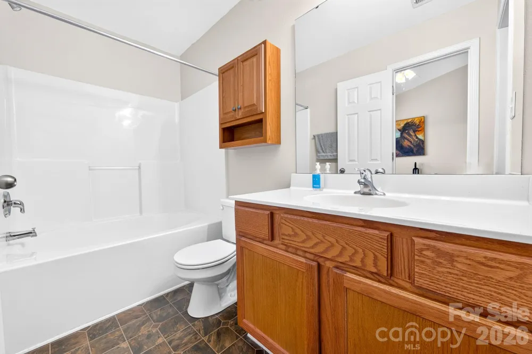
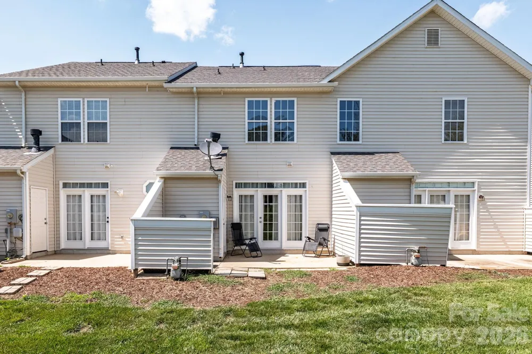
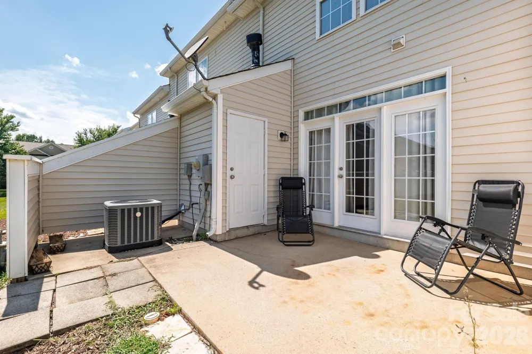
A rare find for the neighborhood! Unlike other townhomes in Arlington that feature a wall obstructing the view from the entry to the kitchen, this home boasts a completely unique, wide-open layout. The seamless flow from the kitchen to the family room ensures anyone preparing meals stays fully connected with guests and family. The kitchen features solid-surface countertops, stainless steel appliances, refrigerator replaced in 2021, and a convenient closet housing the stackable washer and dryer (both the fridge and washer/dryer stay!). The kitchen sink was relocated to the open bar overlooking the family room, impeccable design! The family room features a lovely fireplace with gas logs and French doors leading out to the semi-private back patio with a locking storage closet for all your outdoor furniture! Both bedrooms feature en-suite baths and generous walk-in closets, vaulted ceilings and ceiling fans! The primary bath has a completely renovated walk-in shower and the second bath has a deep soaking garden tub/shower combo! Located in a vibrant neighborhood with a pool, clubhouse and basketball court. Ballantyne is minutes away, commute to uptown Charlotte is 21 miles, Charlotte Douglas Airport is 22 miles, Lake Wylie Marina is only 16 miles. This home is truly unique, a rare find like this doesn't hit the market often. Schedule your tour today!

Property Details
Interior
Attic Stairs Pulldown, Breakfast Bar, Cable Prewire, Entrance Foyer, Open Floorplan, Pantry
Cooling
Central Air, Zoned
Heating
Central, Natural Gas, Zoned
Cooling Features
Central Air, Zoned
Bedrooms
2
Bathrooms
2.5
Full Baths
2
Half Baths
1
Stories
2
Pool Shared
1
Square Feet
1206.0
Parking Features
Assigned, Parking Space(s)
Property Type
Purchase
Year Built
2004
Foundation
Slab
Roof
Architectural Shingle
Sewer Information
Public Sewer
Utility Source
City
Utility Features
Electricity Connected, Natural Gas
Appliances
Dishwasher, Disposal, Dryer, Electric Range, Microwave, Refrigerator, Washer/Dryer
Subdivision
Arlington
Community Features
Outdoor Pool, Sidewalks, Street Lights
Elementary School
Harrisburg
Middle School
Indian Land Intermediate
High School
Unspecified
County
Lancaster
Region
Indian Land
Zoning
PDD
Original List Price
$276,900
Days on Market (Cumulative)
69
HOA
1
HOA Fees
224.79
Pets
Yes, Breed Restrictions
MLS #
4395880
Location
Legal

Listings courtesy of Canopy MLS as distributed by MLS GRID. Based on information submitted to the MLS GRID as of 2026-08-29T19:06:09Z. All data is obtained from various sources and may not have been verified by broker or MLS GRID. Supplied Open House Information is subject to change without notice. All information should be independently reviewed and verified for accuracy. Properties may or may not be listed by the office/agent presenting the information. Some IDX listings have been excluded from this website.

Provided By
Listed by Jean Gettys (#CAR15002)
Listing Office: Henderson Properties (#CAR3690)

Altitude Real Estate Group Inc Have a question about this home?

Interested in Purchasing 6312 Rhodins Lane?

Get an estimate on monthly payments on this property.

$
years
Down Payment
$
%
Interest Rate
%
Tax Rate
%
$
$annually
$monthly
Estimated Monthly Payment
$0.00
Loan Amount
$0.00