(828) 450-7484 (828) 424-9325 austin@altituderegroup.com Sarah.s@altituderegroup.com Altitude Real Estate Group Inc
Traffic Dashboard
Home
  • SEARCH
  • COMMUNITIES
    • Asheville
    • Buncombe County
    • Henderson County
    • Haywood County
    • Madison County
    • Yancey County
    • Polk County
    • Rutherford County
  • BUYERS
    • Buying Info
  • SELLERS
    • Selling info
  • RECENTLY SOLD
  • ARTICLES
  • VIDEOS
  • ABOUT
    • Learn More
    • Meet the Team
    • Our Testimonials
  • CONTACT
Traffic Dashboard
Contact
  • Austin Lechner
  • (828) 450-7484
  • austin@altituderegroup.com
  • Sarah Lechner
  • (828) 424-9325
  • Sarah.s@altituderegroup.com
Get in Touch
Office
  • Asheville, North Carolina
Home
  • SEARCH
  • COMMUNITIES
  • BUYERS
  • SELLERS
  • RECENTLY SOLD
  • ARTICLES
  • VIDEOS
  • ABOUT
  • CONTACT
Account
  • Dashboard
  • Logout
  • Login
  • Sign Up
©2026 Altitude Real Estate Group Inc. All rights reserved.
Website built by CloseHack.
  • Privacy
  • Terms
  • DMCA
  • Accessibility
  • Fair Housing
Altitude Real Estate Group Inc - Footer Logo
Canopy MLS

​Listings courtesy of Canopy MLS as distributed by MLS GRID. Based on information submitted to the MLS GRID as of 2026-08-31 17:06:27. All data is obtained from various sources and may not have been verified by broker or MLS GRID. Supplied Open House Information is subject to change without notice. All information should be independently reviewed and verified for accuracy. Properties may or may not be listed by the office/agent presenting the information. Some IDX listings have been excluded from this website.

Longleaf Pines MLS

IDX information is provided exclusively for personal, non-commercial use, and may not be used for any purpose other than to identify prospective properties consumers may be interested in purchasing. Information is deemed reliable but not guaranteed.

Return
  • All Types
  • House+2 more
  • $300K-$1.2M
  • Bed/Bath
  • Size
  • Dates
  • Filters
  • Amenities
  • Save
Listings
No results
Sort
Home / Matthews / 635 Trail Ridge Road
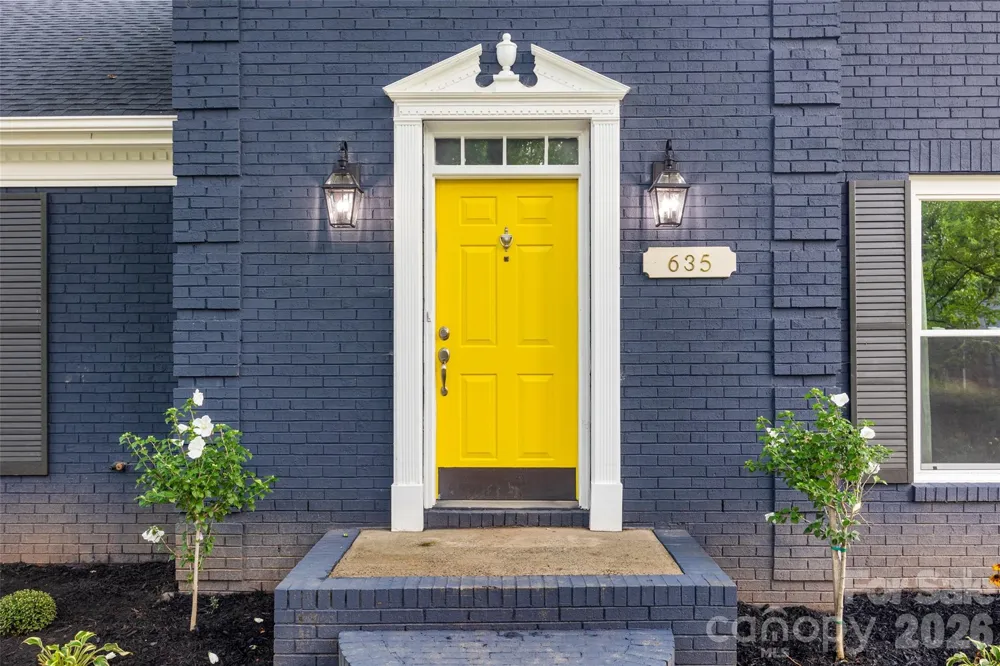
635 Trail Ridge Road Matthews, NC 28105 635 Trail Ridge Road Matthews, NC 28105 635 Trail Ridge Road Matthews, NC 28105 635 Trail Ridge Road Matthews, NC 28105 635 Trail Ridge Road Matthews, NC 28105 635 Trail Ridge Road Matthews, NC 28105 635 Trail Ridge Road Matthews, NC 28105 635 Trail Ridge Road Matthews, NC 28105 635 Trail Ridge Road Matthews, NC 28105 635 Trail Ridge Road Matthews, NC 28105 635 Trail Ridge Road Matthews, NC 28105 635 Trail Ridge Road Matthews, NC 28105 635 Trail Ridge Road Matthews, NC 28105 635 Trail Ridge Road Matthews, NC 28105 635 Trail Ridge Road Matthews, NC 28105 635 Trail Ridge Road Matthews, NC 28105 635 Trail Ridge Road Matthews, NC 28105 635 Trail Ridge Road Matthews, NC 28105 635 Trail Ridge Road Matthews, NC 28105 635 Trail Ridge Road Matthews, NC 28105 635 Trail Ridge Road Matthews, NC 28105 635 Trail Ridge Road Matthews, NC 28105 635 Trail Ridge Road Matthews, NC 28105 635 Trail Ridge Road Matthews, NC 28105 635 Trail Ridge Road Matthews, NC 28105 635 Trail Ridge Road Matthews, NC 28105 635 Trail Ridge Road Matthews, NC 28105 635 Trail Ridge Road Matthews, NC 28105 635 Trail Ridge Road Matthews, NC 28105 635 Trail Ridge Road Matthews, NC 28105 635 Trail Ridge Road Matthews, NC 28105 635 Trail Ridge Road Matthews, NC 28105 635 Trail Ridge Road Matthews, NC 28105 635 Trail Ridge Road Matthews, NC 28105 View All Photos

$575,000

| Active

635 Trail Ridge Road

Matthews, NC 28105

2,025
Square Feet
3
Beds
2.5
Baths
18
Days on Market
CAR4414225
MLS#
House
Structure
Residential
Zone
Contact

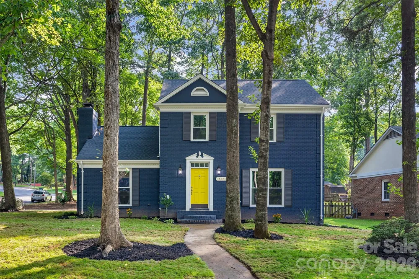
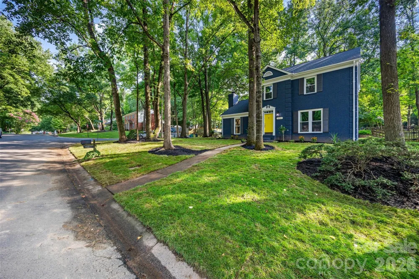
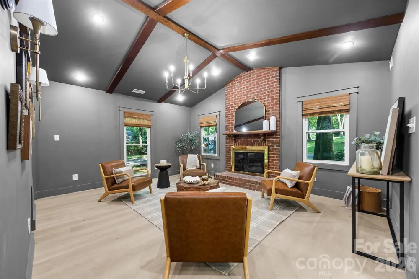
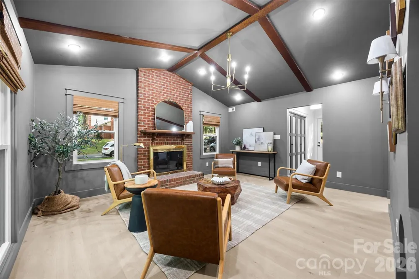
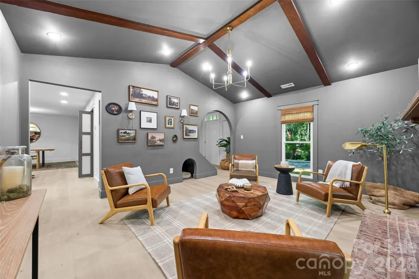
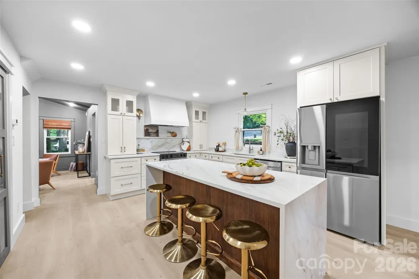
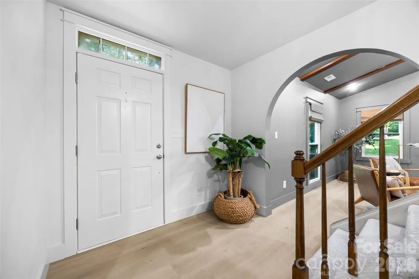
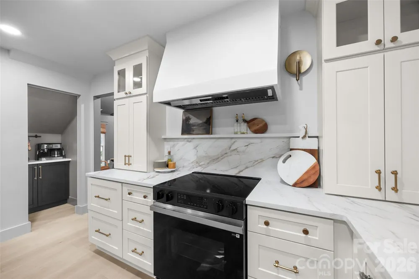
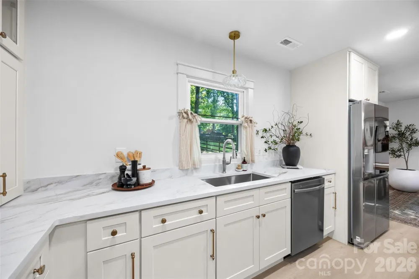
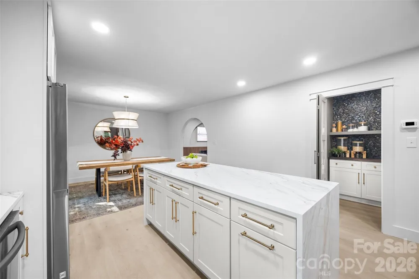
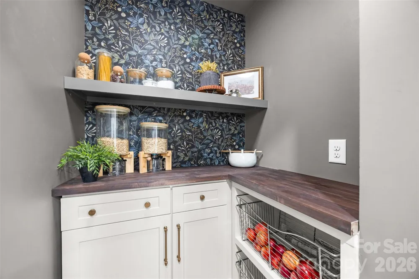
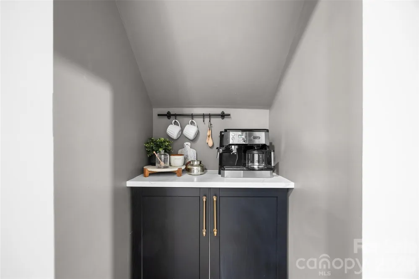
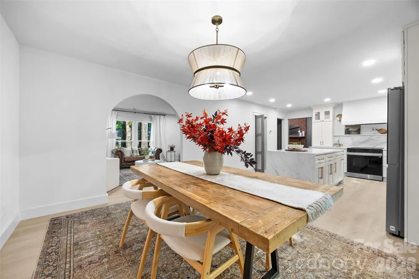
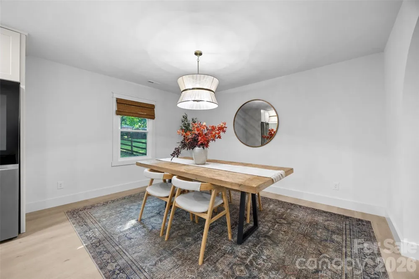
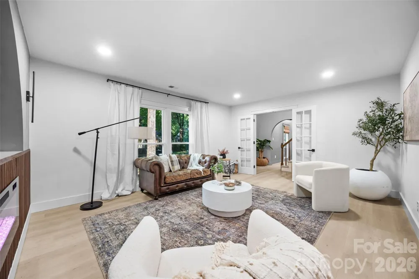
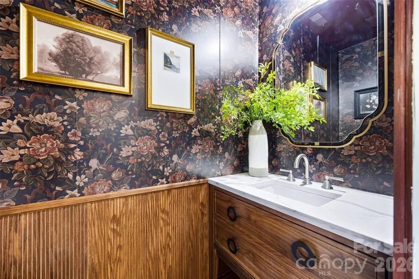
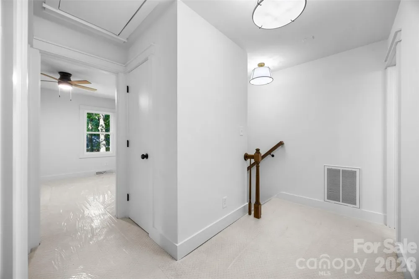
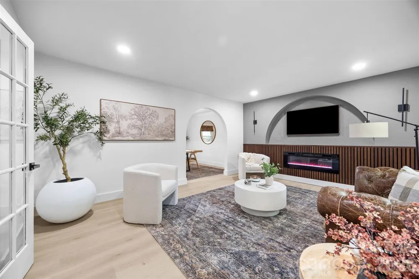
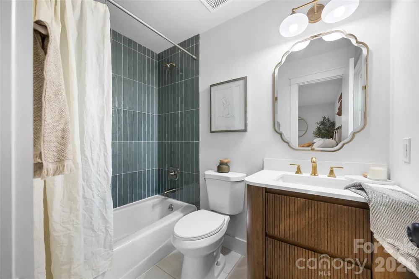
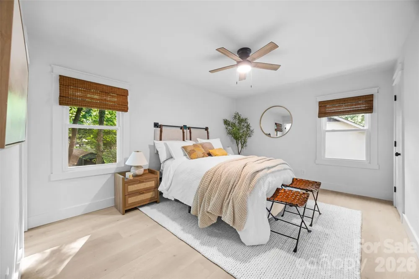
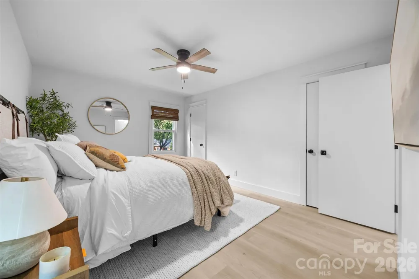
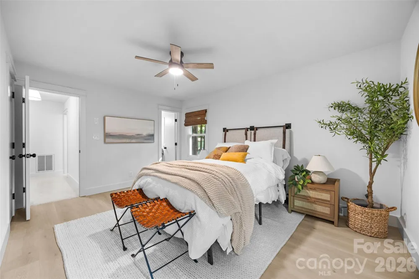
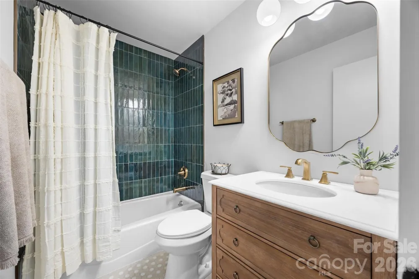
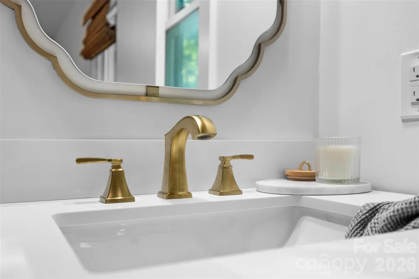
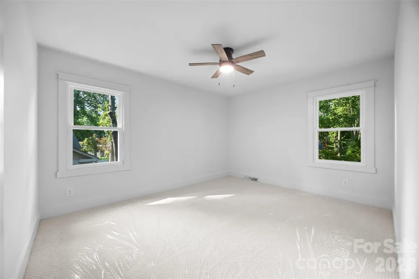
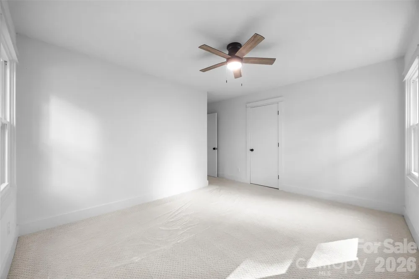
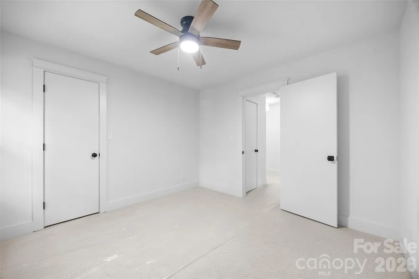
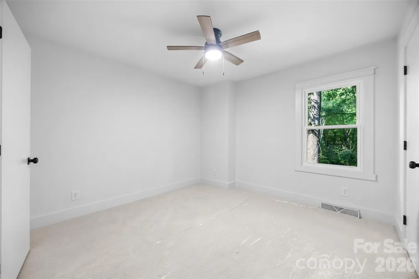
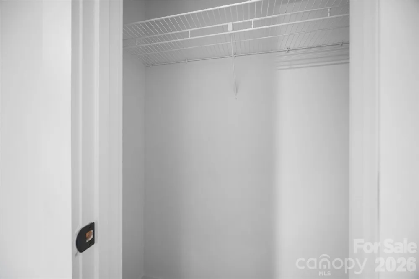
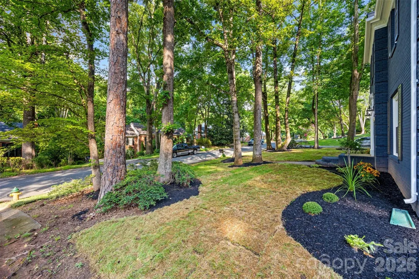
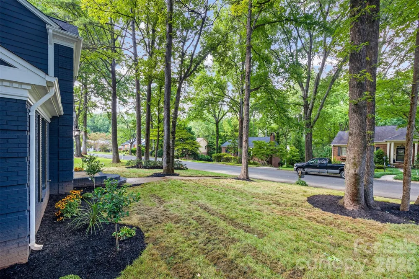
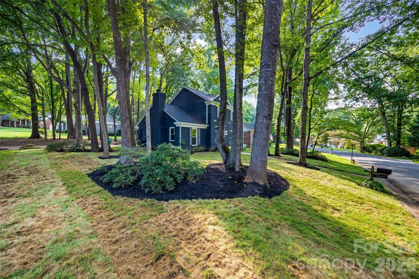
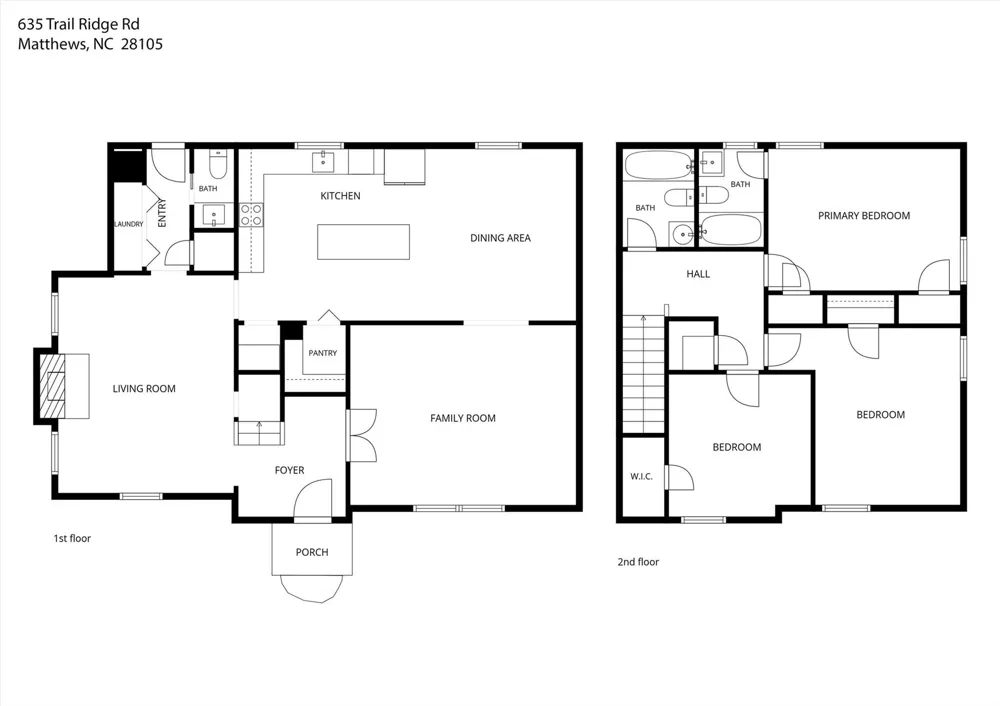
A rare opportunity in the heart of Matthews, this beautifully transformed home combines the charm of an established neighborhood with the style, comfort, and quality of a thoughtfully reimagined residence. Every detail has been carefully considered, with timeless selections creating a sophisticated home that is both beautiful and functional. This 3-bedroom, 2.5-bath home features an impressive list of 2026 updates, including fresh exterior paint, a new roof, new windows, new HVAC system, and new water heater. Inside, luxury vinyl plank flooring flows throughout the main living areas, creating a seamless and inviting feel. The stunning kitchen is the heart of the home, featuring soft white cabinetry, quartz countertops, a spacious walk in pantry, dedicated coffee nook, new stainless steel appliances, and a custom range hood. The spacious family room offers soaring cathedral ceilings and a classic brick fireplace, creating a warm and inviting space for both everyday living and entertaining. A second living space provides even more flexibility, complete with its own electric fireplace, perfect for a cozy den, home office, playroom or additional gathering space. Upstairs, the primary suite provides a peaceful retreat with a beautifully appointed, spa-inspired bathroom. Two additional bedrooms and another fully renovated bathroom complete the upper level. Thoughtfully renovated with an emphasis on quality, design, and functionality, this Matthews home offers a truly turnkey opportunity in an established and highly desirable setting. From the major systems to the finishing details, the home has been extensively updated and thoughtfully curated to provide effortless modern living with timeless appeal.

Property Details
Cooling
Central Air
Heating
Electric, Heat Pump
Cooling Features
Central Air
Bedrooms
3
Bathrooms
2.5
Full Baths
2
Half Baths
1
Stories
2
Acres
0.0
Square Feet
2025.0
Lot Size (sqft)
0.29
Parking Features
Driveway
Parking Type
Driveway
Parking Garage Spaces
0.0
Property Type
Purchase
Year Built
1985
Foundation
Slab
Sewer Information
Public Sewer
Utility Source
City
Appliances
Dishwasher, Electric Oven, Electric Range, Exhaust Hood
Subdivision
Sardis Forest
Elementary School
Matthews
Middle School
Crestdale
High School
David W Butler
County
Mecklenburg
Region
Matthews
Original List Price
$575,000
Days on Market (Cumulative)
18
MLS #
4414225
Property Subtype
Single Family Residence
Parcel Number
213-272-09
MLS #
4414225
Date Listed
August 13, 2026
Address
635 Trail Ridge Road
Location
Legal

Listings courtesy of Canopy MLS as distributed by MLS GRID. Based on information submitted to the MLS GRID as of 2026-08-13T17:20:05Z. All data is obtained from various sources and may not have been verified by broker or MLS GRID. Supplied Open House Information is subject to change without notice. All information should be independently reviewed and verified for accuracy. Properties may or may not be listed by the office/agent presenting the information. Some IDX listings have been excluded from this website.

Provided By
Listed by Naomi Brown-Rasmussen (#CARR12814)
Listing Office: Housewell.Com Realty of North Carolina LLC (#CARR04712)

Altitude Real Estate Group Inc Have a question about this home?

Interested in Purchasing 635 Trail Ridge Road?

Get an estimate on monthly payments on this property.

$
years
Down Payment
$
%
Interest Rate
%
Tax Rate
%
$
$annually
$monthly
Estimated Monthly Payment
$0.00
Loan Amount
$0.00