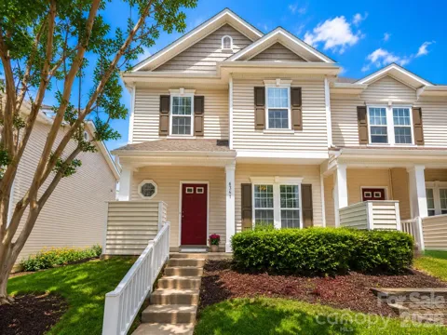
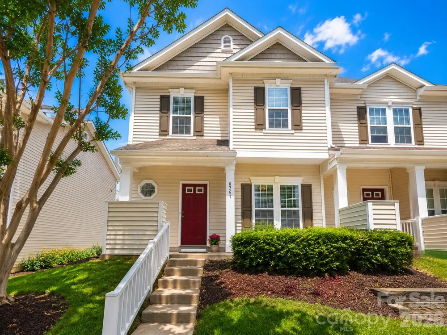
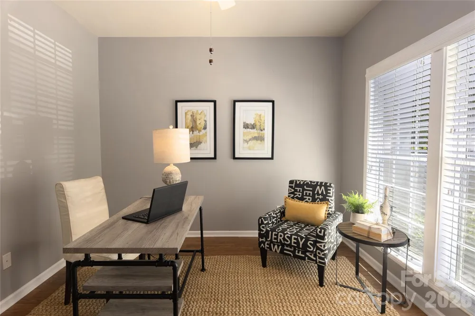
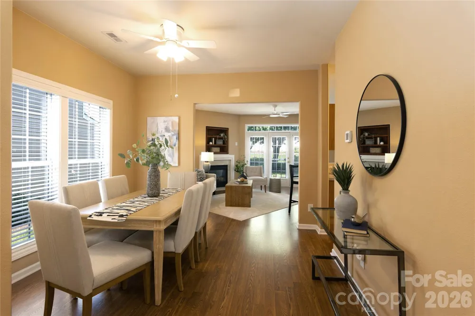
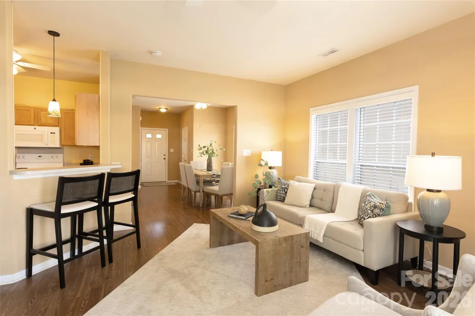
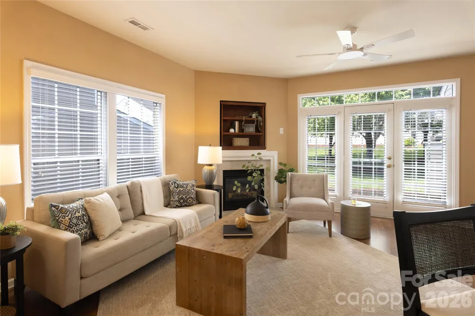
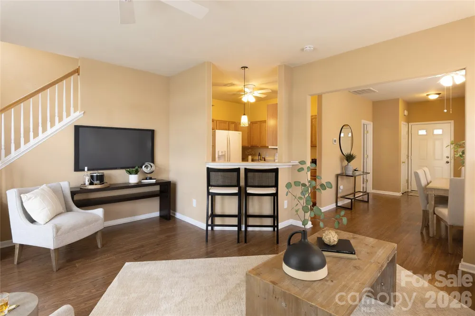
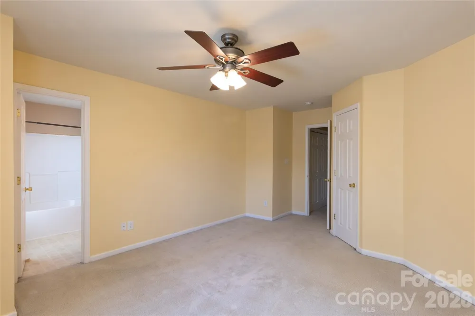
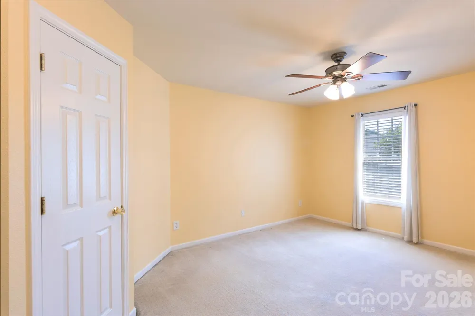
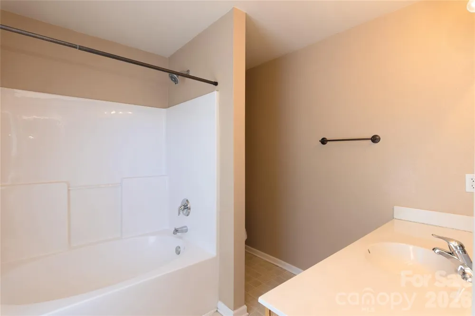
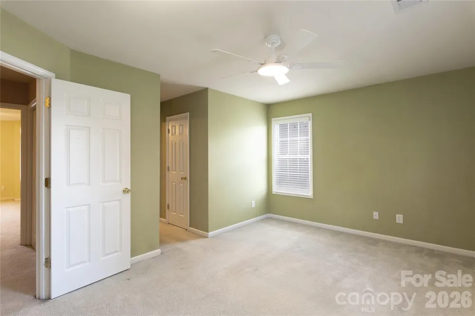
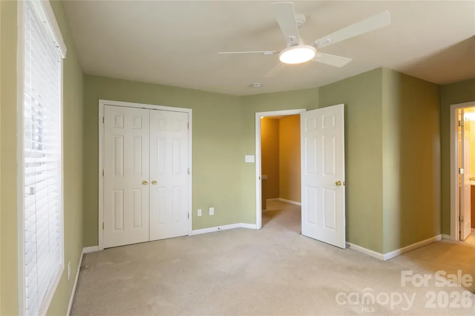
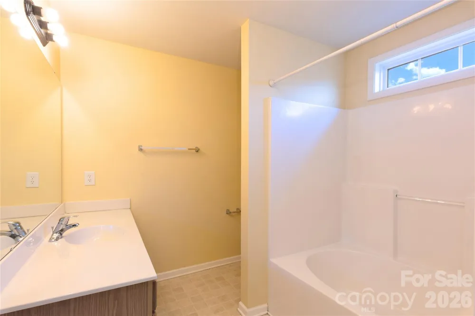
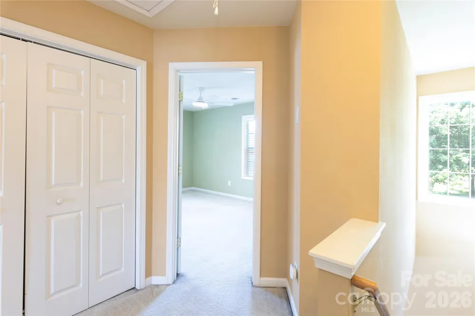
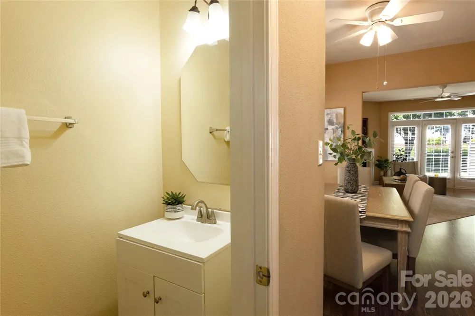
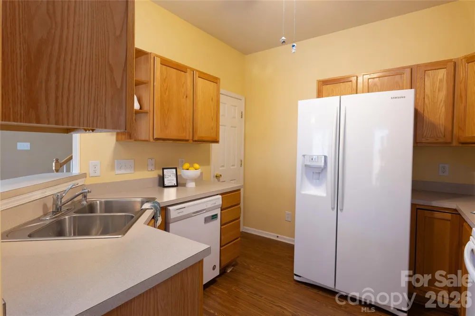
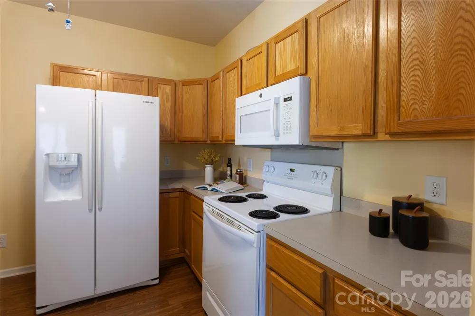
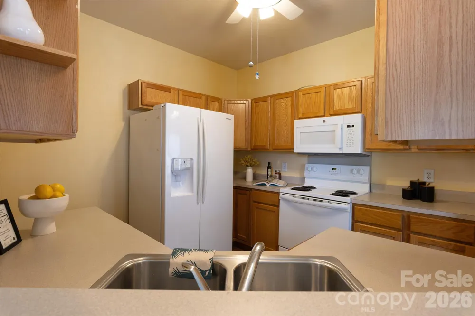
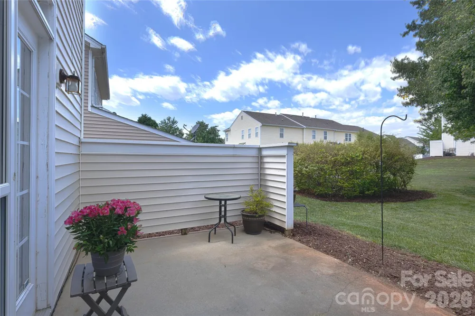
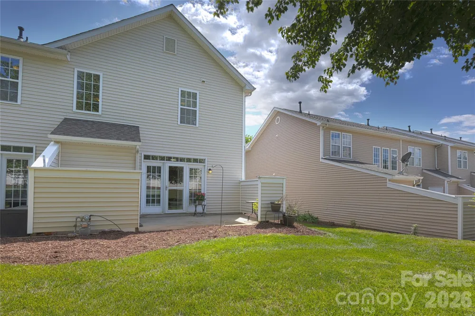
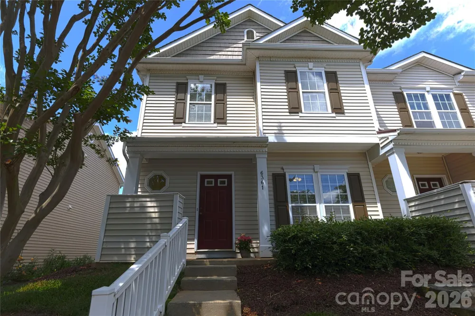
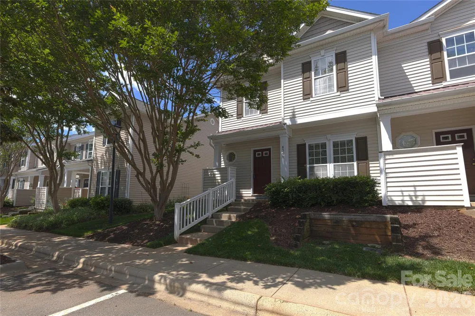
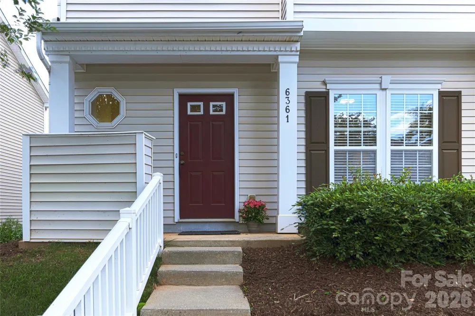
Welcome home to easy living in the heart of Indian Land. This beautiful end-unit townhome combines natural light, privacy, and thoughtful updates with a location that puts shopping, dining, parks and entertainment just minutes away. From the moment you step inside, you're welcomed by abundant natural light, warm updated flooring, and a layout designed for both everyday living and easy entertaining. The spacious main level flows effortlessly from the inviting living room - anchored by a cozy fireplace and oversized windows - into the dining area and kitchen, creating an open, connected feel throughout the home. Just off the entry a dedicated home office provides the flexibility today's buyers are looking for. One of the standout features of this end unit is the additional side window in the dining area, bringing in even more sunlight and enhancing the airy feel of the space. Step outside to your private fenced patio- the perfect spot for morning coffee, quiet evenings, or casual gatherings with friends. The kitchen offers generous counter space, abundant cabinetry and a pantry for added storage. Upstairs, both bedroom suites feature private ensuite baths and walk-in closets, creating comfortable retreats at the end of the day.
Major updates provide peace of mind, including a new water heater (2024), HVAC system (2025), updated flooring, replaced toilets, and several updated ceiling fans.
Enjoy a lifestyle of convenience with community amenities including a clubhouse, outdoor pool, picnic areas and sidewalks - all just minutes from shopping, dining, entertainment, golf and parks in one of Indian Land's most desirable locations.
Property Details
- Interior
- Breakfast Bar, Entrance Foyer
- Cooling
- Ceiling Fan(s), Central Air, Electric
- Heating
- Central, Electric
- Cooling Features
- Ceiling Fan(s), Central Air, Electric
- Bedrooms
- 2
- Bathrooms
- 2.5
- Full Baths
- 2
- Half Baths
- 1
- Lot Features
- End Unit, Level
- Stories
- 2
- Lot Description
- End Unit, Level
- Exterior Materials
- Storage
- Pool Shared
- 1
- Acres
- 0.0
- Square Feet
- 1536.0
- Lot Size (sqft)
- 0.035
- Parking Features
- Assigned, Parking Space(s)
- Property Type
- Purchase
- Year Built
- 2005
- Foundation
- Slab
- Sewer Information
- Public Sewer
- Utility Source
- City
- Utility Features
- Electricity Connected
- Appliances
- Dishwasher, Electric Range, Microwave
- Subdivision
- Arlington
- Community Features
- Clubhouse, Outdoor Pool, Picnic Area, Sidewalks, Street Lights
- Elementary School
- Harrisburg
- Middle School
- Indian Land
- High School
- Indian Land
- County
- Lancaster
- Region
- Indian Land
- Zoning
- PDD
- Original List Price
- $295,000
- Days on Market (Cumulative)
- 130
- HOA
- 1
- HOA Fees
- 224.0
Location
Legal
Listings courtesy of Canopy MLS as distributed by MLS GRID. Based on information submitted to the MLS GRID as of 2026-04-22T12:24:05Z. All data is obtained from various sources and may not have been verified by broker or MLS GRID. Supplied Open House Information is subject to change without notice. All information should be independently reviewed and verified for accuracy. Properties may or may not be listed by the office/agent presenting the information. Some IDX listings have been excluded from this website.
Provided By
Listed by Nuris Hollowell (#CAR37094)
Listing Office: David Hoffman Realty Charlotte (#CAR13574)