(828) 450-7484 (828) 424-9325 austin@altituderegroup.com Sarah.s@altituderegroup.com Altitude Real Estate Group Inc
Traffic Dashboard
Home
  • SEARCH
  • COMMUNITIES
    • Asheville
    • Buncombe County
    • Henderson County
    • Haywood County
    • Madison County
    • Yancey County
    • Polk County
    • Rutherford County
  • BUYERS
    • Buying Info
  • SELLERS
    • Selling info
  • RECENTLY SOLD
  • ARTICLES
  • VIDEOS
  • ABOUT
    • Learn More
    • Meet the Team
    • Our Testimonials
  • CONTACT
Traffic Dashboard
Contact
  • Austin Lechner
  • (828) 450-7484
  • austin@altituderegroup.com
  • Sarah Lechner
  • (828) 424-9325
  • Sarah.s@altituderegroup.com
Get in Touch
Office
  • Asheville, North Carolina
Home
  • SEARCH
  • COMMUNITIES
  • BUYERS
  • SELLERS
  • RECENTLY SOLD
  • ARTICLES
  • VIDEOS
  • ABOUT
  • CONTACT
Account
  • Dashboard
  • Logout
  • Login
  • Sign Up
©2026 Altitude Real Estate Group Inc. All rights reserved.
Website built by CloseHack.
  • Privacy
  • Terms
  • DMCA
  • Accessibility
  • Fair Housing
Altitude Real Estate Group Inc - Footer Logo
Canopy MLS

​Listings courtesy of Canopy MLS as distributed by MLS GRID. Based on information submitted to the MLS GRID as of 2026-08-31 16:51:40. All data is obtained from various sources and may not have been verified by broker or MLS GRID. Supplied Open House Information is subject to change without notice. All information should be independently reviewed and verified for accuracy. Properties may or may not be listed by the office/agent presenting the information. Some IDX listings have been excluded from this website.

Longleaf Pines MLS

IDX information is provided exclusively for personal, non-commercial use, and may not be used for any purpose other than to identify prospective properties consumers may be interested in purchasing. Information is deemed reliable but not guaranteed.

Return
  • All Types
  • House+2 more
  • $300K-$1.2M
  • Bed/Bath
  • Size
  • Dates
  • Filters
  • Amenities
  • Save
Listings
No results
Sort
Home / Huntersville / 6403 Torrence Trace Drive
6403 Torrence Trace Drive Huntersville, NC 28078 6403 Torrence Trace Drive Huntersville, NC 28078 6403 Torrence Trace Drive Huntersville, NC 28078 6403 Torrence Trace Drive Huntersville, NC 28078 6403 Torrence Trace Drive Huntersville, NC 28078 6403 Torrence Trace Drive Huntersville, NC 28078 6403 Torrence Trace Drive Huntersville, NC 28078 6403 Torrence Trace Drive Huntersville, NC 28078 6403 Torrence Trace Drive Huntersville, NC 28078 6403 Torrence Trace Drive Huntersville, NC 28078 6403 Torrence Trace Drive Huntersville, NC 28078 6403 Torrence Trace Drive Huntersville, NC 28078 6403 Torrence Trace Drive Huntersville, NC 28078 6403 Torrence Trace Drive Huntersville, NC 28078 6403 Torrence Trace Drive Huntersville, NC 28078 6403 Torrence Trace Drive Huntersville, NC 28078 6403 Torrence Trace Drive Huntersville, NC 28078 6403 Torrence Trace Drive Huntersville, NC 28078 6403 Torrence Trace Drive Huntersville, NC 28078 6403 Torrence Trace Drive Huntersville, NC 28078 6403 Torrence Trace Drive Huntersville, NC 28078 6403 Torrence Trace Drive Huntersville, NC 28078 6403 Torrence Trace Drive Huntersville, NC 28078 6403 Torrence Trace Drive Huntersville, NC 28078 6403 Torrence Trace Drive Huntersville, NC 28078 6403 Torrence Trace Drive Huntersville, NC 28078 6403 Torrence Trace Drive Huntersville, NC 28078 6403 Torrence Trace Drive Huntersville, NC 28078 6403 Torrence Trace Drive Huntersville, NC 28078 6403 Torrence Trace Drive Huntersville, NC 28078 6403 Torrence Trace Drive Huntersville, NC 28078 6403 Torrence Trace Drive Huntersville, NC 28078 6403 Torrence Trace Drive Huntersville, NC 28078 6403 Torrence Trace Drive Huntersville, NC 28078 6403 Torrence Trace Drive Huntersville, NC 28078 6403 Torrence Trace Drive Huntersville, NC 28078 6403 Torrence Trace Drive Huntersville, NC 28078 6403 Torrence Trace Drive Huntersville, NC 28078 6403 Torrence Trace Drive Huntersville, NC 28078 6403 Torrence Trace Drive Huntersville, NC 28078 6403 Torrence Trace Drive Huntersville, NC 28078 6403 Torrence Trace Drive Huntersville, NC 28078 View All Photos

$577,000

| Active

6403 Torrence Trace Drive

Huntersville, NC 28078

2,510
Square Feet
4
Beds
2.5
Baths
11
Days on Market
CAR4409245
MLS#
House
Structure
Residential
Zone
Contact

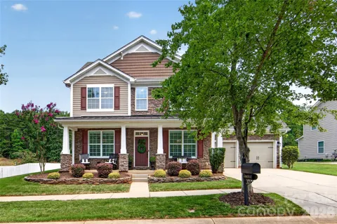
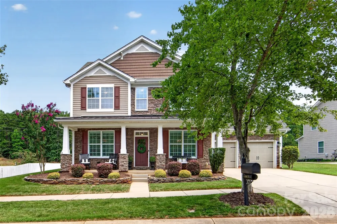
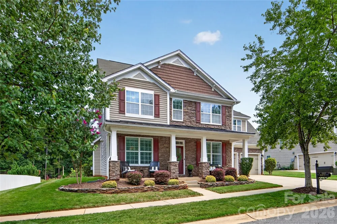
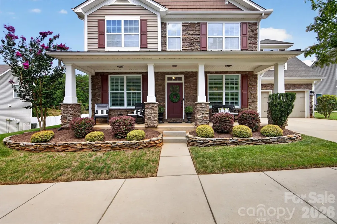
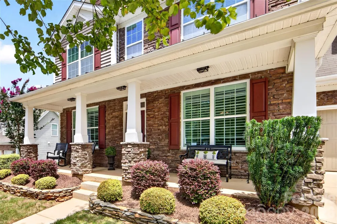
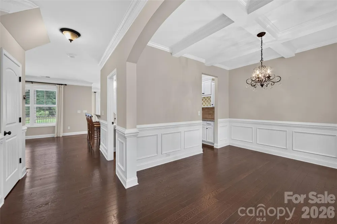
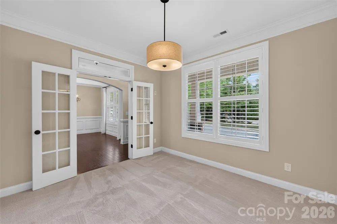
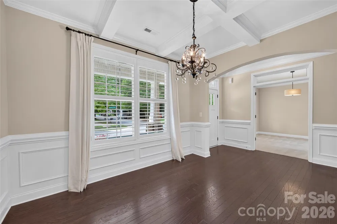
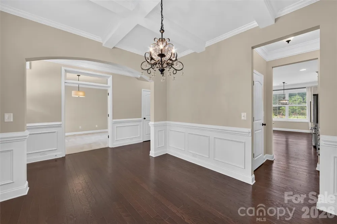
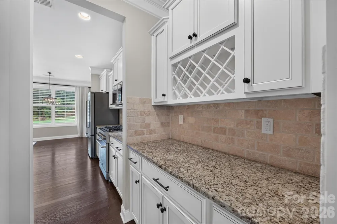
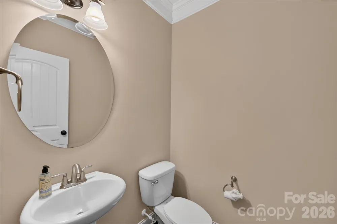
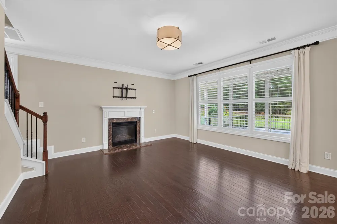
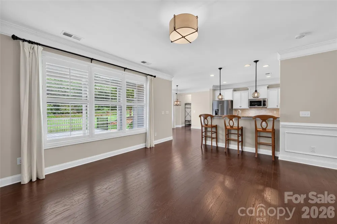
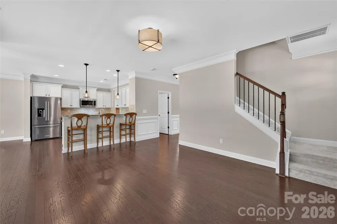
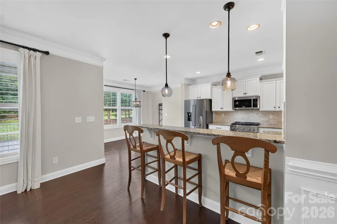
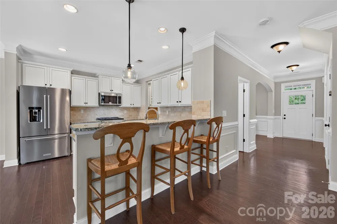
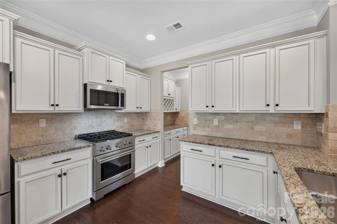
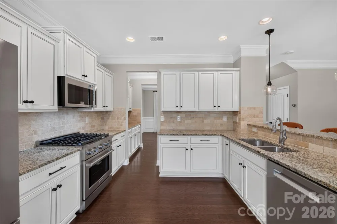
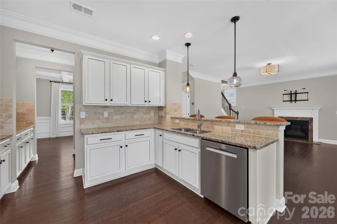
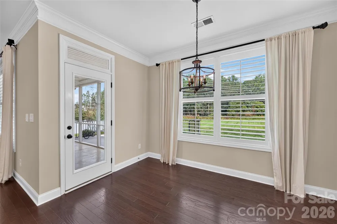
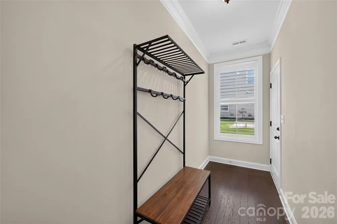
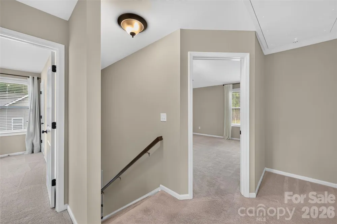
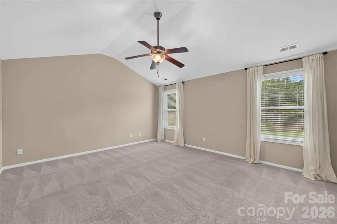
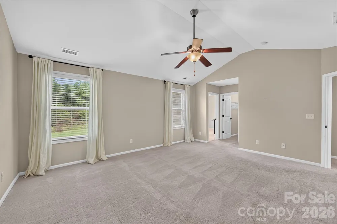
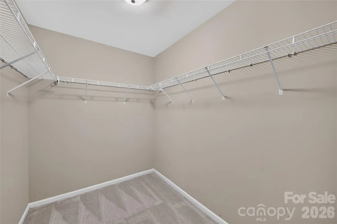
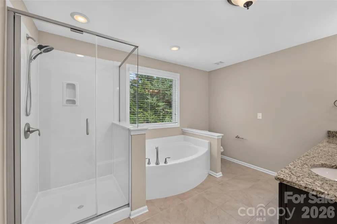
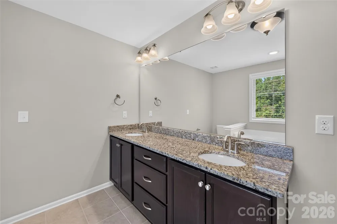
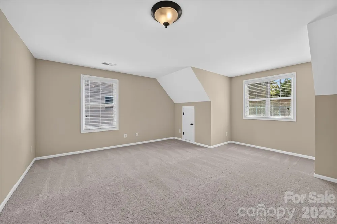
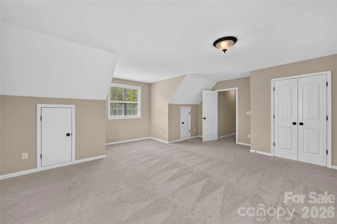
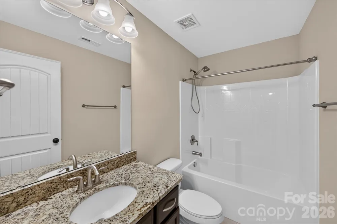
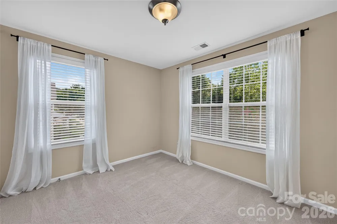
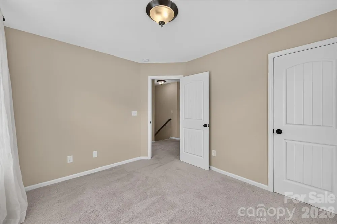
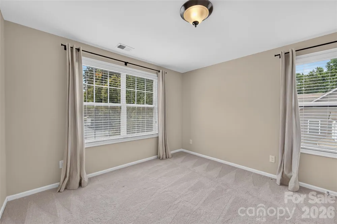
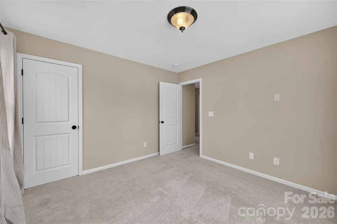
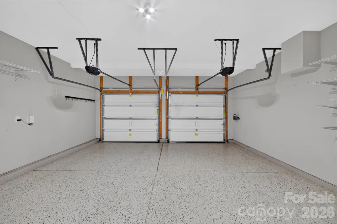
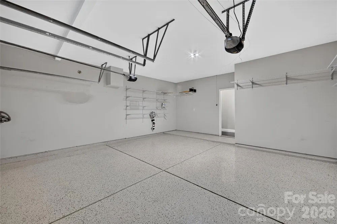
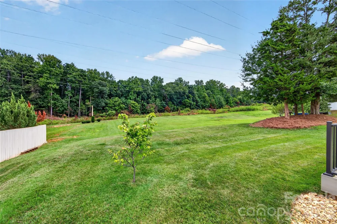
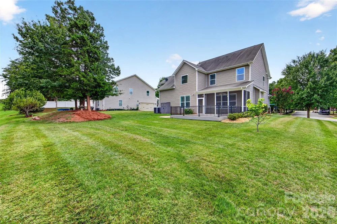
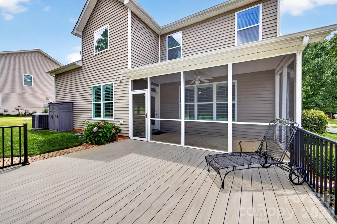
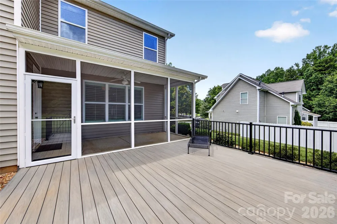
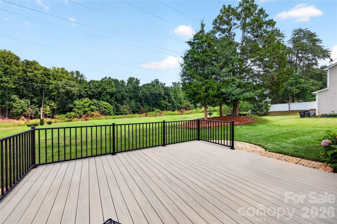
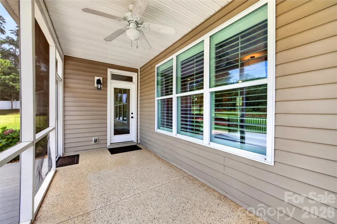
Beautiful Huntersville Home! This home exudes charm with a rocking chair front porch. Impeccably maintained home with hardwood floors on the 1st level! Updated plantation shutters with Pottery Barn curtain rods and curtains. Chef's kitchen w/granite counters, 42" cabinets w/crown molding & top of the line SS appliances including a gas range. This open floor plan has beautiful sight lines to the screened in porch and deep wooded back yard. The updated deck has new composite decking and the rear yard is very private. This is one of the best lots in the entire neighborhood. The first floor offers a breakfast area, dining room w/chair rail & shadow boxing, and an office with french doors. The family room features a fireplace and mantel with the TV mount in place. Over-sized primary bedroom w/walk-in closet, primary bath w/garden tub, dual vanities w/granite counters. The large 4th bedroom would also work well as a bonus room. The two car garage and screened-in porch have high end epoxy floors. The entire HVAC is near new with a warranty until 2034. There is also a tankless hot water system with on demand hot water. This home is move-in ready and in pristine condition!

Property Details
Interior
Attic Stairs Pulldown, Cable Prewire, Garden Tub, Kitchen Island, Pantry
Cooling
Ceiling Fan(s), Central Air
Heating
Central
Cooling Features
Ceiling Fan(s), Central Air
Bedrooms
4
Bathrooms
2.5
Full Baths
2
Half Baths
1
Lot Features
Green Area, Level
Stories
2
Lot Description
Green Area, Level
Acres
0.0
Square Feet
2510.0
Lot Size (sqft)
0.36
Parking Features
Attached Garage
Parking
1
Parking Type
Garage
Parking Garage Spaces
2.0
Property Type
Purchase
Year Built
2013
Foundation
Slab
Roof
Architectural Shingle
Sewer Information
Public Sewer
Utility Source
City
Utility Features
Cable Available
Appliances
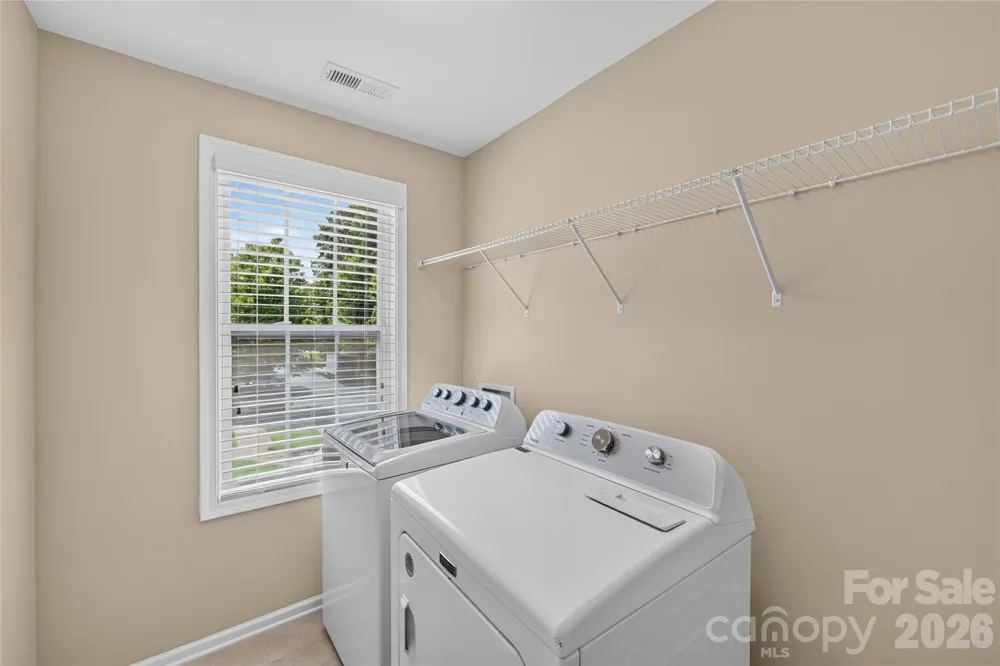
Convection Oven, Dryer, Electric Water Heater, Gas Cooktop, Gas Oven, Gas Range, Microwave, Plumbed For Ice Maker, Washer
Subdivision
Riverdale
Community Features
Playground
Elementary School
Unspecified
Middle School
Unspecified
High School
Unspecified
County
Mecklenburg
Region
Huntersville
Zoning
R
Original List Price
$577,000
Days on Market (Cumulative)
11
HOA
1
HOA Fees
238.0
MLS #
4409245
Location
Legal

Listings courtesy of Canopy MLS as distributed by MLS GRID. Based on information submitted to the MLS GRID as of 2026-08-29T19:06:13Z. All data is obtained from various sources and may not have been verified by broker or MLS GRID. Supplied Open House Information is subject to change without notice. All information should be independently reviewed and verified for accuracy. Properties may or may not be listed by the office/agent presenting the information. Some IDX listings have been excluded from this website.

Provided By
Listed by Jack Marinelli (#CAR54620)
Listing Office: Helen Adams Realty (#CAR1050)

Altitude Real Estate Group Inc Have a question about this home?

Interested in Purchasing 6403 Torrence Trace Drive?

Get an estimate on monthly payments on this property.

$
years
Down Payment
$
%
Interest Rate
%
Tax Rate
%
$
$annually
$monthly
Estimated Monthly Payment
$0.00
Loan Amount
$0.00