(828) 450-7484 (828) 424-9325 austin@altituderegroup.com Sarah.s@altituderegroup.com Altitude Real Estate Group Inc
Traffic Dashboard
Home
  • SEARCH
  • COMMUNITIES
    • Asheville
    • Buncombe County
    • Henderson County
    • Haywood County
    • Madison County
    • Yancey County
    • Polk County
    • Rutherford County
  • BUYERS
    • Buying Info
  • SELLERS
    • Selling info
  • RECENTLY SOLD
  • ARTICLES
  • VIDEOS
  • ABOUT
    • Learn More
    • Meet the Team
    • Our Testimonials
  • CONTACT
Traffic Dashboard
Contact
  • Austin Lechner
  • (828) 450-7484
  • austin@altituderegroup.com
  • Sarah Lechner
  • (828) 424-9325
  • Sarah.s@altituderegroup.com
Get in Touch
Office
  • Asheville, North Carolina
Home
  • SEARCH
  • COMMUNITIES
  • BUYERS
  • SELLERS
  • RECENTLY SOLD
  • ARTICLES
  • VIDEOS
  • ABOUT
  • CONTACT
Account
  • Dashboard
  • Logout
  • Login
  • Sign Up
©2026 Altitude Real Estate Group Inc. All rights reserved.
Website built by CloseHack.
  • Privacy
  • Terms
  • DMCA
  • Accessibility
  • Fair Housing
Altitude Real Estate Group Inc - Footer Logo
Canopy MLS

​Listings courtesy of Canopy MLS as distributed by MLS GRID. Based on information submitted to the MLS GRID as of 2026-09-01 12:36:56. All data is obtained from various sources and may not have been verified by broker or MLS GRID. Supplied Open House Information is subject to change without notice. All information should be independently reviewed and verified for accuracy. Properties may or may not be listed by the office/agent presenting the information. Some IDX listings have been excluded from this website.

Longleaf Pines MLS

IDX information is provided exclusively for personal, non-commercial use, and may not be used for any purpose other than to identify prospective properties consumers may be interested in purchasing. Information is deemed reliable but not guaranteed.

Return
  • All Types
  • House+2 more
  • $300K-$1.2M
  • Bed/Bath
  • Size
  • Dates
  • Filters
  • Amenities
  • Save
Listings
No results
Sort
Home / Cameron / 641 Sunridge Drive
641 Sunridge Drive Cameron, NC 28326 641 Sunridge Drive Cameron, NC 28326 641 Sunridge Drive Cameron, NC 28326 641 Sunridge Drive Cameron, NC 28326 641 Sunridge Drive Cameron, NC 28326 641 Sunridge Drive Cameron, NC 28326 641 Sunridge Drive Cameron, NC 28326 641 Sunridge Drive Cameron, NC 28326 641 Sunridge Drive Cameron, NC 28326 641 Sunridge Drive Cameron, NC 28326 641 Sunridge Drive Cameron, NC 28326 641 Sunridge Drive Cameron, NC 28326 641 Sunridge Drive Cameron, NC 28326 641 Sunridge Drive Cameron, NC 28326 641 Sunridge Drive Cameron, NC 28326 641 Sunridge Drive Cameron, NC 28326 641 Sunridge Drive Cameron, NC 28326 641 Sunridge Drive Cameron, NC 28326 641 Sunridge Drive Cameron, NC 28326 641 Sunridge Drive Cameron, NC 28326 641 Sunridge Drive Cameron, NC 28326 641 Sunridge Drive Cameron, NC 28326 641 Sunridge Drive Cameron, NC 28326 641 Sunridge Drive Cameron, NC 28326 641 Sunridge Drive Cameron, NC 28326 641 Sunridge Drive Cameron, NC 28326 641 Sunridge Drive Cameron, NC 28326 641 Sunridge Drive Cameron, NC 28326 641 Sunridge Drive Cameron, NC 28326 641 Sunridge Drive Cameron, NC 28326 641 Sunridge Drive Cameron, NC 28326 641 Sunridge Drive Cameron, NC 28326 641 Sunridge Drive Cameron, NC 28326 641 Sunridge Drive Cameron, NC 28326 641 Sunridge Drive Cameron, NC 28326 641 Sunridge Drive Cameron, NC 28326 641 Sunridge Drive Cameron, NC 28326 641 Sunridge Drive Cameron, NC 28326 641 Sunridge Drive Cameron, NC 28326 641 Sunridge Drive Cameron, NC 28326 641 Sunridge Drive Cameron, NC 28326 641 Sunridge Drive Cameron, NC 28326 641 Sunridge Drive Cameron, NC 28326 641 Sunridge Drive Cameron, NC 28326 641 Sunridge Drive Cameron, NC 28326 641 Sunridge Drive Cameron, NC 28326 641 Sunridge Drive Cameron, NC 28326 View All Photos

$1,200,000

| Active

641 Sunridge Drive

Cameron, NC 28326

1,525
Square Feet
3
Beds
2
Baths
38.81
Acres
18
Days on Market
766720
MLS#
House
Structure
Residential
Zone
Contact

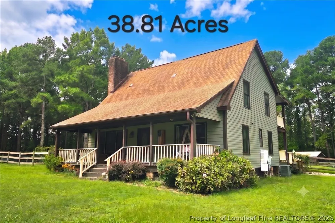
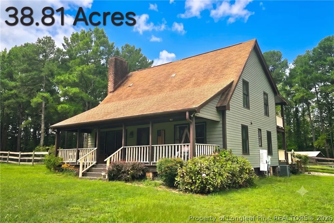
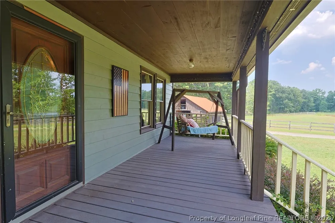
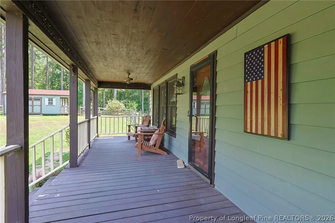
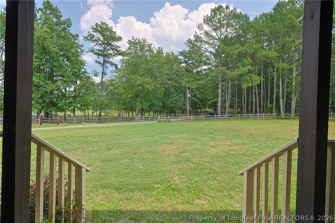
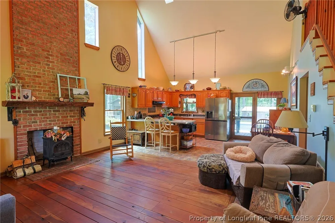
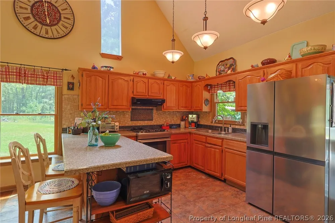
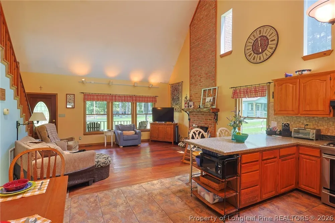
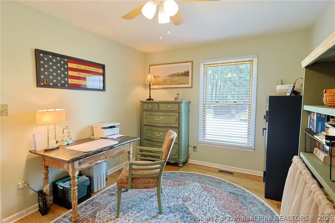
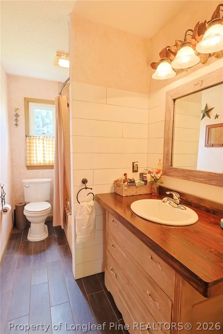
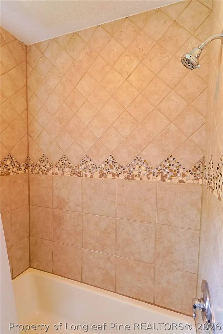
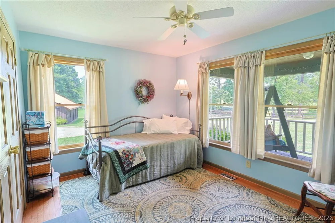
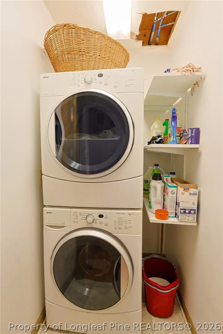
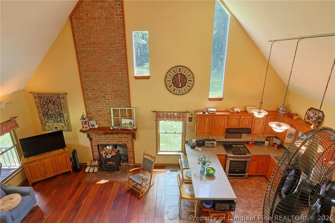
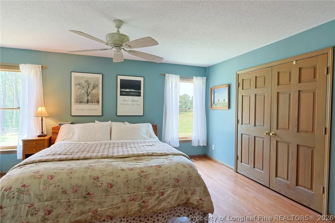
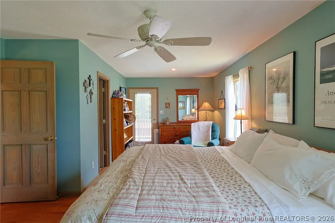
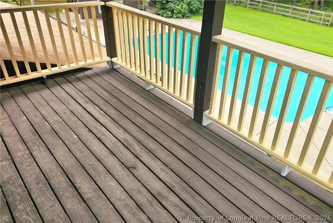
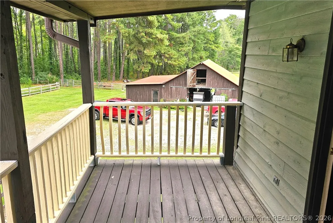
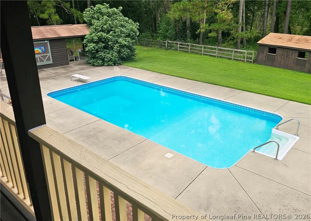
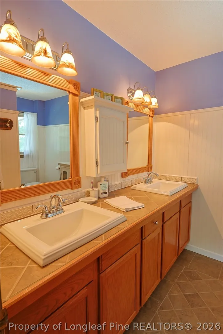
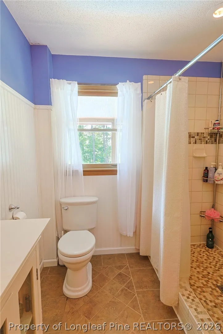
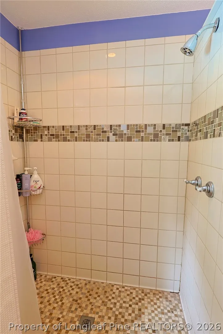
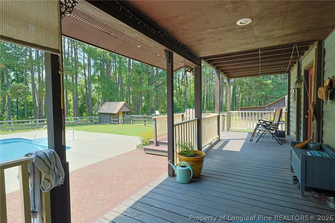
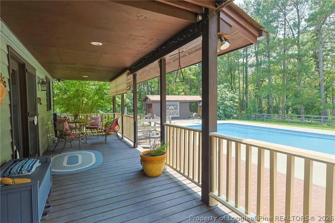
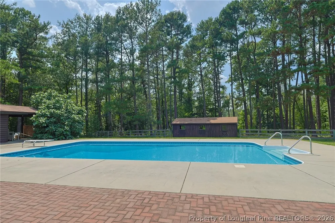
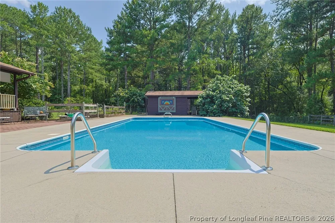
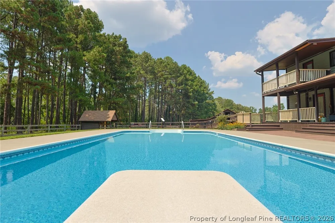
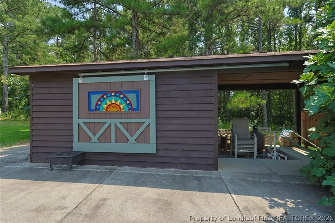
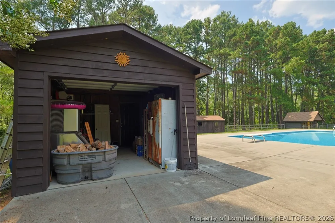
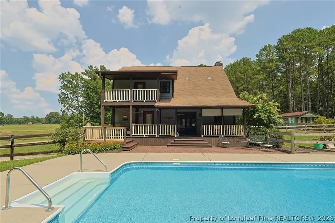
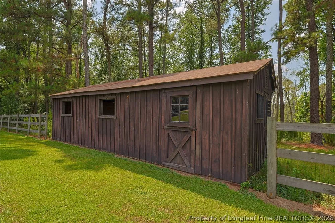
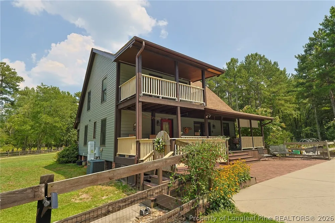
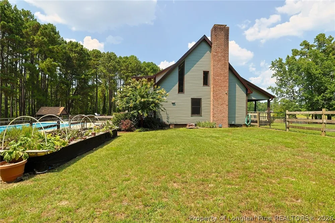
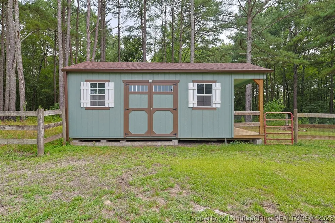
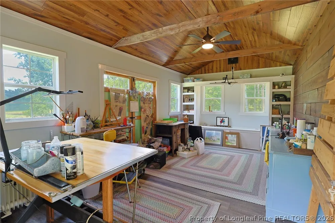
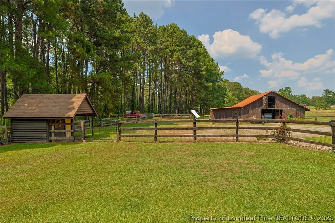
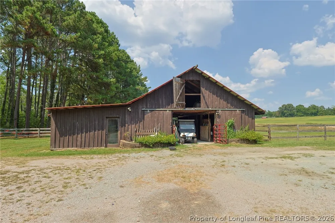
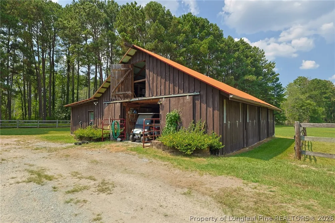
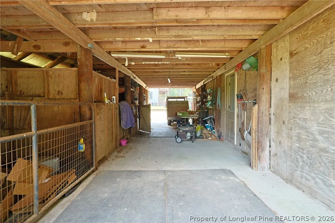
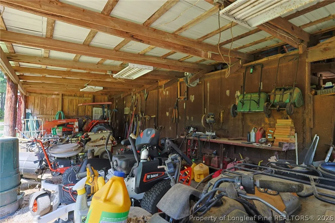
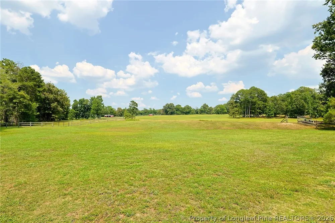
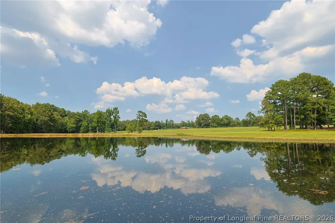
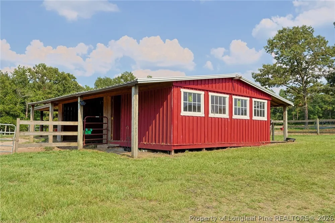
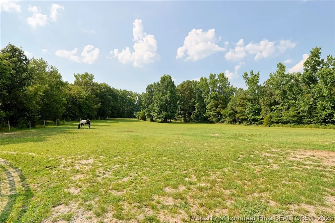
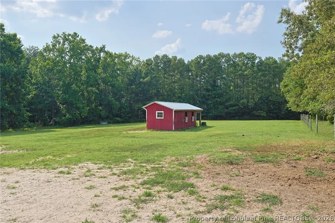
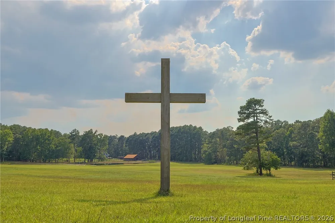
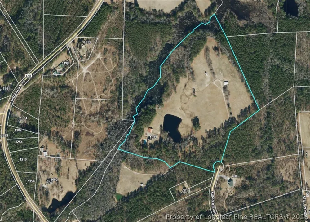
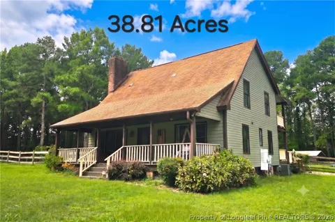
Welcome to your own private country retreat! This exceptional 38.81-acre horse farm offers the perfect blend of peaceful seclusion, functional equestrian amenities, and comfortable living. Rolling, fenced pastures provide an ideal setting for horses, livestock, recreation, or simply enjoying the beauty and privacy of the property. The farm features two spring-fed ponds, one fully stocked. Multiple barns provide an impressive array of equestrian and storage amenities, including three barns with run-ins, tack rooms, and feed rooms. An additional barn offers stalls, generous storage, a shop area, and an upstairs loft—perfect for equipment, projects, hobbies, or additional farm needs. The inviting 1,525 square-foot home features an open floor plan designed for comfortable everyday living and entertaining. A cathedral ceiling adds to the spacious feel, while two bedrooms and a bathroom are located on the main level. The private primary bedroom and bath is upstairs and offers a truly special retreat, complete with a balcony overlooking the in-ground pool, pool house, and backyard. Enjoy your morning coffee or unwind in the evening while taking in the peaceful views. Outdoor living is just as appealing, with both front and back covered porches providing inviting spaces to relax and enjoy the surrounding landscape. The in-ground pool creates the perfect setting for summer gatherings, entertaining, or simply enjoying a refreshing afternoon at home. A separate finished storage building provides even more versatility and could serve as a crafting studio, hobby space, workshop, recreation area, or creative retreat. Whether you're looking for a working horse farm, private homestead, recreational property, or simply a place where you can spread out and enjoy the peace and beauty of the countryside, this property offers an incredible opportunity. With rolling fenced pastures, ponds, multiple barns, a pool, versatile outbuildings, and a comfortable home, all surrounded by 38.81 acres of privacy, this is a rare property with room to live, work, relax, and enjoy the lifestyle you've been dreaming about.

Property Details
Interior
Breakfast Bar, Ceiling Fans, Cathedral Ceilings, Double Vanity, Eat In Kitchen, Bath In Primary Bedroom, Tub Shower, Walk In Sho
Fireplaces
1
Cooling
1
Heating
Forced Air, Gas
Cooling Features
Central Air
Bedrooms
3
Bathrooms
2.0
Full Baths
2
Lot Features
Twenty Five To Fifty Acres, Rolling Slope
Lot Description
Twenty Five To Fifty Acres, Rolling Slope
Pool
1
Pool Description
In Ground, Pool
Pool Features
In Ground, Pool
Exterior Features
Balcony, Fence, Porch, Patio, Private Yard
Exterior Materials
Balcony, Fence, Porch, Patio, Private Yard
Acres
38.81
Square Feet
1525.0
Lot Size (sqft)
0.0
Parking Features
No Garage
Parking Type
Garage
Property Type
Purchase
Style
One And One Half Story
Basement
1
Property Subtype Additional
Single Family Residence
Basement Description
Crawl Space
Year Built
1993
Sewer Information
Septic Tank
Utility Source
Well
Appliances
Gas Range, Refrigerator, Range Hood, Tankless Water Heater
Subdivision
NOT IN SUBDIVISION
Middle School
Highland Middle School
High School
Western Harnett High School
County
Harnett
Region
Cameron
Original List Price
$1,200,000
Days on Market (Cumulative)
18
Ownership
More than a year
MLS #
766720
Location
Legal

IDX information is provided exclusively for personal, non-commercial use, and may not be used for any purpose other than to identify prospective properties consumers may be interested in purchasing. Information is deemed reliable but not guaranteed.

Provided By
Listed by VANGUARD TEAM POWERED BY ERA STROTHER REAL ESTATE (#vangtx)
Listing Office: ERA STROTHER REAL ESTATE (#620)

Altitude Real Estate Group Inc Have a question about this home?

Interested in Purchasing 641 Sunridge Drive?

Get an estimate on monthly payments on this property.

$
years
Down Payment
$
%
Interest Rate
%
Tax Rate
%
$
$annually
$monthly
Estimated Monthly Payment
$0.00
Loan Amount
$0.00