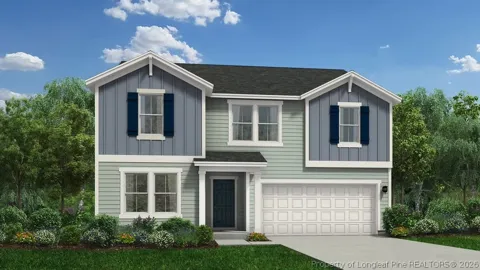
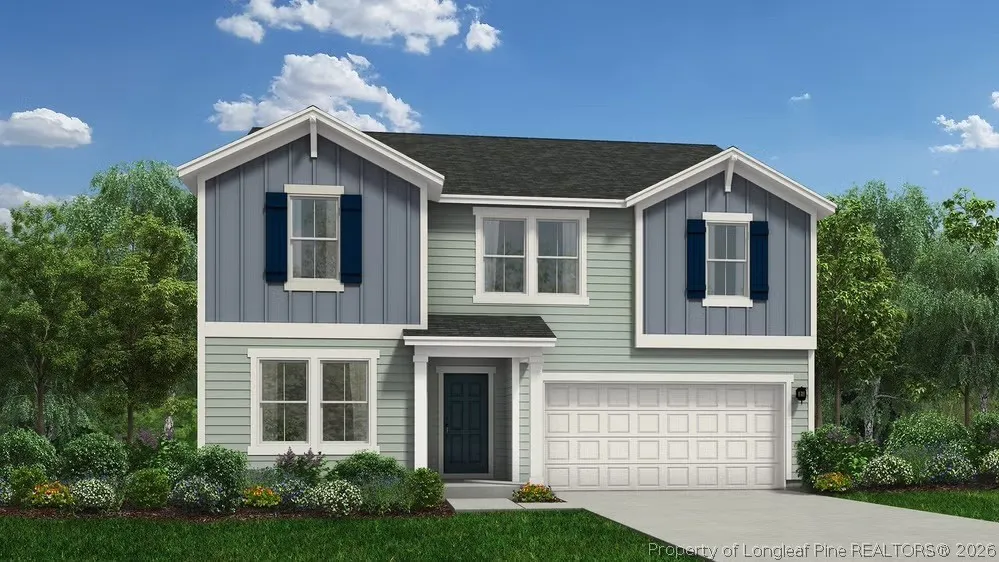
The Prelude floor plan is a spacious and well-designed home spanning 2,428 square feet across two levels, offering four bedrooms, with one shown as a study, two full and one half baths, and a variety of functional spaces. This layout features separate study areas, perfect for working from home or focused activities, along with a versatile loft on the second floor that can serve as a playroom or media center. The home also includes a convenient 2-car garage, providing ample storage. With its blend of private retreats and open living areas, the Prelude is ideal for those who need both space and versatility in their home.
Property Details
- Interior
- Entrance Foyer, High Ceilings, Kitchen Island, Living Dining Room, Pantry, Smooth Ceilings, Walk In Closets, Walk In Shower
- Cooling
- 1
- Heating
- Heat Pump
- Cooling Features
- Central Air
- Bedrooms
- 4
- Bathrooms
- 3.0
- Full Baths
- 3
- Stories
- 2
- Exterior Features
- Corner Lot, Deck, Porch
- Exterior Materials
- Corner Lot, Deck, Porch
- Acres
- 0.92
- Square Feet
- 2428.0
- Lot Size (sqft)
- 40075.2
- Parking Features
- Attached, Garage
- Parking
- 1
- Parking Type
- Garage
- Parking Garage Spaces
- 2.0
- Property Type
- Purchase
- Style
- Two Story
- Basement
- 1
- Property Subtype Additional
- Single Family Residence
- Basement Description
- Crawl Space, None
- Year Built
- 2026
- Sewer Information
- Septic Tank
- Utility Source
- Public
- Appliances
- Dishwasher, Electric Range, Electric Water Heater, Disposal, Microwave, Stainless Steel Appliances
- Subdivision
- MCLEAN MEADOWS
- Community Features
- Street Lights
- Middle School
- Overhills Middle School
- High School
- Overhills Senior High
- County
- Harnett
- Region
- Bunnlevel
- Original List Price
- $352,990
- Days on Market (Cumulative)
- 104
- HOA
- 1
- HOA Fees
- 0.0
- Ownership
- Less than a year
- MLS #
- 762811
Location
Legal
IDX information is provided exclusively for personal, non-commercial use, and may not be used for any purpose other than to identify prospective properties consumers may be interested in purchasing. Information is deemed reliable but not guaranteed.
Provided By
Listed by TEAM DREAM (#DREAMX)
Listing Office: DREAM FINDERS REALTY, LLC. (#36570)