(828) 450-7484 (828) 424-9325 austin@altituderegroup.com Sarah.s@altituderegroup.com Altitude Real Estate Group Inc
Traffic Dashboard
Home
  • SEARCH
  • COMMUNITIES
    • Asheville
    • Buncombe County
    • Henderson County
    • Haywood County
    • Madison County
    • Yancey County
    • Polk County
    • Rutherford County
  • BUYERS
    • Buying Info
  • SELLERS
    • Selling info
  • RECENTLY SOLD
  • ARTICLES
  • VIDEOS
  • ABOUT
    • Learn More
    • Meet the Team
    • Our Testimonials
  • CONTACT
Traffic Dashboard
Contact
  • Austin Lechner
  • (828) 450-7484
  • austin@altituderegroup.com
  • Sarah Lechner
  • (828) 424-9325
  • Sarah.s@altituderegroup.com
Get in Touch
Office
  • Asheville, North Carolina
Home
  • SEARCH
  • COMMUNITIES
  • BUYERS
  • SELLERS
  • RECENTLY SOLD
  • ARTICLES
  • VIDEOS
  • ABOUT
  • CONTACT
Account
  • Dashboard
  • Logout
  • Login
  • Sign Up
©2026 Altitude Real Estate Group Inc. All rights reserved.
Website built by CloseHack.
  • Privacy
  • Terms
  • DMCA
  • Accessibility
  • Fair Housing
Altitude Real Estate Group Inc - Footer Logo
Canopy MLS

​Listings courtesy of Canopy MLS as distributed by MLS GRID. Based on information submitted to the MLS GRID as of 2026-08-31 15:31:40. All data is obtained from various sources and may not have been verified by broker or MLS GRID. Supplied Open House Information is subject to change without notice. All information should be independently reviewed and verified for accuracy. Properties may or may not be listed by the office/agent presenting the information. Some IDX listings have been excluded from this website.

Longleaf Pines MLS

IDX information is provided exclusively for personal, non-commercial use, and may not be used for any purpose other than to identify prospective properties consumers may be interested in purchasing. Information is deemed reliable but not guaranteed.

Return
  • All Types
  • House+2 more
  • $300K-$1.2M
  • Bed/Bath
  • Size
  • Dates
  • Filters
  • Amenities
  • Save
Listings
No results
Sort
Home / Spring Lake / 66 Firehawk Drive
66 Firehawk Drive Spring Lake, NC 28390 66 Firehawk Drive Spring Lake, NC 28390 66 Firehawk Drive Spring Lake, NC 28390 66 Firehawk Drive Spring Lake, NC 28390 66 Firehawk Drive Spring Lake, NC 28390 66 Firehawk Drive Spring Lake, NC 28390 66 Firehawk Drive Spring Lake, NC 28390 66 Firehawk Drive Spring Lake, NC 28390 66 Firehawk Drive Spring Lake, NC 28390 66 Firehawk Drive Spring Lake, NC 28390 66 Firehawk Drive Spring Lake, NC 28390 66 Firehawk Drive Spring Lake, NC 28390 66 Firehawk Drive Spring Lake, NC 28390 66 Firehawk Drive Spring Lake, NC 28390 66 Firehawk Drive Spring Lake, NC 28390 66 Firehawk Drive Spring Lake, NC 28390 66 Firehawk Drive Spring Lake, NC 28390 66 Firehawk Drive Spring Lake, NC 28390 66 Firehawk Drive Spring Lake, NC 28390 66 Firehawk Drive Spring Lake, NC 28390 66 Firehawk Drive Spring Lake, NC 28390 66 Firehawk Drive Spring Lake, NC 28390 66 Firehawk Drive Spring Lake, NC 28390 66 Firehawk Drive Spring Lake, NC 28390 66 Firehawk Drive Spring Lake, NC 28390 66 Firehawk Drive Spring Lake, NC 28390 66 Firehawk Drive Spring Lake, NC 28390 66 Firehawk Drive Spring Lake, NC 28390 66 Firehawk Drive Spring Lake, NC 28390 66 Firehawk Drive Spring Lake, NC 28390 66 Firehawk Drive Spring Lake, NC 28390 66 Firehawk Drive Spring Lake, NC 28390 66 Firehawk Drive Spring Lake, NC 28390 66 Firehawk Drive Spring Lake, NC 28390 View All Photos

$352,690

| Active

66 Firehawk Drive

Spring Lake, NC 28390

2,511
Square Feet
5
Beds
3
Baths
0.25
Acres
11
Days on Market
768006
MLS#
House
Structure
Residential
Zone
Contact

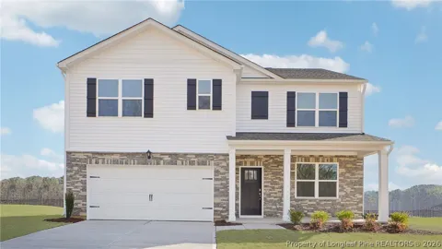
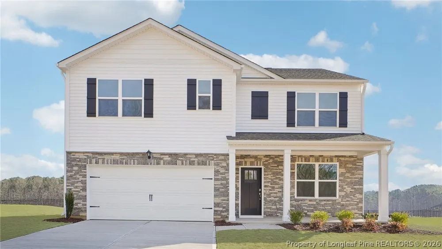
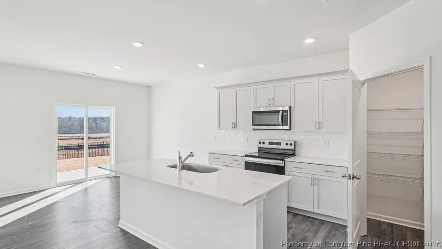
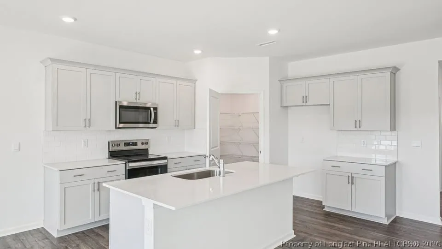
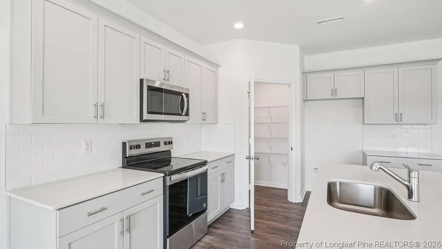
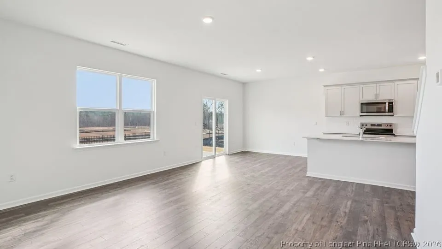
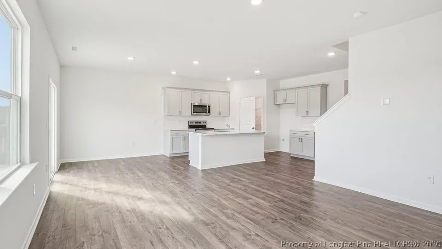
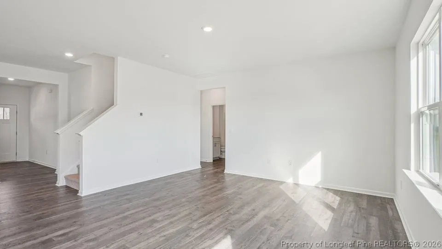
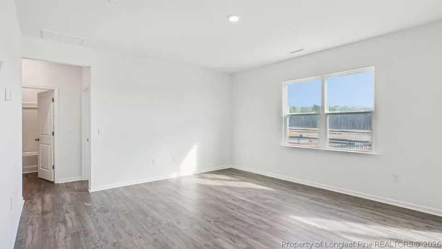
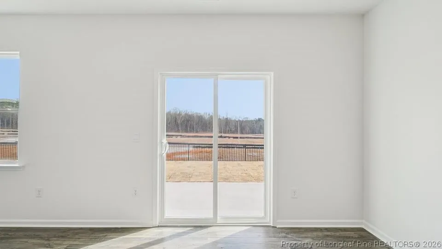
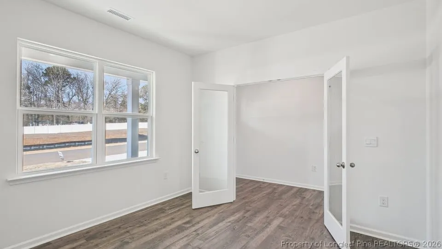
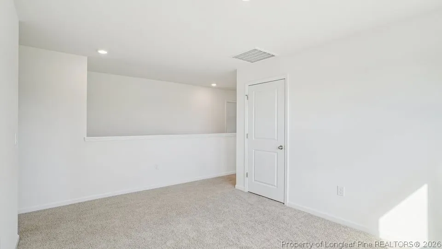
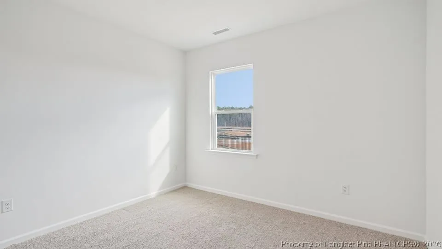
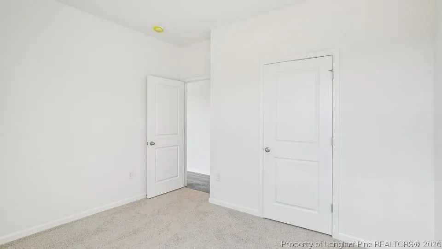
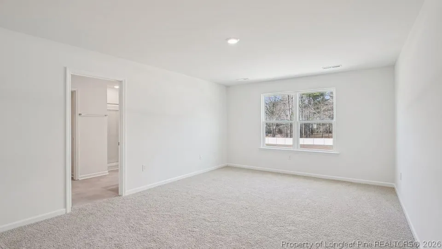
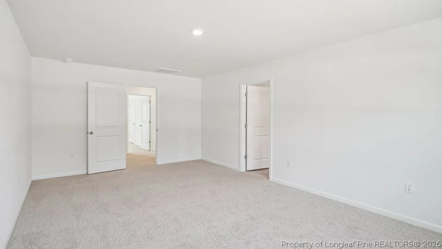
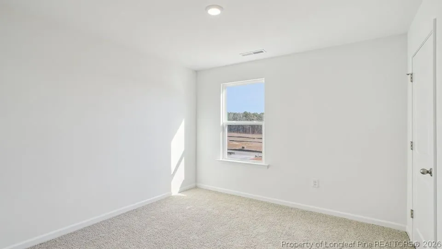
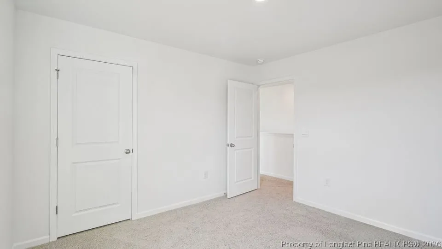
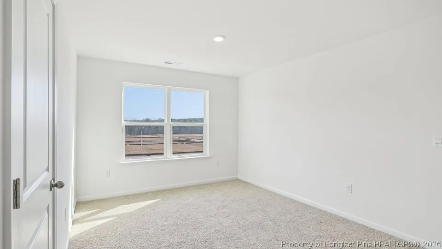
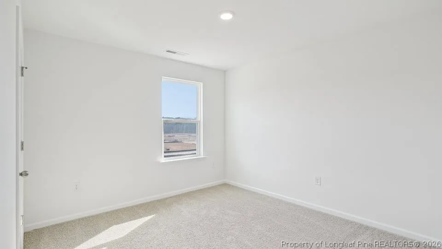
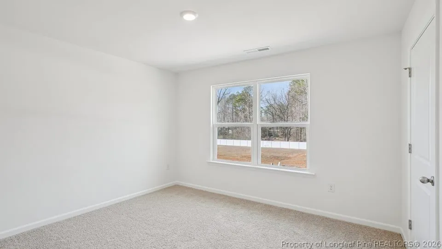
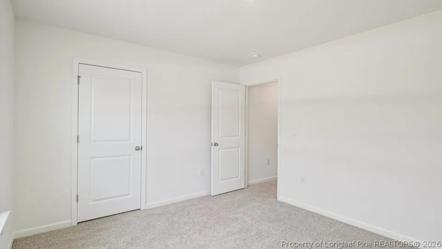
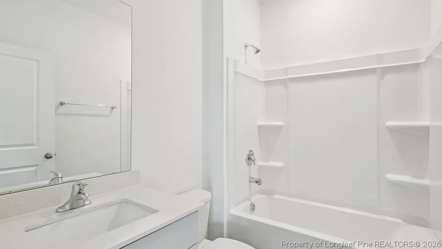
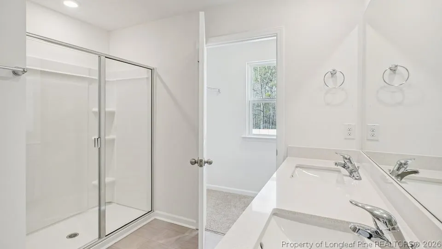
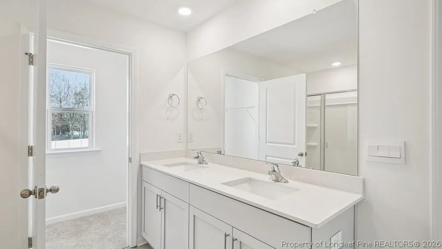
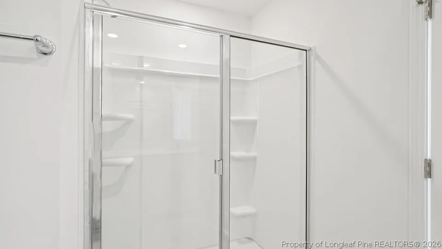
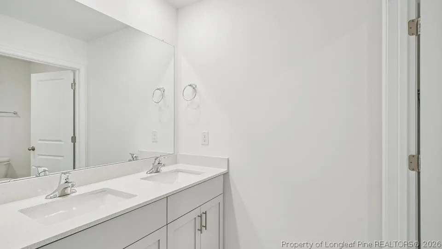
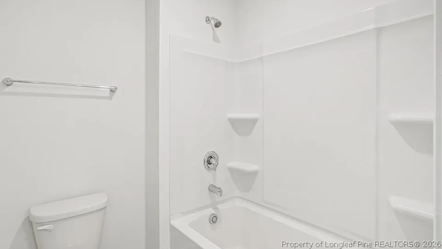
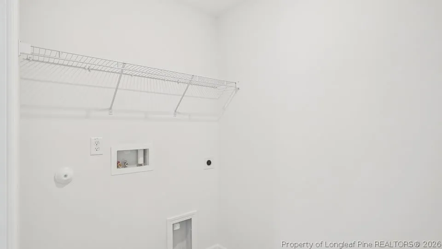
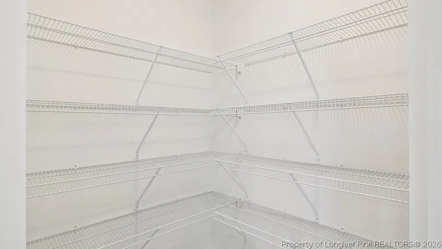
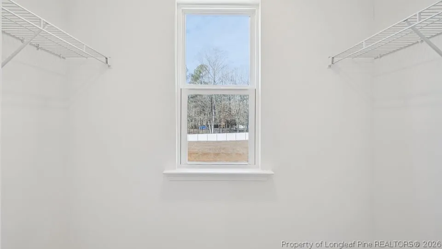
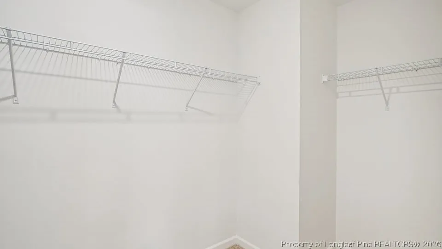
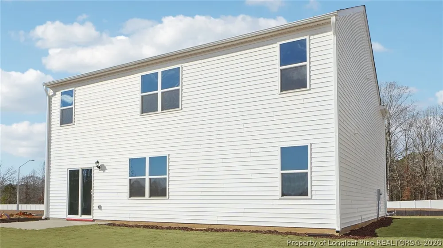
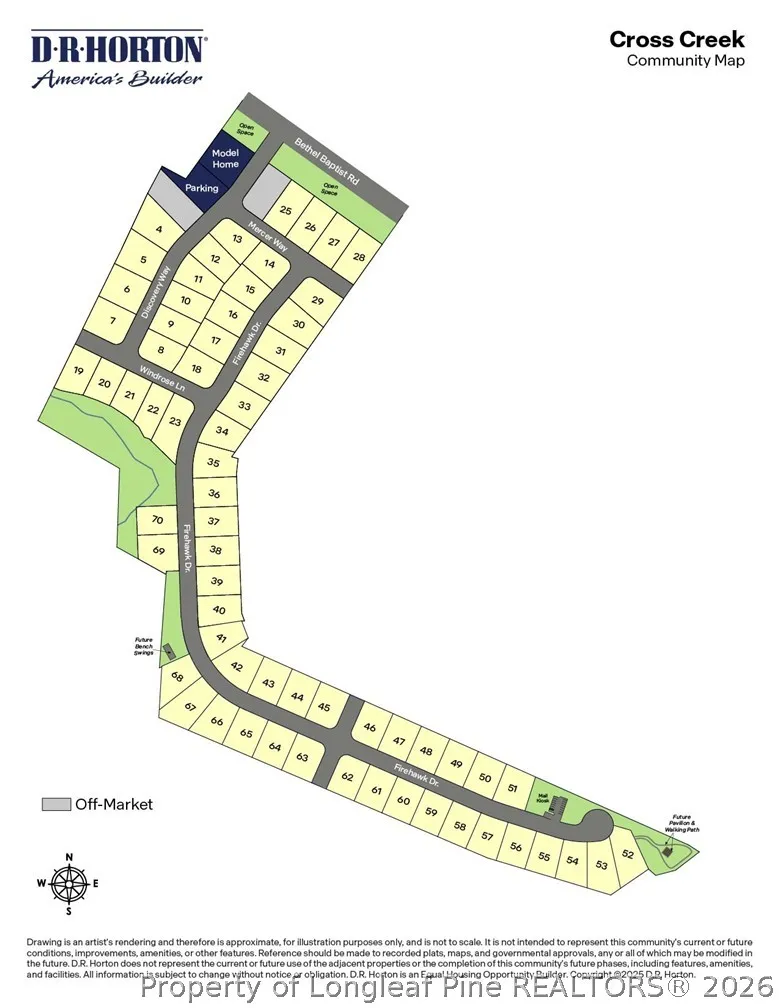
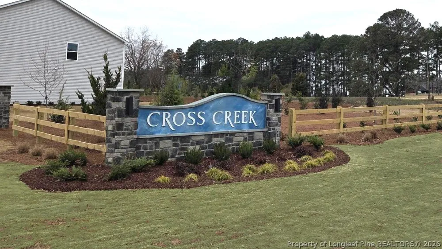
Room to live, room to gather, and room to grow—66 Firehawk Drive at Cross Creek delivers it all. With 5 bedrooms, 3 full bathrooms, and approximately 2,511 square feet, this beautifully designed two-story home offers the flexibility today’s buyers want without sacrificing comfort or style. At the heart of the home, the open concept kitchen, dining area, and family room create an inviting space made for everyday life as well as life’s special occasions. This stunning kitchen features stainless-steel appliances, a generous kitchen island, and a walk-in pantry, giving you the perfect setup for everything from a quick breakfast before you leave the house to memorable family gatherings. At the front of the home, elegant French doors lead you into your flex room—use it as a formal dining room, an office, a playroom, or whatever suits your needs. This home also offers the versatility of a first-floor bedroom paired with a full bathroom—ideal for overnight guests, multigenerational living, or a private home office. Upstairs, the spacious primary suite offers a peaceful retreat with dual walk-in closets, dual vanities, a walk-in shower, and a separate water closet for privacy. Three additional bedrooms provide plenty of space for family and guests, while the loft creates even more possibilities. Use it as a gaming room, home gym, study area, home library, or a play space. Designed to stay functional for you as your needs change over time, this beautiful home in the welcoming community of Cross Creek is waiting for you. Welcome home to 66 Firehawk Drive in Spring Lake, NC. *Photos are not of the actual home or interior features and are representative of floor plan only.

Property Details
Interior
Dining Area, Dual Closets, Separate Formal Dining Room, Double Vanity, Eat In Kitchen, High Ceilings, Kitchen Island, Kitchen Di
Cooling
1
Heating
Electric, Forced Air, Zoned
Cooling Features
Central Air, Electric
Bedrooms
5
Bathrooms
3.0
Full Baths
3
Lot Features
See Remarks, Cleared
Lot Description
See Remarks, Cleared
Exterior Features
Patio, Smart Lights, Smart Locks
Exterior Materials
Patio, Smart Lights, Smart Locks
Acres
0.25
Square Feet
2511.0
Lot Size (sqft)
10890.0
Parking Features
Attached, Garage, Garage Door Opener
Parking
1
Parking Type
Garage
Parking Garage Spaces
2.0
Property Type
Purchase
Style
Traditional
Property Subtype Additional
Single Family Residence
Year Built
2026
Sewer Information
County Sewer
Utility Source
Public
Appliances
Dishwasher, Electric Cooktop, Electric Range, Free Standing Electric Range, Microwave, Stainless Steel Appliances
Subdivision
Cross Creek
Community Features
Sidewalks
Elementary School
South Harnett Elementary School
Middle School
Overhills Middle School
High School
Overhills Senior High
County
Harnett
Region
Spring Lake
Original List Price
$352,690
Days on Market (Cumulative)
11
HOA
1
HOA Fees
64.82
Ownership
Not yet owned
MLS #
768006
Location
Legal

IDX information is provided exclusively for personal, non-commercial use, and may not be used for any purpose other than to identify prospective properties consumers may be interested in purchasing. Information is deemed reliable but not guaranteed.

Provided By
Listed by KENNETH WARD (#WARDKX)
Listing Office: DR HORTON INC. (#10300)

Altitude Real Estate Group Inc Have a question about this home?

Interested in Purchasing 66 Firehawk Drive?

Get an estimate on monthly payments on this property.

$
years
Down Payment
$
%
Interest Rate
%
Tax Rate
%
$
$annually
$monthly
Estimated Monthly Payment
$0.00
Loan Amount
$0.00