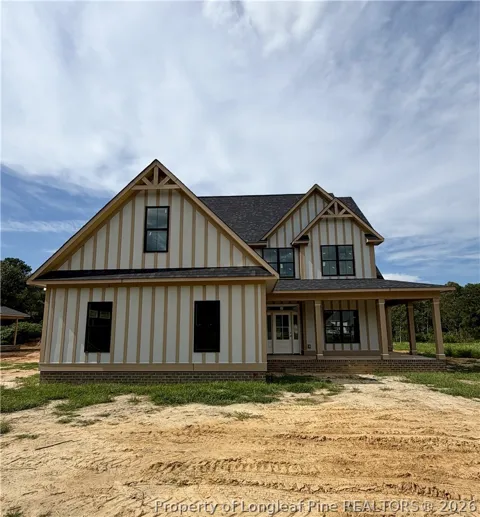
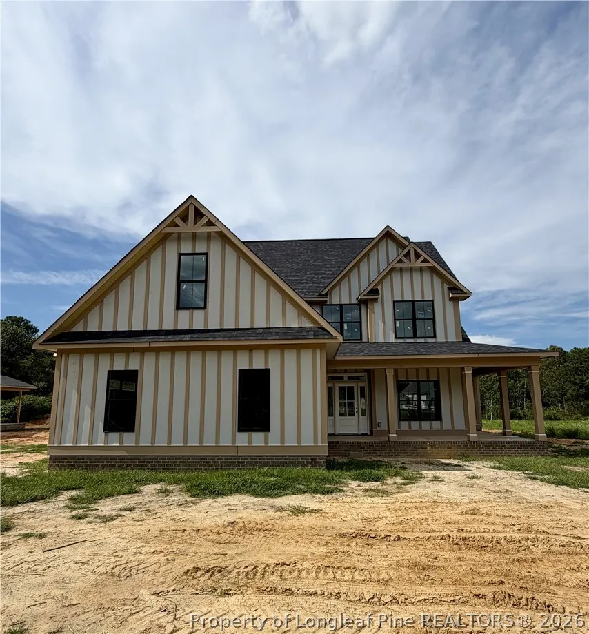
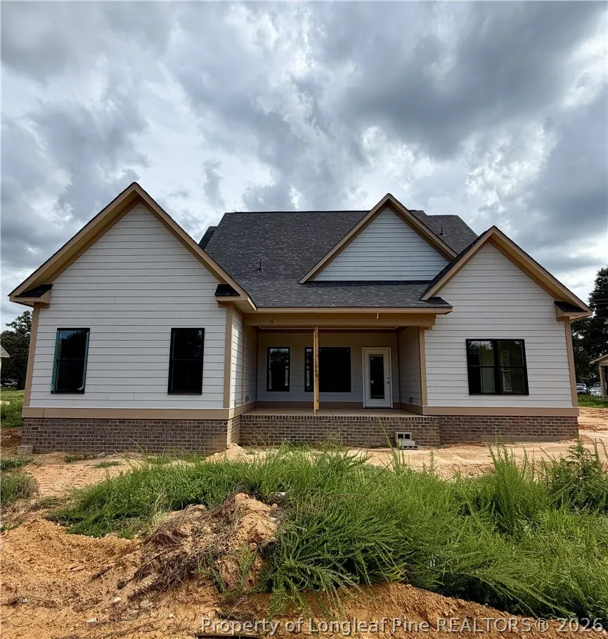
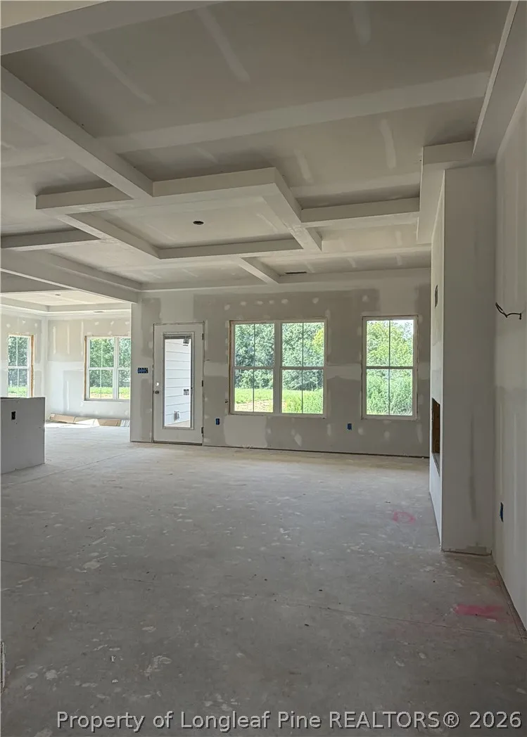
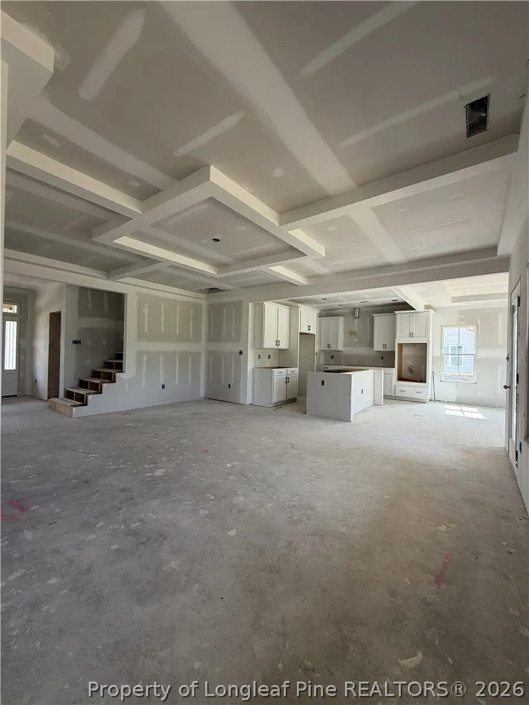
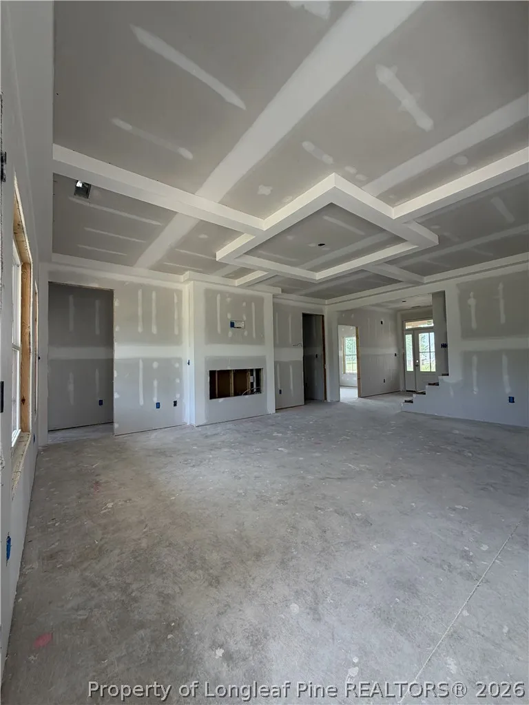
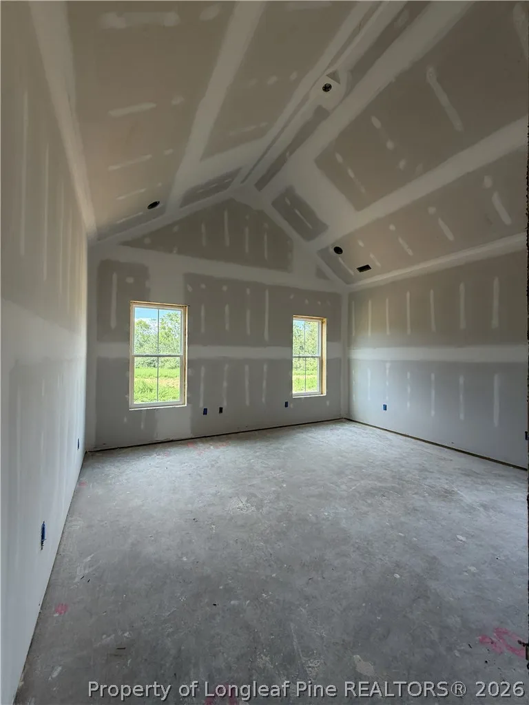
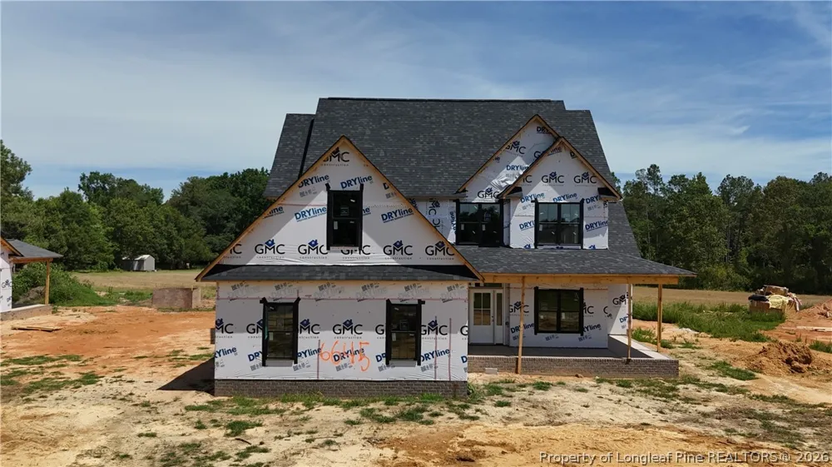
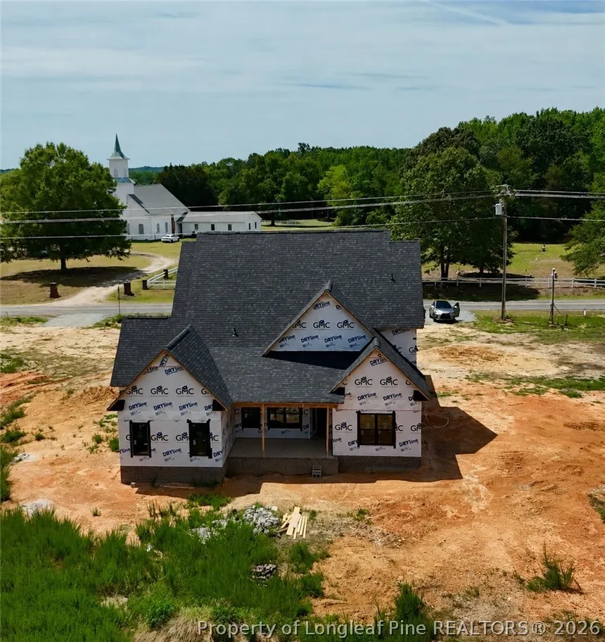
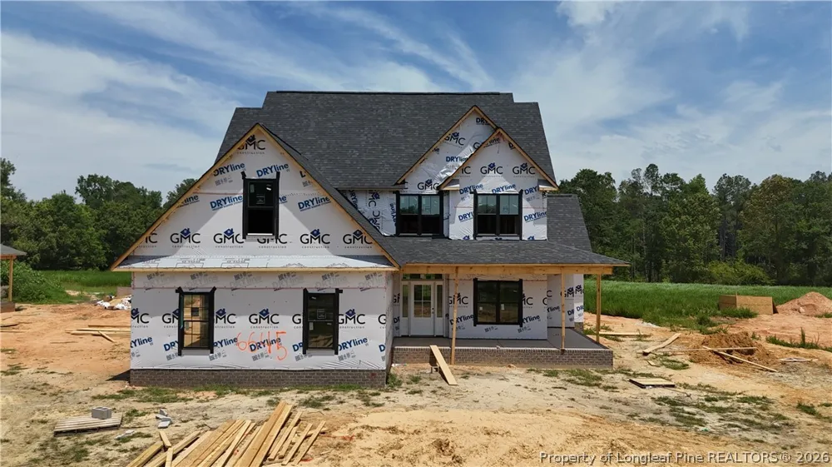
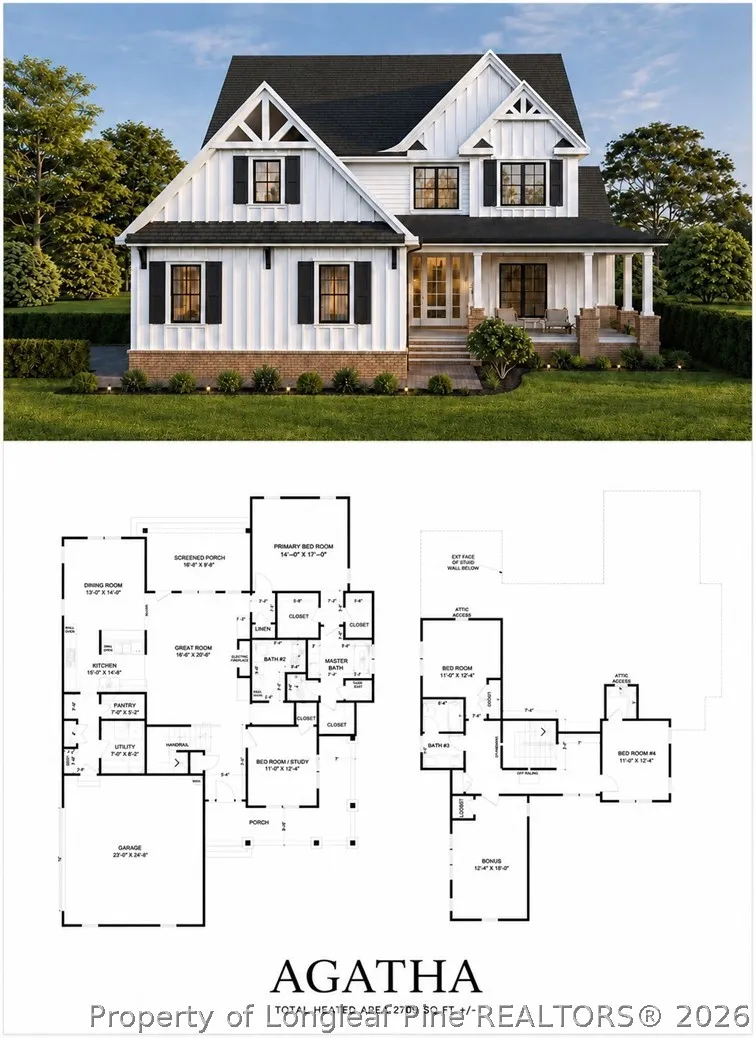
Situated on a large rural homesite, this new construction home offers the peace and privacy of country living while keeping Holly Springs, Fuquay, and RDU, within easy reach, and it's just under an hour's drive to Fort Bragg. The main living areas are laid out for how people actually live. The kitchen opens to both the dining area and great room, making it easy to stay connected whether you're cooking dinner, helping with homework, or hosting family and friends. A walk-in pantry, oversized laundry room, and drop zone off the garage help keep everyday clutter out of sight. The primary suite is tucked away on the main level and features two walk-in closets and a spacious en-suite. Also on the first floor is a dedicated office or fourth bedroom, located near a full bathroom, which provides guests a comfortable place to stay on the main level. Upstairs, you'll find two additional bedrooms, another full bath, and a large bonus room that gives everyone space to spread out. Storage was not overlooked, the home features sizeable closets throughout. Outside, the screened porch and covered front porch create plenty of space to enjoy the surroundings. Whether you're sipping coffee in the morning or winding down after a long day, you'll appreciate the quiet setting and room to roam. The Agatha plan is the kind of floor plan buyers ask for: primary suite on the main level, guest space downstairs, a bonus room upstairs, plenty of storage, and gathering spaces that feel open without wasting square footage. Schedule your private tour today!
Property Details
- Interior
- Ceiling Fans, Crown Molding, Coffered Ceilings, Double Vanity, Entrance Foyer, Eat In Kitchen, High Ceilings, His And Hers Close
- Fireplaces
- 1
- Cooling
- 1
- Heating
- Forced Air
- Cooling Features
- Central Air
- Bedrooms
- 4
- Bathrooms
- 3.0
- Full Baths
- 3
- Lot Features
- One To Two Acres, Cleared, Level
- Lot Description
- One To Two Acres, Cleared, Level
- Exterior Features
- Porch
- Exterior Materials
- Porch
- Acres
- 1.29
- Square Feet
- 2709.0
- Lot Size (sqft)
- 56192.4
- Parking Features
- Attached, Garage
- Parking
- 1
- Parking Type
- Garage
- Parking Garage Spaces
- 2.0
- Property Type
- Purchase
- Style
- Craftsman
- Property Subtype Additional
- Single Family Residence
- Year Built
- 2026
- Sewer Information
- Septic Tank
- Utility Source
- Public
- Appliances
- Built In Electric Oven, Dishwasher, Electric Cooktop, Range Hood
- Subdivision
- Not in subdivision
- Community Features
- Gutters
- Elementary School
- Lafayette Elementary
- Middle School
- Harnett - Harnett Central
- High School
- Harnett - Harnett Central
- County
- Harnett
- Region
- Fuquay Varina
- Original List Price
- $661,000
- Days on Market (Cumulative)
- 69
- Ownership
- Less than a year
- MLS #
- 764781
Location
Legal
IDX information is provided exclusively for personal, non-commercial use, and may not be used for any purpose other than to identify prospective properties consumers may be interested in purchasing. Information is deemed reliable but not guaranteed.
Provided By
Listed by REBEKAH EDENS (#edenrx)
Listing Office: RBR REALTY LLC (#39960)