(828) 450-7484 (828) 424-9325 austin@altituderegroup.com Sarah.s@altituderegroup.com Altitude Real Estate Group Inc
Traffic Dashboard
Home
  • SEARCH
  • COMMUNITIES
    • Asheville
    • Buncombe County
    • Henderson County
    • Haywood County
    • Madison County
    • Yancey County
    • Polk County
    • Rutherford County
  • BUYERS
    • Buying Info
  • SELLERS
    • Selling info
  • RECENTLY SOLD
  • ARTICLES
  • VIDEOS
  • ABOUT
    • Learn More
    • Meet the Team
    • Our Testimonials
  • CONTACT
Traffic Dashboard
Contact
  • Austin Lechner
  • (828) 450-7484
  • austin@altituderegroup.com
  • Sarah Lechner
  • (828) 424-9325
  • Sarah.s@altituderegroup.com
Get in Touch
Office
  • Asheville, North Carolina
Home
  • SEARCH
  • COMMUNITIES
  • BUYERS
  • SELLERS
  • RECENTLY SOLD
  • ARTICLES
  • VIDEOS
  • ABOUT
  • CONTACT
Account
  • Dashboard
  • Logout
  • Login
  • Sign Up
©2026 Altitude Real Estate Group Inc. All rights reserved.
Website built by CloseHack.
  • Privacy
  • Terms
  • DMCA
  • Accessibility
  • Fair Housing
Altitude Real Estate Group Inc - Footer Logo
Canopy MLS

​Listings courtesy of Canopy MLS as distributed by MLS GRID. Based on information submitted to the MLS GRID as of 2026-08-31 15:31:40. All data is obtained from various sources and may not have been verified by broker or MLS GRID. Supplied Open House Information is subject to change without notice. All information should be independently reviewed and verified for accuracy. Properties may or may not be listed by the office/agent presenting the information. Some IDX listings have been excluded from this website.

Longleaf Pines MLS

IDX information is provided exclusively for personal, non-commercial use, and may not be used for any purpose other than to identify prospective properties consumers may be interested in purchasing. Information is deemed reliable but not guaranteed.

Return
  • All Types
  • House+2 more
  • $300K-$1.2M
  • Bed/Bath
  • Size
  • Dates
  • Filters
  • Amenities
  • Save
Listings
No results
Sort
Home / Spring Lake / 67 London Way
67 London Way Spring Lake, NC 28390 67 London Way Spring Lake, NC 28390 67 London Way Spring Lake, NC 28390 67 London Way Spring Lake, NC 28390 67 London Way Spring Lake, NC 28390 67 London Way Spring Lake, NC 28390 67 London Way Spring Lake, NC 28390 67 London Way Spring Lake, NC 28390 67 London Way Spring Lake, NC 28390 67 London Way Spring Lake, NC 28390 67 London Way Spring Lake, NC 28390 67 London Way Spring Lake, NC 28390 67 London Way Spring Lake, NC 28390 67 London Way Spring Lake, NC 28390 67 London Way Spring Lake, NC 28390 67 London Way Spring Lake, NC 28390 67 London Way Spring Lake, NC 28390 67 London Way Spring Lake, NC 28390 67 London Way Spring Lake, NC 28390 67 London Way Spring Lake, NC 28390 67 London Way Spring Lake, NC 28390 67 London Way Spring Lake, NC 28390 67 London Way Spring Lake, NC 28390 67 London Way Spring Lake, NC 28390 67 London Way Spring Lake, NC 28390 67 London Way Spring Lake, NC 28390 67 London Way Spring Lake, NC 28390 67 London Way Spring Lake, NC 28390 67 London Way Spring Lake, NC 28390 67 London Way Spring Lake, NC 28390 67 London Way Spring Lake, NC 28390 67 London Way Spring Lake, NC 28390 67 London Way Spring Lake, NC 28390 67 London Way Spring Lake, NC 28390 67 London Way Spring Lake, NC 28390 67 London Way Spring Lake, NC 28390 67 London Way Spring Lake, NC 28390 67 London Way Spring Lake, NC 28390 67 London Way Spring Lake, NC 28390 67 London Way Spring Lake, NC 28390 67 London Way Spring Lake, NC 28390 67 London Way Spring Lake, NC 28390 67 London Way Spring Lake, NC 28390 67 London Way Spring Lake, NC 28390 67 London Way Spring Lake, NC 28390 67 London Way Spring Lake, NC 28390 67 London Way Spring Lake, NC 28390 67 London Way Spring Lake, NC 28390 67 London Way Spring Lake, NC 28390 67 London Way Spring Lake, NC 28390 View All Photos

$450,000

| Active

67 London Way

Spring Lake, NC 28390

2,715
Square Feet
4
Beds
3.5
Baths
0.20
Acres
67
Days on Market
764830
MLS#
House
Structure
Residential
Zone
Contact

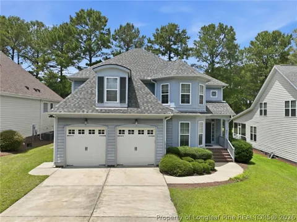
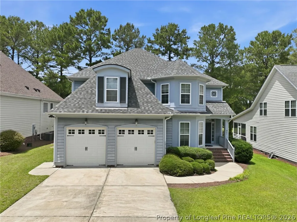
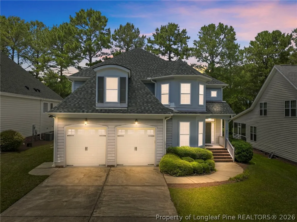
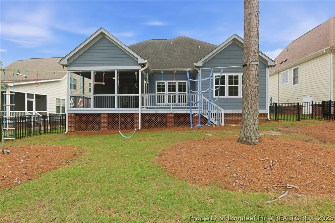
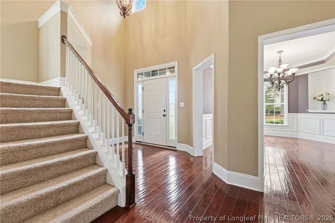
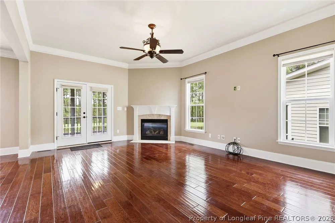
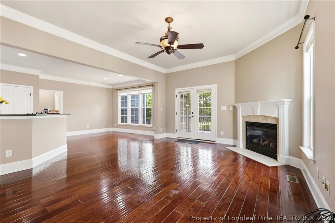
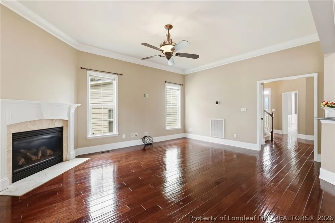
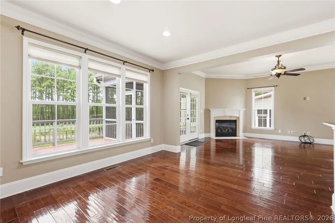
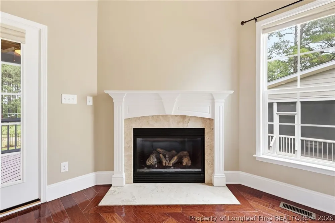
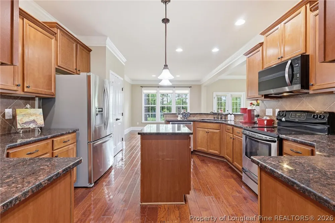
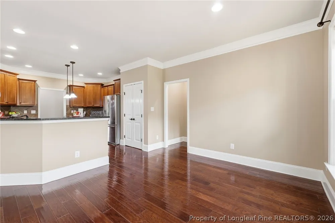
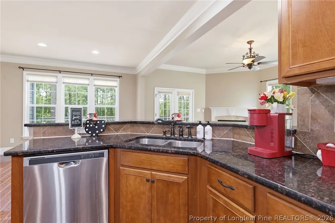
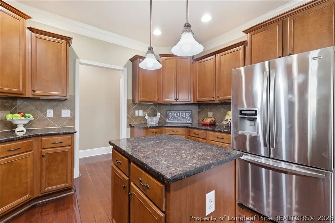
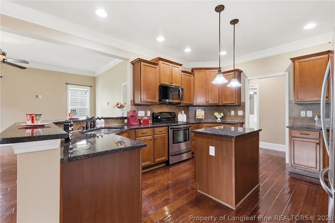
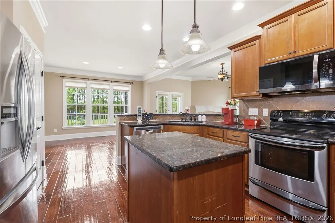
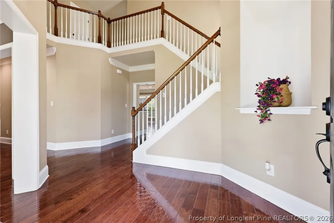
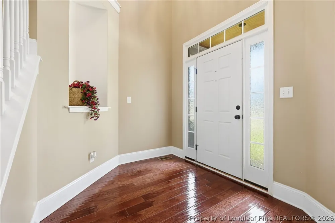
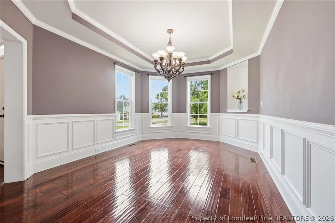
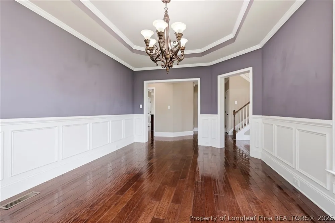
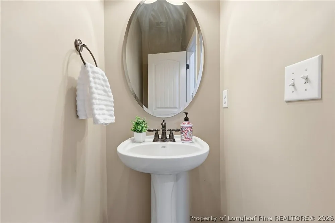
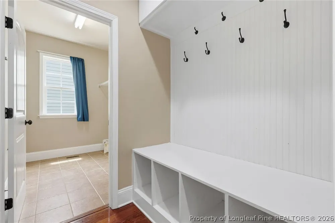
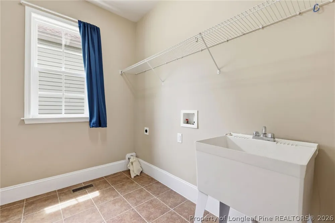
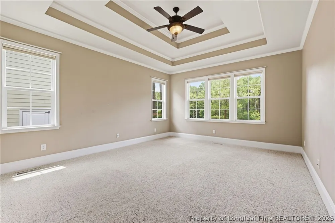
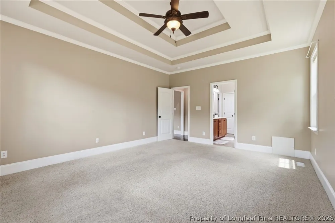
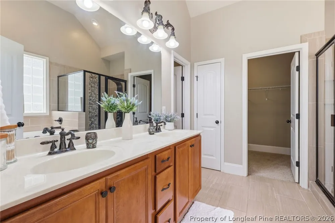
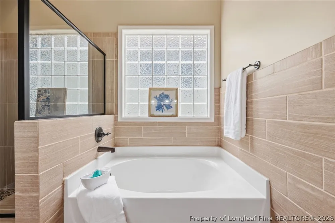
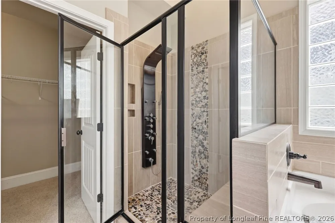
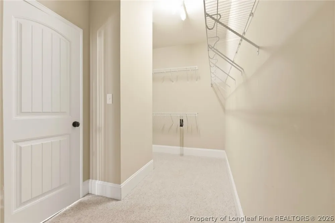
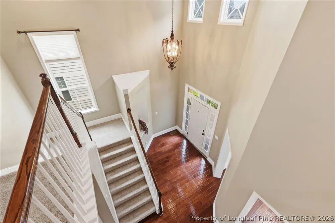
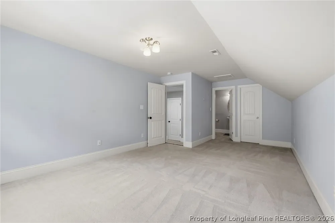
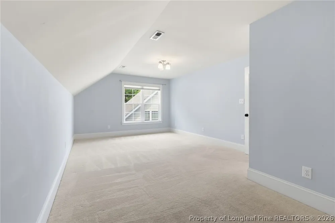
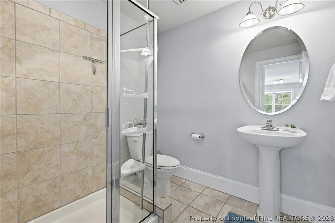
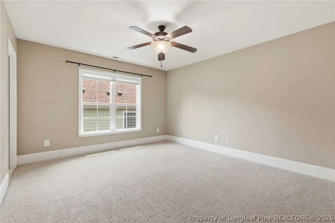
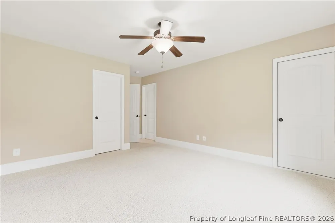
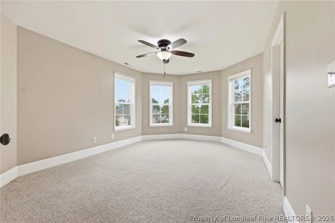
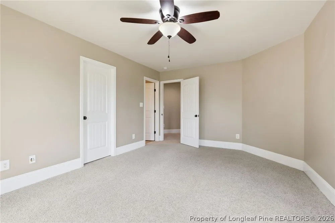
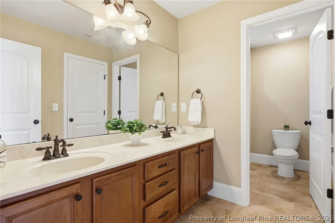
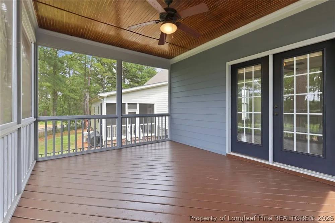
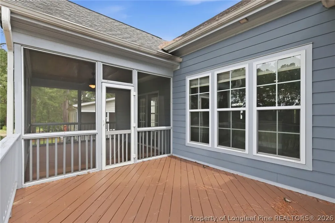
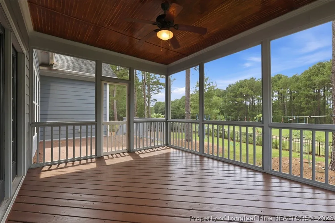
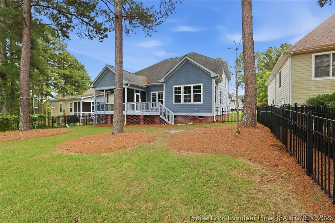
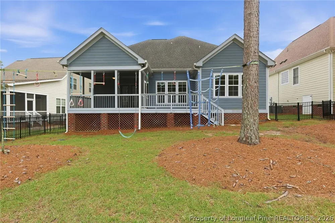
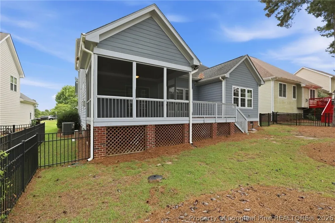
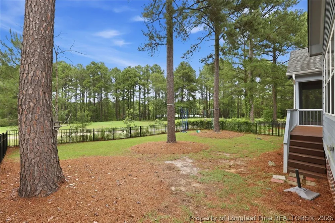
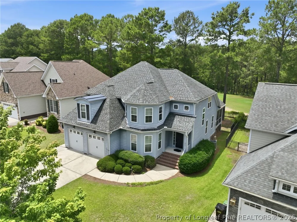
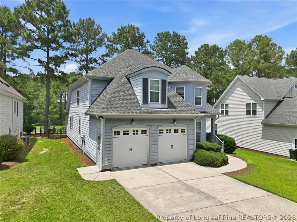
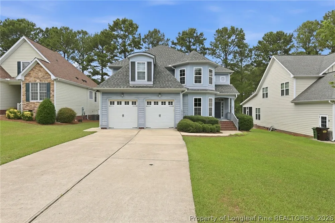
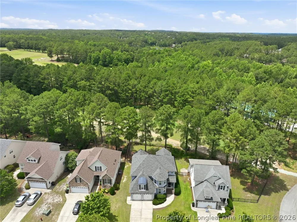
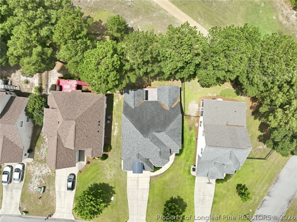
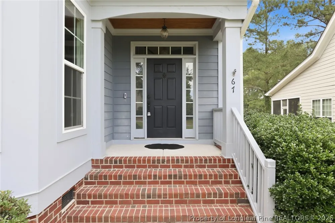
Behind the gates of Anderson Creek Club, this beautifully maintained 4-bedroom, 3.5-bath home was built for the way you actually live. Whether you're raising a family, relocating to the Fort Bragg area, working from home, or simply ready for room to spread out, this one checks the boxes. Inside, an open-concept main level connects the living room, kitchen, and dining so no one's ever left out of the conversation. Hardwood floors run throughout the downstairs, and a cozy gas-log fireplace with built-in surround sound makes movie nights easy. The kitchen is the heart of it all, with granite counters, stainless steel appliances, a center island, and a walk-in pantry, flowing into both formal and eat-in dining. The first-floor primary suite is a true retreat, and having it on the main level is a game-changer whether you want to skip the stairs now or plan ahead for later. It offers a trey ceiling, a spa-style bath with a tile shower and separate garden tub, and a spacious walk-in closet. Upstairs, three more bedrooms share a smart Jack-and-Jill bath, plus a bonus room that flexes into a home office, playroom, gym, or guest suite. Need storage? The oversized walk-in attic has you covered. Out back, the screened porch and open deck overlook a fully fenced yard, perfect for kids, pets, weekend cookouts, and yes, a front-row seat to sunsets over the golf course. A lawn sprinkler system and 2-car attached garage round things out. Here's where life gets easy: your POA dues cover lawn care, 100MB internet, and recycling pickup, plus resort-style amenities the whole household will actually use, including multiple community pools, a splash pad, nature trails, fitness centers, tennis and volleyball courts, and 24-hour guarded security. Less to maintain, more to enjoy. And the big-ticket items? Already handled. Water heater and dishwasher (2021), both HVAC units (2017), and a fully renovated primary bath (2017). Just bring your things and settle in.

Property Details
Interior
Attic, Tray Ceilings, Ceiling Fans, Cathedral Ceilings, Coffered Ceilings, Separate Formal Dining Room, Double Vanity, Eat In Ki
Fireplaces
1
Heating
Heat Pump
Bedrooms
4
Bathrooms
3.5
Full Baths
3
Half Baths
1
View
Golf Course
Lot Features
Less Than Quarter Acre, Cleared, Dead End, Level
Stories
2
Lot Description
Less Than Quarter Acre, Cleared, Dead End, Level
Exterior Features
Deck, Fence, Sprinkler Irrigation, Playground, Porch, Propane Tank Leased
Exterior Materials
Deck, Fence, Sprinkler Irrigation, Playground, Porch, Propane Tank Leased
Pool Shared
1
Acres
0.2
Square Feet
2715.0
Lot Size (sqft)
8712.0
Parking Features
Attached, Garage
Parking
1
Parking Type
Garage
Parking Garage Spaces
2.0
Property Type
Purchase
Style
Two Story
Basement
1
Property Subtype Additional
Single Family Residence
Basement Description
Crawl Space
Year Built
2008
Sewer Information
County Sewer
Utility Source
Public
Appliances
Dishwasher, Disposal, Microwave, Range, Refrigerator
Subdivision
ANDERSON CREEK CLUB
Community Features
Clubhouse, Community Pool, Fitness Center, Golf, Gated, Gutters, Street Lights, Sidewalks
Elementary School
Anderson Creek Primary
Middle School
Western Harnett Middle School
High School
Overhills Senior High
County
Harnett
Region
Spring Lake
Original List Price
$480,000
Days on Market (Cumulative)
67
HOA
1
HOA Fees
323.0
Ownership
More than a year
MLS #
764830
Location
Legal

IDX information is provided exclusively for personal, non-commercial use, and may not be used for any purpose other than to identify prospective properties consumers may be interested in purchasing. Information is deemed reliable but not guaranteed.

Provided By
Listed by MARTINA ERDMEIER (#edmmx)
Listing Office: REAL BROKER LLC (#31220)

Altitude Real Estate Group Inc Have a question about this home?

Interested in Purchasing 67 London Way?

Get an estimate on monthly payments on this property.

$
years
Down Payment
$
%
Interest Rate
%
Tax Rate
%
$
$annually
$monthly
Estimated Monthly Payment
$0.00
Loan Amount
$0.00