(828) 450-7484 (828) 424-9325 austin@altituderegroup.com Sarah.s@altituderegroup.com Altitude Real Estate Group Inc
Traffic Dashboard
Home
  • SEARCH
  • COMMUNITIES
    • Asheville
    • Buncombe County
    • Henderson County
    • Haywood County
    • Madison County
    • Yancey County
    • Polk County
    • Rutherford County
  • BUYERS
    • Buying Info
  • SELLERS
    • Selling info
  • RECENTLY SOLD
  • ARTICLES
  • VIDEOS
  • ABOUT
    • Learn More
    • Meet the Team
    • Our Testimonials
  • CONTACT
Traffic Dashboard
Contact
  • Austin Lechner
  • (828) 450-7484
  • austin@altituderegroup.com
  • Sarah Lechner
  • (828) 424-9325
  • Sarah.s@altituderegroup.com
Get in Touch
Office
  • Asheville, North Carolina
Home
  • SEARCH
  • COMMUNITIES
  • BUYERS
  • SELLERS
  • RECENTLY SOLD
  • ARTICLES
  • VIDEOS
  • ABOUT
  • CONTACT
Account
  • Dashboard
  • Logout
  • Login
  • Sign Up
©2026 Altitude Real Estate Group Inc. All rights reserved.
Website built by CloseHack.
  • Privacy
  • Terms
  • DMCA
  • Accessibility
  • Fair Housing
Altitude Real Estate Group Inc - Footer Logo
Canopy MLS

​Listings courtesy of Canopy MLS as distributed by MLS GRID. Based on information submitted to the MLS GRID as of 2026-09-01 12:36:56. All data is obtained from various sources and may not have been verified by broker or MLS GRID. Supplied Open House Information is subject to change without notice. All information should be independently reviewed and verified for accuracy. Properties may or may not be listed by the office/agent presenting the information. Some IDX listings have been excluded from this website.

Longleaf Pines MLS

IDX information is provided exclusively for personal, non-commercial use, and may not be used for any purpose other than to identify prospective properties consumers may be interested in purchasing. Information is deemed reliable but not guaranteed.

Return
  • All Types
  • House+2 more
  • $300K-$1.2M
  • Bed/Bath
  • Size
  • Dates
  • Filters
  • Amenities
  • Save
Listings
No results
Sort
Home / Waxhaw / 6713 High Gap Road
6713 High Gap Road Waxhaw, NC 28173 6713 High Gap Road Waxhaw, NC 28173 6713 High Gap Road Waxhaw, NC 28173 6713 High Gap Road Waxhaw, NC 28173 6713 High Gap Road Waxhaw, NC 28173 6713 High Gap Road Waxhaw, NC 28173 6713 High Gap Road Waxhaw, NC 28173 6713 High Gap Road Waxhaw, NC 28173 6713 High Gap Road Waxhaw, NC 28173 6713 High Gap Road Waxhaw, NC 28173 6713 High Gap Road Waxhaw, NC 28173 6713 High Gap Road Waxhaw, NC 28173 6713 High Gap Road Waxhaw, NC 28173 6713 High Gap Road Waxhaw, NC 28173 6713 High Gap Road Waxhaw, NC 28173 6713 High Gap Road Waxhaw, NC 28173 6713 High Gap Road Waxhaw, NC 28173 6713 High Gap Road Waxhaw, NC 28173 6713 High Gap Road Waxhaw, NC 28173 6713 High Gap Road Waxhaw, NC 28173 6713 High Gap Road Waxhaw, NC 28173 6713 High Gap Road Waxhaw, NC 28173 6713 High Gap Road Waxhaw, NC 28173 6713 High Gap Road Waxhaw, NC 28173 6713 High Gap Road Waxhaw, NC 28173 6713 High Gap Road Waxhaw, NC 28173 6713 High Gap Road Waxhaw, NC 28173 6713 High Gap Road Waxhaw, NC 28173 6713 High Gap Road Waxhaw, NC 28173 6713 High Gap Road Waxhaw, NC 28173 6713 High Gap Road Waxhaw, NC 28173 6713 High Gap Road Waxhaw, NC 28173 6713 High Gap Road Waxhaw, NC 28173 6713 High Gap Road Waxhaw, NC 28173 6713 High Gap Road Waxhaw, NC 28173 6713 High Gap Road Waxhaw, NC 28173 6713 High Gap Road Waxhaw, NC 28173 6713 High Gap Road Waxhaw, NC 28173 6713 High Gap Road Waxhaw, NC 28173 6713 High Gap Road Waxhaw, NC 28173 6713 High Gap Road Waxhaw, NC 28173 6713 High Gap Road Waxhaw, NC 28173 View All Photos

$395,500

| Active Under Contract

6713 High Gap Road

Waxhaw, NC 28173

1,452
Square Feet
3
Beds
2
Baths
3
Days on Market
CAR4419220
MLS#
House
Structure
Residential
Zone
Contact

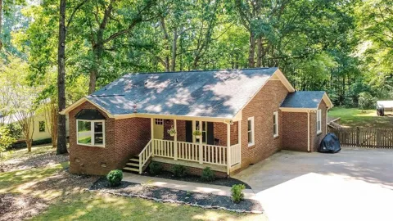
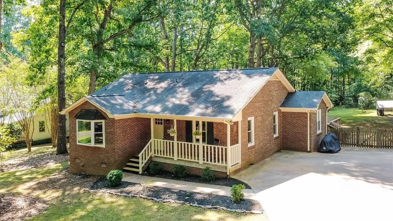
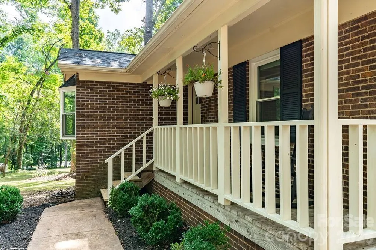
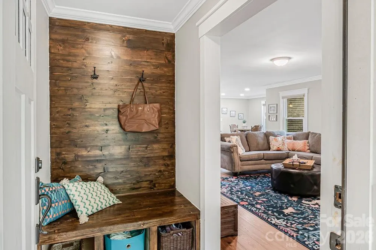
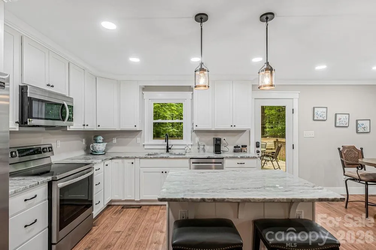
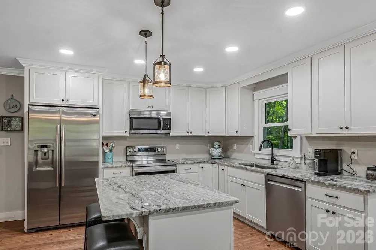
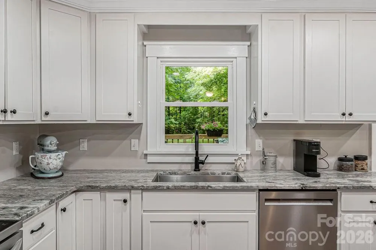
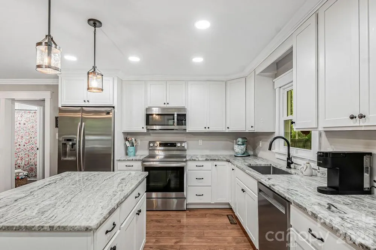
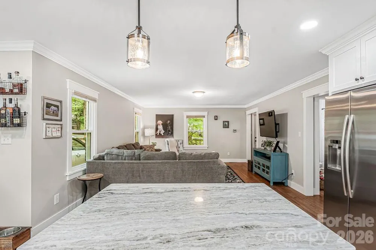
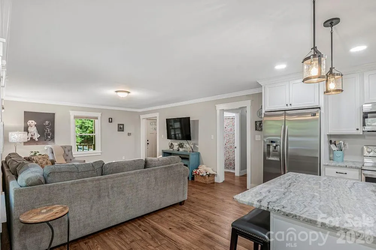
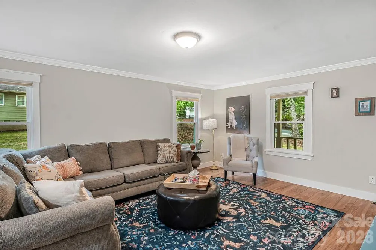
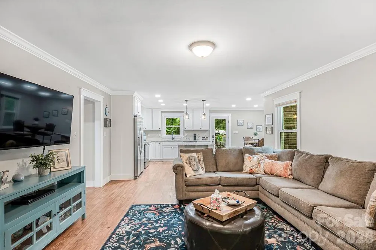
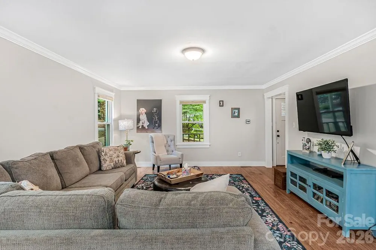
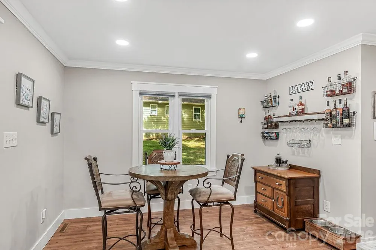
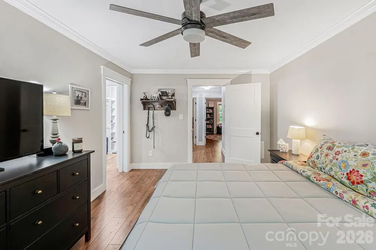
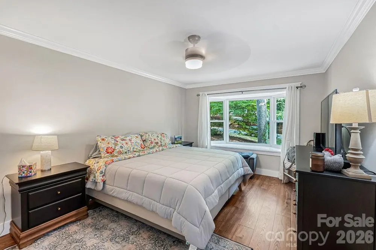
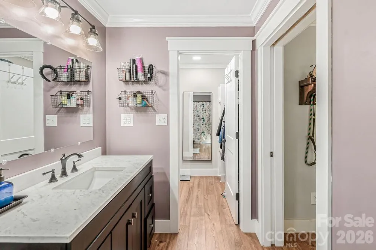
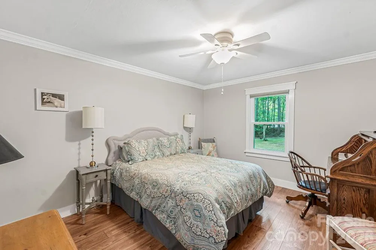
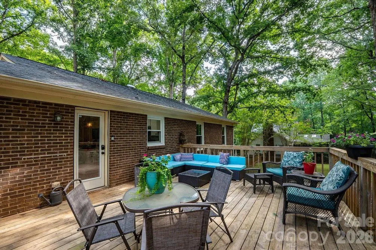
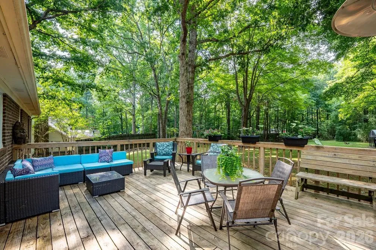
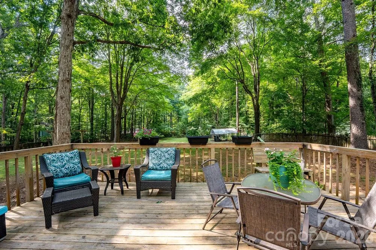
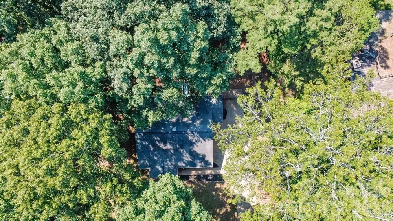
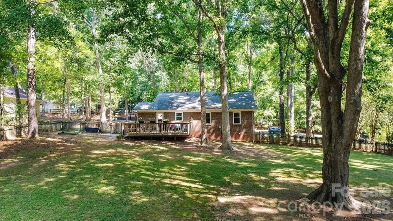
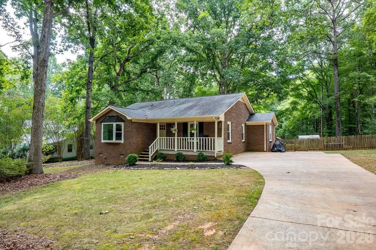
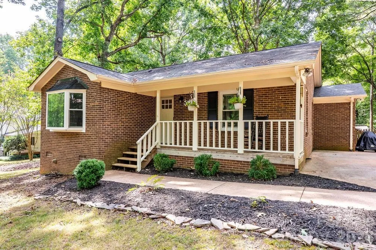
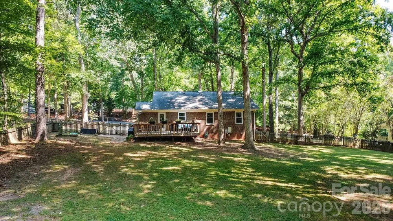
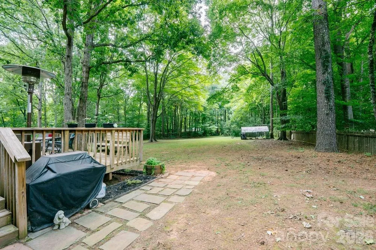
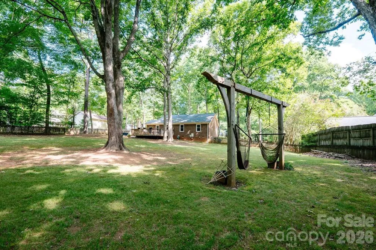
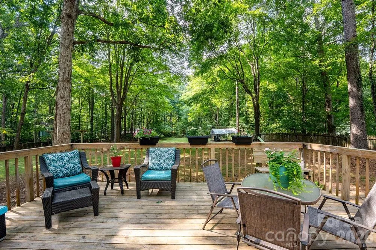
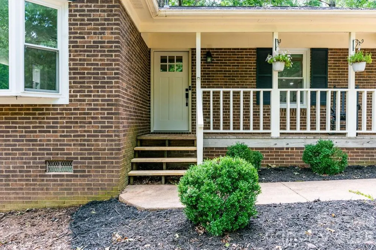
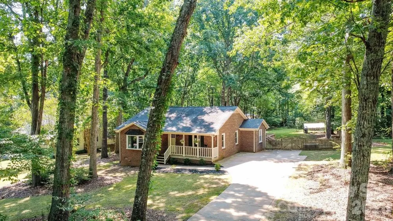
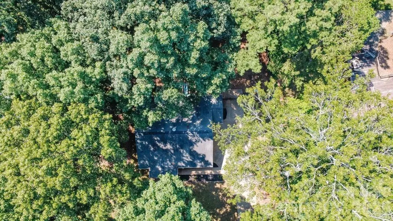
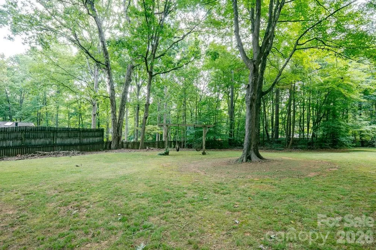
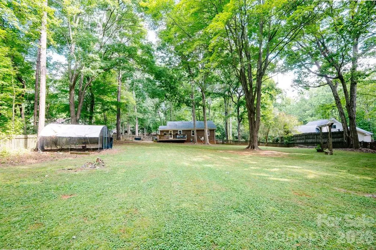
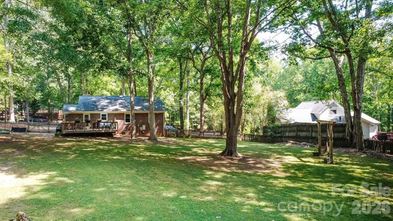
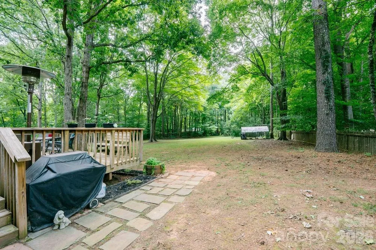
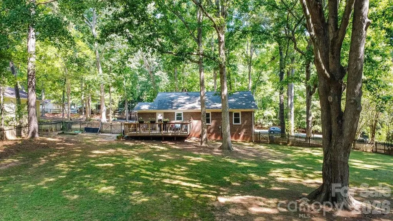
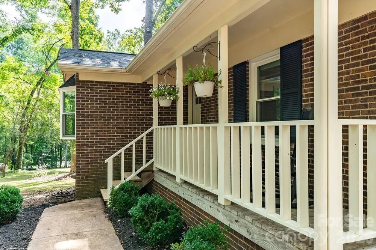
Welcome to this charming 3-bedroom brick ranch located just 1.5 miles from historic downtown Waxhaw! A rocking-chair front porch welcomes you into a warm and inviting home featuring laminate wood floors and an open eat-in kitchen with granite countertops and a center island. The spacious primary suite offers a bay window and huge walk-in closet, while newer windows and HVAC provide added peace of mind. Step outside to an expansive deck overlooking mature trees and a fenced backyard, creating a setting for relaxing or entertaining. Chickens are allowed, adding extra flexibility for those looking to enjoy a little bit of country living while remaining close to everything downtown Waxhaw has to offer.

Property Details
Interior
Drop Zone, Kitchen Island, Open Floorplan, Walk-In Closet(s)
Cooling
Central Air, Electric
Heating
Central, Electric
Cooling Features
Central Air, Electric
Bedrooms
3
Bathrooms
2.0
Full Baths
2
Stories
1
Acres
0.0
Square Feet
1452.0
Lot Size (sqft)
0.95
Parking Features
Driveway
Parking Type
Driveway
Property Type
Purchase
Year Built
1987
Foundation
Crawl Space
Sewer Information
Septic Installed
Utility Source
Well
Appliances
Dishwasher, Electric Range
Subdivision
Jackson Woods
Elementary School
Waxhaw
Middle School
Parkwood
High School
Parkwood
County
Union
Region
Waxhaw
Zoning
AJ1
Original List Price
$395,500
Days on Market (Cumulative)
3
MLS #
4419220
Property Subtype
Single Family Residence
Fence
1
Parcel Number
06-114-042
MLS #
4419220
Date Listed
August 28, 2026
Address
6713 High Gap Road
Location
Legal

Listings courtesy of Canopy MLS as distributed by MLS GRID. Based on information submitted to the MLS GRID as of 2026-08-31T14:22:08Z. All data is obtained from various sources and may not have been verified by broker or MLS GRID. Supplied Open House Information is subject to change without notice. All information should be independently reviewed and verified for accuracy. Properties may or may not be listed by the office/agent presenting the information. Some IDX listings have been excluded from this website.

Provided By
Listed by Abby Nelson (#CAR34846)
Listing Office: ProStead Realty (#CAR7330)

Altitude Real Estate Group Inc Have a question about this home?

Interested in Purchasing 6713 High Gap Road?

Get an estimate on monthly payments on this property.

$
years
Down Payment
$
%
Interest Rate
%
Tax Rate
%
$
$annually
$monthly
Estimated Monthly Payment
$0.00
Loan Amount
$0.00