(828) 450-7484 (828) 424-9325 austin@altituderegroup.com Sarah.s@altituderegroup.com Altitude Real Estate Group Inc
Traffic Dashboard
Home
  • SEARCH
  • COMMUNITIES
    • Asheville
    • Buncombe County
    • Henderson County
    • Haywood County
    • Madison County
    • Yancey County
    • Polk County
    • Rutherford County
  • BUYERS
    • Buying Info
  • SELLERS
    • Selling info
  • RECENTLY SOLD
  • ARTICLES
  • VIDEOS
  • ABOUT
    • Learn More
    • Meet the Team
    • Our Testimonials
  • CONTACT
Traffic Dashboard
Contact
  • Austin Lechner
  • (828) 450-7484
  • austin@altituderegroup.com
  • Sarah Lechner
  • (828) 424-9325
  • Sarah.s@altituderegroup.com
Get in Touch
Office
  • Asheville, North Carolina
Home
  • SEARCH
  • COMMUNITIES
  • BUYERS
  • SELLERS
  • RECENTLY SOLD
  • ARTICLES
  • VIDEOS
  • ABOUT
  • CONTACT
Account
  • Dashboard
  • Logout
  • Login
  • Sign Up
©2026 Altitude Real Estate Group Inc. All rights reserved.
Website built by CloseHack.
  • Privacy
  • Terms
  • DMCA
  • Accessibility
  • Fair Housing
Altitude Real Estate Group Inc - Footer Logo
Canopy MLS

​Listings courtesy of Canopy MLS as distributed by MLS GRID. Based on information submitted to the MLS GRID as of 2026-08-31 16:31:41. All data is obtained from various sources and may not have been verified by broker or MLS GRID. Supplied Open House Information is subject to change without notice. All information should be independently reviewed and verified for accuracy. Properties may or may not be listed by the office/agent presenting the information. Some IDX listings have been excluded from this website.

Longleaf Pines MLS

IDX information is provided exclusively for personal, non-commercial use, and may not be used for any purpose other than to identify prospective properties consumers may be interested in purchasing. Information is deemed reliable but not guaranteed.

Return
  • All Types
  • House+2 more
  • $300K-$1.2M
  • Bed/Bath
  • Size
  • Dates
  • Filters
  • Amenities
  • Save
Listings
No results
Sort
Home / Indian Land / 6887 Hunts Mesa Drive
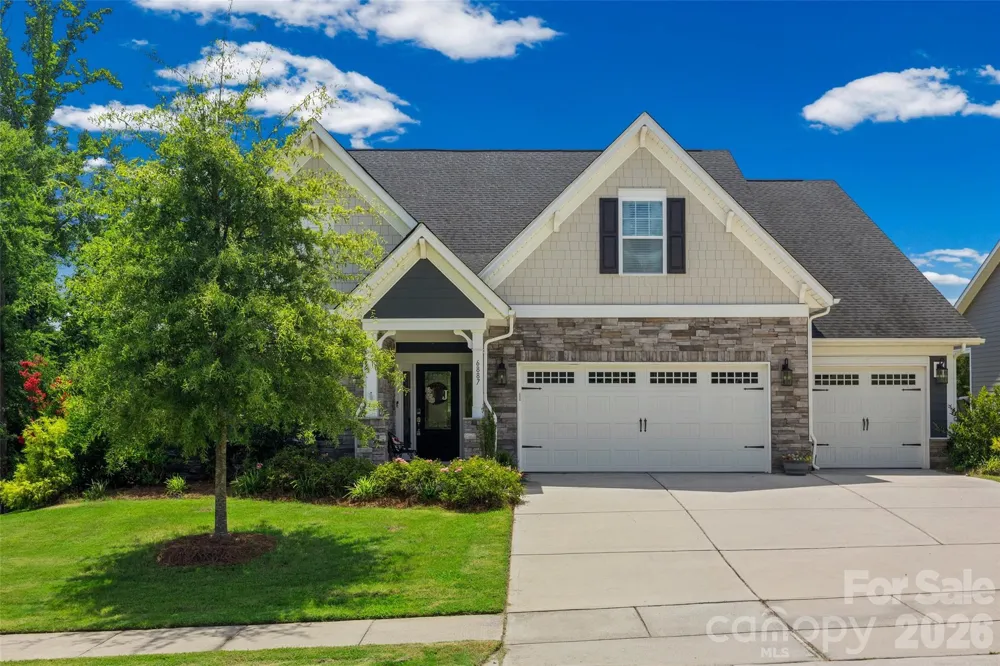
6887 Hunts Mesa Drive Indian Land, SC 29707 6887 Hunts Mesa Drive Indian Land, SC 29707 6887 Hunts Mesa Drive Indian Land, SC 29707 6887 Hunts Mesa Drive Indian Land, SC 29707 6887 Hunts Mesa Drive Indian Land, SC 29707 6887 Hunts Mesa Drive Indian Land, SC 29707 6887 Hunts Mesa Drive Indian Land, SC 29707 6887 Hunts Mesa Drive Indian Land, SC 29707 6887 Hunts Mesa Drive Indian Land, SC 29707 6887 Hunts Mesa Drive Indian Land, SC 29707 6887 Hunts Mesa Drive Indian Land, SC 29707 6887 Hunts Mesa Drive Indian Land, SC 29707 6887 Hunts Mesa Drive Indian Land, SC 29707 6887 Hunts Mesa Drive Indian Land, SC 29707 6887 Hunts Mesa Drive Indian Land, SC 29707 6887 Hunts Mesa Drive Indian Land, SC 29707 6887 Hunts Mesa Drive Indian Land, SC 29707 6887 Hunts Mesa Drive Indian Land, SC 29707 6887 Hunts Mesa Drive Indian Land, SC 29707 6887 Hunts Mesa Drive Indian Land, SC 29707 6887 Hunts Mesa Drive Indian Land, SC 29707 6887 Hunts Mesa Drive Indian Land, SC 29707 6887 Hunts Mesa Drive Indian Land, SC 29707 6887 Hunts Mesa Drive Indian Land, SC 29707 6887 Hunts Mesa Drive Indian Land, SC 29707 6887 Hunts Mesa Drive Indian Land, SC 29707 6887 Hunts Mesa Drive Indian Land, SC 29707 6887 Hunts Mesa Drive Indian Land, SC 29707 6887 Hunts Mesa Drive Indian Land, SC 29707 6887 Hunts Mesa Drive Indian Land, SC 29707 6887 Hunts Mesa Drive Indian Land, SC 29707 6887 Hunts Mesa Drive Indian Land, SC 29707 6887 Hunts Mesa Drive Indian Land, SC 29707 6887 Hunts Mesa Drive Indian Land, SC 29707 6887 Hunts Mesa Drive Indian Land, SC 29707 6887 Hunts Mesa Drive Indian Land, SC 29707 6887 Hunts Mesa Drive Indian Land, SC 29707 View All Photos

$770,000

| Active

6887 Hunts Mesa Drive

Indian Land, SC 29707

3,303
Square Feet
3
Beds
3.5
Baths
10
Days on Market
CAR4415473
MLS#
House
Structure
Residential
Zone
Contact

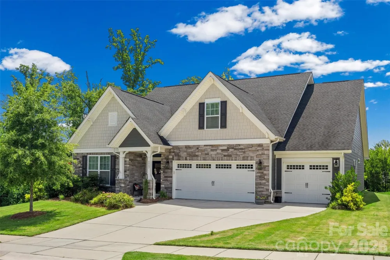
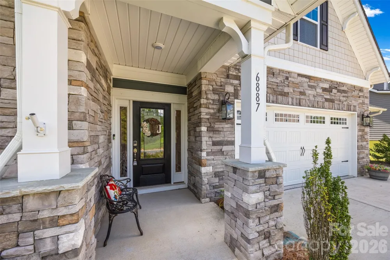
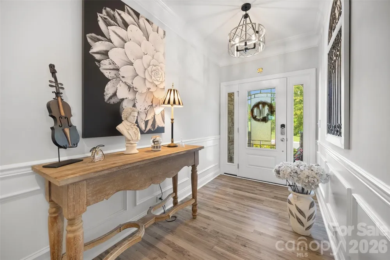
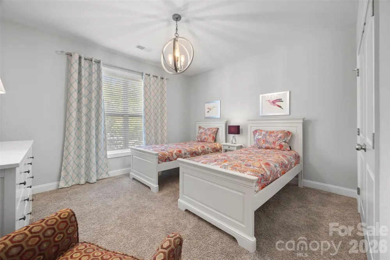
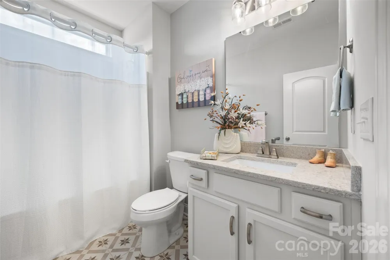
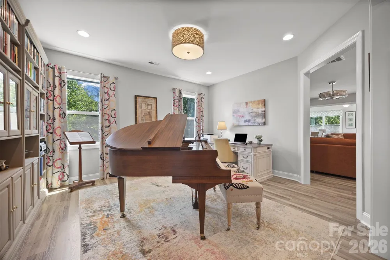
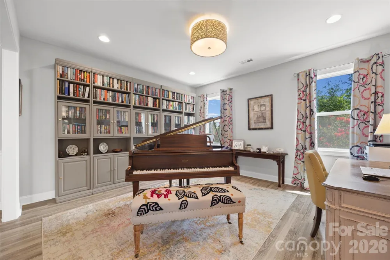
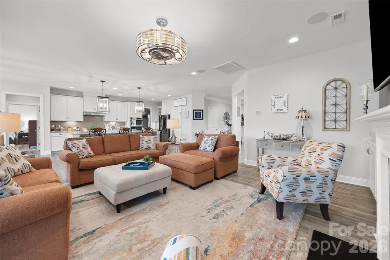
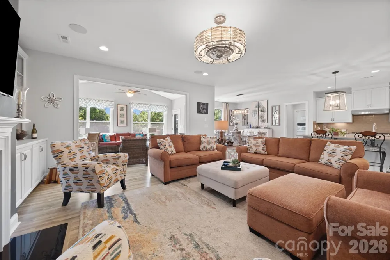
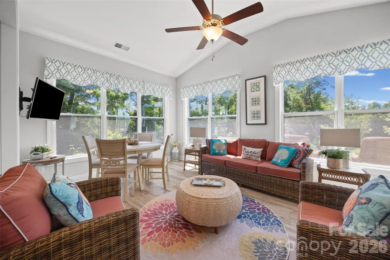
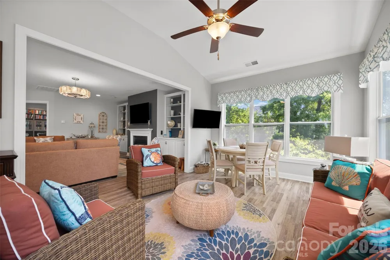
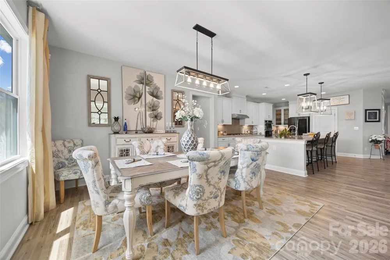
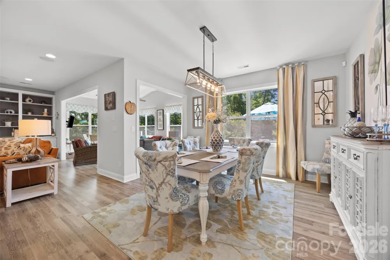
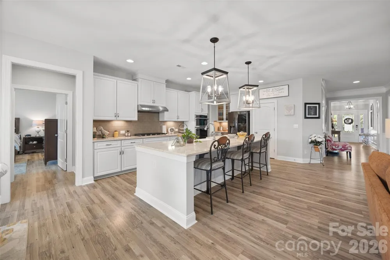
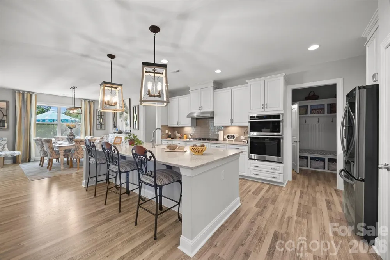
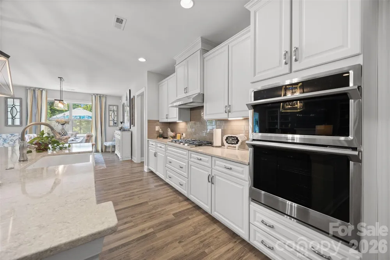
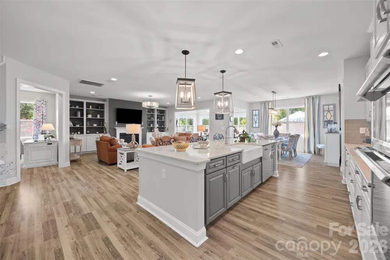
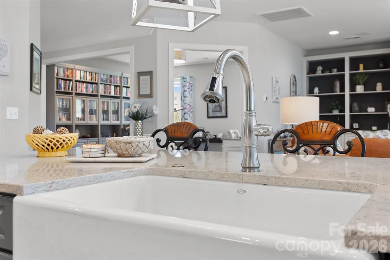
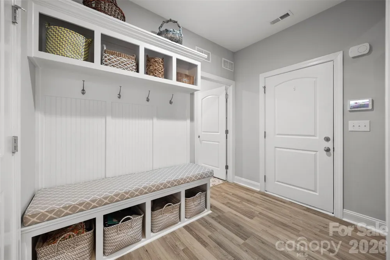
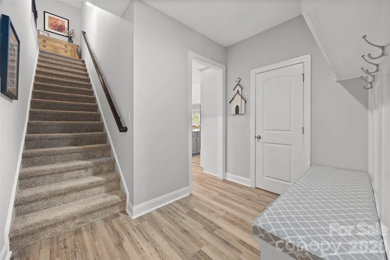
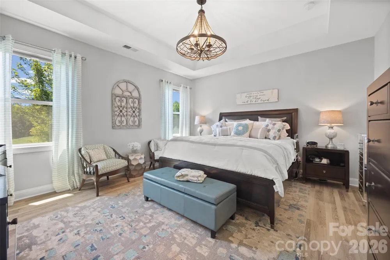
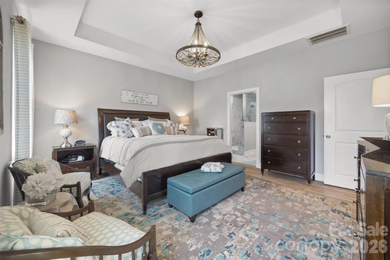
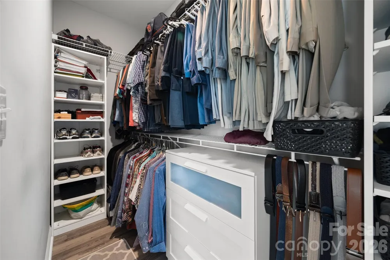
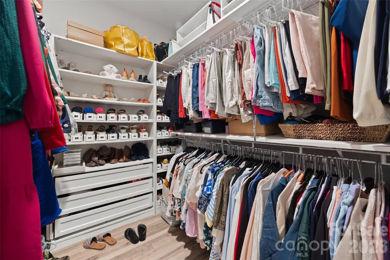
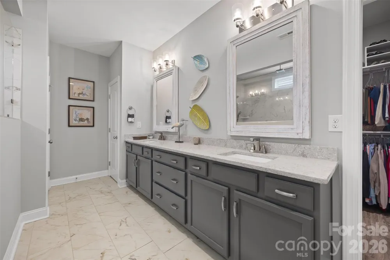
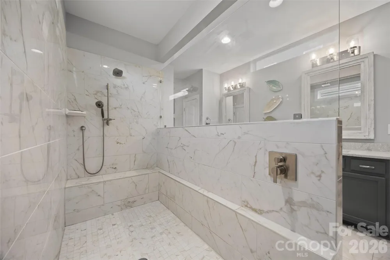
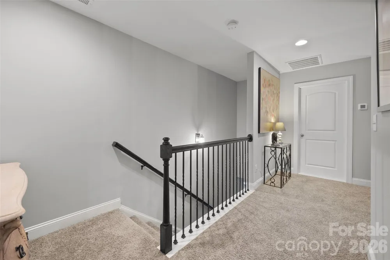
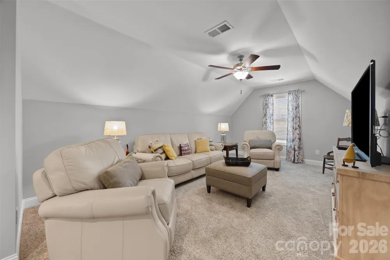
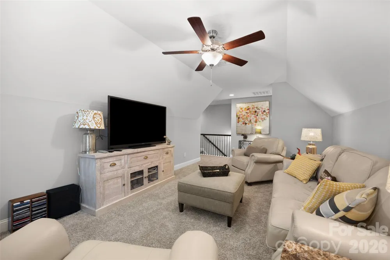
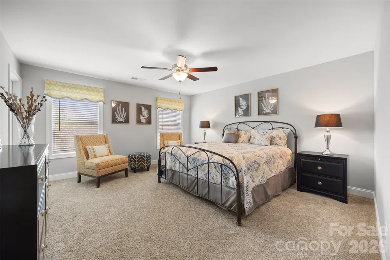
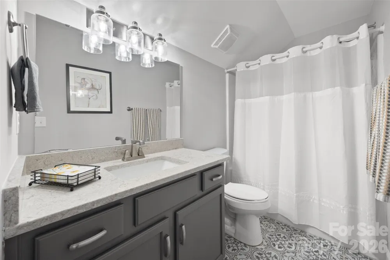
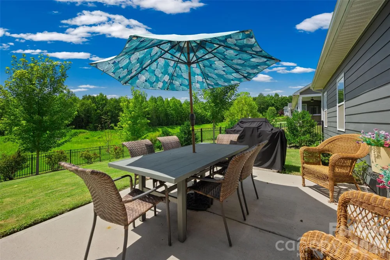
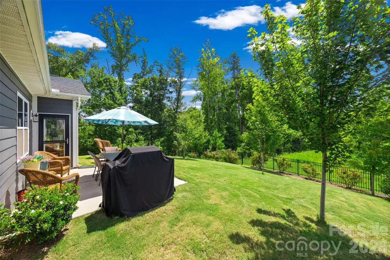
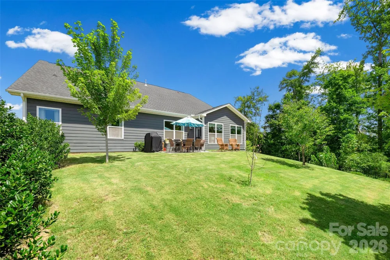
Beautifully maintained and truly like new, this stunning Indian Land home offers the look and feel of new construction with thoughtful upgrades, high-end finishes, and exceptional attention to detail throughout. All primary living areas are conveniently located on the main level, featuring new flooring, beautiful custom trim work, and a unique floor plan designed to showcase the peaceful wooded backyard. The added sunroom is a standout feature, creating the perfect space to relax, entertain, or simply enjoy the private wooded views year-round. At the heart of the home, the impressive kitchen was made for gathering, featuring a huge center island, custom cabinetry, stainless steel appliances, built-in ice maker, and convection microwave. The spacious primary suite offers two walk-in closets and a gorgeous open-concept walk-in shower for a spa-like feel. A three-car garage with dedicated workshop space provides plenty of room for vehicles, hobbies, and storage, while the built-out attic offers exceptional organization and even more storage. As an added bonus, the TV and surround sound system remain! Enjoy neighborhood amenities including a cabana, outdoor pool, sidewalks, and street lights, all in the highly desirable and rapidly growing Indian Land area. Conveniently located approximately 30 minutes from Charlotte Douglas International Airport, this home combines comfort, quality, convenience, and community — all while feeling nearly brand new.

Property Details
Interior
Breakfast Bar, Cable Prewire, Kitchen Island, Open Floorplan, Pantry, Split Bedroom, Storage, Walk-In Closet(s)
Cooling
Ceiling Fan(s), Central Air, Zoned
Heating
Forced Air, Natural Gas, Zoned
Cooling Features
Ceiling Fan(s), Central Air, Zoned
Bedrooms
3
Bathrooms
3.5
Full Baths
3
Half Baths
1
Lot Features
Open Lot
Stories
One and One Half
Lot Description
Open Lot
Pool Shared
1
Acres
0.0
Square Feet
3303.0
Lot Size (sqft)
0.24
Parking Features
Driveway, Attached Garage, Garage Door Opener
Parking
1
Parking Type
Driveway
Parking Garage Spaces
3.0
Property Type
Purchase
Year Built
2020
Foundation
Slab
Roof
Architectural Shingle, Metal
Sewer Information
County Sewer
Utility Source
County Water
Utility Features
Electricity Connected, Natural Gas
Appliances
Dishwasher, Disposal, Exhaust Fan, Gas Cooktop, Gas Water Heater, Microwave
Subdivision
Covington
Community Features
Cabana, Outdoor Pool, Sidewalks, Street Lights
Elementary School
Harrisburg
Middle School
Indian Land
High School
Indian Land
County
Lancaster
Region
Indian Land
Original List Price
$770,000
Days on Market (Cumulative)
10
HOA
1
HOA Fees
285.5
MLS #
4415473
Location
Legal

Listings courtesy of Canopy MLS as distributed by MLS GRID. Based on information submitted to the MLS GRID as of 2026-08-20T15:48:06Z. All data is obtained from various sources and may not have been verified by broker or MLS GRID. Supplied Open House Information is subject to change without notice. All information should be independently reviewed and verified for accuracy. Properties may or may not be listed by the office/agent presenting the information. Some IDX listings have been excluded from this website.

Provided By
Listed by Kim Bigach (#CAR20503)
Listing Office: Keller Williams Connected (#CAR487601)

Altitude Real Estate Group Inc Have a question about this home?

Interested in Purchasing 6887 Hunts Mesa Drive?

Get an estimate on monthly payments on this property.

$
years
Down Payment
$
%
Interest Rate
%
Tax Rate
%
$
$annually
$monthly
Estimated Monthly Payment
$0.00
Loan Amount
$0.00