**Price Improvement: Now Offered at $699,000 (Reduced from $725,000)**
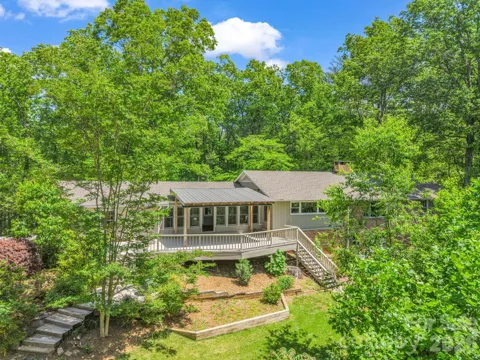
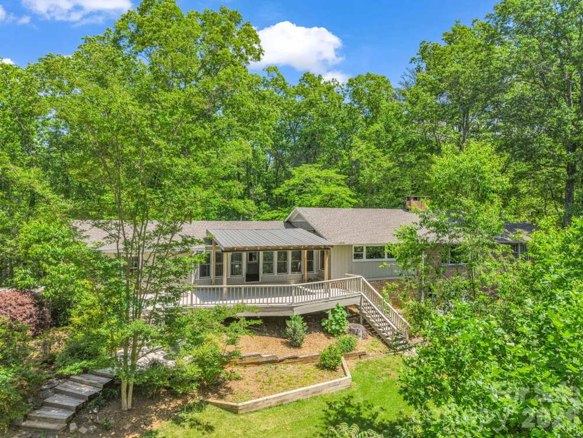
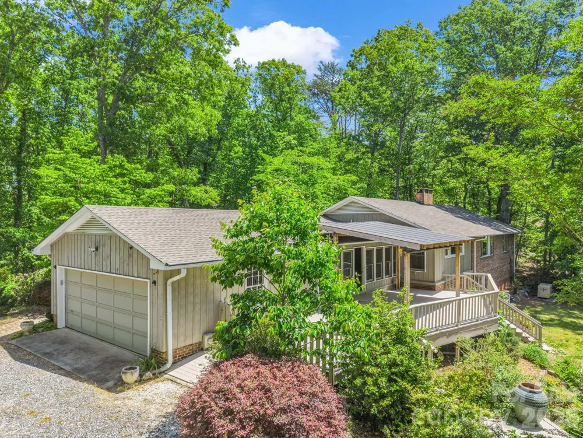
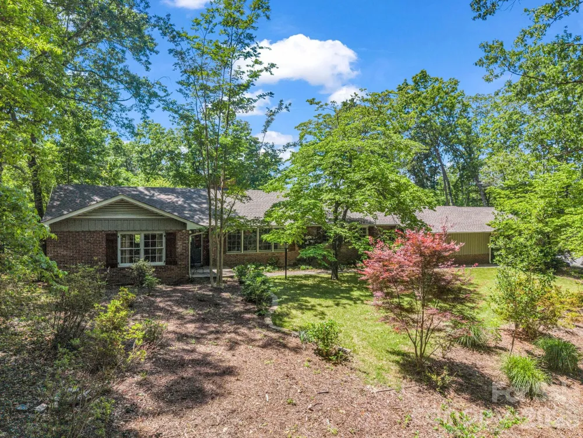
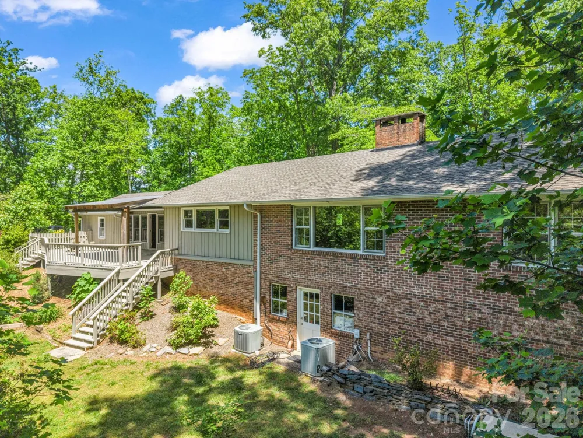
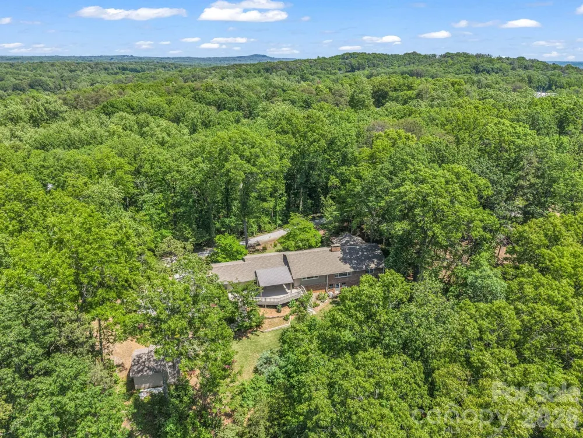
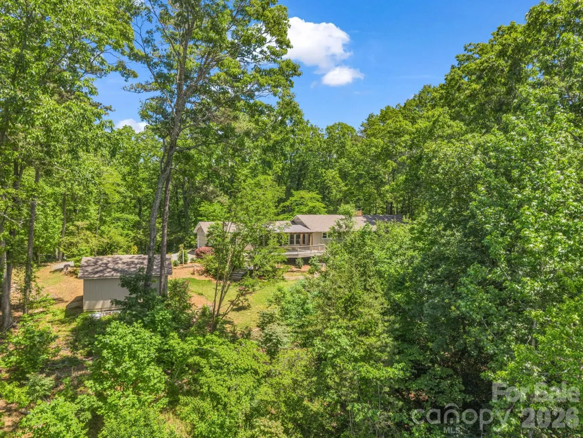
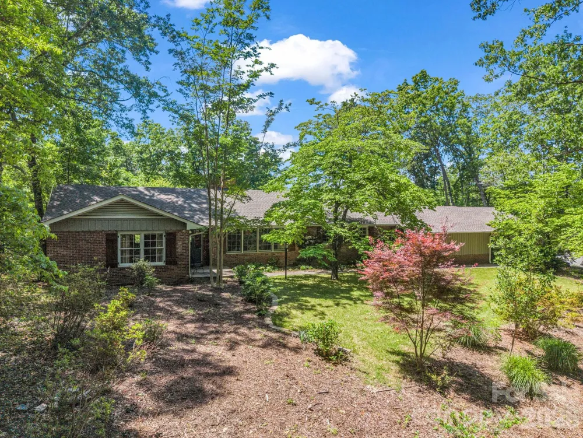
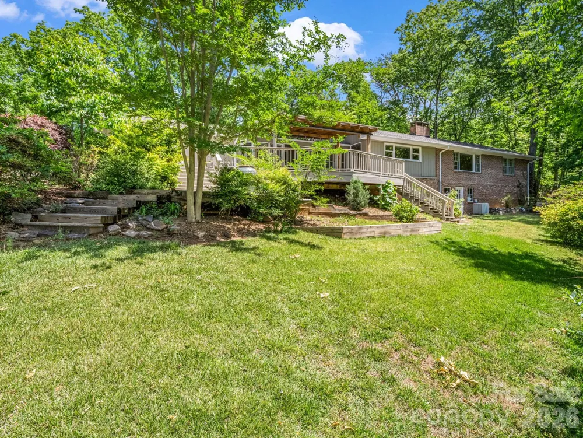
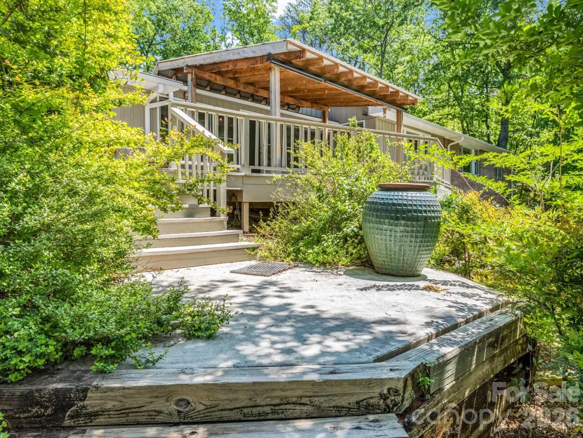
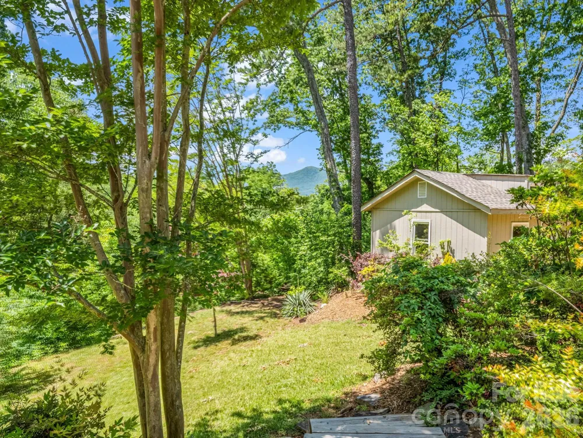
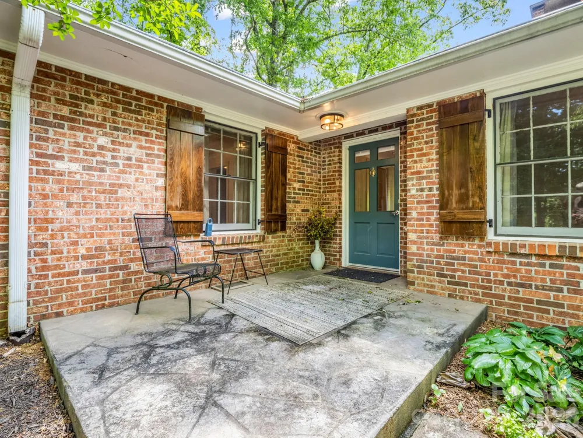
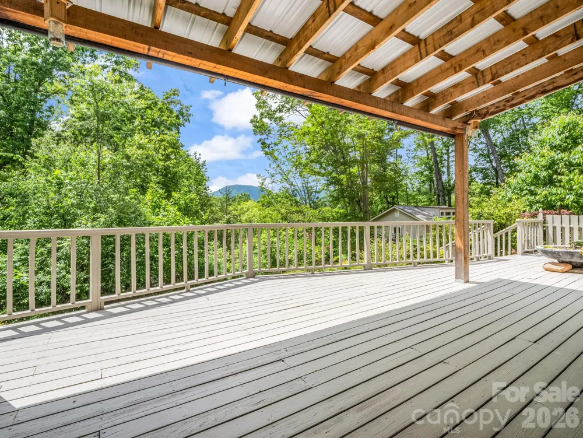
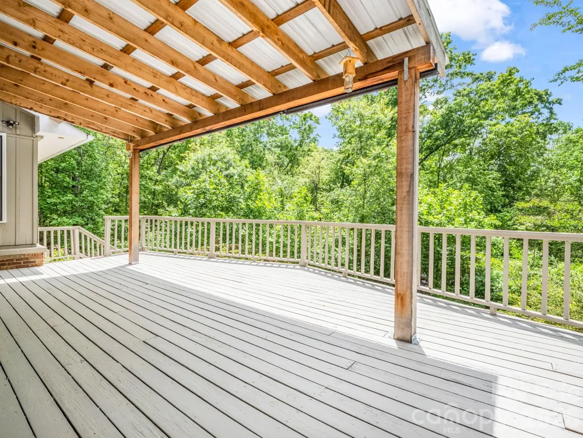
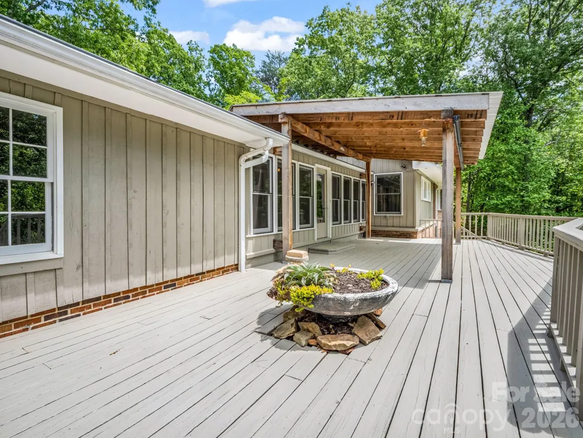
Welcome to an exceptional single-level residence, thoughtfully designed for comfortable everyday living and quiet time with family. Set amid lush, verdant surroundings, this home offers a rare balance of refined comfort, generous proportions, and an inviting warmth that greets you from the moment of arrival.
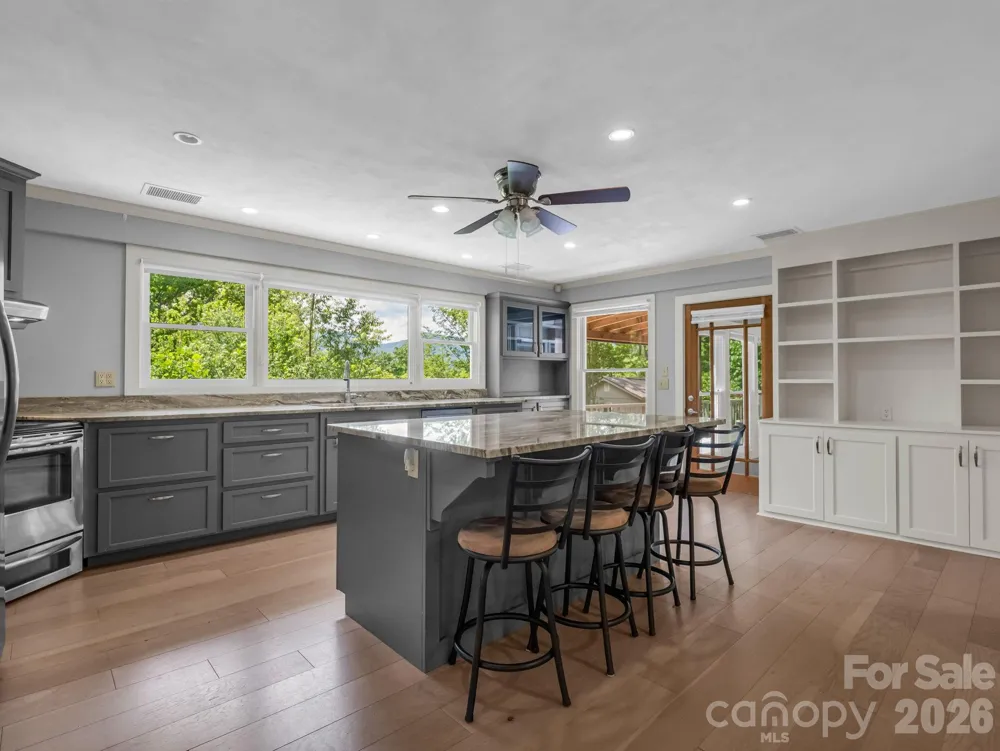
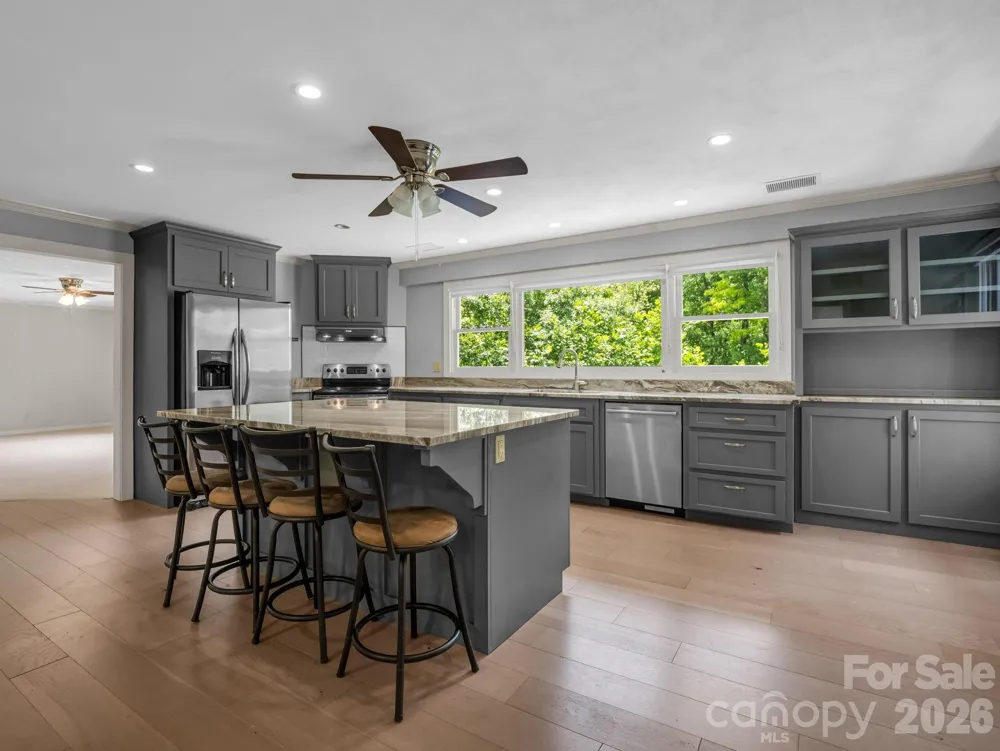
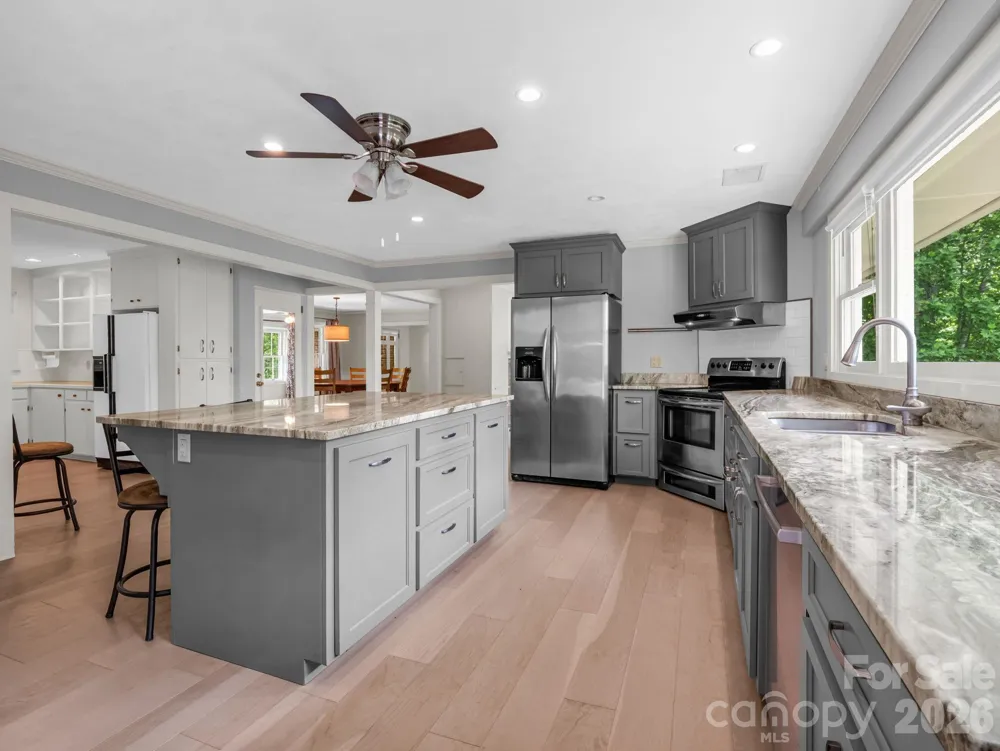
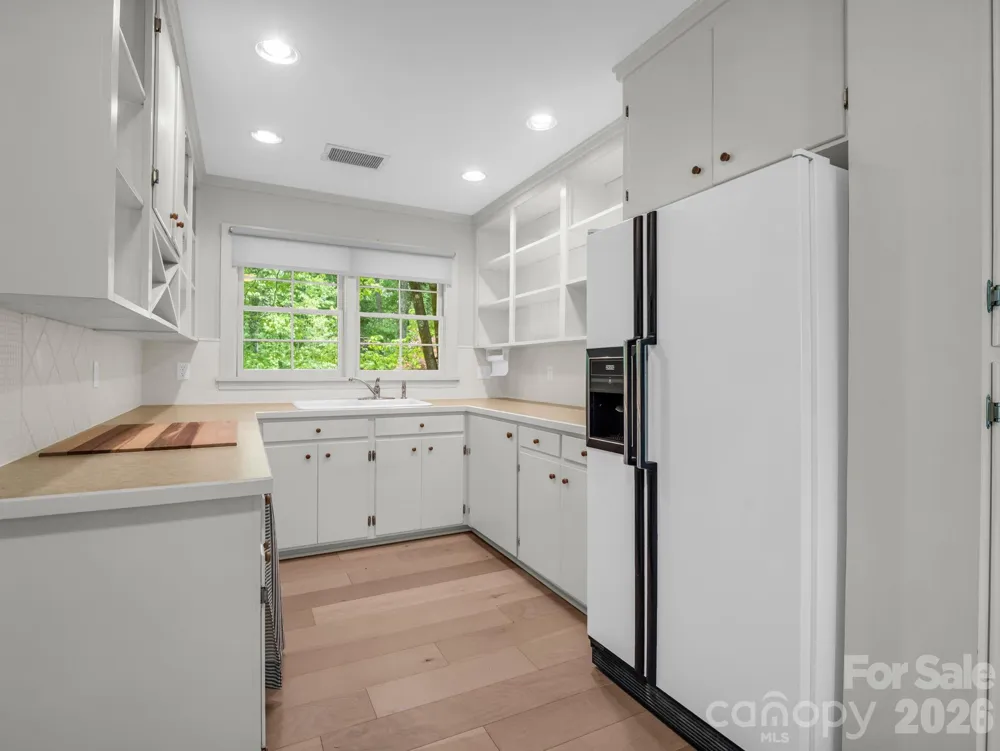
At the heart of the residence is a recently updated chef's kitchen, appointed with premium appliances, expansive work surfaces, and a layout that makes daily cooking a pleasure. A second, dedicated prep kitchen provides additional workspace and storage — ideal for meal preparation, baking, or seasonal projects — helping the main kitchen stay tidy and uncluttered.
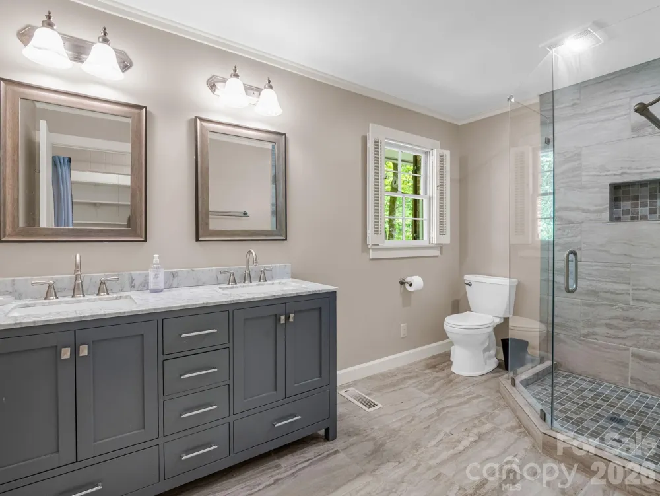
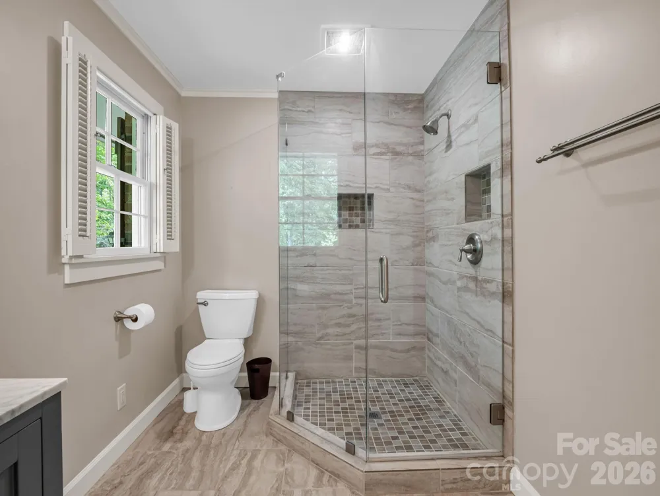
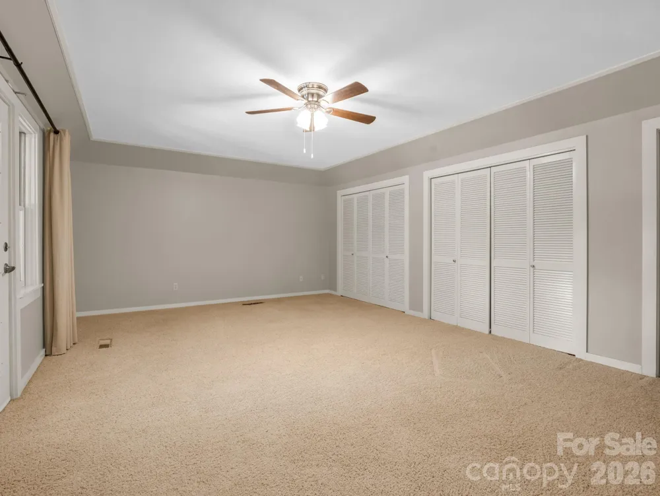
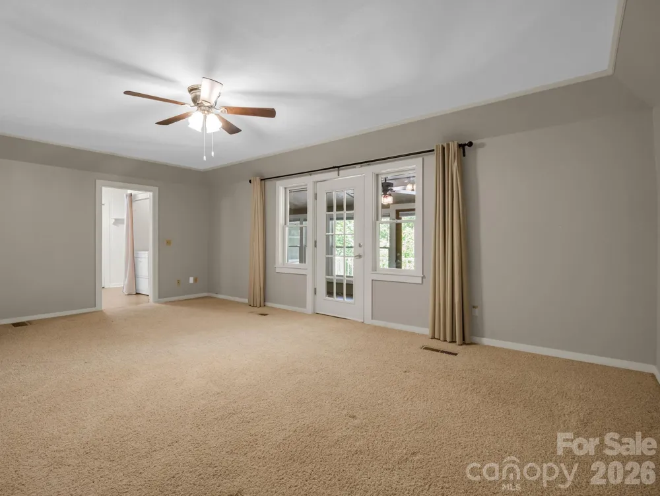
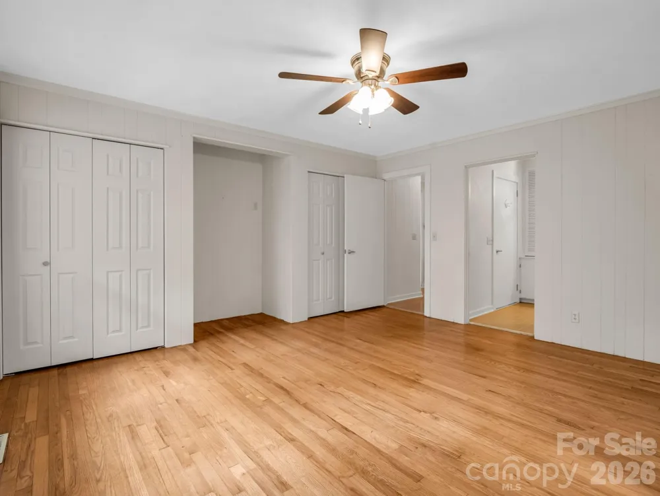
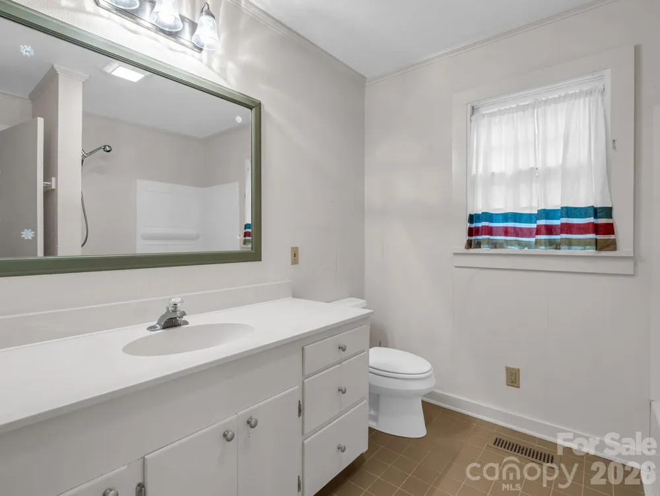
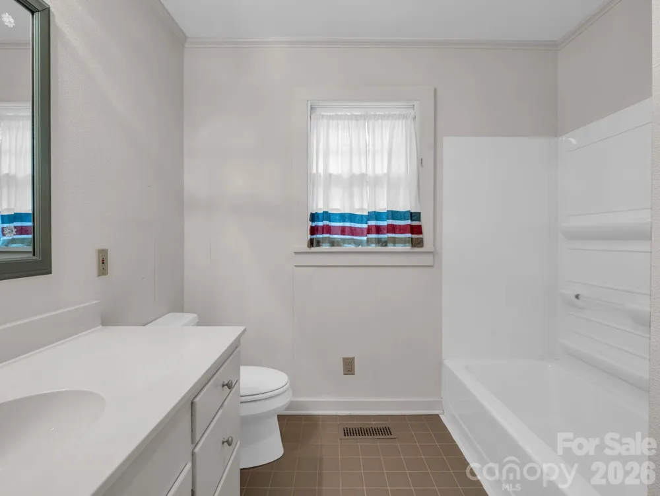
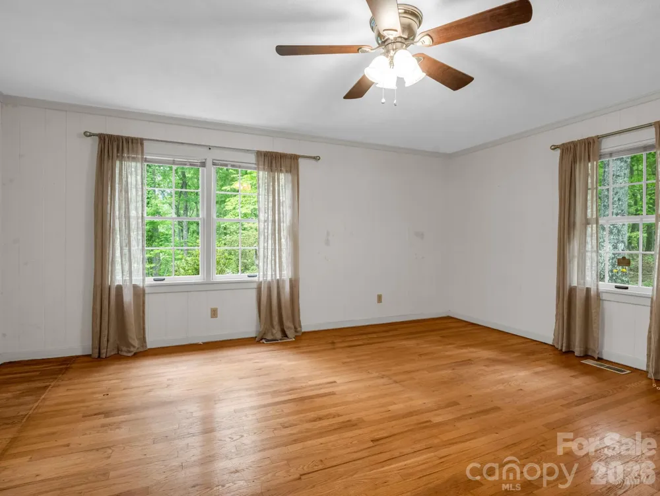
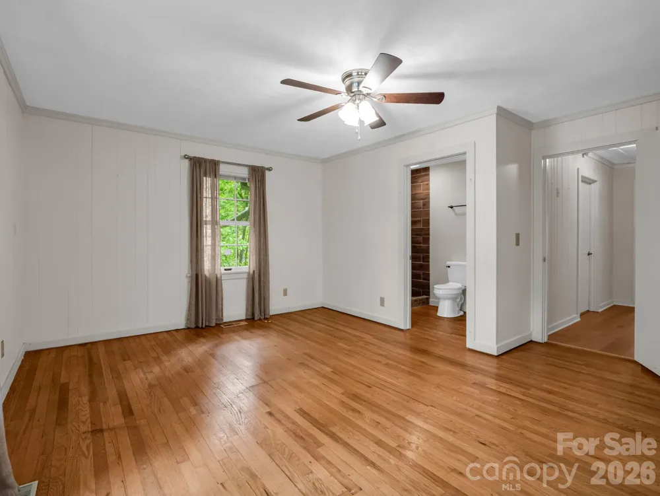
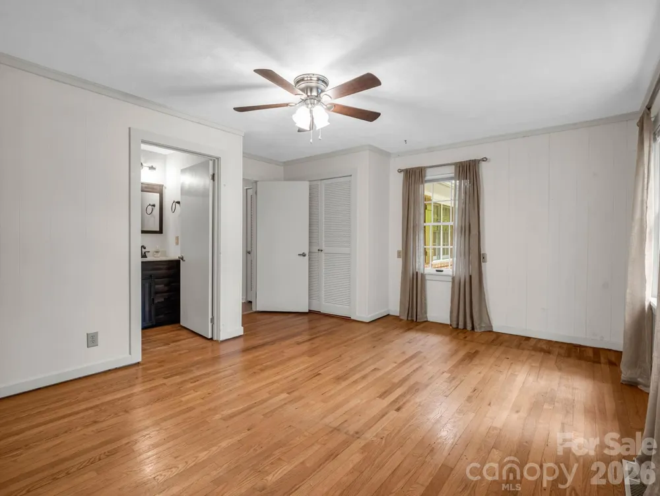
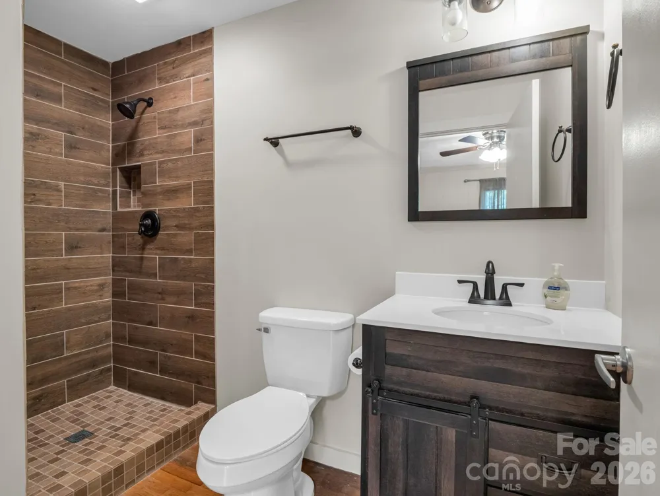
The private quarters are equally distinguished. Two primary suites afford exceptional privacy and comfort, well suited to multi-generational living or extended family stays. A generous guest suite with its own bedroom and bath completes the accommodations, offering visitors a private retreat of their own.
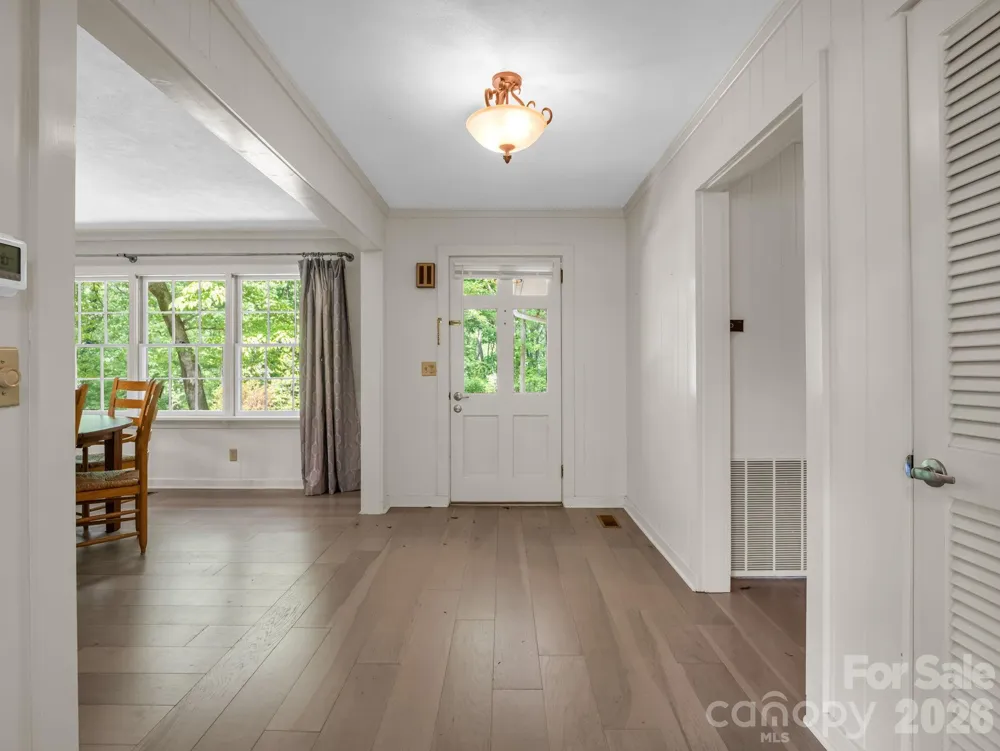
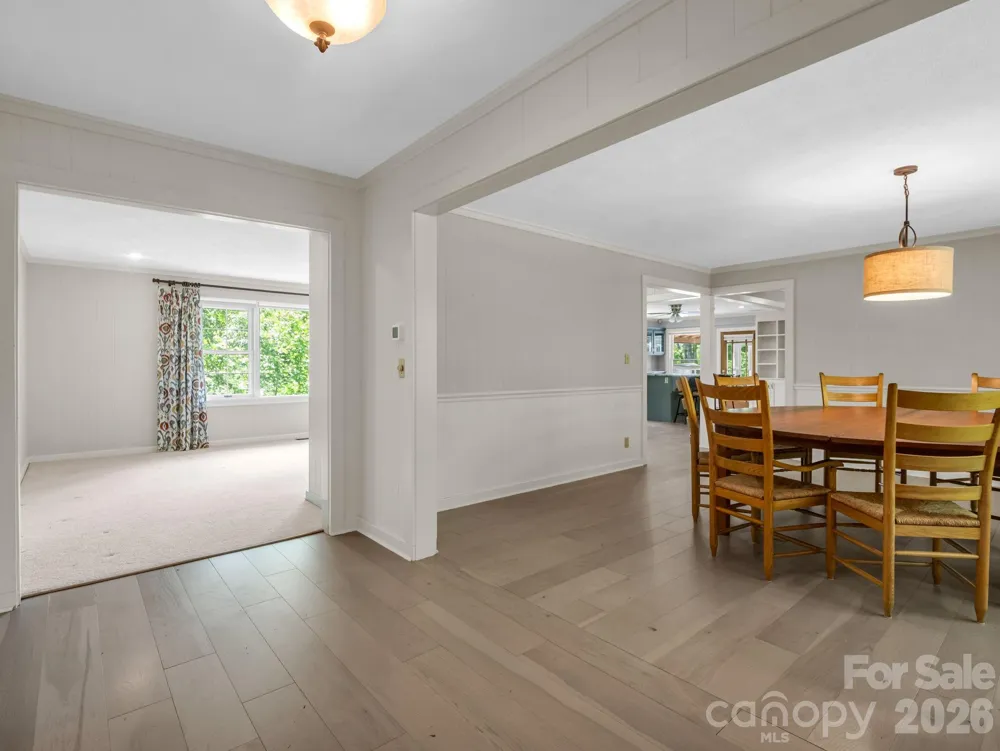
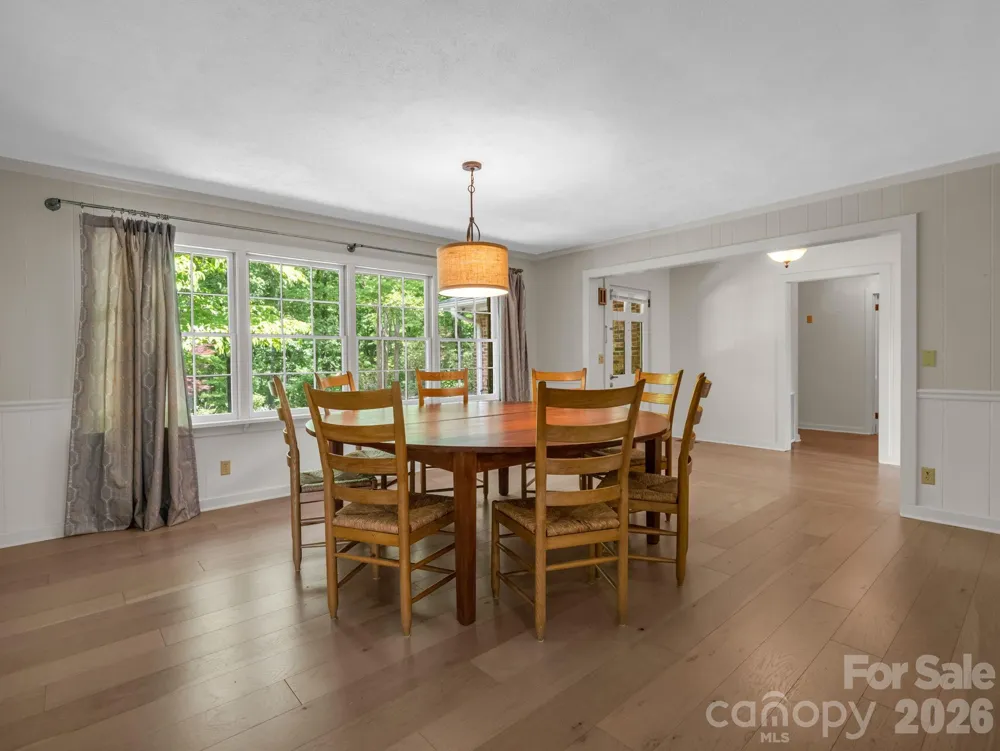
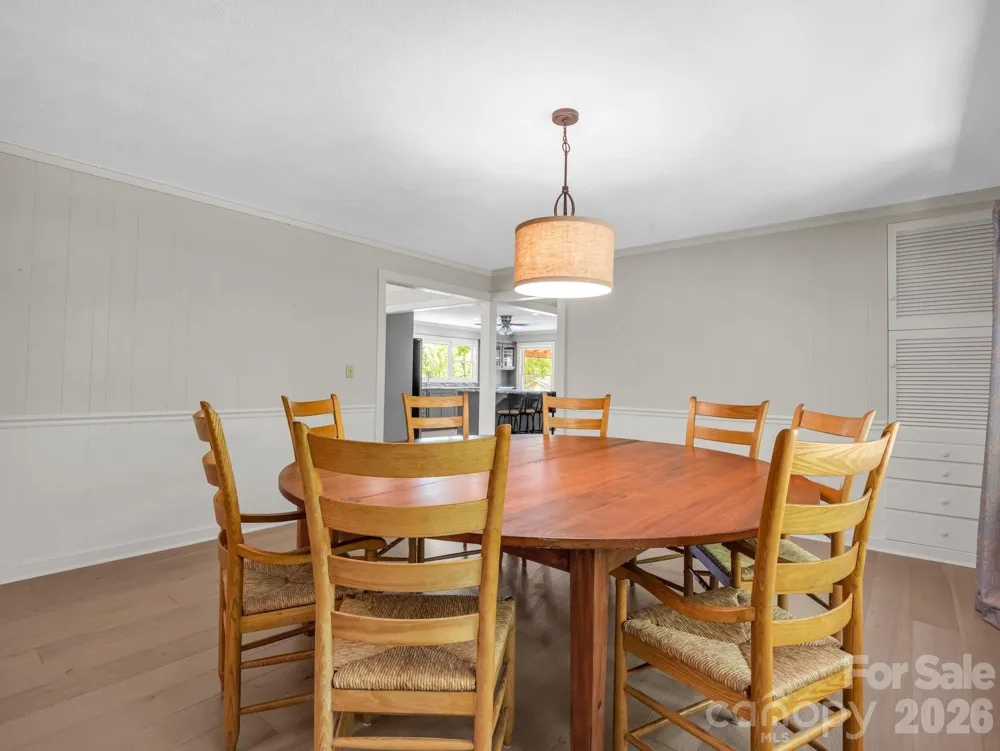
The formal dining room is a natural gathering place — an elegant, spacious setting with room for a full table, whether for a weeknight dinner or a holiday meal shared with those closest to you.
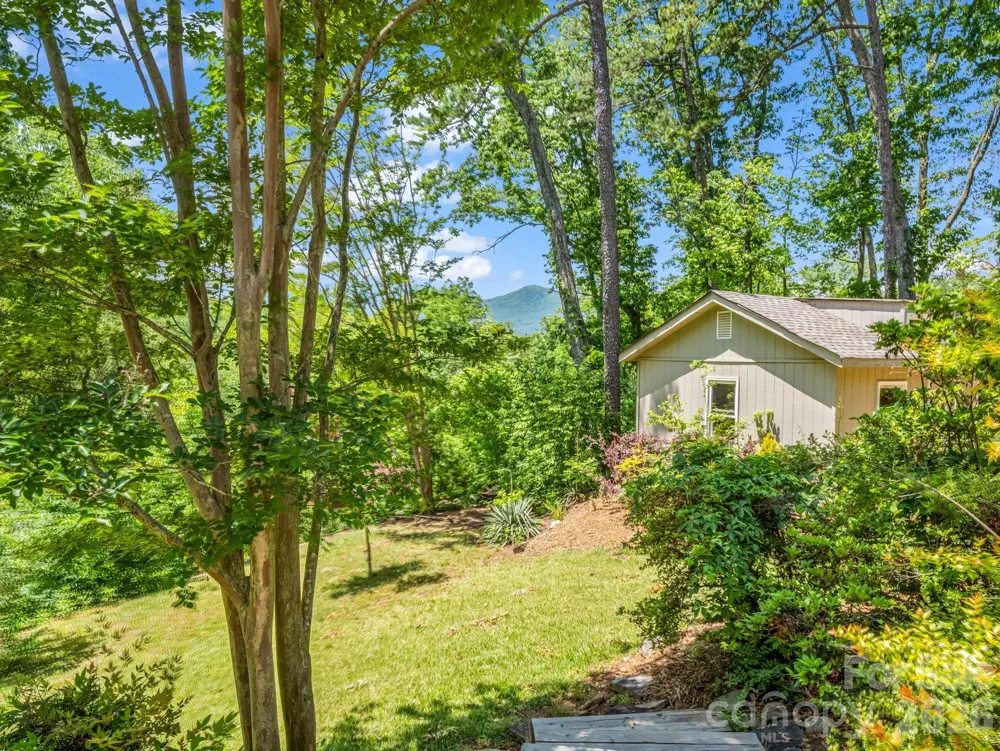
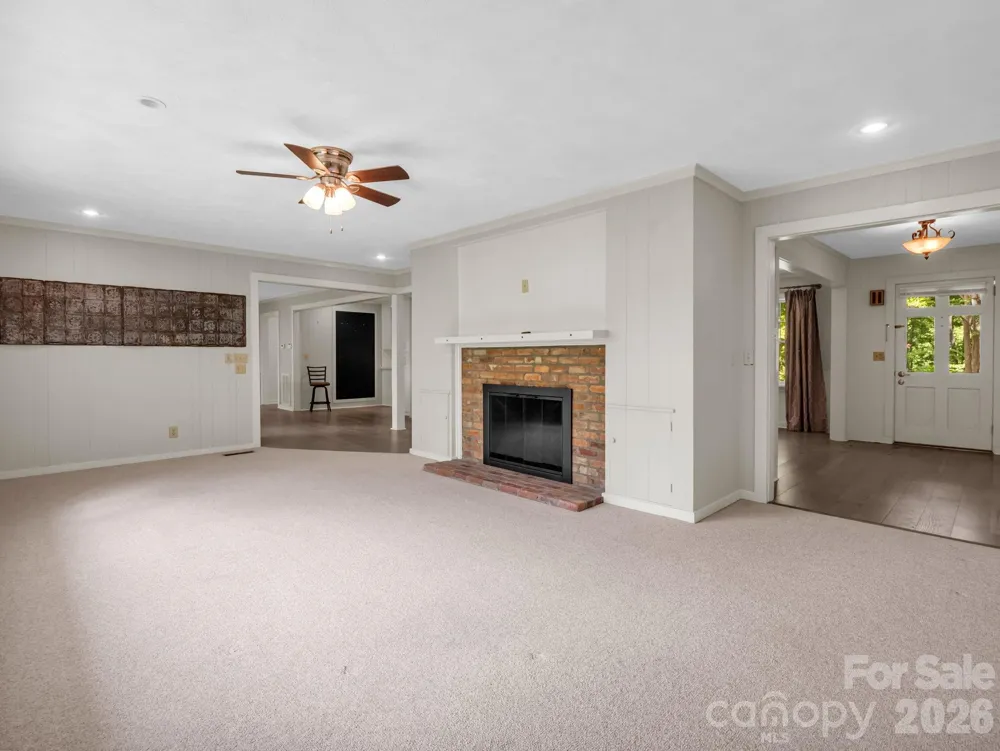
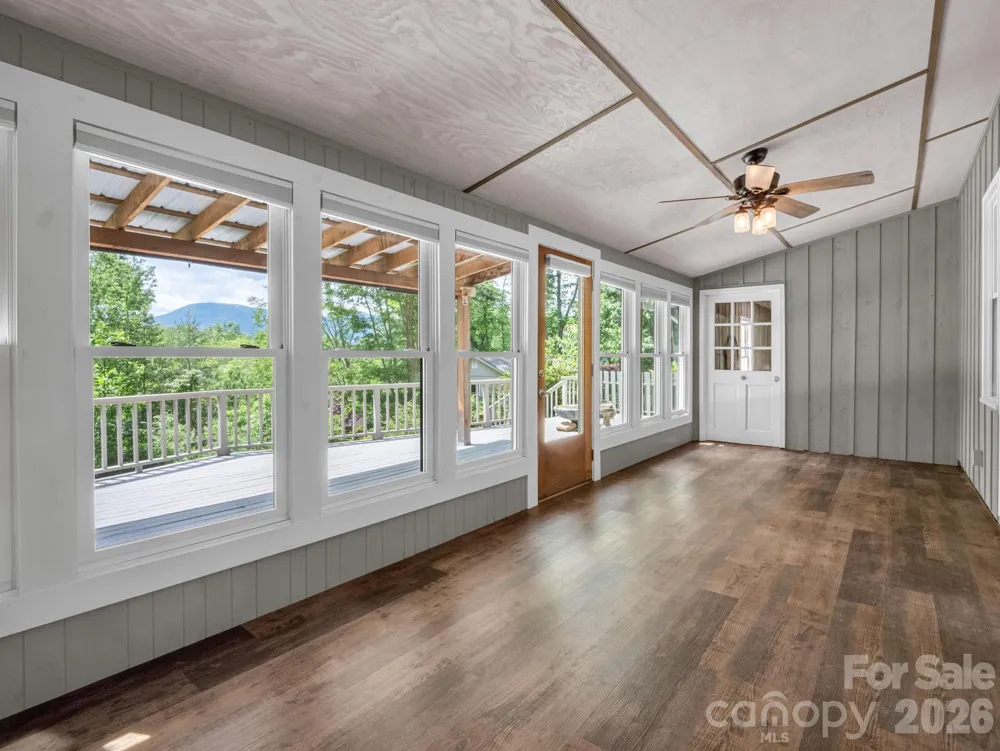
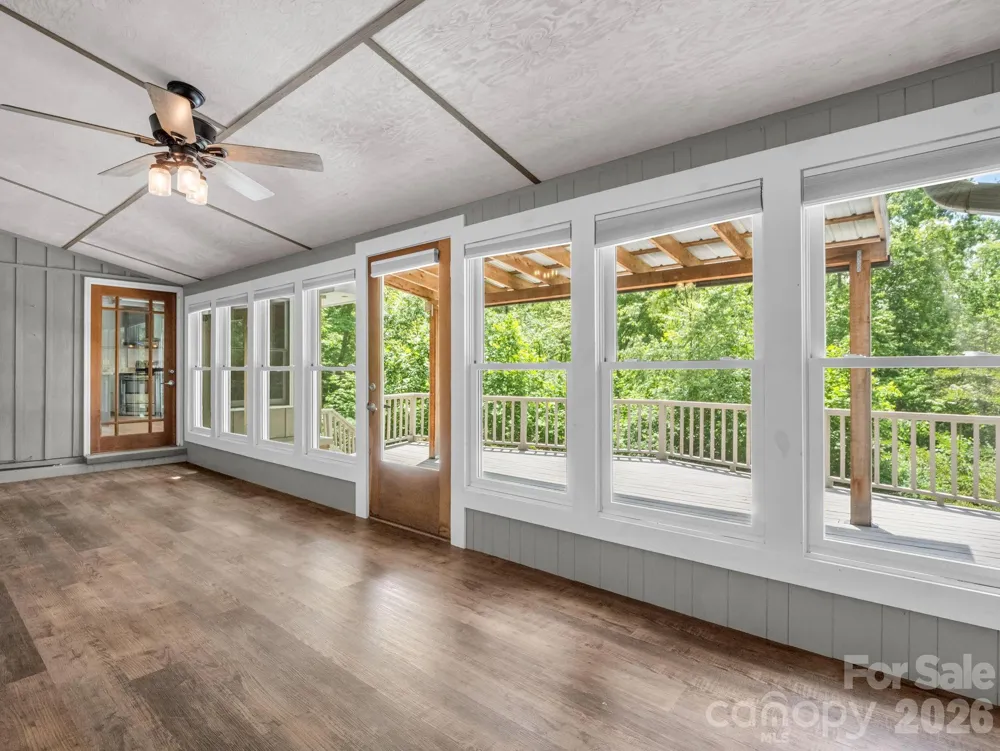
The fireplace living room is another highlight, where expansive windows frame sweeping views of the natural landscape beyond. The scenery transforms with the seasons: verdant summer greenery, the rich hues of autumn foliage, and the quiet intimacy of a winter fire against a snow-dusted backdrop. It's an ideal spot for an unhurried morning coffee or an evening with a good book.
Conceived entirely for single-level living, the residence offers no stairs, seamless transitions between spaces, and thoughtful accessibility throughout — a design suited to every stage of life, whether as a primary residence or a peaceful retreat.
The setting further elevates the offering: minutes from Landrum, South Carolina, and the storied mountain town of Tryon, North Carolina, celebrated for its timeless character. Discover scenic hiking trails through rolling woodlands, invigorating mountain air, and a charming collection of antique shops and boutiques that define the region's understated elegance.
A rare convergence of natural beauty, sophisticated comfort, and a layout crafted for easy, everyday living — this exceptional residence is now offered at $699,000.
Property Details
- Interior
- Breakfast Bar, Built-in Features, Kitchen Island, Pantry, Walk-In Pantry
- Cooling
- Central Air, Heat Pump
- Heating
- Central, Forced Air
- Cooling Features
- Central Air, Heat Pump
- Bedrooms
- 3
- Bathrooms
- 3.0
- Full Baths
- 3
- Lot Features
- Wooded, Views
- Stories
- 1
- Lot Description
- Wooded, Views
- Exterior Materials
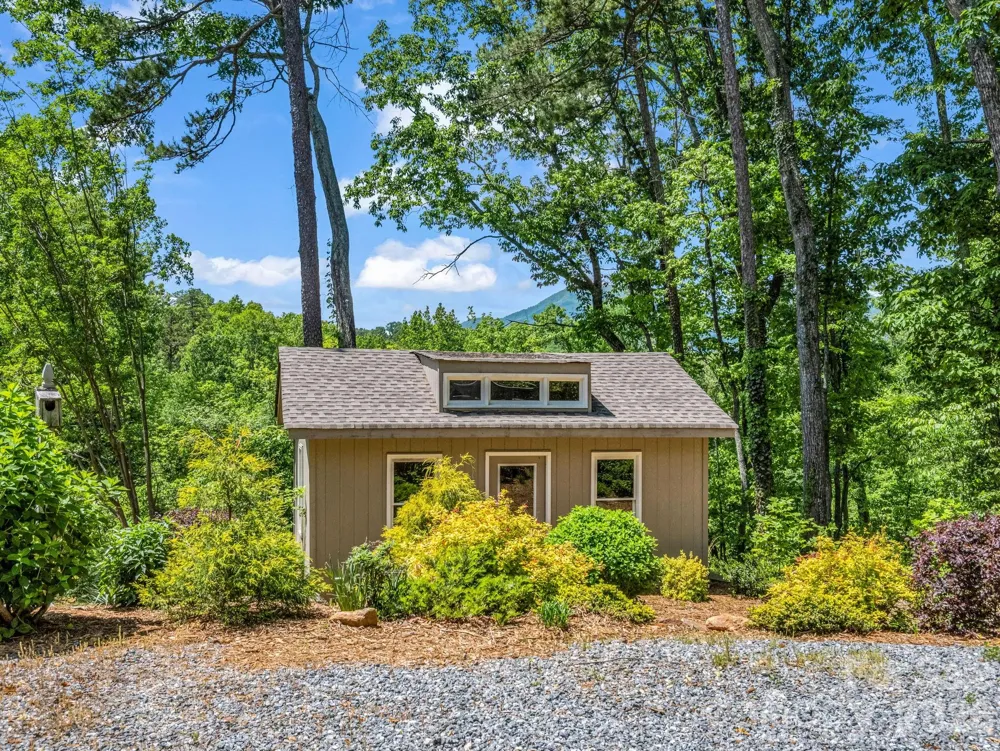
- Storage
- Acres
- 0.0
- Square Feet
- 2570.0
- Lot Size (sqft)
- 4.8
- Parking Features
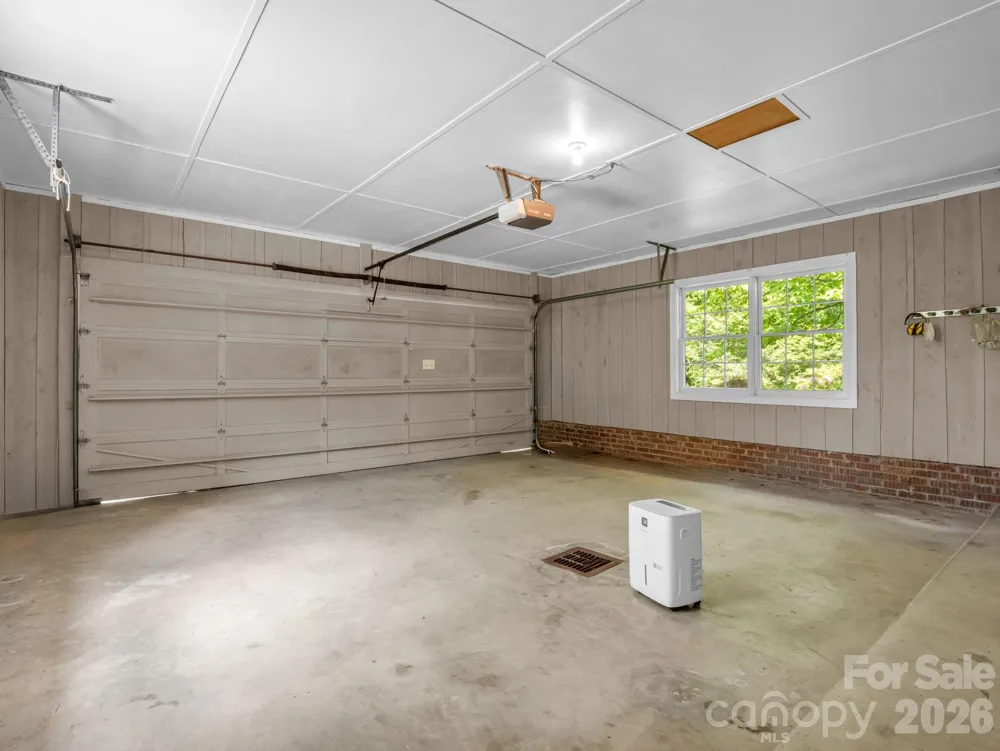
- Attached Garage
- Parking
- 1
- Parking Spaces
- 2
- Parking Type
- Garage
- Parking Garage Spaces
- 2.0
- Property Type
- Purchase
- Basement
- 1
- Basement Description
- Partial
- Year Built
- 1983
- Foundation
- Basement, Crawl Space
- Roof
- Architectural Shingle
- Sewer Information
- Septic Installed
- Utility Source
- County Water
- Appliances
- Electric Range, Exhaust Fan, Refrigerator
- Subdivision
- NONE
- Elementary School
- OP Earl
- Middle School
- Landrum
- High School
- Landrum
- County
- Greenville
- Region
- Landrum
- Original List Price
- $725,000
- Days on Market (Cumulative)
- 121
Location
Legal
Listings courtesy of Canopy MLS as distributed by MLS GRID. Based on information submitted to the MLS GRID as of 2026-05-01T14:51:06Z. All data is obtained from various sources and may not have been verified by broker or MLS GRID. Supplied Open House Information is subject to change without notice. All information should be independently reviewed and verified for accuracy. Properties may or may not be listed by the office/agent presenting the information. Some IDX listings have been excluded from this website.
Provided By
Listed by Ronald Piccari (#CARclarrpi)
Listing Office: Coldwell Banker Advantage (#CARNCM11294)