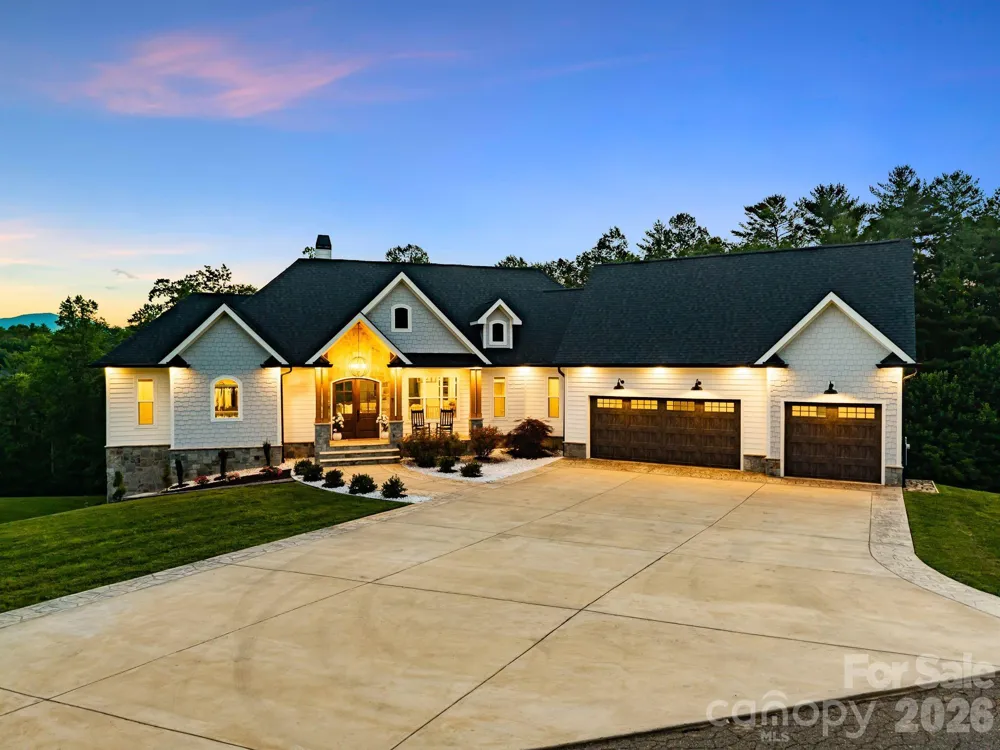
Some addresses are just coordinates. This one is a destination.
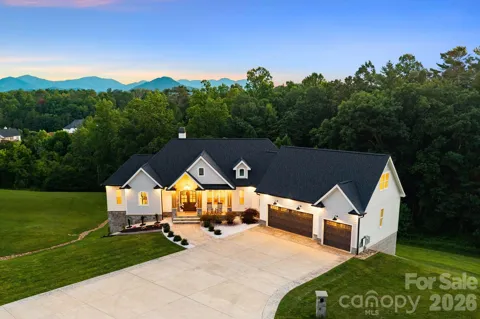
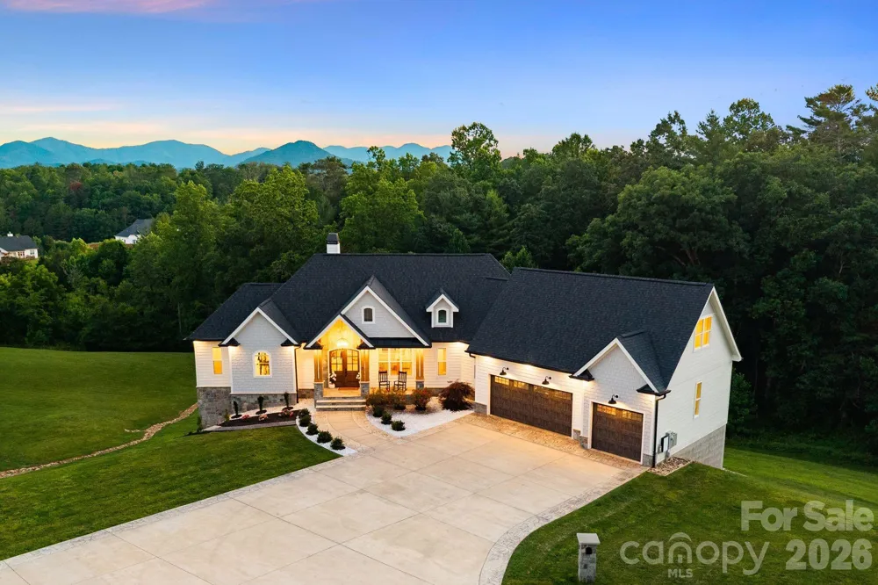
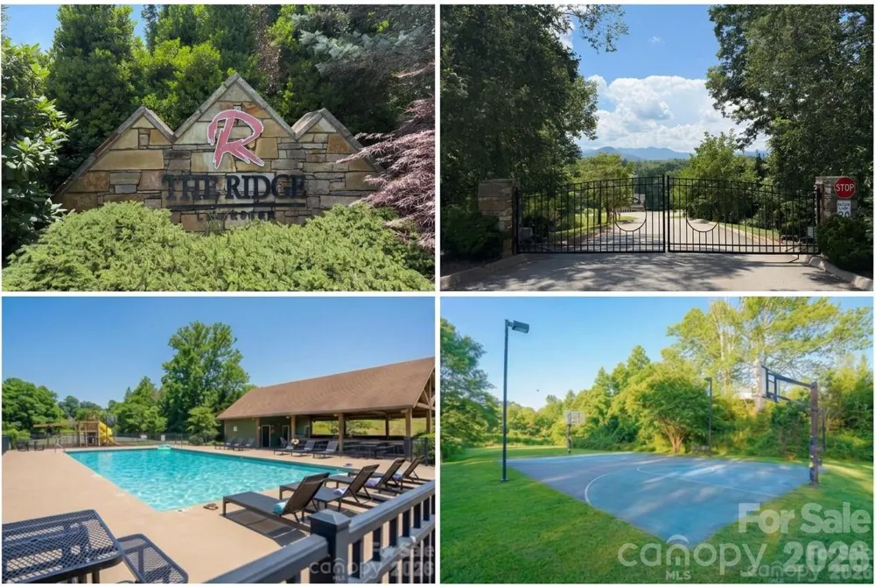
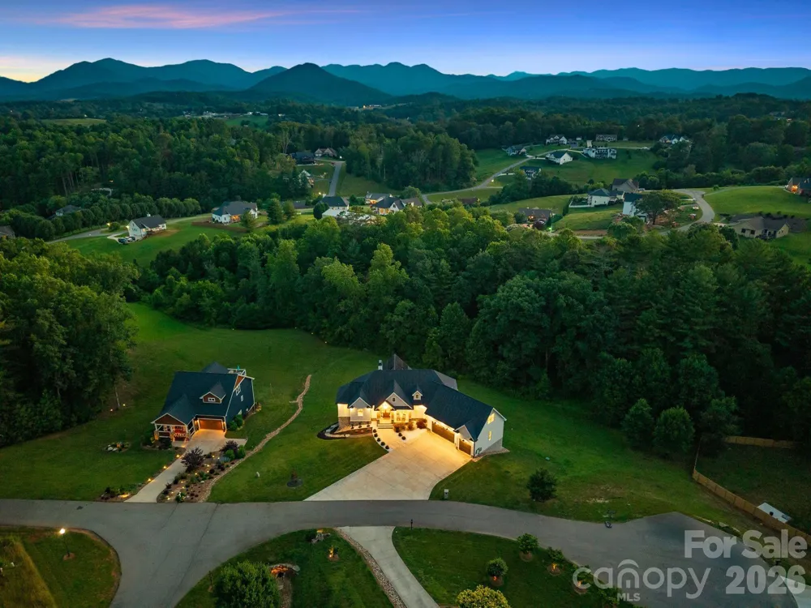
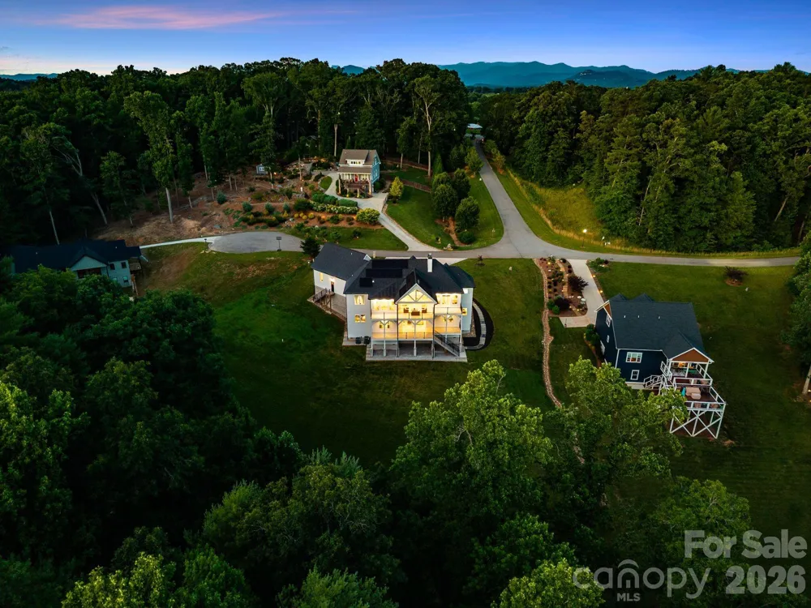
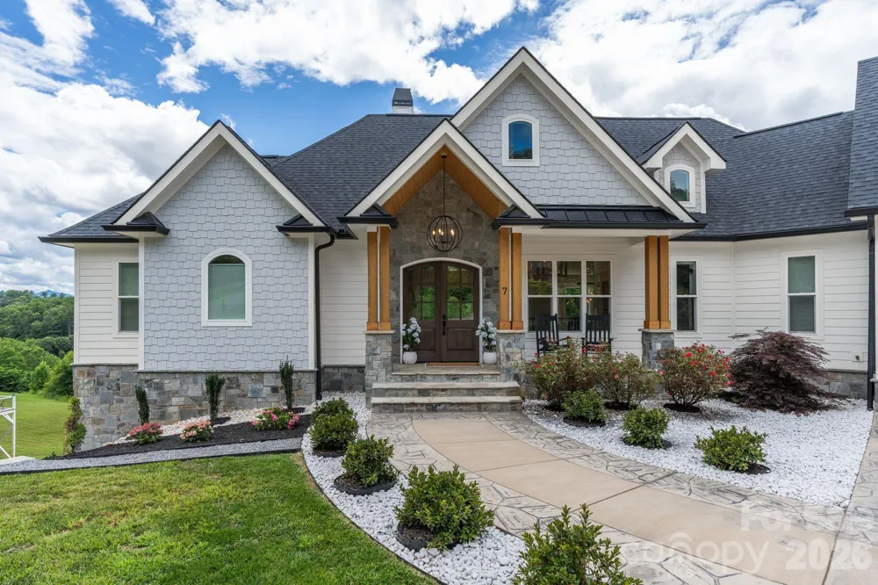
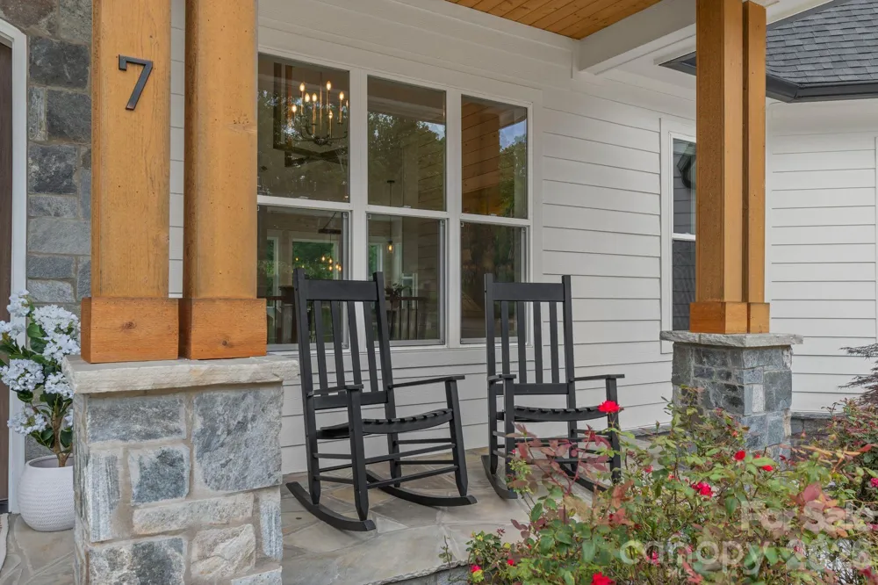
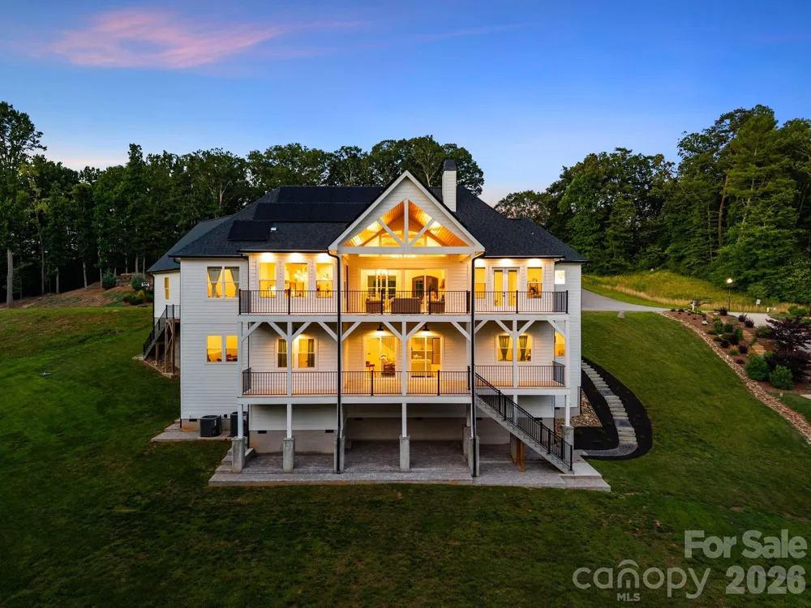
Tucked inside The Ridge — one of Western North Carolina’s most coveted gated communities — this nearly 5,000-square-foot mountain masterpiece doesn’t ask you to choose between luxury and nature. It hands you both, and then some.
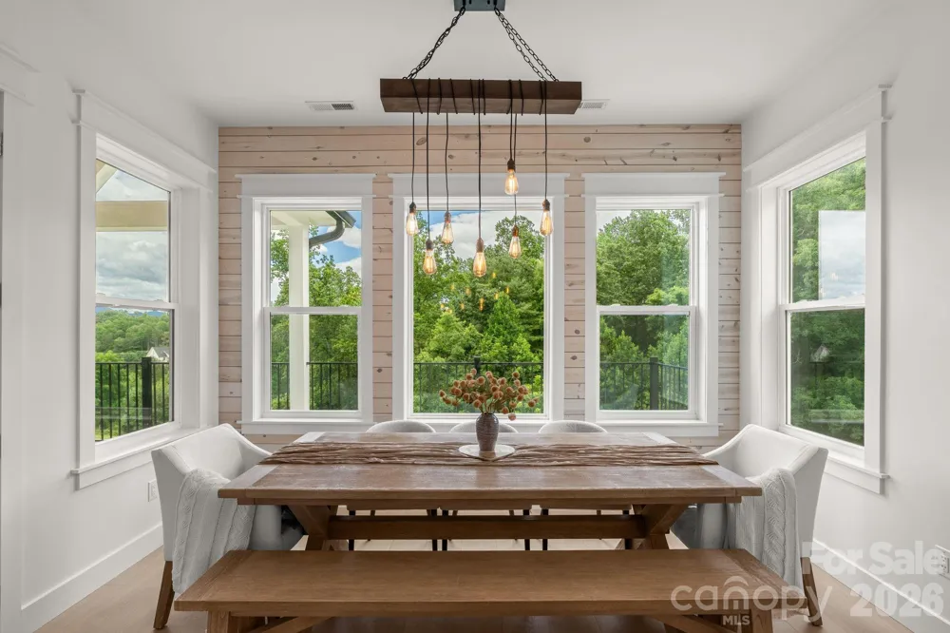
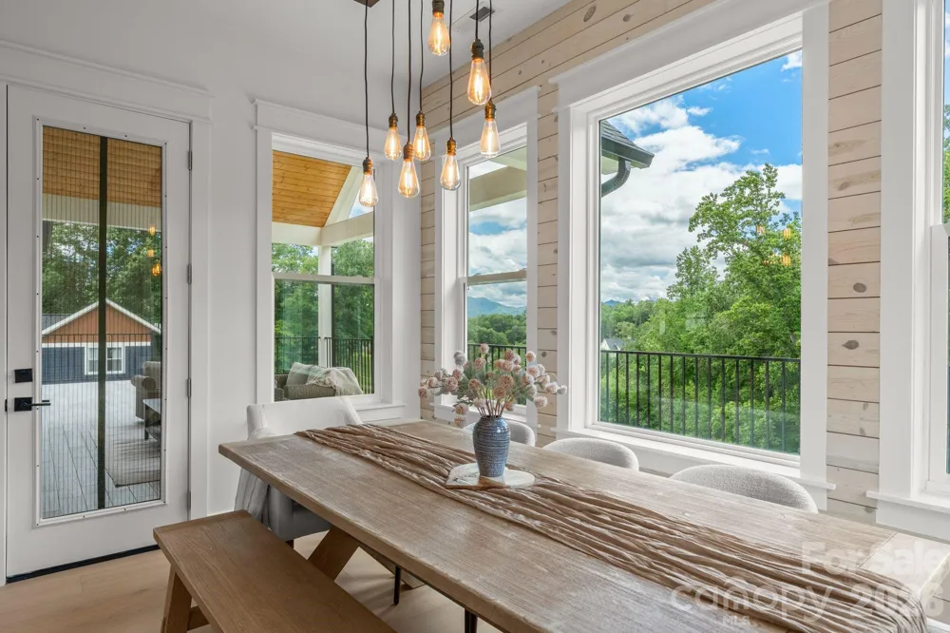
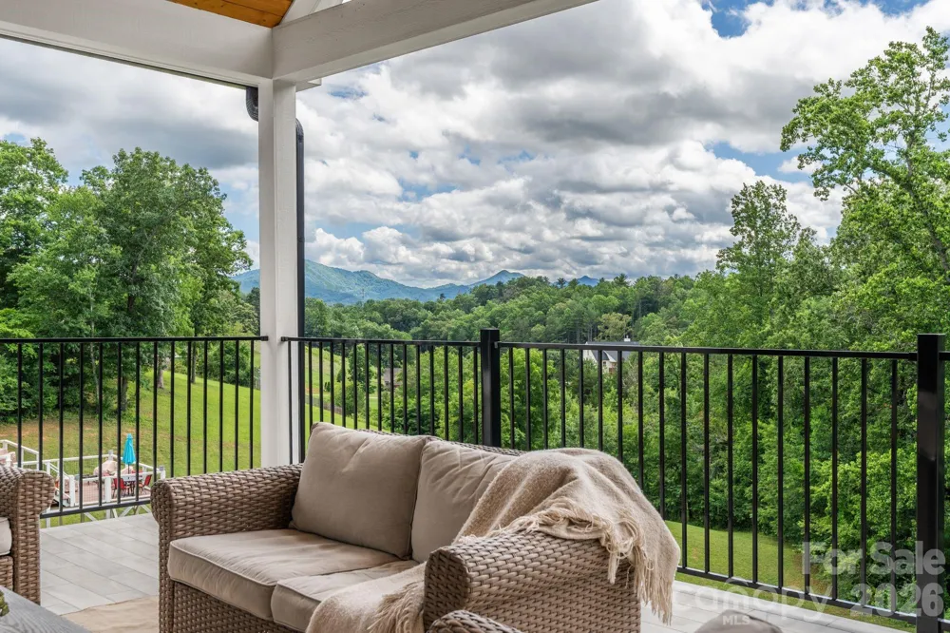
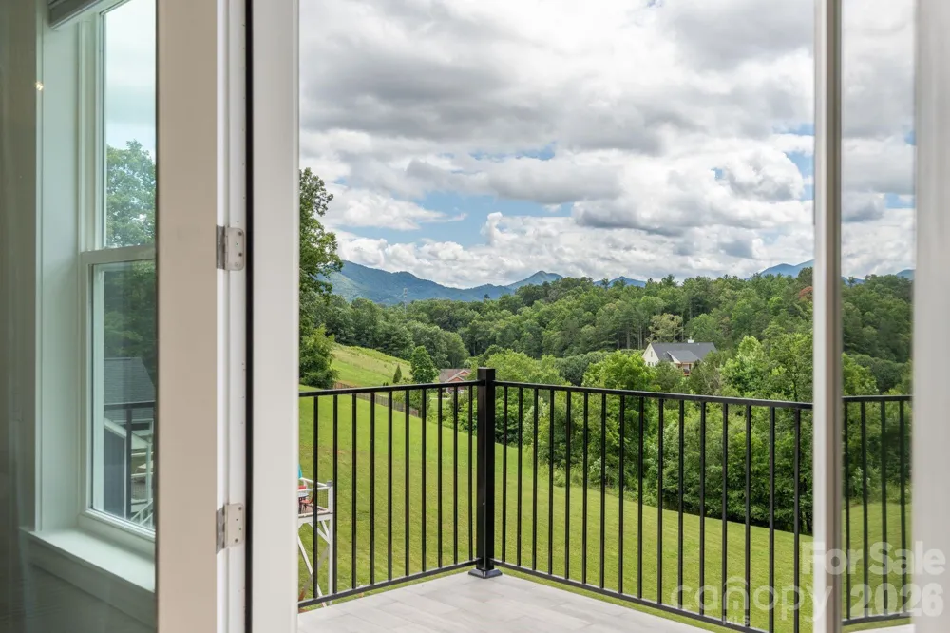
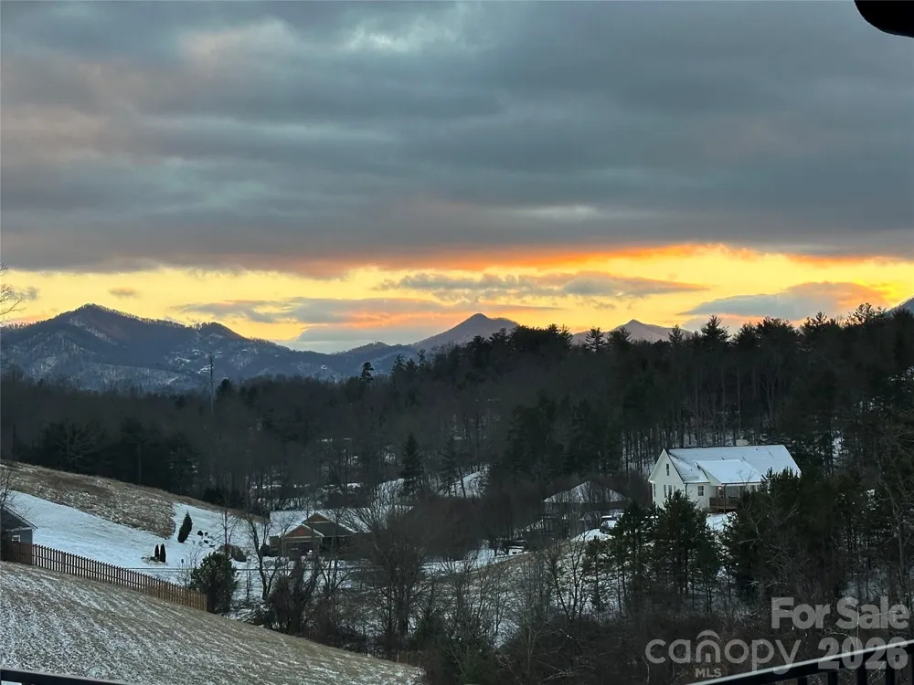
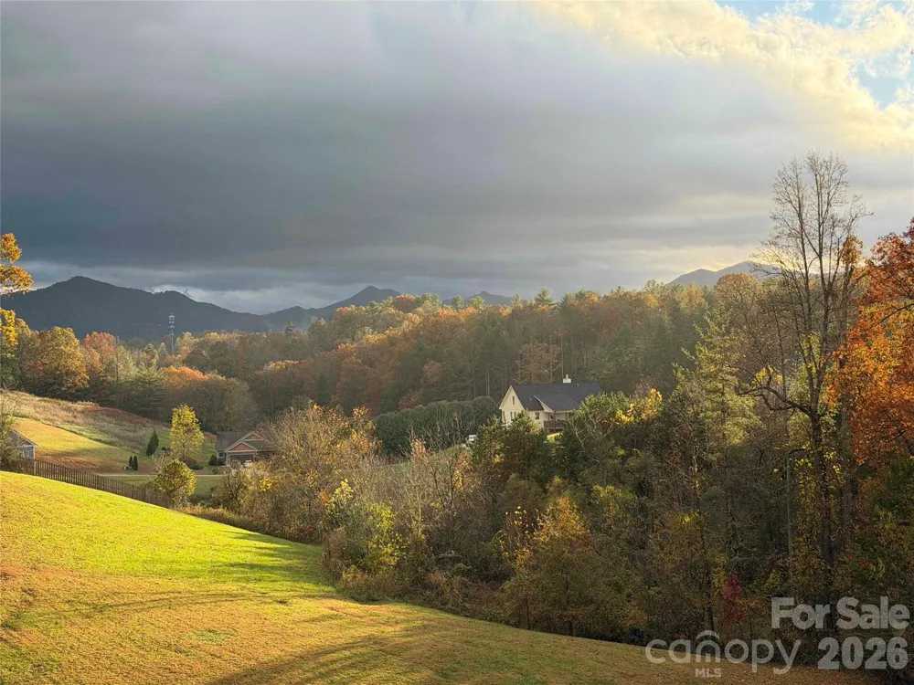
The views are the first thing you notice. Layered mountain ranges stretching as far as you can see — in January, in July, every single morning in between. This is the kind of panorama people drive hours to photograph. You get to wake up to it.
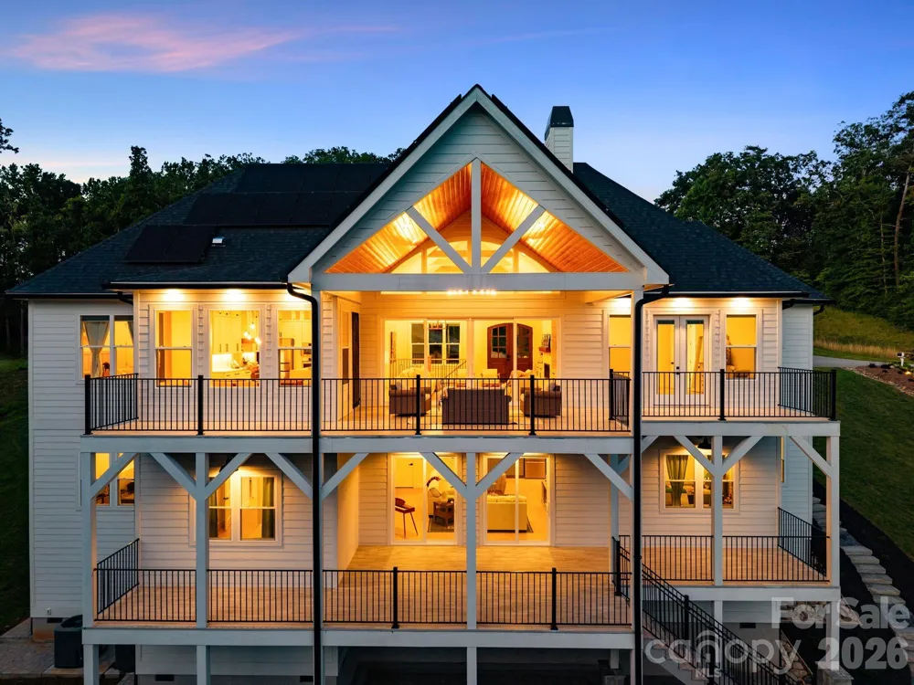
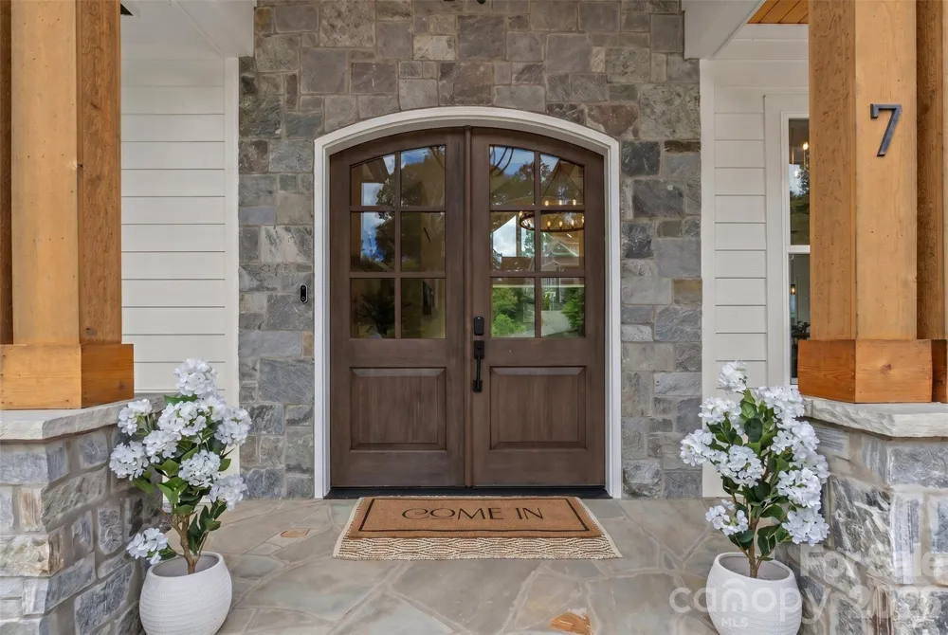
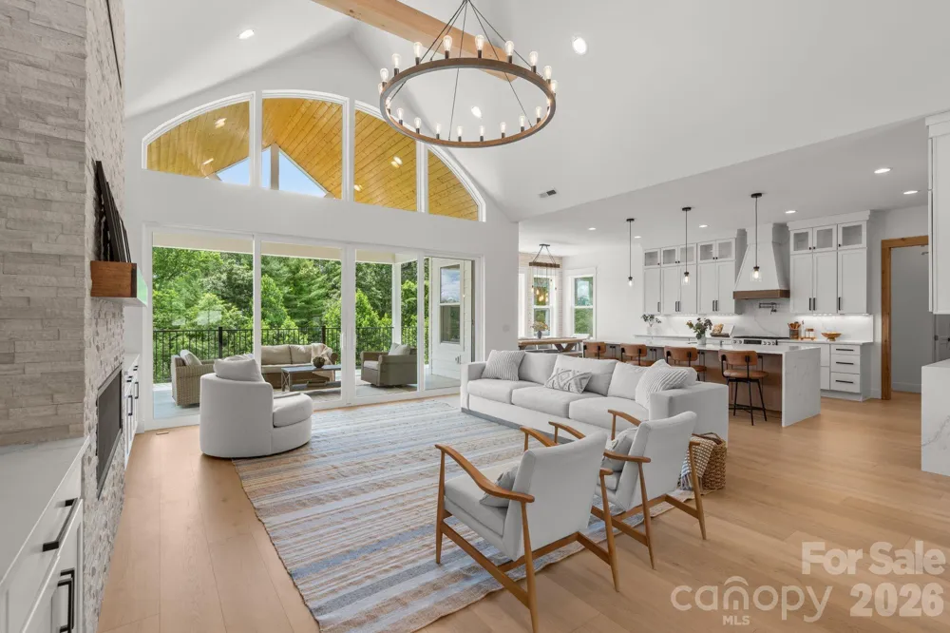
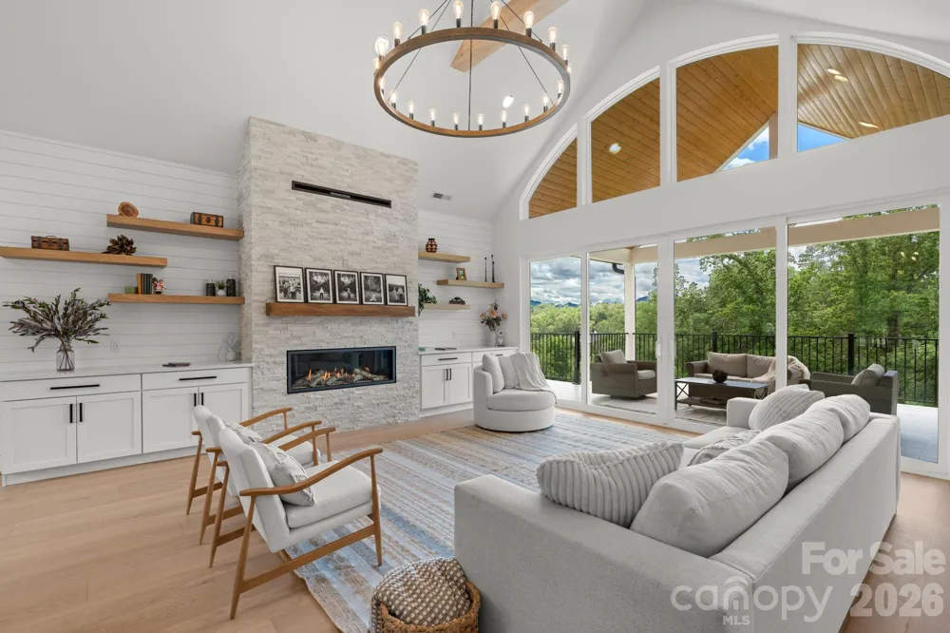
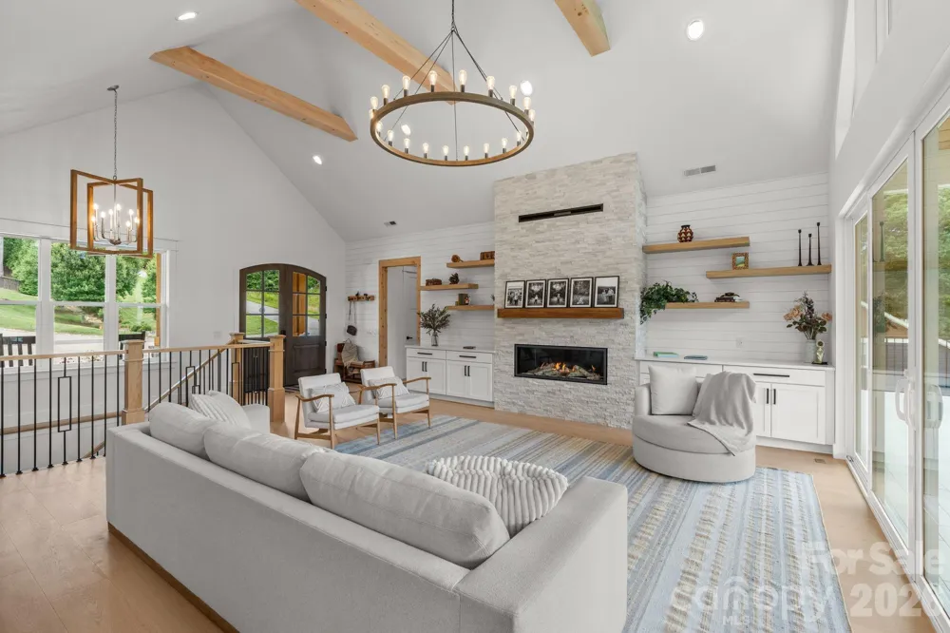
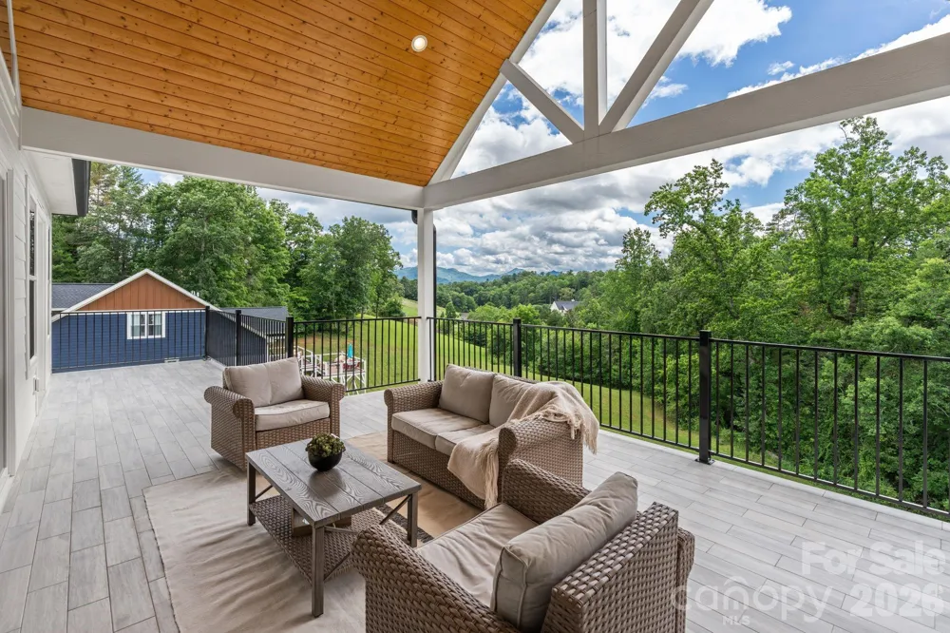
Step inside and the home announces itself. Soaring vaulted ceilings rise overhead, framed by dramatic arched transom windows that pour natural light into every corner of the great room. A statement chandelier anchors the space while a floor-to-ceiling stone tile gas fireplace commands the wall opposite. Then your eye travels past it all — through 16 feet of French glass doors — and straight into the mountains. The covered main level deck stretches over 500 square feet, its tongue-and-groove wood ceiling giving it the warmth of an indoor room with all the freedom of the outdoors. Those peaks aren’t a backdrop here. They’re part of the architecture.
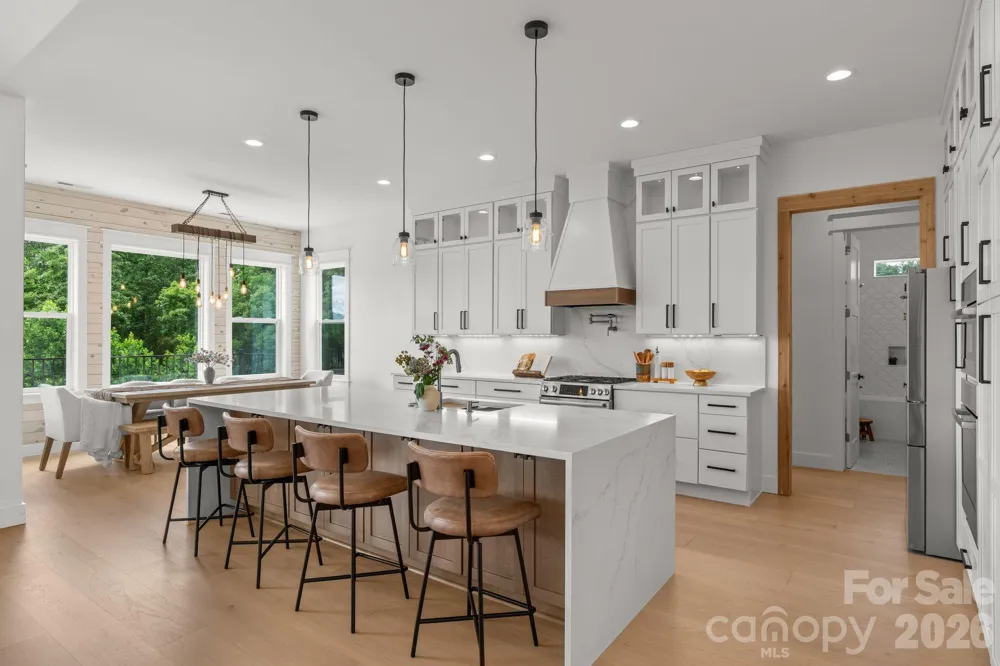
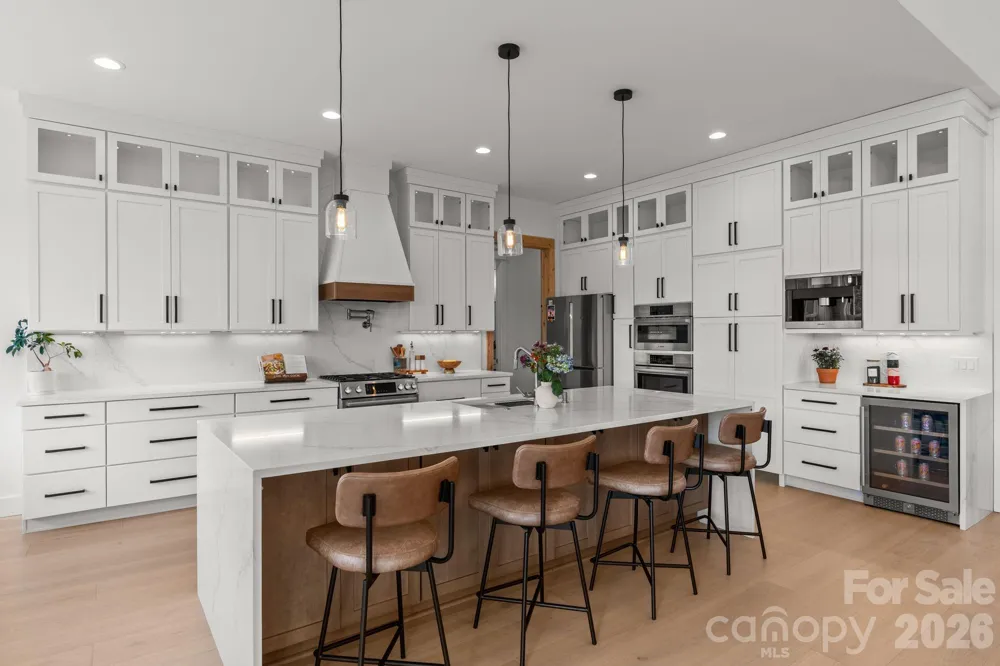
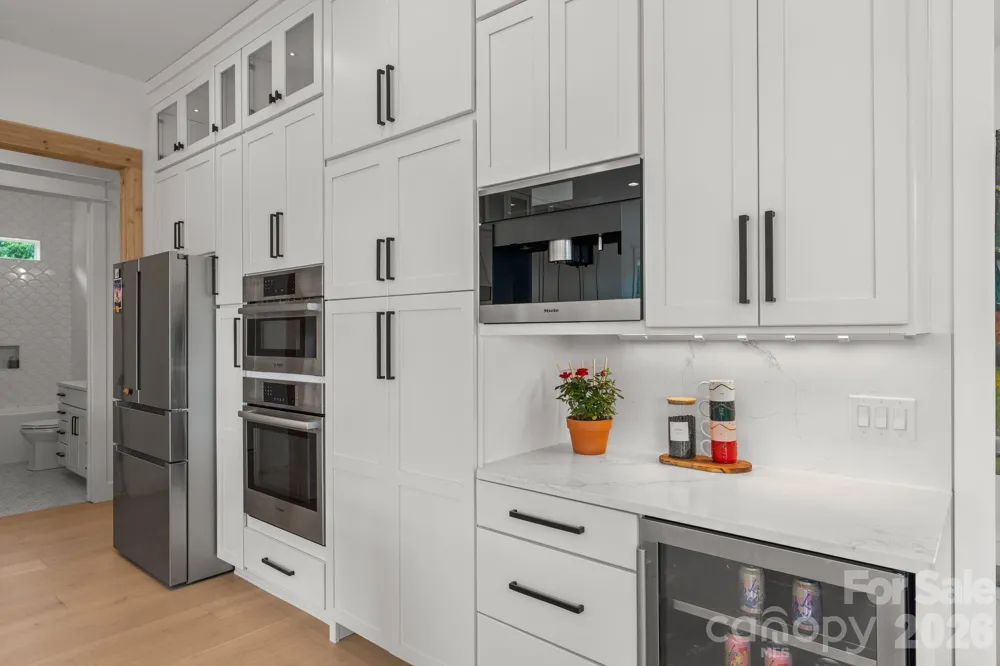
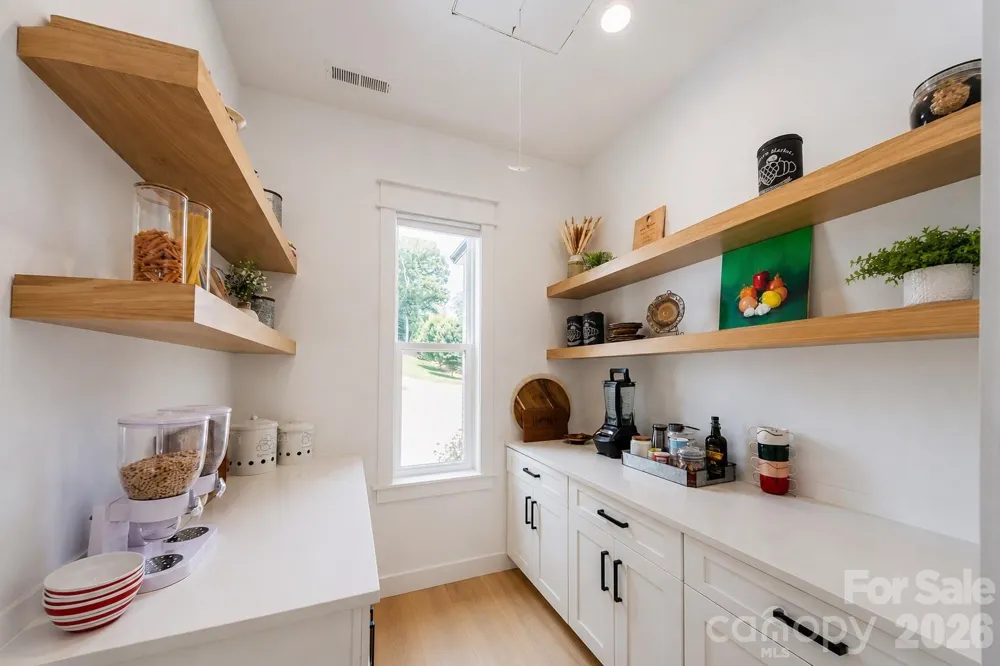
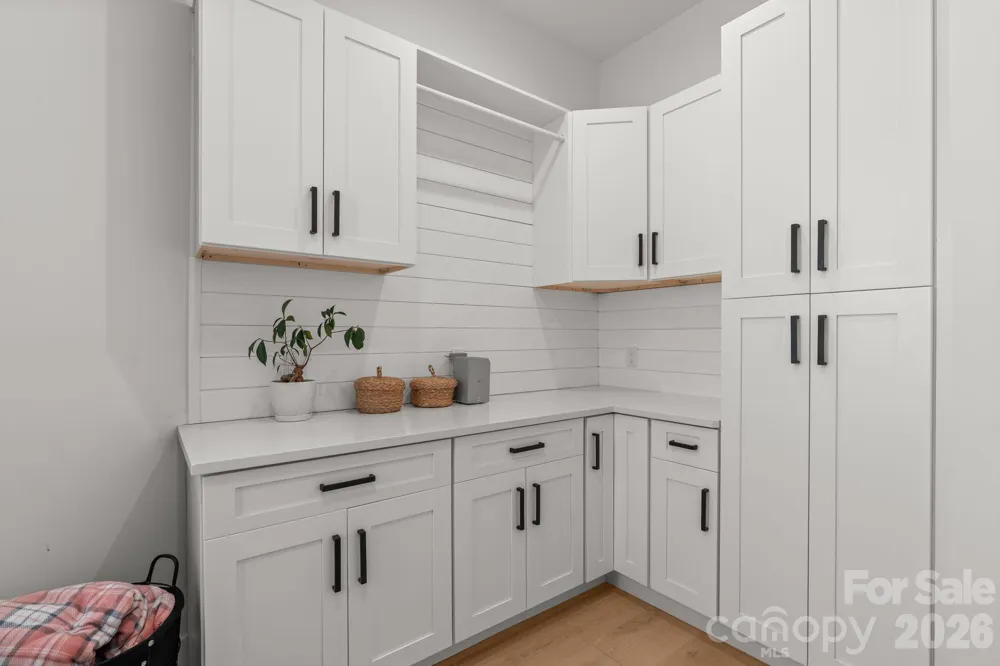
The kitchen is built for people who actually cook: Bosch appliances, a Miele built-in coffee maker, and a walk-in pantry lined with custom built-in shelves and cabinetry that makes organization feel like a luxury in itself. A 10-foot waterfall island anchors the space — a detail that tells you exactly what kind of home this is.
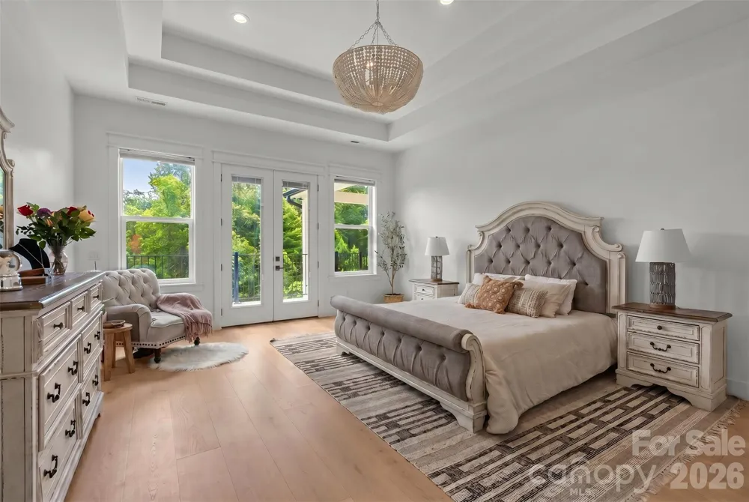
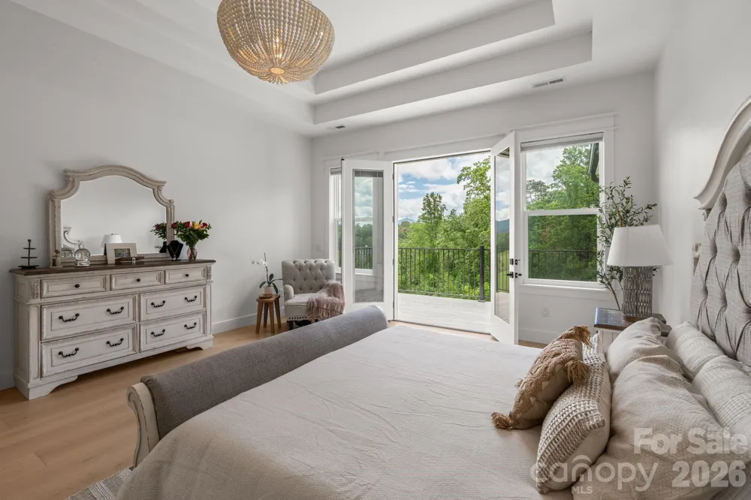
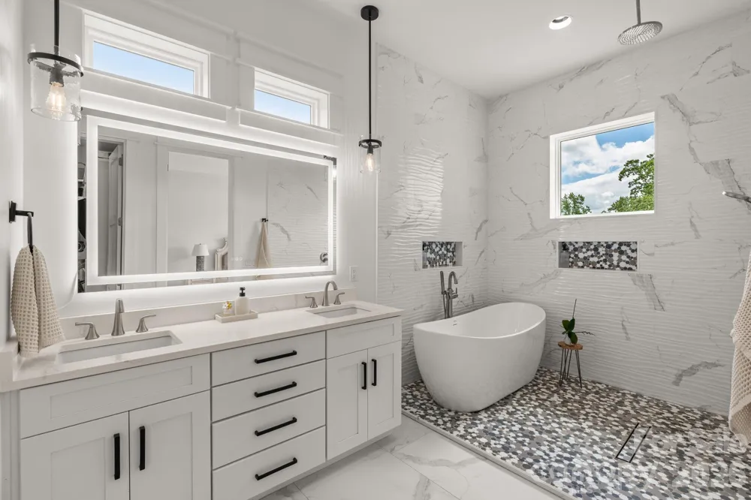
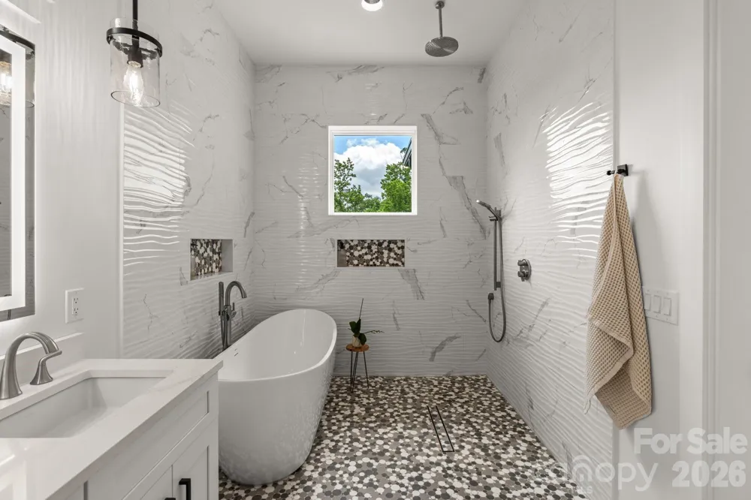
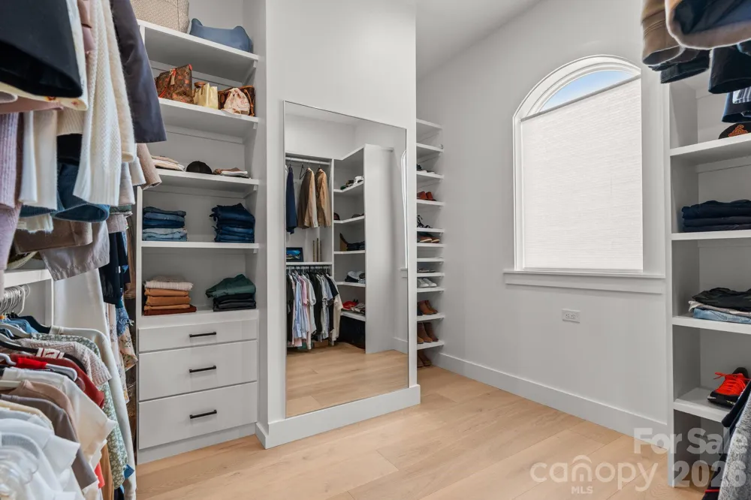
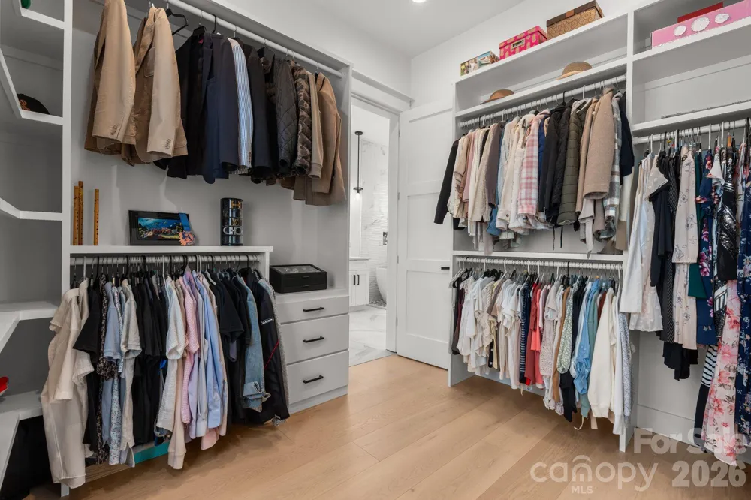
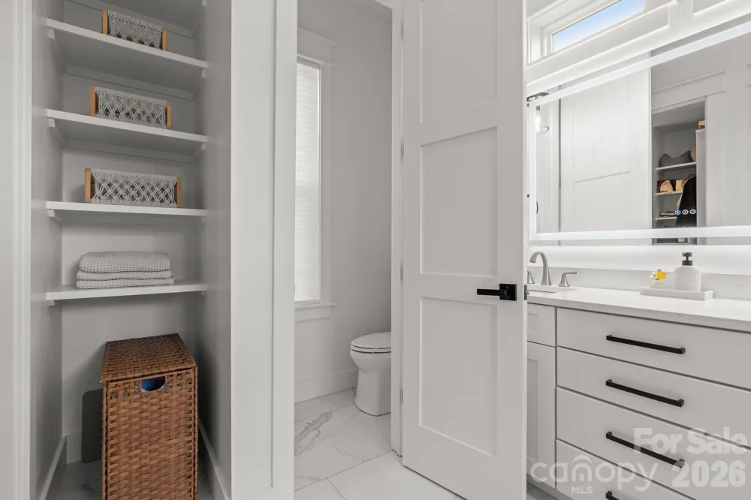
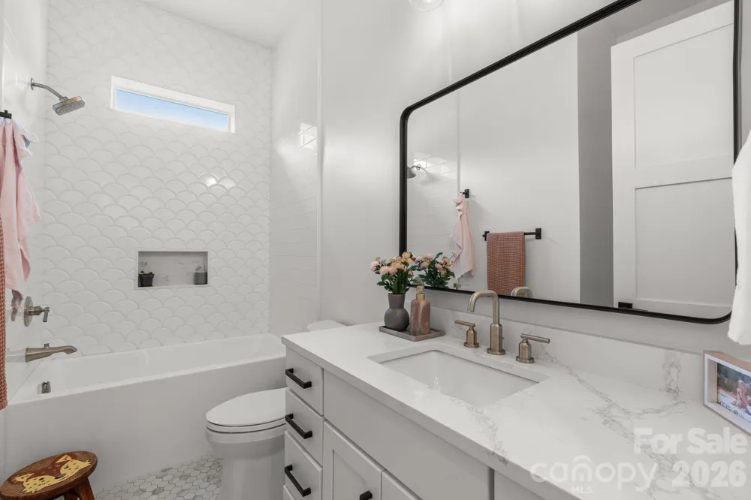
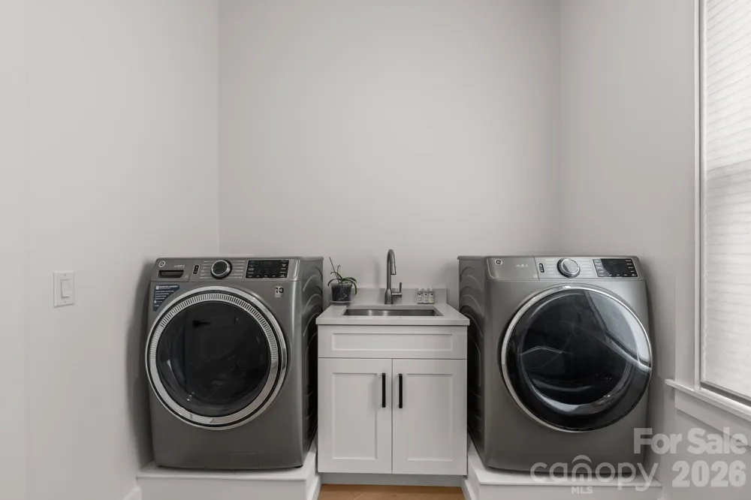
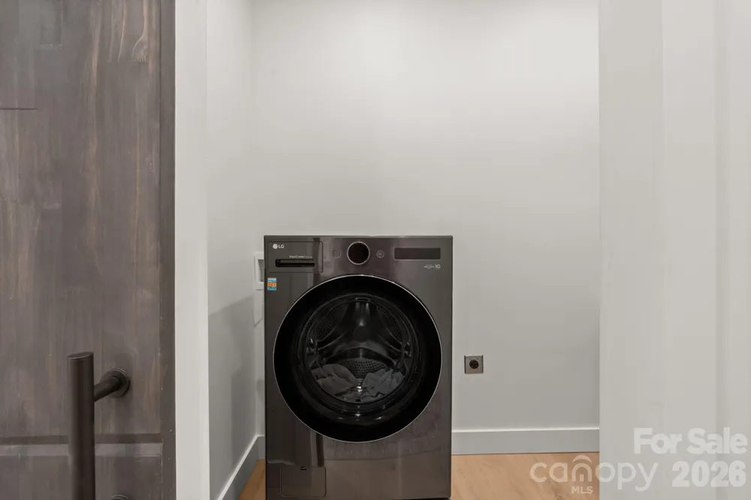
The main level offers two bedrooms and two and a half bathrooms, including a primary suite that earns every superlative. Spa bath, walk-in closets, and French double doors that open directly onto the deck — mountains waiting on the other side every single morning. A massive dedicated laundry room rounds out a floor designed to handle real life without sacrificing an ounce of elegance.
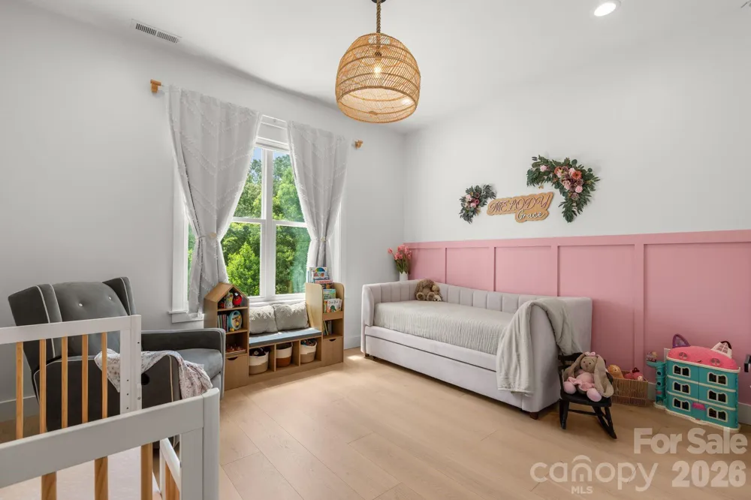
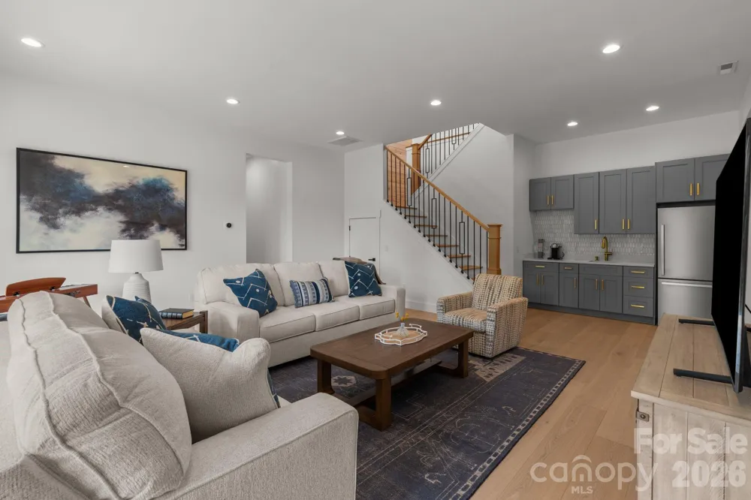
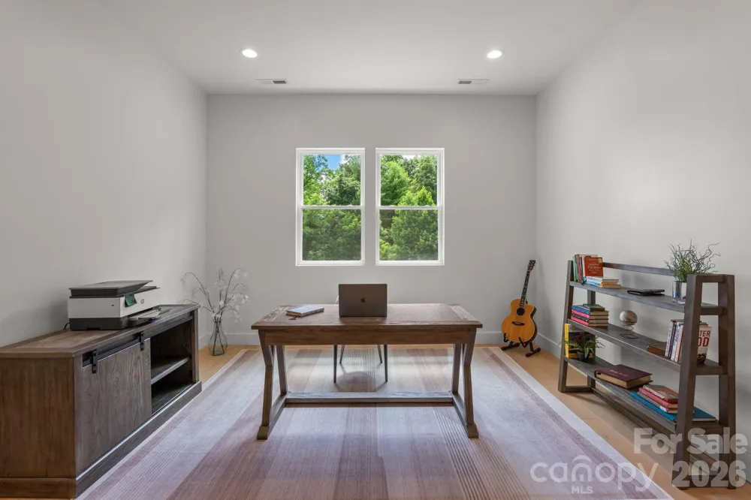
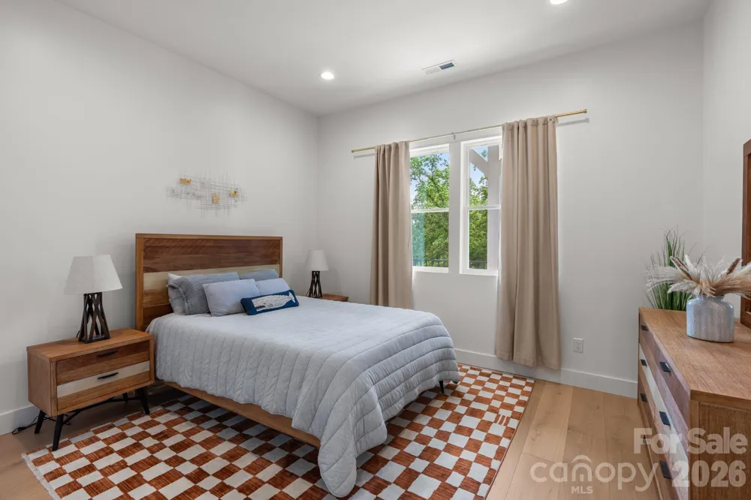
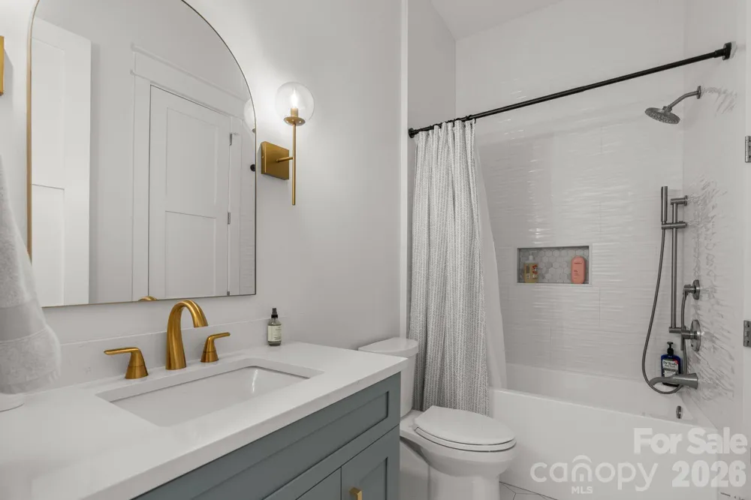
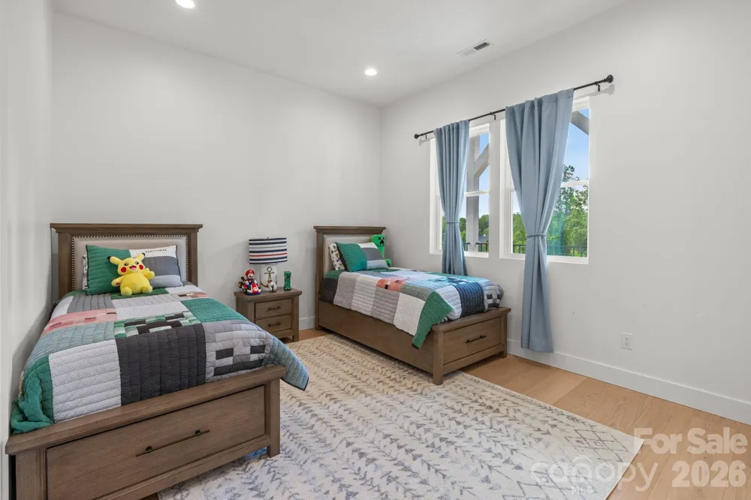
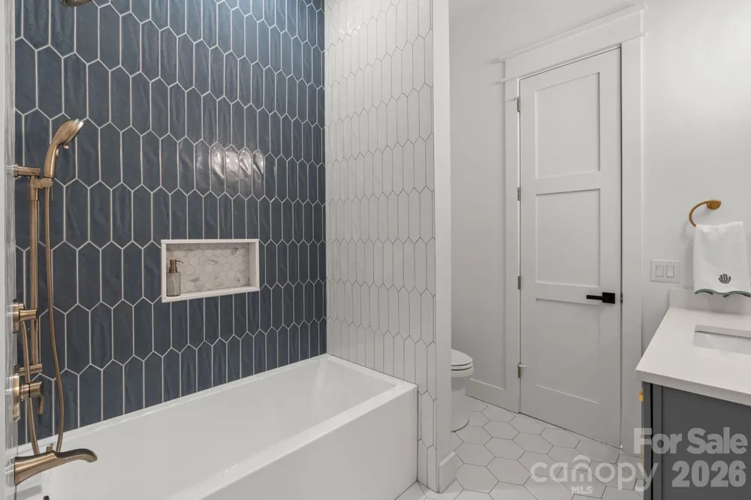
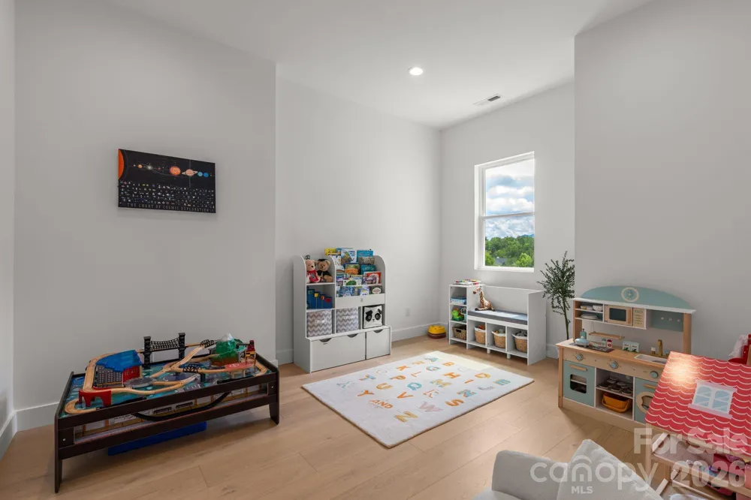
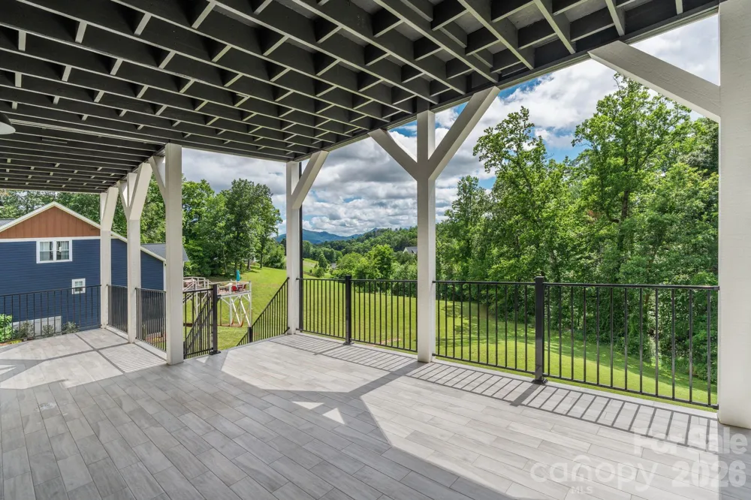
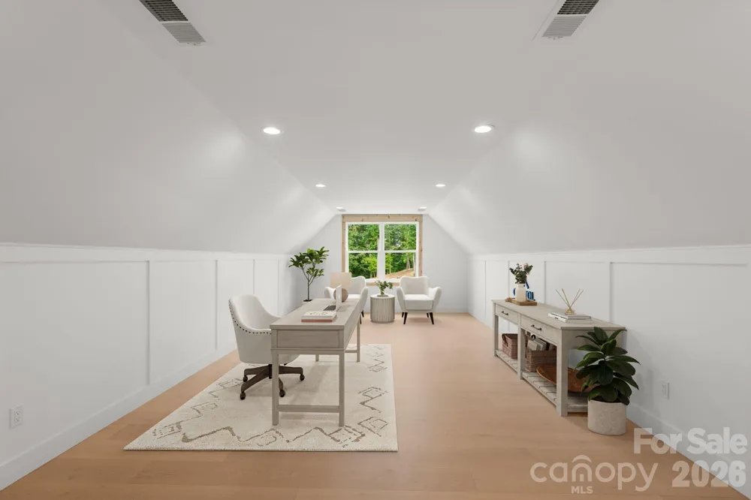
Downstairs is where the home truly reveals its scale. The walkout lower level is a world of its own — two bedrooms, two full bathrooms, a kitchenette, a second living space, a dedicated office, a playroom, a second laundry room, and room to spare. It opens onto a second covered deck, adding another 500 square feet of outdoor living with the same unobstructed mountain views from a different elevation. Guests don’t just visit here — they settle in. Family members don’t share space — they have their own.
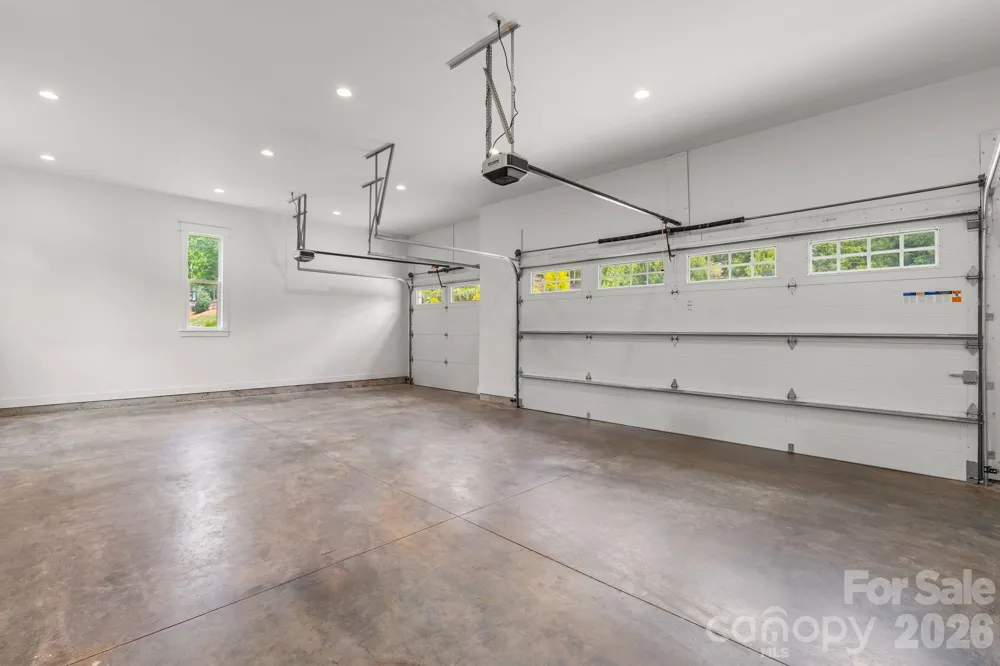
Three-car garage with a bonus room above — complete with its own half bath. Tesla Powerwalls, solar, EV charger, and whole-home filtration round out a home engineered for efficiency without compromising anything.
4 bedrooms. 4 full bathrooms. 2 half bathrooms. Over 1,100 square feet of deck. Gated community with pool. Just 11 miles to downtown Asheville and 11 miles to Weaverville — close enough to everything, far enough from the noise.
This is Western North Carolina living at its highest expression. And it’s ready for whoever’s bold enough to call it home.
Property Details
- Interior
- Attic Stairs Pulldown, Breakfast Bar, Built-in Features, Central Vacuum, Entrance Foyer, Kitchen Island, Open Floorplan, Pantry,
- Cooling
- Electric, Multi Units
- Heating
- Electric, Heat Pump
- Cooling Features
- Electric, Multi Units
- Bedrooms
- 4
- Bathrooms
- 5.0
- Full Baths
- 4
- Half Baths
- 2
- View
- Mountain(s),Year Round
- Lot Features
- Views
- Stories
- One and One Half
- Lot Description
- Views
- Pool Shared
- 1
- Acres
- 0.0
- Square Feet
- 4924.0
- Lot Size (sqft)
- 1.29
- Parking Features
- Driveway, Electric Vehicle Charging Station(s), Attached Garage, Parking Lot, Parking Space(s)
- Parking
- 1
- Parking Spaces
- 3
- Parking Type
- Driveway
- Parking Garage Spaces
- 3.0
- Property Type
- Purchase
- Basement
- 1
- Basement Description
- Finished, Walk-Out Access, Walk-Up Access
- Basement Finished
- 1
- Year Built
- 2023
- Foundation
- Crawl Space
- Roof
- Architectural Shingle
- Sewer Information
- Septic Installed
- Utility Source
- Well
- Utility Features
- Cable Available, Fiber Optics, Propane, Solar, Underground Power Lines, Underground Utilities, Wired Internet Available
- Appliances
- Bar Fridge, Convection Microwave, Convection Oven, Disposal, ENERGY STAR Qualified Dishwasher, ENERGY STAR Qualified Refrigerato
- Subdivision
- The Ridge
- Community Features
- Clubhouse, Game Court, Gated, Outdoor Pool, Picnic Area, Playground, Street Lights
- Elementary School
- Unspecified
- Middle School
- Unspecified
- High School
- Unspecified
- County
- BUNCOMBE
- Region
- Leicester
- Zoning
- OU
- Original List Price
- $1,899,000
- Days on Market (Cumulative)
- 65
- HOA
- 1
- HOA Fees
- 1250.0
Location
Legal
Listings courtesy of Canopy MLS as distributed by MLS GRID. Based on information submitted to the MLS GRID as of 2026-06-27T04:23:05Z. All data is obtained from various sources and may not have been verified by broker or MLS GRID. Supplied Open House Information is subject to change without notice. All information should be independently reviewed and verified for accuracy. Properties may or may not be listed by the office/agent presenting the information. Some IDX listings have been excluded from this website.
Provided By
Listed by Andrey Chistol (#CARR40428)
Listing Office: EXP Realty LLC (#CAR372903)