(828) 450-7484 (828) 424-9325 austin@altituderegroup.com Sarah.s@altituderegroup.com Altitude Real Estate Group Inc
Traffic Dashboard
Home
  • SEARCH
  • COMMUNITIES
    • Asheville
    • Buncombe County
    • Henderson County
    • Haywood County
    • Madison County
    • Yancey County
    • Polk County
    • Rutherford County
  • BUYERS
    • Buying Info
  • SELLERS
    • Selling info
  • RECENTLY SOLD
  • ARTICLES
  • VIDEOS
  • ABOUT
    • Learn More
    • Meet the Team
    • Our Testimonials
  • CONTACT
Traffic Dashboard
Contact
  • Austin Lechner
  • (828) 450-7484
  • austin@altituderegroup.com
  • Sarah Lechner
  • (828) 424-9325
  • Sarah.s@altituderegroup.com
Get in Touch
Office
  • Asheville, North Carolina
Home
  • SEARCH
  • COMMUNITIES
  • BUYERS
  • SELLERS
  • RECENTLY SOLD
  • ARTICLES
  • VIDEOS
  • ABOUT
  • CONTACT
Account
  • Dashboard
  • Logout
  • Login
  • Sign Up
©2026 Altitude Real Estate Group Inc. All rights reserved.
Website built by CloseHack.
  • Privacy
  • Terms
  • DMCA
  • Accessibility
  • Fair Housing
Altitude Real Estate Group Inc - Footer Logo
Canopy MLS

​Listings courtesy of Canopy MLS as distributed by MLS GRID. Based on information submitted to the MLS GRID as of 2026-08-31 18:06:41. All data is obtained from various sources and may not have been verified by broker or MLS GRID. Supplied Open House Information is subject to change without notice. All information should be independently reviewed and verified for accuracy. Properties may or may not be listed by the office/agent presenting the information. Some IDX listings have been excluded from this website.

Longleaf Pines MLS

IDX information is provided exclusively for personal, non-commercial use, and may not be used for any purpose other than to identify prospective properties consumers may be interested in purchasing. Information is deemed reliable but not guaranteed.

Return
  • All Types
  • House+2 more
  • $300K-$1.2M
  • Bed/Bath
  • Size
  • Dates
  • Filters
  • Amenities
  • Save
Listings
No results
Sort
Home / Vale / 7051 Sparrow Lane
7051 Sparrow Lane Vale, NC 28168 7051 Sparrow Lane Vale, NC 28168 7051 Sparrow Lane Vale, NC 28168 7051 Sparrow Lane Vale, NC 28168 7051 Sparrow Lane Vale, NC 28168 7051 Sparrow Lane Vale, NC 28168 7051 Sparrow Lane Vale, NC 28168 7051 Sparrow Lane Vale, NC 28168 7051 Sparrow Lane Vale, NC 28168 7051 Sparrow Lane Vale, NC 28168 7051 Sparrow Lane Vale, NC 28168 7051 Sparrow Lane Vale, NC 28168 7051 Sparrow Lane Vale, NC 28168 7051 Sparrow Lane Vale, NC 28168 7051 Sparrow Lane Vale, NC 28168 7051 Sparrow Lane Vale, NC 28168 7051 Sparrow Lane Vale, NC 28168 7051 Sparrow Lane Vale, NC 28168 7051 Sparrow Lane Vale, NC 28168 7051 Sparrow Lane Vale, NC 28168 7051 Sparrow Lane Vale, NC 28168 7051 Sparrow Lane Vale, NC 28168 7051 Sparrow Lane Vale, NC 28168 7051 Sparrow Lane Vale, NC 28168 7051 Sparrow Lane Vale, NC 28168 7051 Sparrow Lane Vale, NC 28168 View All Photos

$492,000

| Active

7051 Sparrow Lane

Vale, NC 28168

2,360
Square Feet
3
Beds
2.5
Baths
88
Days on Market
CAR4388015
MLS#
House
Structure
Residential
Zone
Contact

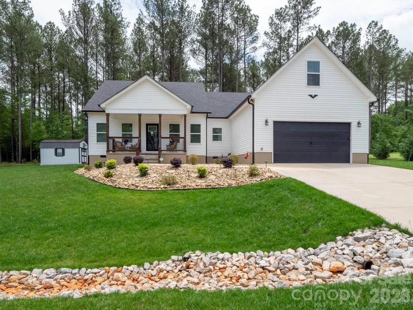
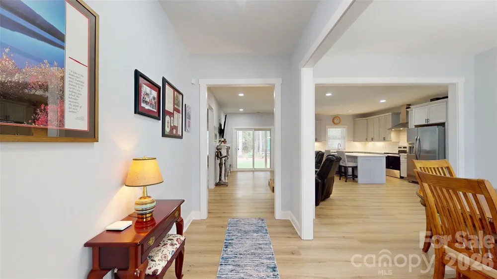
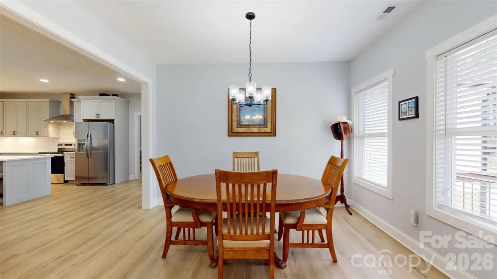
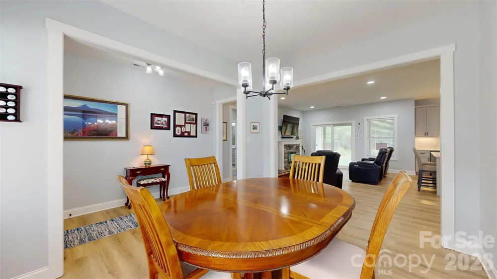
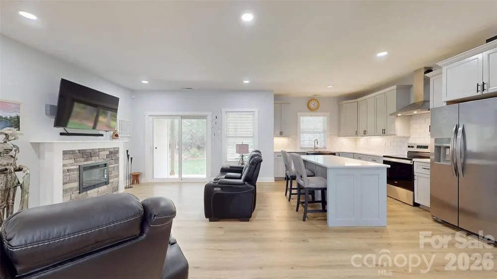
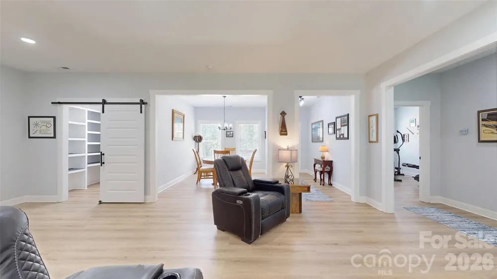
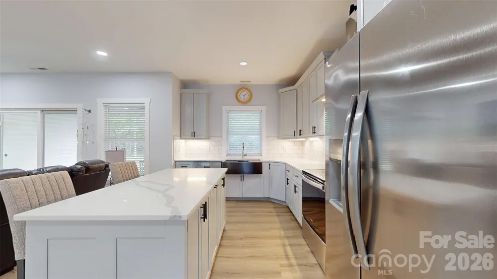
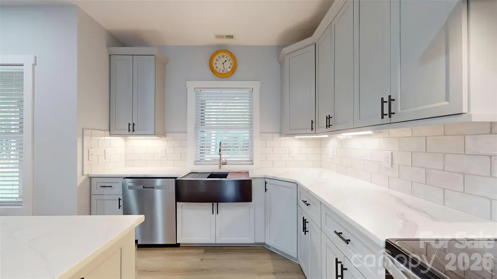
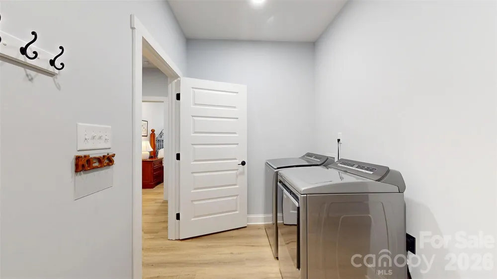
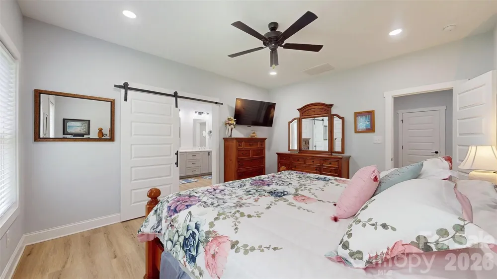
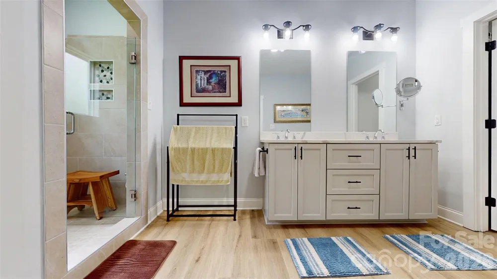
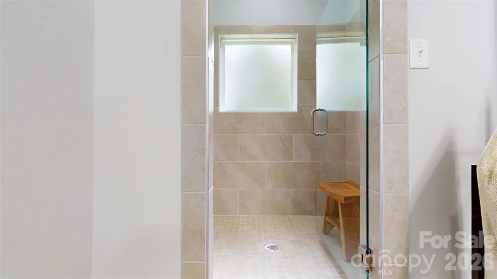
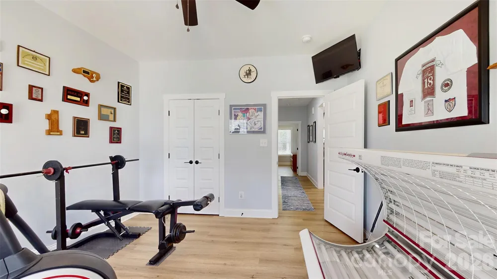
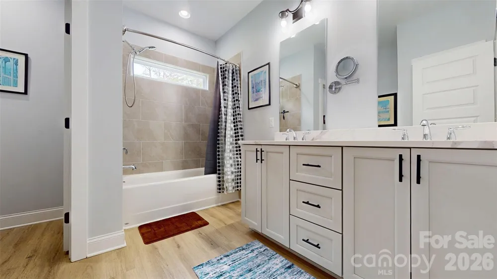
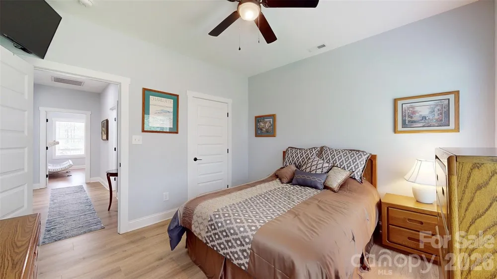
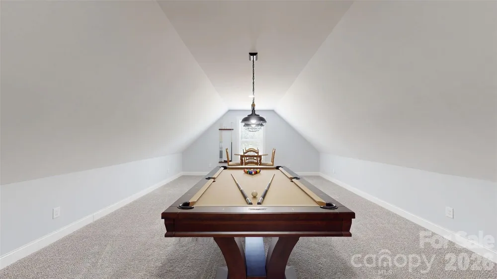
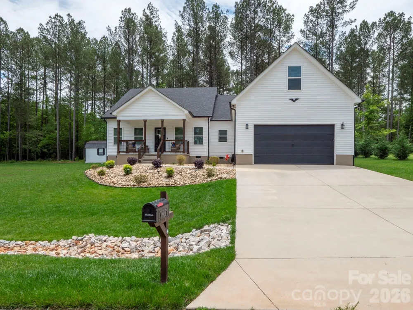
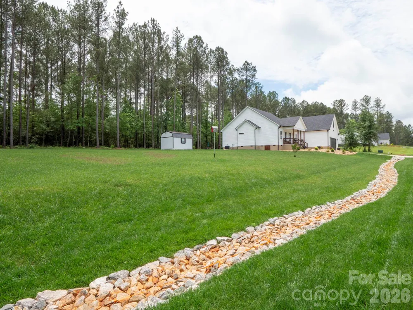
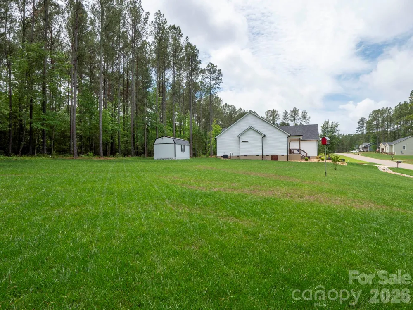
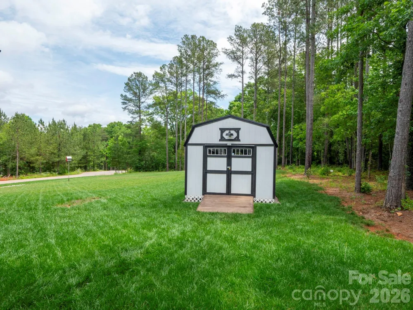
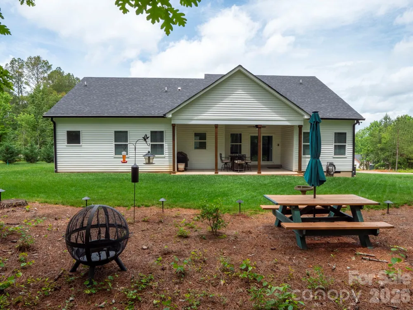
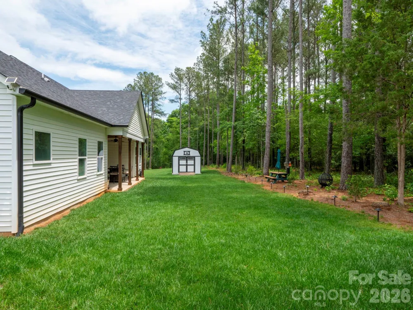
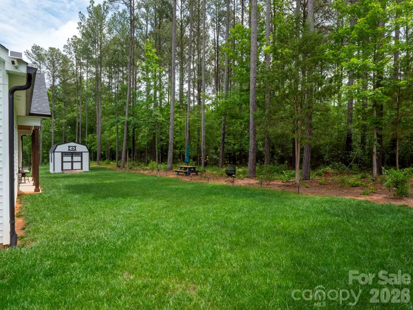
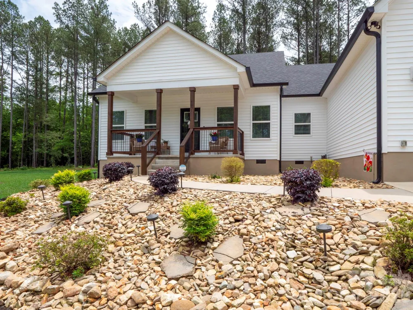
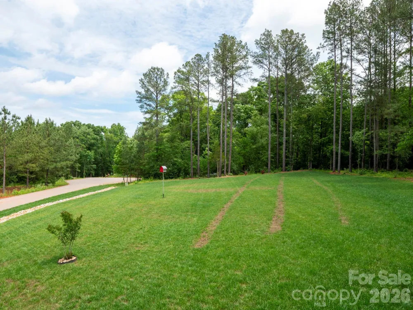
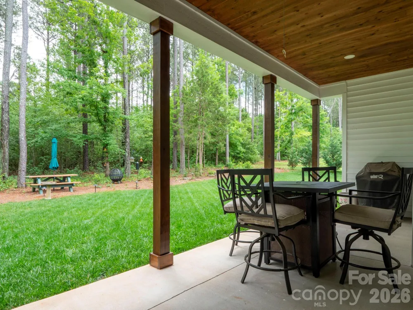
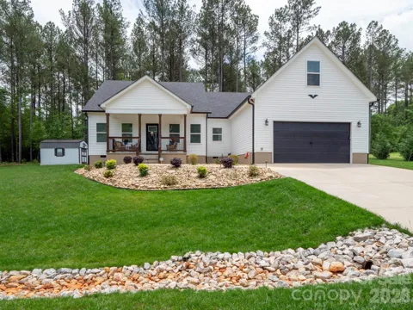
Built in 2023 and Better Than New! This beautifully maintained 2,360-square-foot home offers the perfect blend of modern design, quality craftsmanship, and thoughtful upgrades. From the moment you arrive, you'll appreciate the attractive curb appeal enhanced by low-maintenance river rock landscaping and the pride of ownership evident throughout. Inside, the spacious floor plan is filled with natural light and designed for both comfortable everyday living and effortless entertaining. The home's modern construction provides the benefits of energy efficiency, contemporary finishes, and peace of mind that come with newer construction. Additional upgrades set this property apart, including a professionally epoxied garage floor and generator-ready electrical setup, offering added convenience and preparedness. Outside, a detached 12' x 16' building provides excellent flexibility for storage, a workshop, hobbies, or recreational use. Move-in ready and thoughtfully upgraded, this exceptional home offers the opportunity to enjoy the advantages of new construction without the wait. Conveniently located and meticulously cared for, this is a property you won't want to miss. Schedule your private showing today and experience all this outstanding home has to offer.

Property Details
Cooling
Ceiling Fan(s), Central Air, Ductless
Heating
Ductless, Heat Pump
Cooling Features
Ceiling Fan(s), Central Air, Ductless
Bedrooms
3
Bathrooms
2.5
Full Baths
2
Half Baths
1
Lot Features
Cleared, Level, Wooded
Stories
1 Story/F.R.O.G.
Lot Description
Cleared, Level, Wooded
Acres
0.0
Square Feet
2360.0
Lot Size (sqft)
0.78
Parking Features
Attached Garage, Garage Door Opener, Keypad Entry
Parking
1
Parking Spaces
2
Parking Type
Garage
Parking Garage Spaces
2.0
Property Type
Purchase
Year Built
2023
Foundation
Crawl Space
Roof
Architectural Shingle, Composition, Wood Rafters
Sewer Information
Septic Installed
Utility Source
County Water
Utility Features
Cable Available
Appliances
Dishwasher, Electric Range, Electric Water Heater, Exhaust Fan
Subdivision
Brytewood
Elementary School
Unspecified
Middle School
Unspecified
High School
Unspecified
County
Lincoln
Region
Vale
Original List Price
$492,000
Days on Market (Cumulative)
88
MLS #
4388015
Location
Legal

Listings courtesy of Canopy MLS as distributed by MLS GRID. Based on information submitted to the MLS GRID as of 2026-05-31T13:40:05Z. All data is obtained from various sources and may not have been verified by broker or MLS GRID. Supplied Open House Information is subject to change without notice. All information should be independently reviewed and verified for accuracy. Properties may or may not be listed by the office/agent presenting the information. Some IDX listings have been excluded from this website.

Provided By
Listed by Albert Esquivel (#CAR71722)
Listing Office: Piedmont Realty Associates (#CAR6416)

Altitude Real Estate Group Inc Have a question about this home?

Interested in Purchasing 7051 Sparrow Lane?

Get an estimate on monthly payments on this property.

$
years
Down Payment
$
%
Interest Rate
%
Tax Rate
%
$
$annually
$monthly
Estimated Monthly Payment
$0.00
Loan Amount
$0.00