(828) 450-7484 (828) 424-9325 austin@altituderegroup.com Sarah.s@altituderegroup.com Altitude Real Estate Group Inc
Traffic Dashboard
Home
  • SEARCH
  • COMMUNITIES
    • Asheville
    • Buncombe County
    • Henderson County
    • Haywood County
    • Madison County
    • Yancey County
    • Polk County
    • Rutherford County
  • BUYERS
    • Buying Info
  • SELLERS
    • Selling info
  • RECENTLY SOLD
  • ARTICLES
  • VIDEOS
  • ABOUT
    • Learn More
    • Meet the Team
    • Our Testimonials
  • CONTACT
Traffic Dashboard
Contact
  • Austin Lechner
  • (828) 450-7484
  • austin@altituderegroup.com
  • Sarah Lechner
  • (828) 424-9325
  • Sarah.s@altituderegroup.com
Get in Touch
Office
  • Asheville, North Carolina
Home
  • SEARCH
  • COMMUNITIES
  • BUYERS
  • SELLERS
  • RECENTLY SOLD
  • ARTICLES
  • VIDEOS
  • ABOUT
  • CONTACT
Account
  • Dashboard
  • Logout
  • Login
  • Sign Up
©2026 Altitude Real Estate Group Inc. All rights reserved.
Website built by CloseHack.
  • Privacy
  • Terms
  • DMCA
  • Accessibility
  • Fair Housing
Altitude Real Estate Group Inc - Footer Logo
Canopy MLS

​Listings courtesy of Canopy MLS as distributed by MLS GRID. Based on information submitted to the MLS GRID as of 2026-08-31 18:06:41. All data is obtained from various sources and may not have been verified by broker or MLS GRID. Supplied Open House Information is subject to change without notice. All information should be independently reviewed and verified for accuracy. Properties may or may not be listed by the office/agent presenting the information. Some IDX listings have been excluded from this website.

Longleaf Pines MLS

IDX information is provided exclusively for personal, non-commercial use, and may not be used for any purpose other than to identify prospective properties consumers may be interested in purchasing. Information is deemed reliable but not guaranteed.

Return
  • All Types
  • House+2 more
  • $300K-$1.2M
  • Bed/Bath
  • Size
  • Dates
  • Filters
  • Amenities
  • Save
Listings
No results
Sort
Home / Huntersville / 7107 Brookline Place #228
7107 Brookline Place #228 Huntersville, NC 28078 7107 Brookline Place #228 Huntersville, NC 28078 7107 Brookline Place #228 Huntersville, NC 28078 7107 Brookline Place #228 Huntersville, NC 28078 7107 Brookline Place #228 Huntersville, NC 28078 7107 Brookline Place #228 Huntersville, NC 28078 7107 Brookline Place #228 Huntersville, NC 28078 7107 Brookline Place #228 Huntersville, NC 28078 7107 Brookline Place #228 Huntersville, NC 28078 7107 Brookline Place #228 Huntersville, NC 28078 7107 Brookline Place #228 Huntersville, NC 28078 7107 Brookline Place #228 Huntersville, NC 28078 7107 Brookline Place #228 Huntersville, NC 28078 7107 Brookline Place #228 Huntersville, NC 28078 7107 Brookline Place #228 Huntersville, NC 28078 7107 Brookline Place #228 Huntersville, NC 28078 7107 Brookline Place #228 Huntersville, NC 28078 7107 Brookline Place #228 Huntersville, NC 28078 7107 Brookline Place #228 Huntersville, NC 28078 7107 Brookline Place #228 Huntersville, NC 28078 7107 Brookline Place #228 Huntersville, NC 28078 7107 Brookline Place #228 Huntersville, NC 28078 7107 Brookline Place #228 Huntersville, NC 28078 7107 Brookline Place #228 Huntersville, NC 28078 7107 Brookline Place #228 Huntersville, NC 28078 7107 Brookline Place #228 Huntersville, NC 28078 7107 Brookline Place #228 Huntersville, NC 28078 7107 Brookline Place #228 Huntersville, NC 28078 7107 Brookline Place #228 Huntersville, NC 28078 7107 Brookline Place #228 Huntersville, NC 28078 7107 Brookline Place #228 Huntersville, NC 28078 7107 Brookline Place #228 Huntersville, NC 28078 7107 Brookline Place #228 Huntersville, NC 28078 7107 Brookline Place #228 Huntersville, NC 28078 7107 Brookline Place #228 Huntersville, NC 28078 7107 Brookline Place #228 Huntersville, NC 28078 7107 Brookline Place #228 Huntersville, NC 28078 7107 Brookline Place #228 Huntersville, NC 28078 7107 Brookline Place #228 Huntersville, NC 28078 7107 Brookline Place #228 Huntersville, NC 28078 7107 Brookline Place #228 Huntersville, NC 28078 7107 Brookline Place #228 Huntersville, NC 28078 7107 Brookline Place #228 Huntersville, NC 28078 7107 Brookline Place #228 Huntersville, NC 28078 7107 Brookline Place #228 Huntersville, NC 28078 7107 Brookline Place #228 Huntersville, NC 28078 7107 Brookline Place #228 Huntersville, NC 28078 7107 Brookline Place #228 Huntersville, NC 28078 View All Photos

$625,000

| Active

7107 Brookline Place #228

Huntersville, NC 28078

2,902
Square Feet
4
Beds
2.5
Baths
71
Days on Market
CAR4413327
MLS#
House
Structure
Residential
Zone
Contact

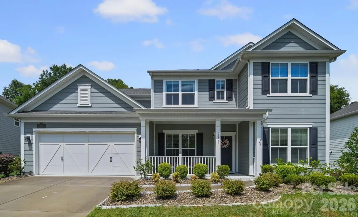
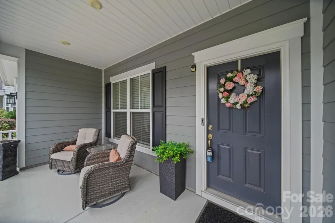
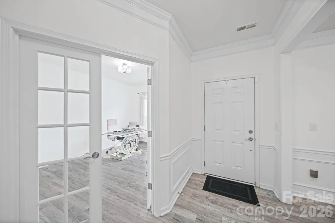
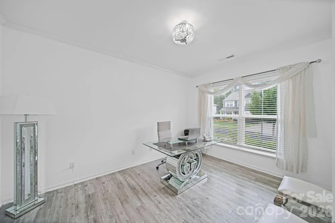
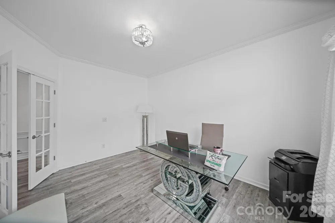
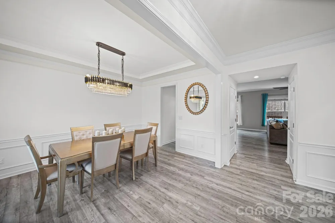
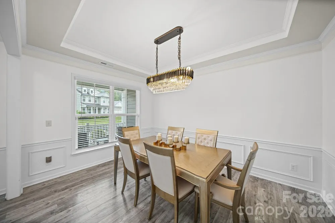
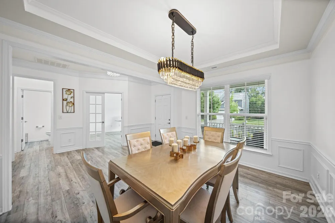
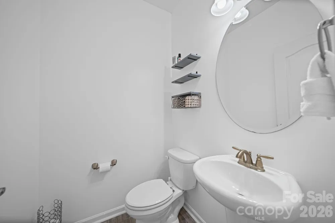
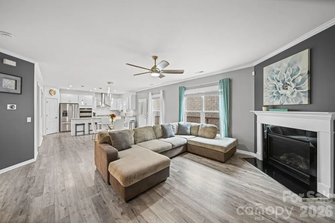
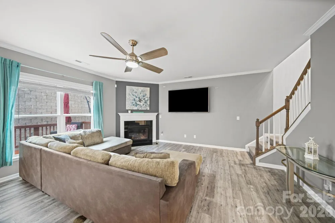
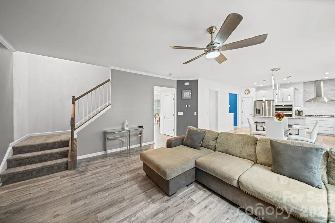
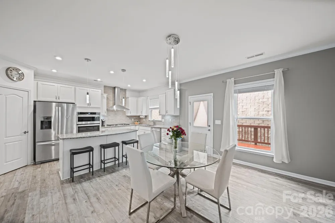
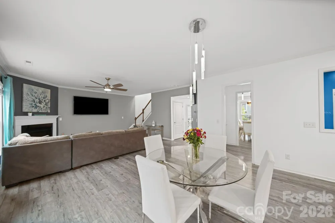
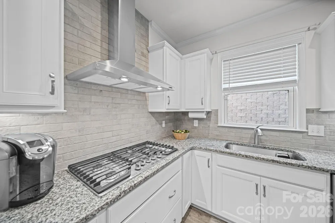
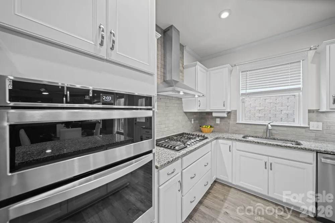
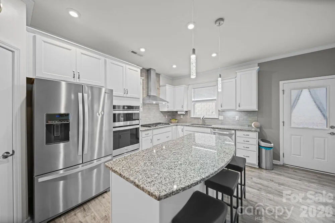
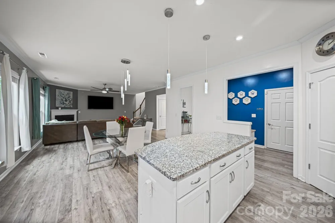
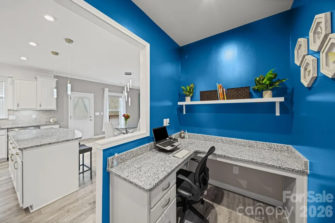
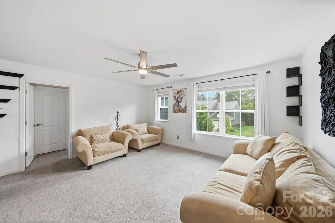
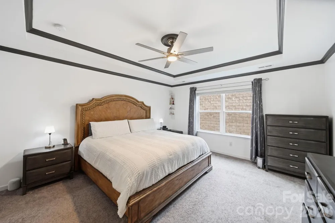
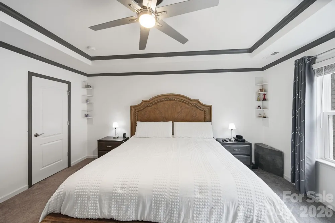
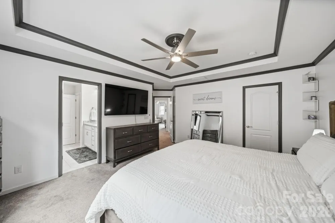
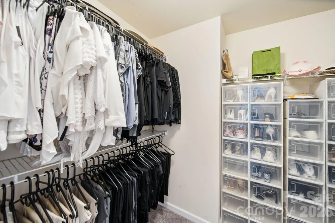
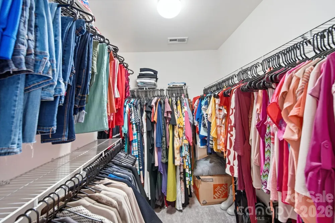
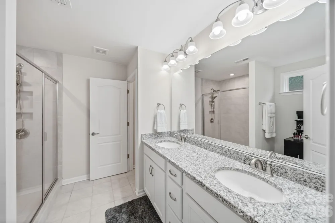
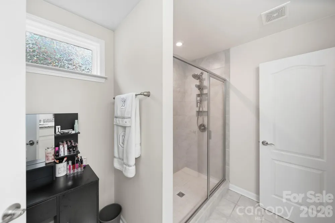
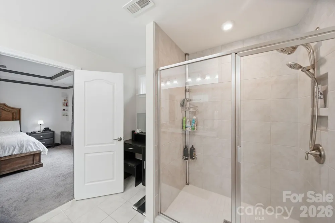
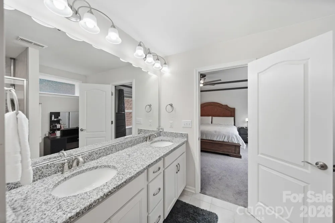
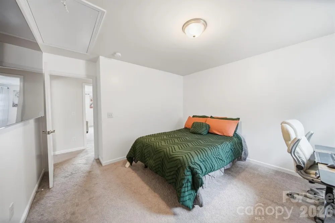
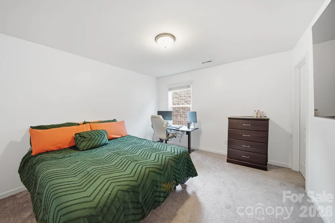
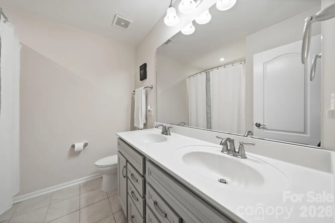
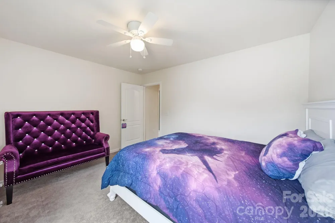
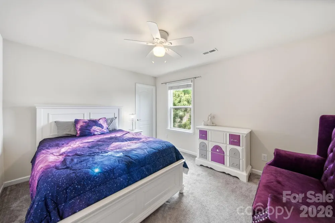
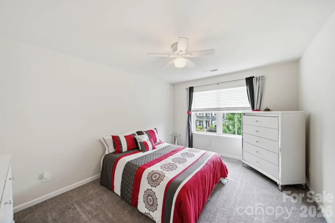
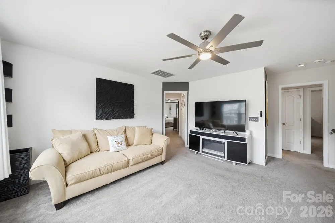
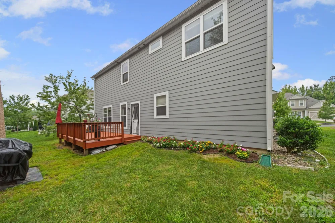
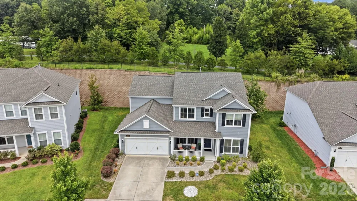
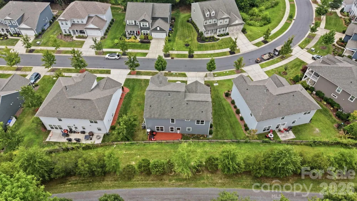
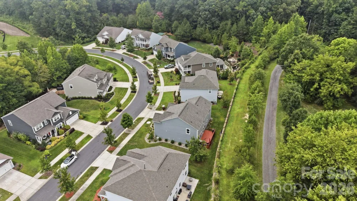
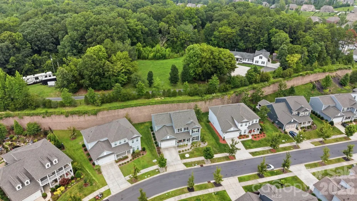
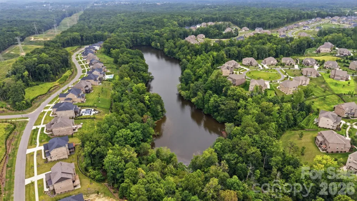
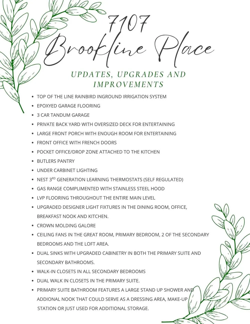
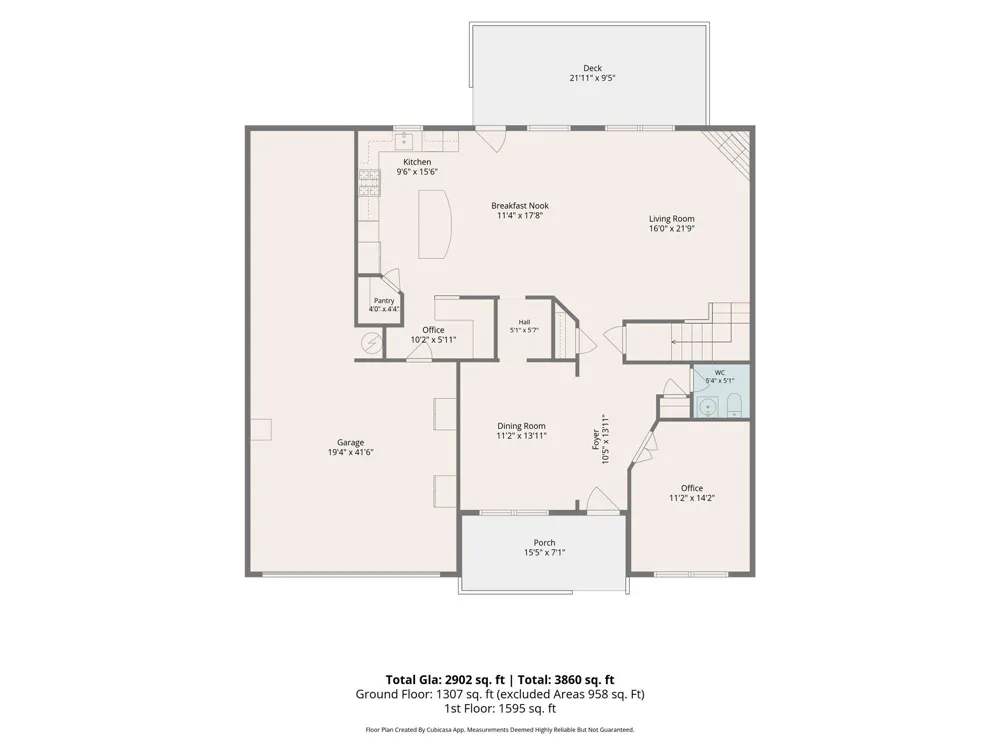
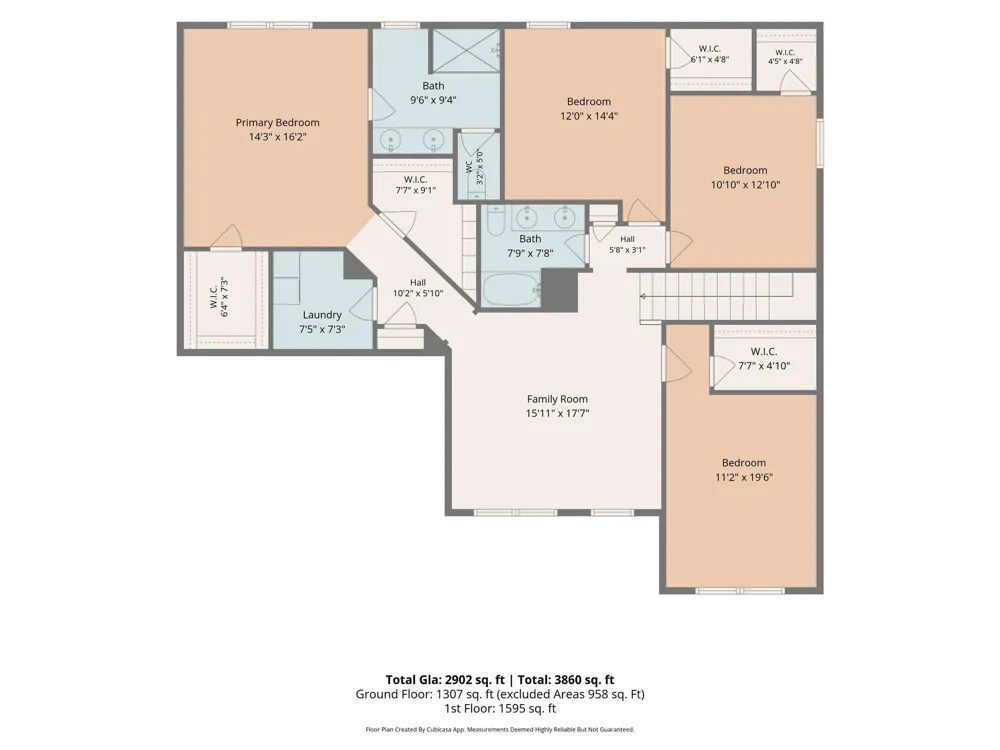
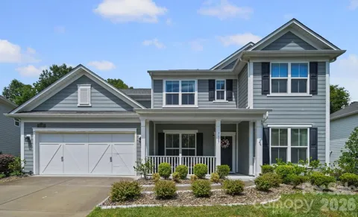
Nestled within the prestigious Olmsted community, 7107 Brookline Place is a refined blend of architectural charm and contemporary luxury. Built in 2019 and meticulously maintained, this nearly 3,000 sq ft home offers an elevated living experience designed for comfort, style, and effortless everyday living. A welcoming front porch and bright foyer set the tone for the home’s warm sophistication. The formal dining room and dedicated office create a graceful Introduction, while the open-concept living area unfolds into a bright, airy expanse perfect for gathering and entertaining. The gourmet kitchen is a centerpiece of the home—featuring granite countertops, stainless steel appliances, white cabinetry, a spacious island, and a sunlit breakfast nook overlooking the backyard. The adjoining living room offers generous proportions, abundant natural light, and a seamless connection to the dining and kitchen spaces. Upstairs, the luxurious primary suite offers a serene escape with a spacious bedroom, a large walk-in closet, and a beautifully appointed en-suite bath featuring dual vanities and a walk-in shower. Three additional bedrooms—each with its own walk-in closet—provide generous accommodations for family or guests. A large family room anchors the second floor, offering a versatile space for media, play, or relaxation. A full laundry room and a well-designed secondary and primary bathroom complete the upper level with convenience and style. Step outside to a private rear deck—your personal retreat for morning coffee, evening unwinding, or weekend entertaining. Too many extras and upgrades to mention, please see the attachments section!

Property Details
Interior
Attic Stairs Pulldown
Cooling
Ceiling Fan(s), Central Air
Heating
Central
Cooling Features
Ceiling Fan(s), Central Air
Bedrooms
4
Bathrooms
2.5
Full Baths
2
Half Baths
1
Stories
2
Exterior Materials
In-Ground Irrigation
Pool Shared
1
Acres
0.0
Square Feet
2902.0
Lot Size (sqft)
0.23
Parking Features
Driveway, Attached Garage, Garage Door Opener, Garage Faces Front, Tandem
Parking
1
Parking Type
Driveway
Parking Garage Spaces
3.0
Property Type
Purchase
Year Built
2019
Foundation
Slab
Roof
Architectural Shingle
Sewer Information
Public Sewer
Utility Source
City
Utility Features
Natural Gas, Wired Internet Available
Appliances
Dishwasher, Disposal, Gas Cooktop
Subdivision
Olmsted
Community Features
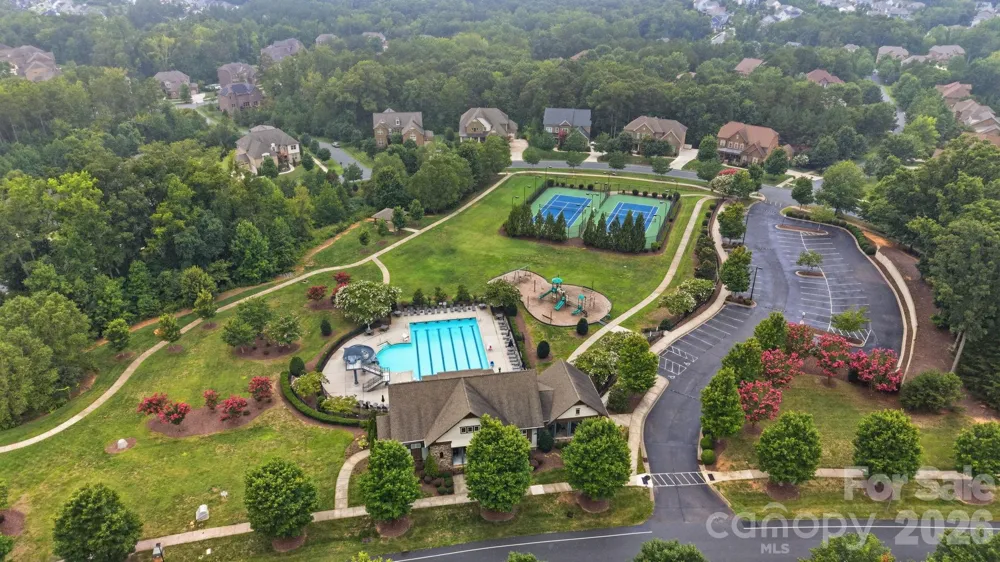
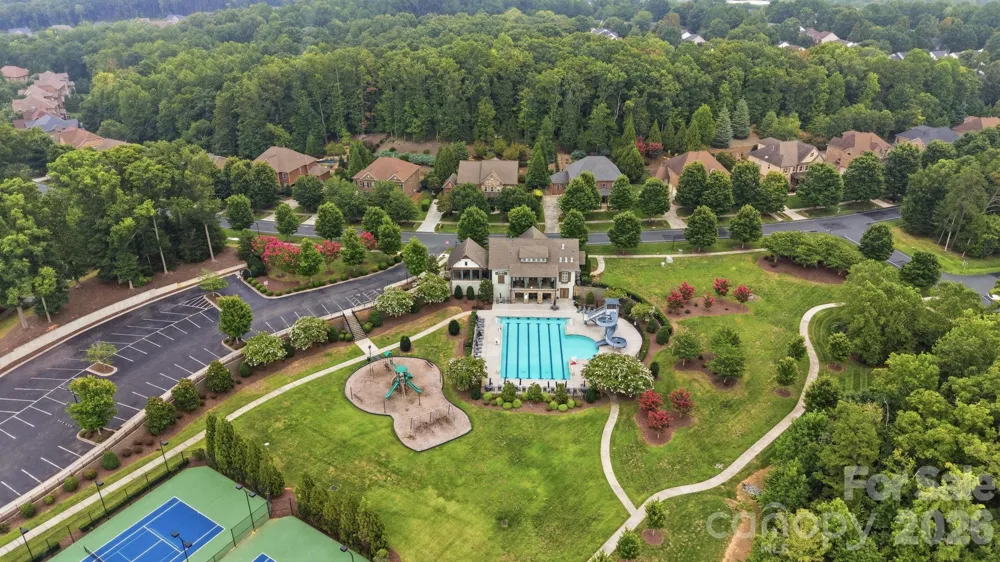
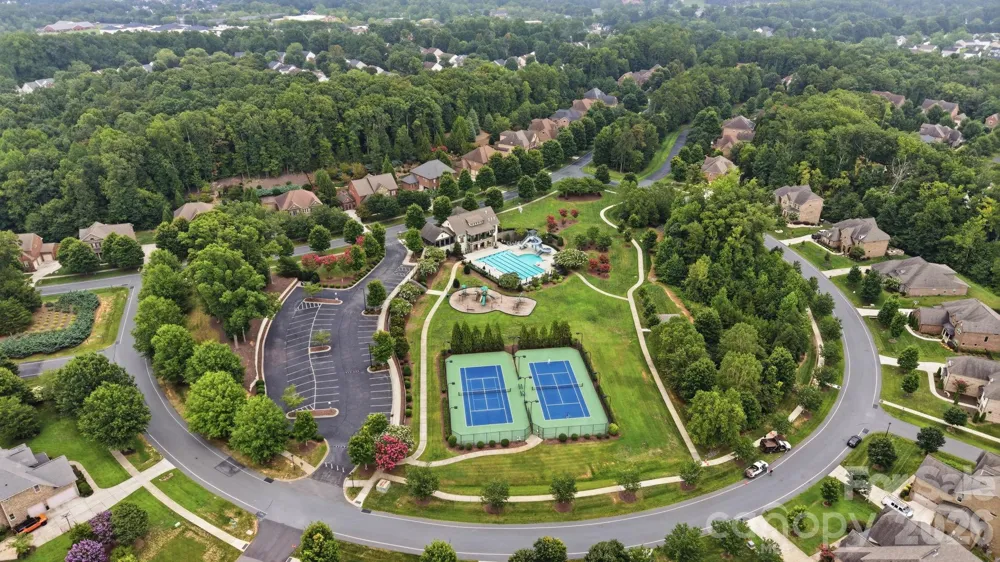
Cabana, Clubhouse, Fitness Center, Outdoor Pool, Pickleball, Picnic Area, Playground, Sidewalks, Street Lights, Tennis Court(s),
Elementary School
Blythe
Middle School
J.M. Alexander
High School
North Mecklenburg
County
Mecklenburg
Region
Huntersville
Original List Price
$625,000
Days on Market (Cumulative)
71
HOA
1
HOA Fees
1400.0
MLS #
4413327
Location
Legal

Listings courtesy of Canopy MLS as distributed by MLS GRID. Based on information submitted to the MLS GRID as of 2026-08-11T01:20:06Z. All data is obtained from various sources and may not have been verified by broker or MLS GRID. Supplied Open House Information is subject to change without notice. All information should be independently reviewed and verified for accuracy. Properties may or may not be listed by the office/agent presenting the information. Some IDX listings have been excluded from this website.

Provided By
Listed by Noelle Donovan Baranuk (#CAR68032)
Listing Office: Howard Hanna Allen Tate Concord (#CAR810015)

Altitude Real Estate Group Inc Have a question about this home?

Interested in Purchasing 7107 Brookline Place #228?

Get an estimate on monthly payments on this property.

$
years
Down Payment
$
%
Interest Rate
%
Tax Rate
%
$
$annually
$monthly
Estimated Monthly Payment
$0.00
Loan Amount
$0.00