(828) 450-7484 (828) 424-9325 austin@altituderegroup.com Sarah.s@altituderegroup.com Altitude Real Estate Group Inc
Traffic Dashboard
Home
  • SEARCH
  • COMMUNITIES
    • Asheville
    • Buncombe County
    • Henderson County
    • Haywood County
    • Madison County
    • Yancey County
    • Polk County
    • Rutherford County
  • BUYERS
    • Buying Info
  • SELLERS
    • Selling info
  • RECENTLY SOLD
  • ARTICLES
  • VIDEOS
  • ABOUT
    • Learn More
    • Meet the Team
    • Our Testimonials
  • CONTACT
Traffic Dashboard
Contact
  • Austin Lechner
  • (828) 450-7484
  • austin@altituderegroup.com
  • Sarah Lechner
  • (828) 424-9325
  • Sarah.s@altituderegroup.com
Get in Touch
Office
  • Asheville, North Carolina
Home
  • SEARCH
  • COMMUNITIES
  • BUYERS
  • SELLERS
  • RECENTLY SOLD
  • ARTICLES
  • VIDEOS
  • ABOUT
  • CONTACT
Account
  • Dashboard
  • Logout
  • Login
  • Sign Up
©2026 Altitude Real Estate Group Inc. All rights reserved.
Website built by CloseHack.
  • Privacy
  • Terms
  • DMCA
  • Accessibility
  • Fair Housing
Altitude Real Estate Group Inc - Footer Logo
Canopy MLS

​Listings courtesy of Canopy MLS as distributed by MLS GRID. Based on information submitted to the MLS GRID as of 2026-08-31 17:06:27. All data is obtained from various sources and may not have been verified by broker or MLS GRID. Supplied Open House Information is subject to change without notice. All information should be independently reviewed and verified for accuracy. Properties may or may not be listed by the office/agent presenting the information. Some IDX listings have been excluded from this website.

Longleaf Pines MLS

IDX information is provided exclusively for personal, non-commercial use, and may not be used for any purpose other than to identify prospective properties consumers may be interested in purchasing. Information is deemed reliable but not guaranteed.

Return
  • All Types
  • House+2 more
  • $300K-$1.2M
  • Bed/Bath
  • Size
  • Dates
  • Filters
  • Amenities
  • Save
Listings
No results
Sort
Home / Cramerton / 715 Bowery Place
715 Bowery Place Cramerton, NC 28032 715 Bowery Place Cramerton, NC 28032 715 Bowery Place Cramerton, NC 28032 715 Bowery Place Cramerton, NC 28032 715 Bowery Place Cramerton, NC 28032 715 Bowery Place Cramerton, NC 28032 715 Bowery Place Cramerton, NC 28032 715 Bowery Place Cramerton, NC 28032 715 Bowery Place Cramerton, NC 28032 715 Bowery Place Cramerton, NC 28032 715 Bowery Place Cramerton, NC 28032 715 Bowery Place Cramerton, NC 28032 715 Bowery Place Cramerton, NC 28032 715 Bowery Place Cramerton, NC 28032 715 Bowery Place Cramerton, NC 28032 715 Bowery Place Cramerton, NC 28032 715 Bowery Place Cramerton, NC 28032 715 Bowery Place Cramerton, NC 28032 715 Bowery Place Cramerton, NC 28032 715 Bowery Place Cramerton, NC 28032 715 Bowery Place Cramerton, NC 28032 715 Bowery Place Cramerton, NC 28032 715 Bowery Place Cramerton, NC 28032 715 Bowery Place Cramerton, NC 28032 715 Bowery Place Cramerton, NC 28032 715 Bowery Place Cramerton, NC 28032 View All Photos

$411,390

| Active

715 Bowery Place

Cramerton, NC 28032

2,024
Square Feet
3
Beds
2.5
Baths
200
Days on Market
CAR4409026
MLS#
Townhouse
Structure
Residential
Zone
Contact

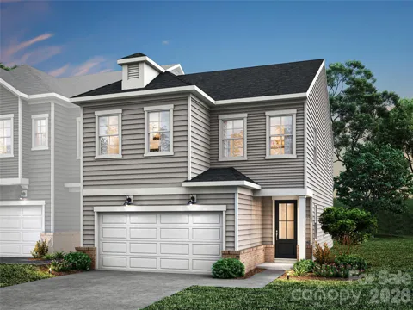
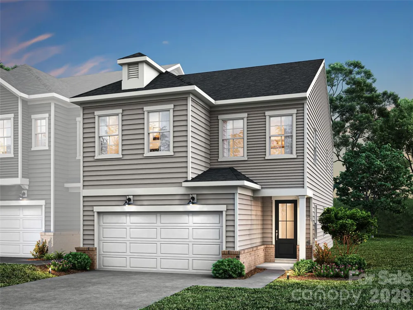
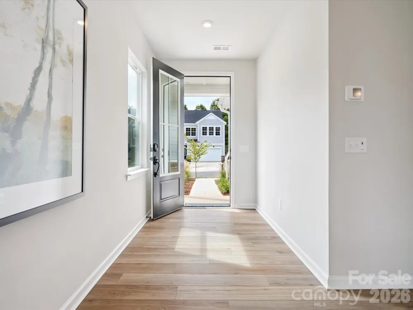
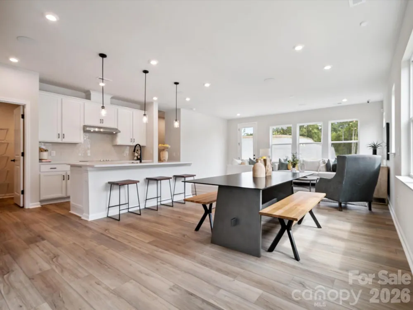
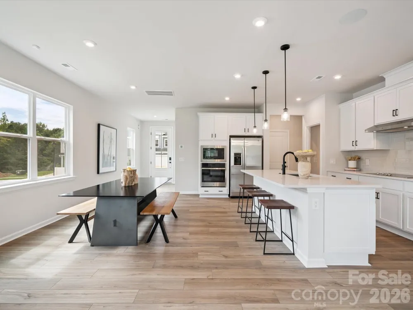
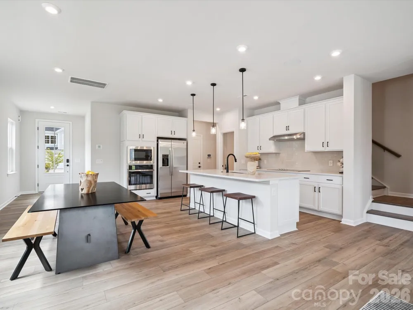
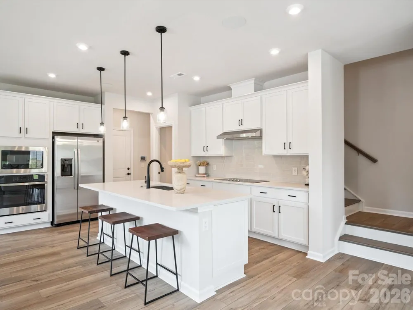
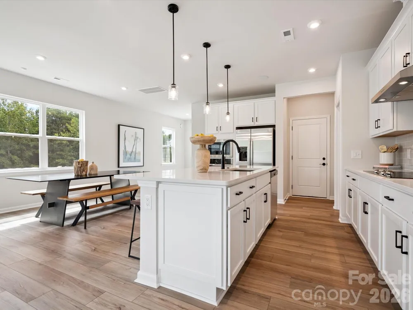
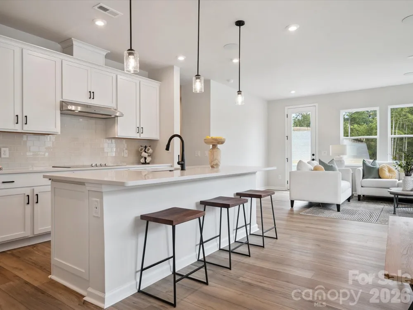
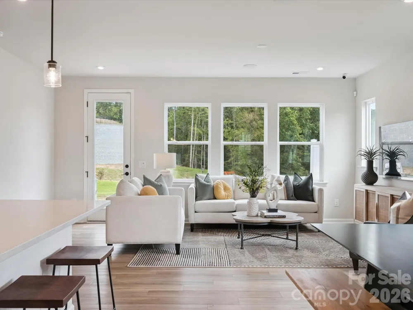
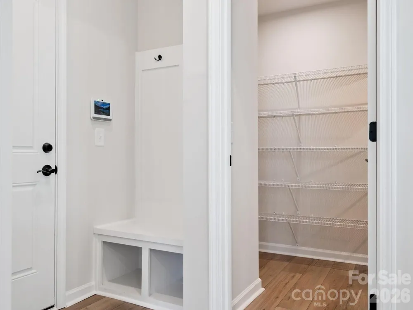
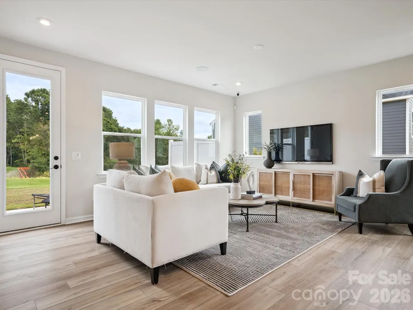
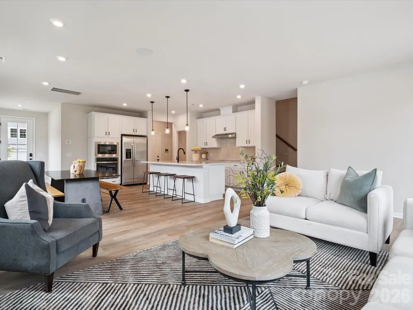
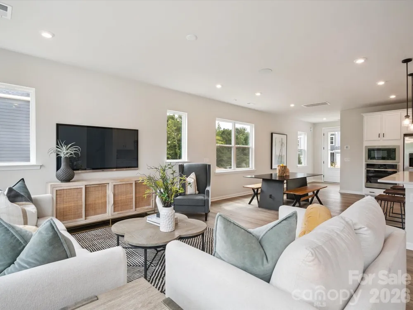
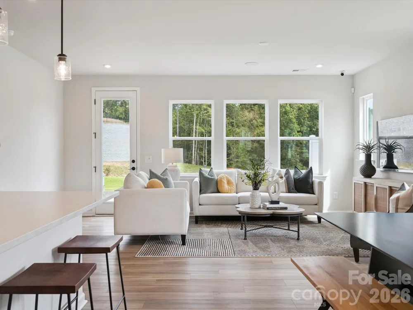
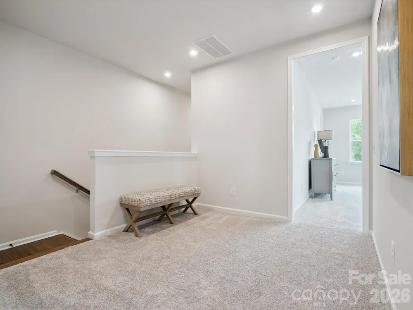
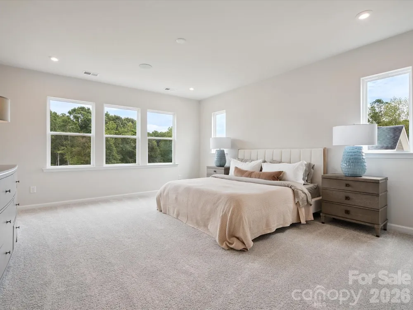
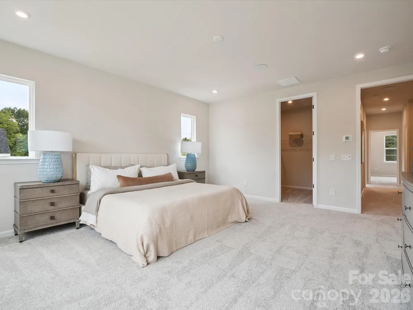
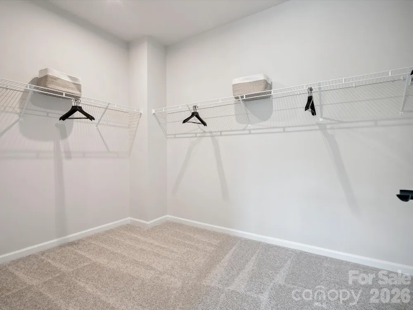
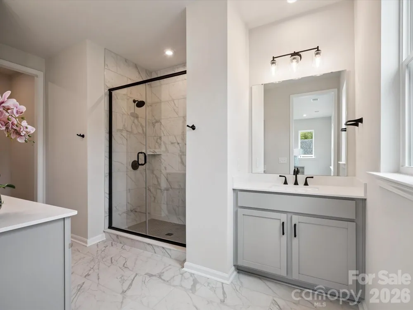
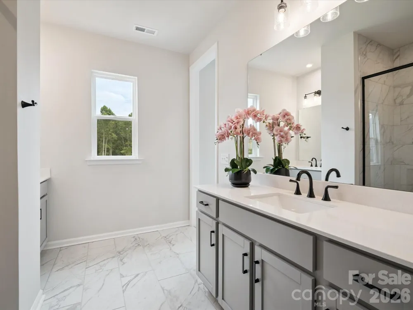
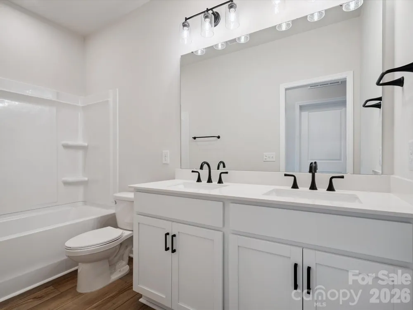
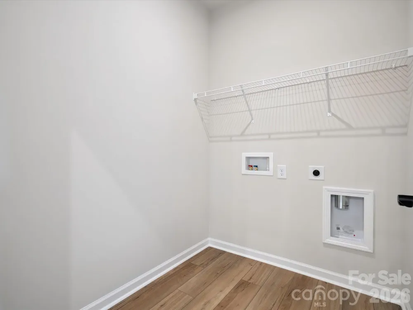
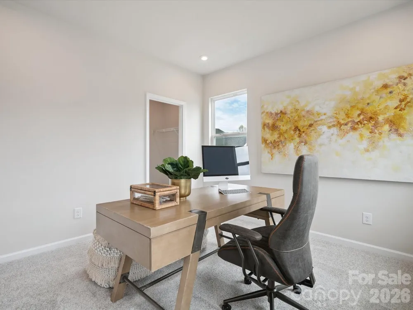
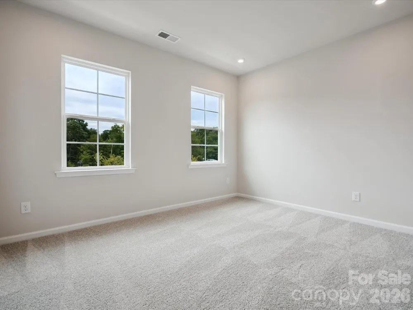
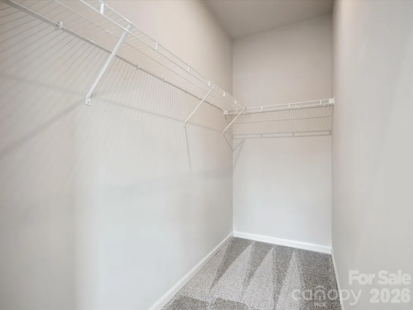
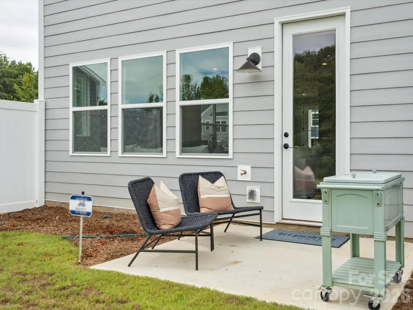
Welcome home to 715 Bowery Place, an end unit at Millstone, one of the Charlotte region's most serene hidden gems, where tree-lined streets and small-town Cramerton charm meet the everyday convenience of nearby employment centers and entertainment. Mornings will start in your 2-bay front-load garage, walking up the full-length driveway and into 2,024 square feet of open-concept first floor living anchored by a gourmet kitchen with direct vent. You'll cook among warm brown cabinets, white quartz countertops, and black hardware, searing dinner on the GE 36" electric cooktop and rinsing up at the single bowl stainless steel sink, while the convenience package brings double or single roll trays and a base waste basket, along with upgrades from standard to select construction, to keep it all in order. Sliding open the 6' wide, 8' tall glass door off the great room, you'll step out onto your extended 8' x 12' patio for morning coffee or evening wind-downs. Oak box stairs will carry you upstairs to a loft landing and laundry room before you reach your primary suite, 2 secondary bedrooms, and secondary bathroom, where tiled walls rise above the tub. In your primary bathroom, you'll rinse off in the tiled walk-in shower, tuck away your wardrobe in the walk-in closet, and appreciate the extra door connecting straight through to the laundry room for effortless mornings.

Property Details
Cooling
Central Air
Heating
Central
Cooling Features
Central Air
Bedrooms
3
Bathrooms
2.5
Full Baths
2
Half Baths
1
Lot Features
End Unit
Stories
2
Lot Description
End Unit
Acres
0.0
Square Feet
2024.0
Lot Size (sqft)
0.08
Parking Features
Attached Garage
Parking
1
Parking Type
Garage
Parking Garage Spaces
2.0
Property Type
Purchase
Year Built
2026
Foundation
Slab
Sewer Information
Public Sewer
Utility Source
City
Appliances
Dishwasher, Disposal, Electric Range, Microwave
Subdivision
Millstone
Community Features
Sidewalks, Street Lights, Walking Trails
Elementary School
McAdenville
Middle School
Cramerton
High School
Stuart W Cramer
County
GASTON
Region
Cramerton
Original List Price
$418,140
Days on Market (Cumulative)
200
HOA
1
HOA Fees
130.0
Pets
1
MLS #
4409026
Location
Legal

Listings courtesy of Canopy MLS as distributed by MLS GRID. Based on information submitted to the MLS GRID as of 2026-07-29T15:21:07Z. All data is obtained from various sources and may not have been verified by broker or MLS GRID. Supplied Open House Information is subject to change without notice. All information should be independently reviewed and verified for accuracy. Properties may or may not be listed by the office/agent presenting the information. Some IDX listings have been excluded from this website.

Provided By
Listed by Jamie Warner (#CAR38388)
Listing Office: TRI Pointe Homes INC (#CAR11816)

Altitude Real Estate Group Inc Have a question about this home?

Interested in Purchasing 715 Bowery Place?

Get an estimate on monthly payments on this property.

$
years
Down Payment
$
%
Interest Rate
%
Tax Rate
%
$
$annually
$monthly
Estimated Monthly Payment
$0.00
Loan Amount
$0.00