(828) 450-7484 (828) 424-9325 austin@altituderegroup.com Sarah.s@altituderegroup.com Altitude Real Estate Group Inc
Traffic Dashboard
Home
  • SEARCH
  • COMMUNITIES
    • Asheville
    • Buncombe County
    • Henderson County
    • Haywood County
    • Madison County
    • Yancey County
    • Polk County
    • Rutherford County
  • BUYERS
    • Buying Info
  • SELLERS
    • Selling info
  • RECENTLY SOLD
  • ARTICLES
  • VIDEOS
  • ABOUT
    • Learn More
    • Meet the Team
    • Our Testimonials
  • CONTACT
Traffic Dashboard
Contact
  • Austin Lechner
  • (828) 450-7484
  • austin@altituderegroup.com
  • Sarah Lechner
  • (828) 424-9325
  • Sarah.s@altituderegroup.com
Get in Touch
Office
  • Asheville, North Carolina
Home
  • SEARCH
  • COMMUNITIES
  • BUYERS
  • SELLERS
  • RECENTLY SOLD
  • ARTICLES
  • VIDEOS
  • ABOUT
  • CONTACT
Account
  • Dashboard
  • Logout
  • Login
  • Sign Up
©2026 Altitude Real Estate Group Inc. All rights reserved.
Website built by CloseHack.
  • Privacy
  • Terms
  • DMCA
  • Accessibility
  • Fair Housing
Altitude Real Estate Group Inc - Footer Logo
Canopy MLS

​Listings courtesy of Canopy MLS as distributed by MLS GRID. Based on information submitted to the MLS GRID as of 2026-08-31 18:51:37. All data is obtained from various sources and may not have been verified by broker or MLS GRID. Supplied Open House Information is subject to change without notice. All information should be independently reviewed and verified for accuracy. Properties may or may not be listed by the office/agent presenting the information. Some IDX listings have been excluded from this website.

Longleaf Pines MLS

IDX information is provided exclusively for personal, non-commercial use, and may not be used for any purpose other than to identify prospective properties consumers may be interested in purchasing. Information is deemed reliable but not guaranteed.

Return
  • All Types
  • House+2 more
  • $300K-$1.2M
  • Bed/Bath
  • Size
  • Dates
  • Filters
  • Amenities
  • Save
Listings
No results
Sort
Home / Hendersonville / 720 Mergans Lane
720 Mergans Lane Hendersonville, NC 28791 720 Mergans Lane Hendersonville, NC 28791 720 Mergans Lane Hendersonville, NC 28791 720 Mergans Lane Hendersonville, NC 28791 720 Mergans Lane Hendersonville, NC 28791 720 Mergans Lane Hendersonville, NC 28791 720 Mergans Lane Hendersonville, NC 28791 720 Mergans Lane Hendersonville, NC 28791 720 Mergans Lane Hendersonville, NC 28791 720 Mergans Lane Hendersonville, NC 28791 720 Mergans Lane Hendersonville, NC 28791 720 Mergans Lane Hendersonville, NC 28791 720 Mergans Lane Hendersonville, NC 28791 720 Mergans Lane Hendersonville, NC 28791 720 Mergans Lane Hendersonville, NC 28791 720 Mergans Lane Hendersonville, NC 28791 720 Mergans Lane Hendersonville, NC 28791 720 Mergans Lane Hendersonville, NC 28791 720 Mergans Lane Hendersonville, NC 28791 720 Mergans Lane Hendersonville, NC 28791 720 Mergans Lane Hendersonville, NC 28791 720 Mergans Lane Hendersonville, NC 28791 720 Mergans Lane Hendersonville, NC 28791 720 Mergans Lane Hendersonville, NC 28791 720 Mergans Lane Hendersonville, NC 28791 720 Mergans Lane Hendersonville, NC 28791 720 Mergans Lane Hendersonville, NC 28791 720 Mergans Lane Hendersonville, NC 28791 View All Photos

$375,000

| Active

720 Mergans Lane

Hendersonville, NC 28791

1,342
Square Feet
3
Beds
1.5
Baths
26
Days on Market
CAR4406827
MLS#
House
Structure
Residential
Zone
Contact

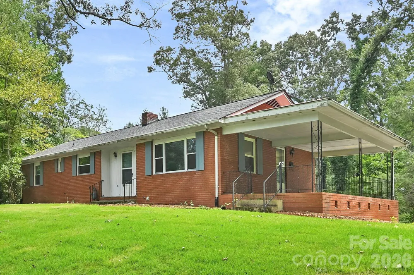
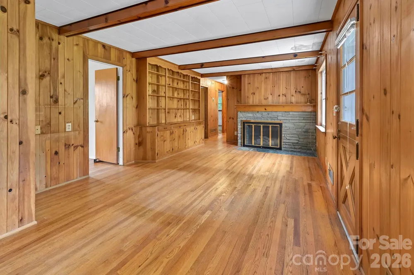
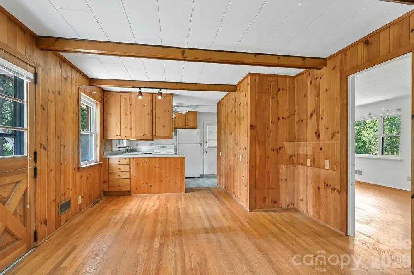
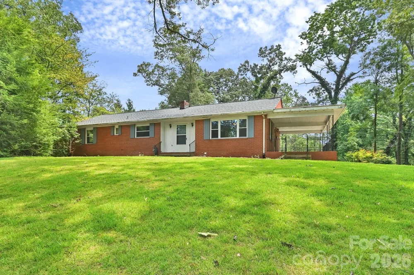
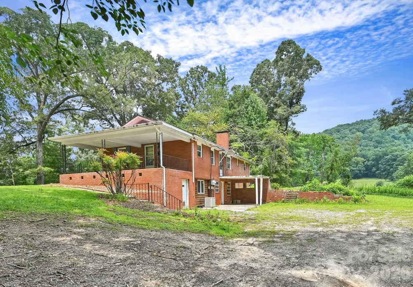
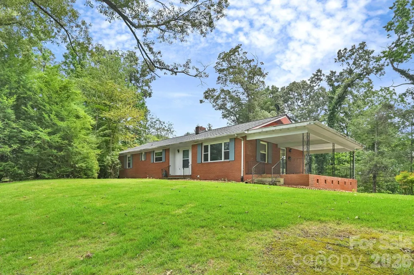
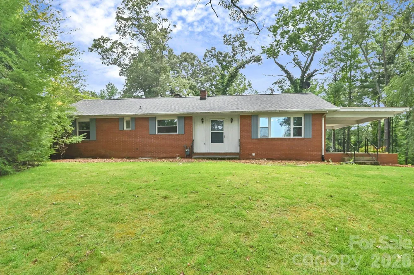
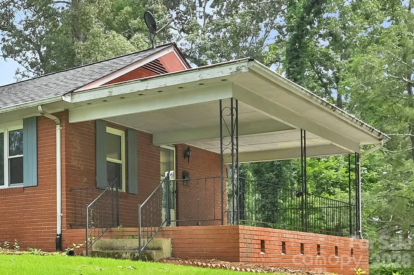
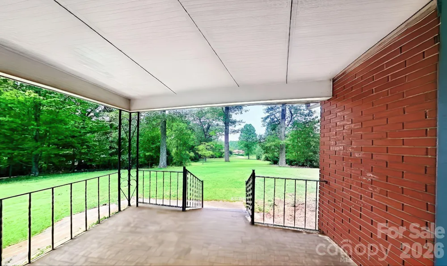
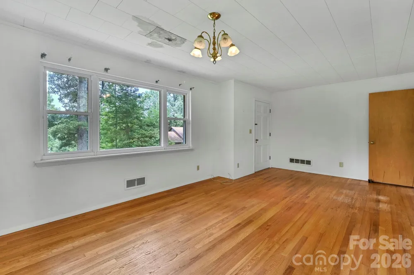
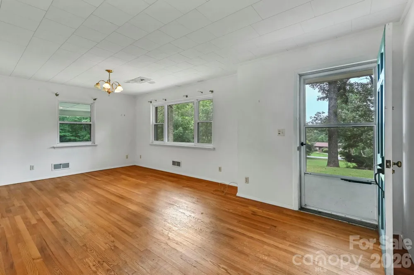
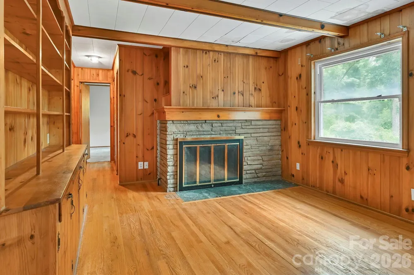
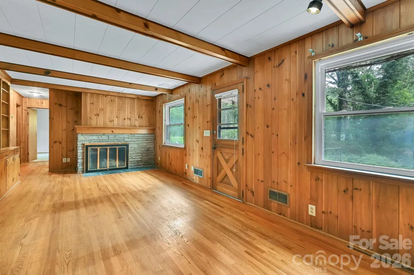
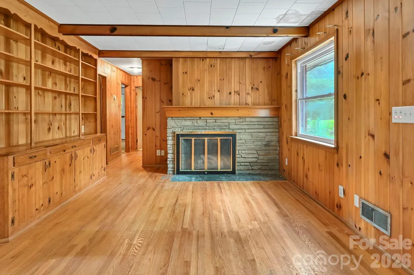
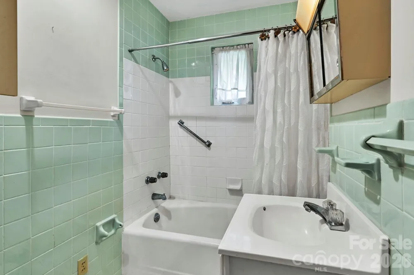
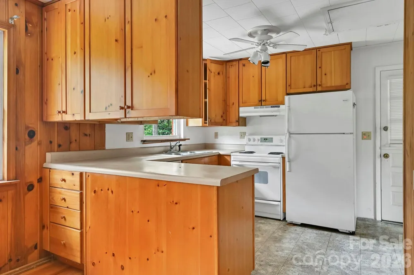
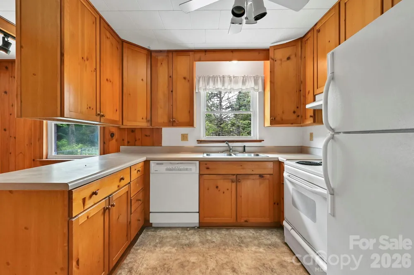
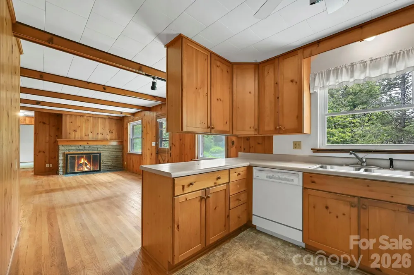
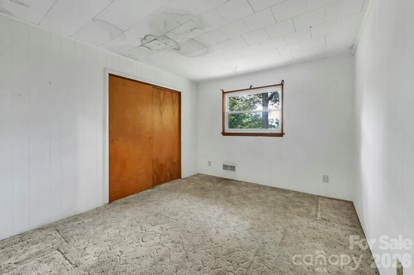
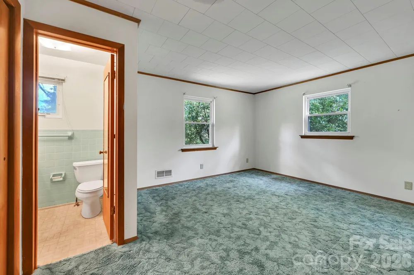
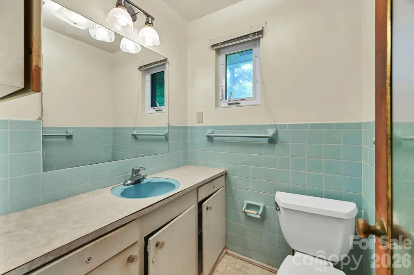
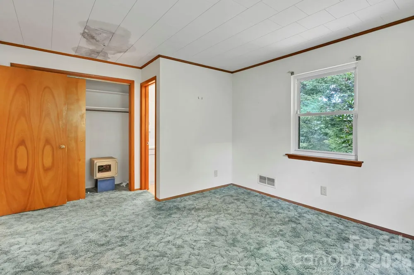
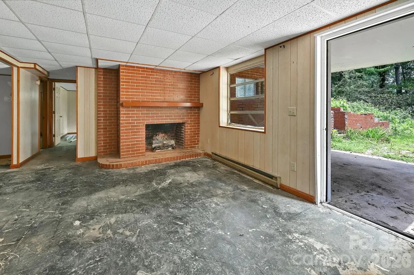
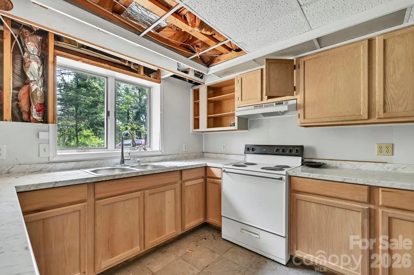
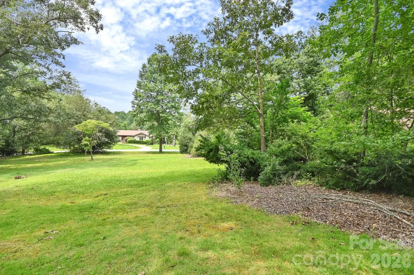
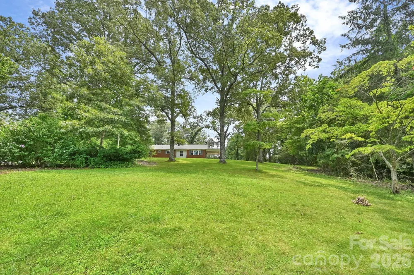
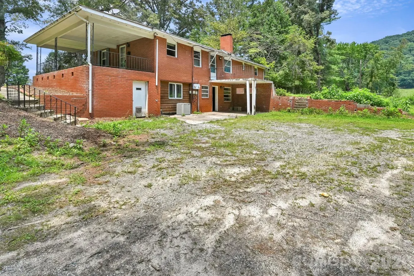
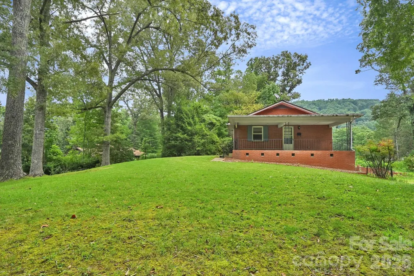
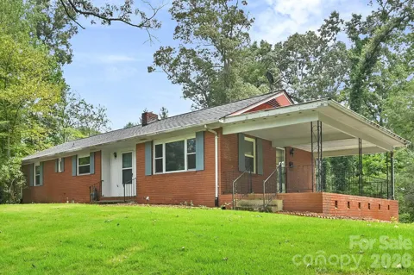
Nestled on two stunning acres in Henderson County, 720 Mergans Lane offers a private mountain retreat with a convenient location that can't be beat! Blending the timeless charm of yesteryear with imaginative future potential, this classic 1960s brick rancher features three bedrooms and 1.5 baths on the main level, a newer roof, a generous covered side porch that's ideal for sweet-tea summer afternoons, and an expansive lot with potential for future expansion. Located just three miles from Historic Downtown Hendersonville's Main Street and a short drive to the charming town of Brevard, NC, you'll enjoy a gently sloping, gracious lawn framed by mature trees and scenic mountain views. Plus, you will love the everyday convenience of being situated just off Highway 64 W, with easy access right across the road to the new Ecusta Trail. Inside, the main level offers 1,342 square feet of heated living space highlighted by warm hardwood floors and a character-rich knotty pine den complete with built-in bookcases. Downstairs, there's a full basement of over 1,100 ft² that includes an additional fireplace and full bathroom, and offers exceptional potential to create a space that suits your needs. With solid construction, vintage appeal, and endless opportunity to personalize, this home is ready for its next chapter. Don't wait—schedule your showing today!

Property Details
Cooling
Central Air
Heating
Baseboard, Forced Air, Natural Gas
Cooling Features
Central Air
Bedrooms
3
Bathrooms
1.5
Full Baths
1
Half Baths
1
View
Mountain(s)
Lot Features
Level, Views
Stories
1
Lot Description
Level, Views
Acres
0.0
Square Feet
1342.0
Lot Size (sqft)
2.04
Parking Features
Driveway
Parking Type
Driveway
Property Type
Purchase
Basement
1
Basement Description
Bath/Stubbed, Daylight, Partially Finished
Basement Finished
1
Year Built
1962
Foundation
Basement
Roof
Composition
Sewer Information
Septic Installed
Utility Source
City
Utility Features
Electricity Connected, Natural Gas
Appliances
Dishwasher, Dryer, Electric Range, Gas Water Heater, Refrigerator, Washer
Subdivision
NONE
Elementary School
Etowah
Middle School
Rugby
High School
West Henderson
County
Henderson
Region
Hendersonville
Original List Price
$400,000
Days on Market (Cumulative)
26
MLS #
4406827
Location
Legal

Listings courtesy of Canopy MLS as distributed by MLS GRID. Based on information submitted to the MLS GRID as of 2026-08-02T22:00:05Z. All data is obtained from various sources and may not have been verified by broker or MLS GRID. Supplied Open House Information is subject to change without notice. All information should be independently reviewed and verified for accuracy. Properties may or may not be listed by the office/agent presenting the information. Some IDX listings have been excluded from this website.

Provided By
Listed by Hilton Swing (#CAR561009246)
Listing Office: Coldwell Banker Advantage (#CARNCM11291)

Altitude Real Estate Group Inc Have a question about this home?

Interested in Purchasing 720 Mergans Lane?

Get an estimate on monthly payments on this property.

$
years
Down Payment
$
%
Interest Rate
%
Tax Rate
%
$
$annually
$monthly
Estimated Monthly Payment
$0.00
Loan Amount
$0.00