(828) 450-7484 (828) 424-9325 austin@altituderegroup.com Sarah.s@altituderegroup.com Altitude Real Estate Group Inc
Traffic Dashboard
Home
  • SEARCH
  • COMMUNITIES
    • Asheville
    • Buncombe County
    • Henderson County
    • Haywood County
    • Madison County
    • Yancey County
    • Polk County
    • Rutherford County
  • BUYERS
    • Buying Info
  • SELLERS
    • Selling info
  • RECENTLY SOLD
  • ARTICLES
  • VIDEOS
  • ABOUT
    • Learn More
    • Meet the Team
    • Our Testimonials
  • CONTACT
Traffic Dashboard
Contact
  • Austin Lechner
  • (828) 450-7484
  • austin@altituderegroup.com
  • Sarah Lechner
  • (828) 424-9325
  • Sarah.s@altituderegroup.com
Get in Touch
Office
  • Asheville, North Carolina
Home
  • SEARCH
  • COMMUNITIES
  • BUYERS
  • SELLERS
  • RECENTLY SOLD
  • ARTICLES
  • VIDEOS
  • ABOUT
  • CONTACT
Account
  • Dashboard
  • Logout
  • Login
  • Sign Up
©2026 Altitude Real Estate Group Inc. All rights reserved.
Website built by CloseHack.
  • Privacy
  • Terms
  • DMCA
  • Accessibility
  • Fair Housing
Altitude Real Estate Group Inc - Footer Logo
Canopy MLS

​Listings courtesy of Canopy MLS as distributed by MLS GRID. Based on information submitted to the MLS GRID as of 2026-08-31 20:51:40. All data is obtained from various sources and may not have been verified by broker or MLS GRID. Supplied Open House Information is subject to change without notice. All information should be independently reviewed and verified for accuracy. Properties may or may not be listed by the office/agent presenting the information. Some IDX listings have been excluded from this website.

Longleaf Pines MLS

IDX information is provided exclusively for personal, non-commercial use, and may not be used for any purpose other than to identify prospective properties consumers may be interested in purchasing. Information is deemed reliable but not guaranteed.

Return
  • All Types
  • House+2 more
  • $300K-$1.2M
  • Bed/Bath
  • Size
  • Dates
  • Filters
  • Amenities
  • Save
Listings
No results
Sort
Home / Lansing / 727 Riverwind Drive
727 Riverwind Drive Lansing, NC 28643 727 Riverwind Drive Lansing, NC 28643 727 Riverwind Drive Lansing, NC 28643 727 Riverwind Drive Lansing, NC 28643 727 Riverwind Drive Lansing, NC 28643 727 Riverwind Drive Lansing, NC 28643 727 Riverwind Drive Lansing, NC 28643 727 Riverwind Drive Lansing, NC 28643 727 Riverwind Drive Lansing, NC 28643 727 Riverwind Drive Lansing, NC 28643 727 Riverwind Drive Lansing, NC 28643 727 Riverwind Drive Lansing, NC 28643 727 Riverwind Drive Lansing, NC 28643 727 Riverwind Drive Lansing, NC 28643 727 Riverwind Drive Lansing, NC 28643 727 Riverwind Drive Lansing, NC 28643 727 Riverwind Drive Lansing, NC 28643 727 Riverwind Drive Lansing, NC 28643 727 Riverwind Drive Lansing, NC 28643 727 Riverwind Drive Lansing, NC 28643 727 Riverwind Drive Lansing, NC 28643 727 Riverwind Drive Lansing, NC 28643 727 Riverwind Drive Lansing, NC 28643 727 Riverwind Drive Lansing, NC 28643 727 Riverwind Drive Lansing, NC 28643 727 Riverwind Drive Lansing, NC 28643 727 Riverwind Drive Lansing, NC 28643 727 Riverwind Drive Lansing, NC 28643 727 Riverwind Drive Lansing, NC 28643 727 Riverwind Drive Lansing, NC 28643 727 Riverwind Drive Lansing, NC 28643 727 Riverwind Drive Lansing, NC 28643 727 Riverwind Drive Lansing, NC 28643 727 Riverwind Drive Lansing, NC 28643 727 Riverwind Drive Lansing, NC 28643 727 Riverwind Drive Lansing, NC 28643 727 Riverwind Drive Lansing, NC 28643 727 Riverwind Drive Lansing, NC 28643 727 Riverwind Drive Lansing, NC 28643 727 Riverwind Drive Lansing, NC 28643 727 Riverwind Drive Lansing, NC 28643 727 Riverwind Drive Lansing, NC 28643 727 Riverwind Drive Lansing, NC 28643 727 Riverwind Drive Lansing, NC 28643 727 Riverwind Drive Lansing, NC 28643 727 Riverwind Drive Lansing, NC 28643 727 Riverwind Drive Lansing, NC 28643 727 Riverwind Drive Lansing, NC 28643 View All Photos

$1,799,000

| Active

727 Riverwind Drive

Lansing, NC 28643

4,097
Square Feet
3
Beds
4.5
Baths
143
Days on Market
CAR4368112
MLS#
House
Structure
Residential
Zone
Contact

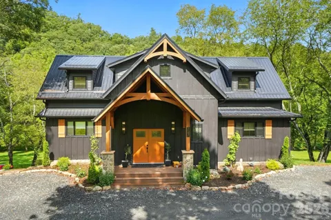
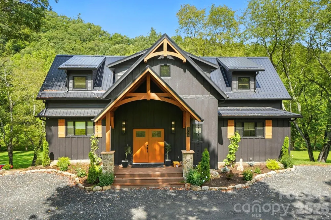
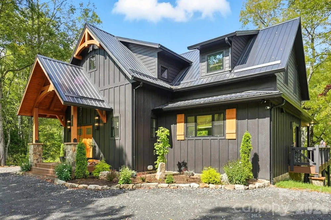
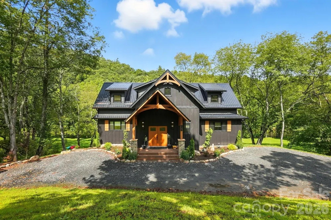
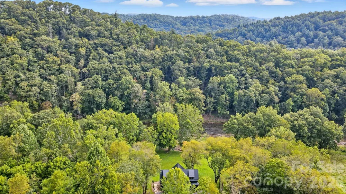
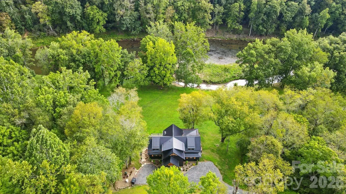
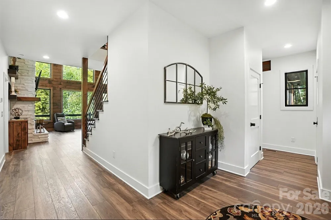
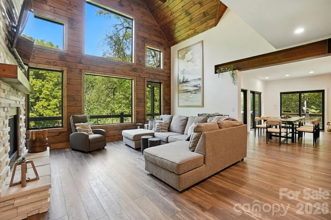
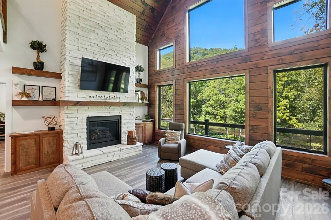
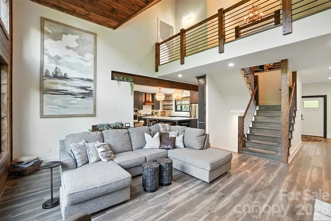
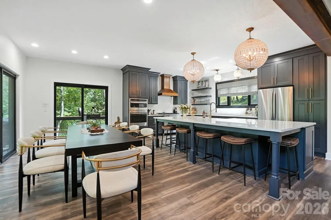
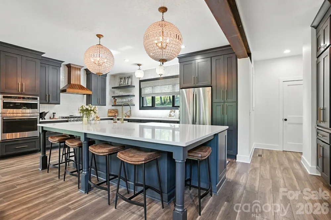
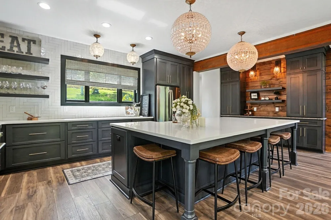
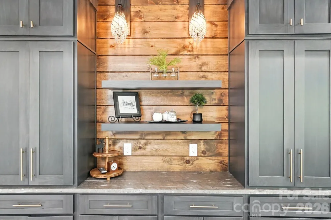
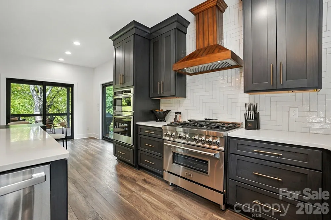
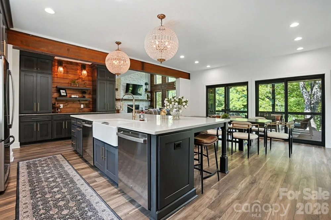
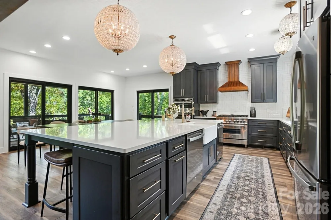
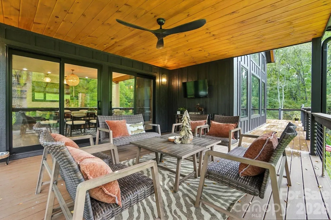
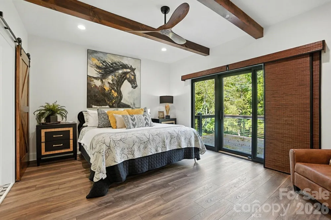
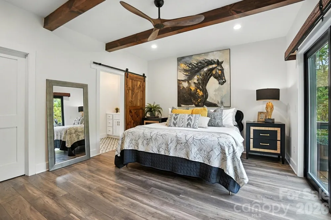
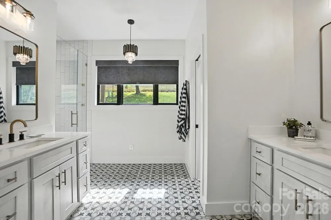
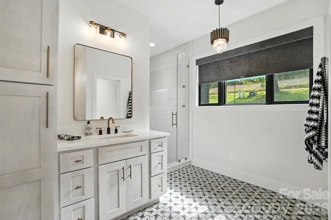
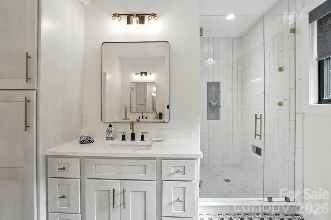
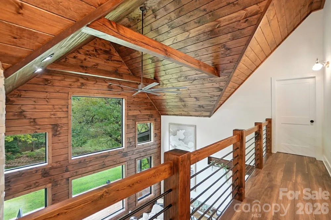
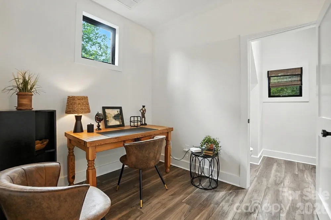
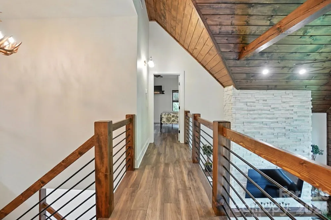
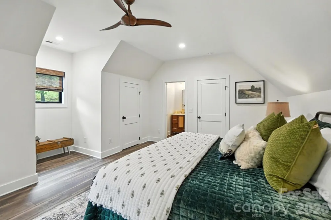
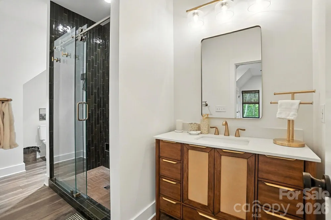
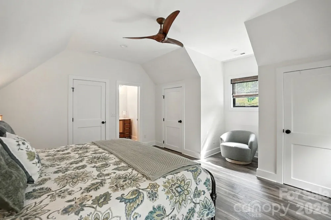
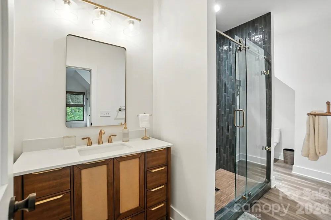
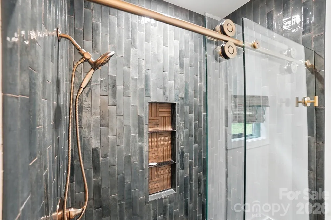
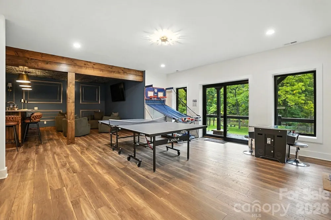
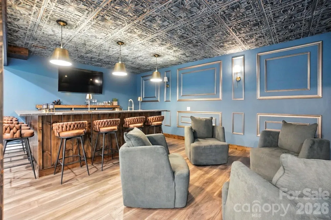
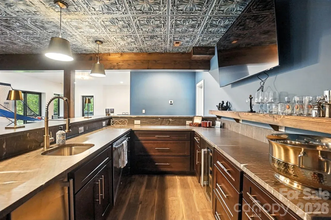
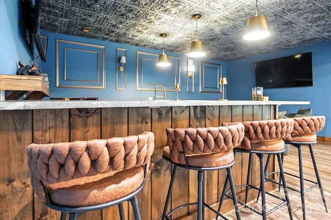
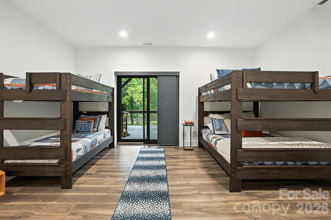
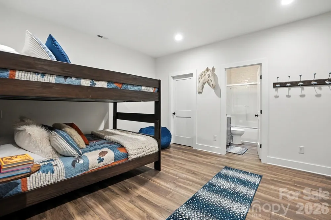
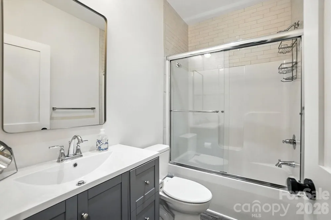
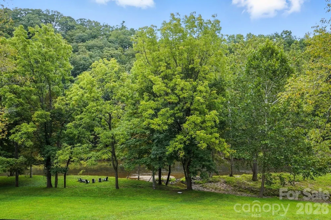
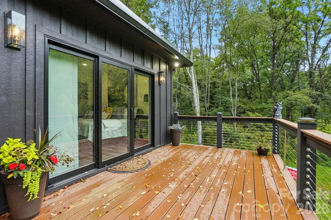
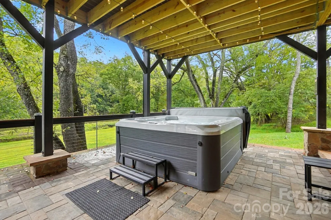
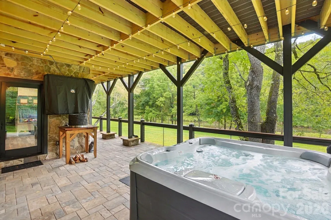
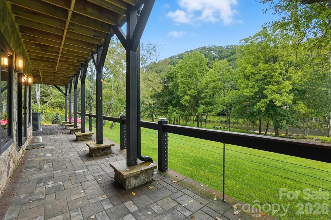
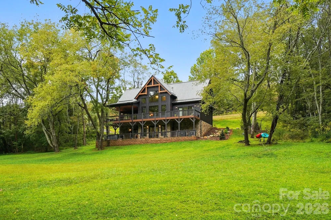
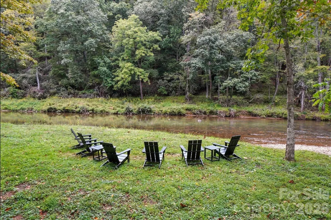
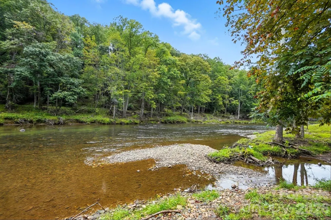
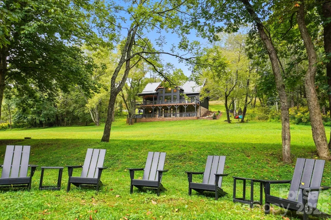
Step inside to discover the modern finishes and thoughtful details that adorn this home, from the open concept layout to the abundance of natural light that shines through the expansive windows overlooking the New River! The heart of the home is the contemporary kitchen, complete with sleek appliances, Quartz countertops, custom cabinetry, a coffee bar, accent wall, and ample storage space for all your culinary needs. The primary bedroom is on the main level with wood accent beams, walk-in closet, and views of the river. Primary bathroom continues the modern theme of the home with a floor-to-ceiling tiled shower, dual vanities, and elegant fixtures. On the third level of the home, you will find two large bedrooms with en-suite bathrooms and a loft area that can be used for a home office. Entertain in the spacious living area or take the festivities outdoors to the 1.5-acre lot and large wraparound deck. Unwind in the evenings in your very own hot tub, creating an oasis of relaxation and breathtaking views of the river and the surrounding mountainside. You may even see a family of deer. For those seeking additional space, the large basement offers more entertainment options with a recreation area and well-equipped bar with a ‘speak easy’ vibe. The bunk room with a full bathroom completes the basement area. Don't miss your chance to make this modern farmhouse property your own personal sanctuary, where peaceful riverside living meets contemporary luxury. Schedule your showing today and start living the lifestyle you've always dreamed of. Property is being sold fully furnished aside from a few items.

Property Details
Cooling
Central Air
Heating
Central, Propane
Cooling Features
Central Air
Bedrooms
3
Bathrooms
4.5
Full Baths
4
Half Baths
1
Lot Features
River Front, Wooded, Views
Stories
2
Lot Description
River Front, Wooded, Views
Exterior Materials
Hot Tub
Acres
0.0
Square Feet
4097.0
Lot Size (sqft)
1.53
Parking Features
Driveway
Parking Type
Driveway
Property Type
Purchase
Basement
1
Basement Description
Finished, Walk-Out Access
Basement Finished
1
Year Built
2023
Foundation
Basement
Roof
Metal
Sewer Information
Septic Installed
Utility Source
Well
Appliances
Dishwasher, Double Oven, Dryer, Gas Range, Microwave, Refrigerator, Wall Oven, Washer
Subdivision
Riverside Estates
Community Features
Gated, None
Elementary School
Blue Ridge
Middle School
Ashe County
High School
Ashe County
County
Ashe
Region
Lansing
Original List Price
$1,799,000
Days on Market (Cumulative)
143
HOA
1
HOA Fees
375.0
MLS #
4368112
Location
Legal

Listings courtesy of Canopy MLS as distributed by MLS GRID. Based on information submitted to the MLS GRID as of 2026-04-10T12:33:05Z. All data is obtained from various sources and may not have been verified by broker or MLS GRID. Supplied Open House Information is subject to change without notice. All information should be independently reviewed and verified for accuracy. Properties may or may not be listed by the office/agent presenting the information. Some IDX listings have been excluded from this website.

Provided By
Listed by Patrick Nooney (#CAR23191)
Listing Office: RE/MAX Executive (#CAR130305)

Altitude Real Estate Group Inc Have a question about this home?

Interested in Purchasing 727 Riverwind Drive?

Get an estimate on monthly payments on this property.

$
years
Down Payment
$
%
Interest Rate
%
Tax Rate
%
$
$annually
$monthly
Estimated Monthly Payment
$0.00
Loan Amount
$0.00