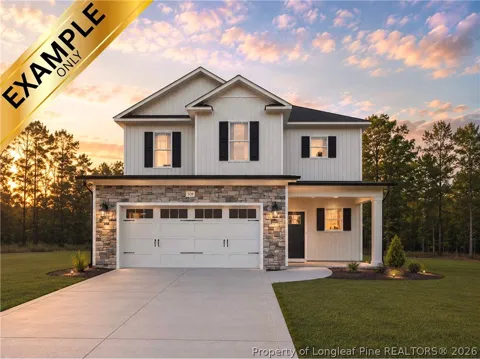
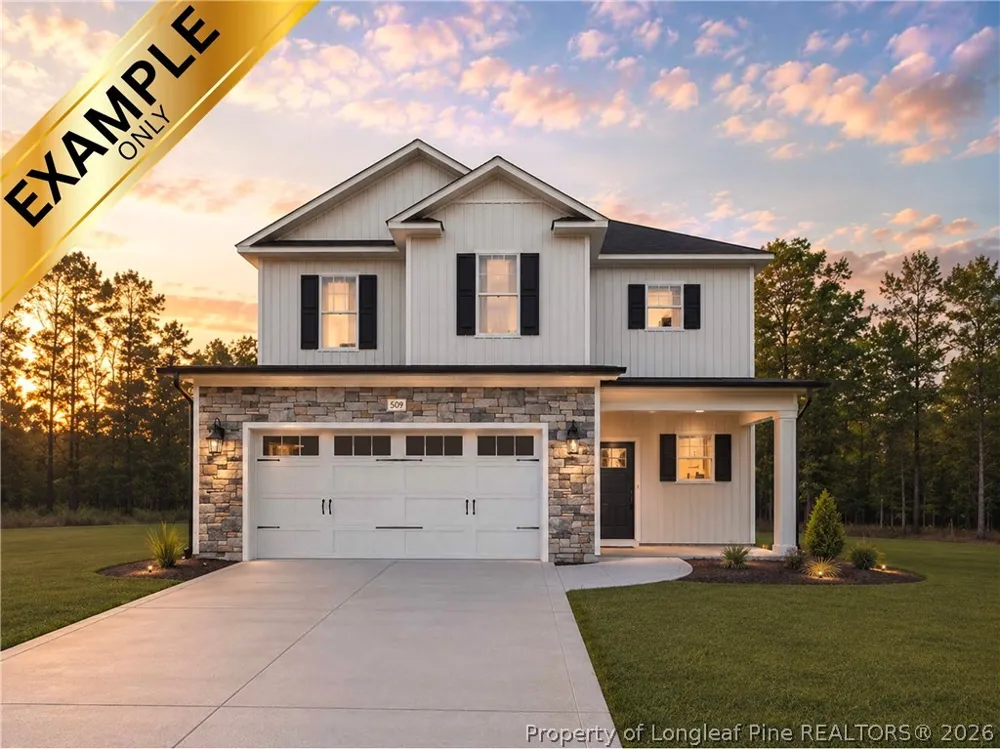
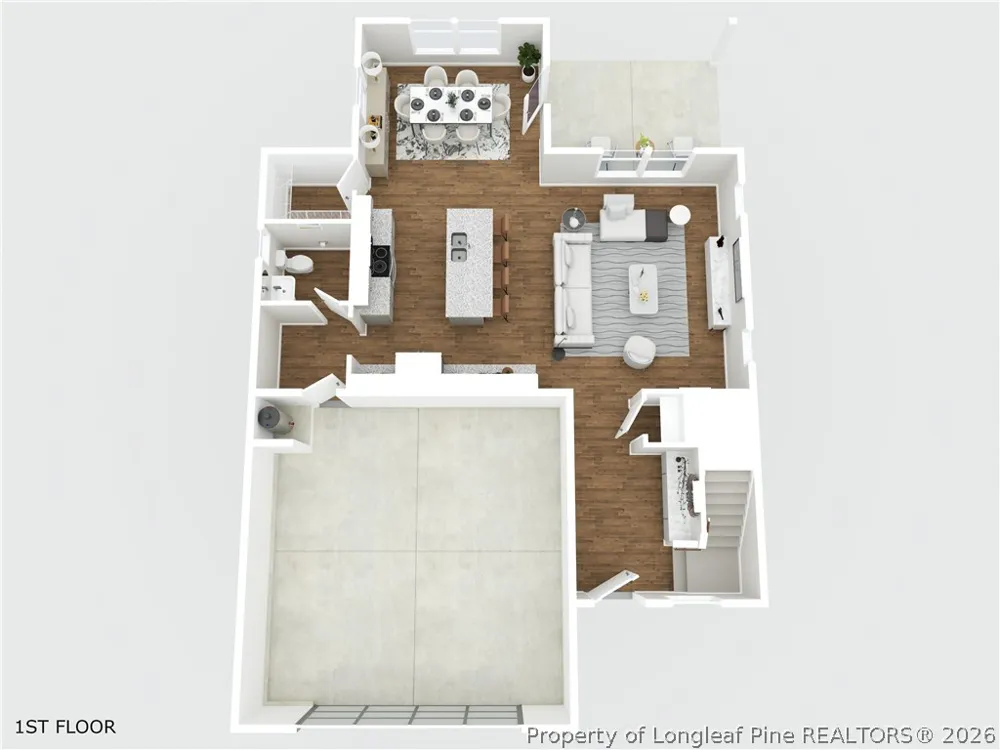
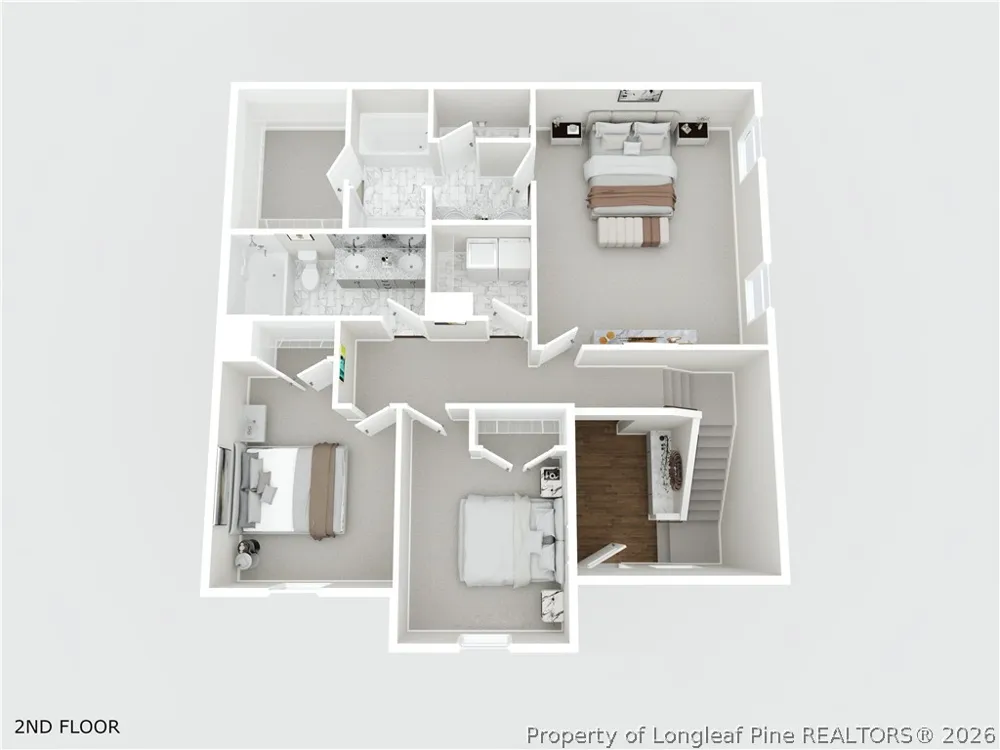
Welcome to Bedford featuring the Cooper floor plan. This new construction home offers 3 bedrooms, 2.5 bathrooms, and approximately 1,888 +/- square feet. Step inside to a stunning 2-story foyer that opens to a large living room, perfect for everyday living and entertaining. The kitchen features an oversized center island, abundant cabinet space, a walk-in pantry, and a breakfast nook. A convenient half bath is located on the main floor, along with a 2-car garage. Upstairs, you’ll find all 3 bedrooms, including the spacious primary suite with dual vanities in the ensuite bath and a large walk-in closet. The laundry room is also located on the second floor for added convenience. The secondary bedrooms share a full bath with dual vanities and a tub/shower combo. Home is currently under construction. Preferred lending by Alpha Mortgage Advantage.
Property Details
- Interior
- Breakfast Area, Ceiling Fans, Granite Counters, Kitchen Island, Pantry, Smooth Ceilings, Tub Shower, Walk In Closets
- Cooling
- 1
- Heating
- Heat Pump
- Cooling Features
- Central Air
- Bedrooms
- 3
- Bathrooms
- 2.5
- Full Baths
- 2
- Half Baths
- 1
- Lot Features
- Quarter To Half Acre Lot, Cleared
- Stories
- 2
- Lot Description
- Quarter To Half Acre Lot, Cleared
- Acres
- 0.17
- Square Feet
- 1888.0
- Lot Size (sqft)
- 7405.2
- Parking Features
- Attached, Garage
- Parking
- 1
- Parking Type
- Garage
- Parking Garage Spaces
- 2.0
- Property Type
- Purchase
- Style
- Two Story
- Property Subtype Additional
- Single Family Residence
- Year Built
- 2026
- Sewer Information
- County Sewer
- Utility Source
- Public
- Appliances
- Dishwasher, Electric Range, Microwave
- Subdivision
- BEDFORD
- Community Features
- Gated, Street Lights, Sidewalks
- Middle School
- East Hoke Middle School
- High School
- Hoke County High School
- County
- Hoke
- Region
- Raeford
- Original List Price
- $334,999
- Days on Market (Cumulative)
- 16
- HOA
- 1
- HOA Fees
- 440.0
- Ownership
- 3 months or less
- MLS #
- 762369
Location
Legal
IDX information is provided exclusively for personal, non-commercial use, and may not be used for any purpose other than to identify prospective properties consumers may be interested in purchasing. Information is deemed reliable but not guaranteed.
Provided By
Listed by LAUREN FURR (#furrlz)
Listing Office: COLDWELL BANKER ADVANTAGE - FAYETTEVILLE (#1090)