(828) 450-7484 (828) 424-9325 austin@altituderegroup.com Sarah.s@altituderegroup.com Altitude Real Estate Group Inc
Traffic Dashboard
Home
  • SEARCH
  • COMMUNITIES
    • Asheville
    • Buncombe County
    • Henderson County
    • Haywood County
    • Madison County
    • Yancey County
    • Polk County
    • Rutherford County
  • BUYERS
    • Buying Info
  • SELLERS
    • Selling info
  • RECENTLY SOLD
  • ARTICLES
  • VIDEOS
  • ABOUT
    • Learn More
    • Meet the Team
    • Our Testimonials
  • CONTACT
Traffic Dashboard
Contact
  • Austin Lechner
  • (828) 450-7484
  • austin@altituderegroup.com
  • Sarah Lechner
  • (828) 424-9325
  • Sarah.s@altituderegroup.com
Get in Touch
Office
  • Asheville, North Carolina
Home
  • SEARCH
  • COMMUNITIES
  • BUYERS
  • SELLERS
  • RECENTLY SOLD
  • ARTICLES
  • VIDEOS
  • ABOUT
  • CONTACT
Account
  • Dashboard
  • Logout
  • Login
  • Sign Up
©2026 Altitude Real Estate Group Inc. All rights reserved.
Website built by CloseHack.
  • Privacy
  • Terms
  • DMCA
  • Accessibility
  • Fair Housing
Altitude Real Estate Group Inc - Footer Logo
Canopy MLS

​Listings courtesy of Canopy MLS as distributed by MLS GRID. Based on information submitted to the MLS GRID as of 2026-08-31 15:31:40. All data is obtained from various sources and may not have been verified by broker or MLS GRID. Supplied Open House Information is subject to change without notice. All information should be independently reviewed and verified for accuracy. Properties may or may not be listed by the office/agent presenting the information. Some IDX listings have been excluded from this website.

Longleaf Pines MLS

IDX information is provided exclusively for personal, non-commercial use, and may not be used for any purpose other than to identify prospective properties consumers may be interested in purchasing. Information is deemed reliable but not guaranteed.

Return
  • All Types
  • House+2 more
  • $300K-$1.2M
  • Bed/Bath
  • Size
  • Dates
  • Filters
  • Amenities
  • Save
Listings
No results
Sort
Home / Spring Lake / 757 Stone Cross Drive
757 Stone Cross Drive Spring Lake, NC 28390 757 Stone Cross Drive Spring Lake, NC 28390 757 Stone Cross Drive Spring Lake, NC 28390 757 Stone Cross Drive Spring Lake, NC 28390 757 Stone Cross Drive Spring Lake, NC 28390 757 Stone Cross Drive Spring Lake, NC 28390 757 Stone Cross Drive Spring Lake, NC 28390 757 Stone Cross Drive Spring Lake, NC 28390 757 Stone Cross Drive Spring Lake, NC 28390 757 Stone Cross Drive Spring Lake, NC 28390 757 Stone Cross Drive Spring Lake, NC 28390 757 Stone Cross Drive Spring Lake, NC 28390 757 Stone Cross Drive Spring Lake, NC 28390 757 Stone Cross Drive Spring Lake, NC 28390 757 Stone Cross Drive Spring Lake, NC 28390 757 Stone Cross Drive Spring Lake, NC 28390 757 Stone Cross Drive Spring Lake, NC 28390 757 Stone Cross Drive Spring Lake, NC 28390 757 Stone Cross Drive Spring Lake, NC 28390 757 Stone Cross Drive Spring Lake, NC 28390 757 Stone Cross Drive Spring Lake, NC 28390 757 Stone Cross Drive Spring Lake, NC 28390 757 Stone Cross Drive Spring Lake, NC 28390 757 Stone Cross Drive Spring Lake, NC 28390 757 Stone Cross Drive Spring Lake, NC 28390 757 Stone Cross Drive Spring Lake, NC 28390 757 Stone Cross Drive Spring Lake, NC 28390 757 Stone Cross Drive Spring Lake, NC 28390 757 Stone Cross Drive Spring Lake, NC 28390 757 Stone Cross Drive Spring Lake, NC 28390 757 Stone Cross Drive Spring Lake, NC 28390 757 Stone Cross Drive Spring Lake, NC 28390 757 Stone Cross Drive Spring Lake, NC 28390 757 Stone Cross Drive Spring Lake, NC 28390 757 Stone Cross Drive Spring Lake, NC 28390 757 Stone Cross Drive Spring Lake, NC 28390 757 Stone Cross Drive Spring Lake, NC 28390 View All Photos

$1,950

| Active

757 Stone Cross Drive

Spring Lake, NC 28390

2,285
Square Feet
3
Beds
2
Baths
0.40
Acres
36
Days on Market
766639
MLS#
Rental
Type
House
Structure
Residential
Zone
Contact

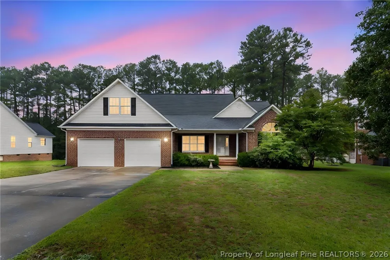
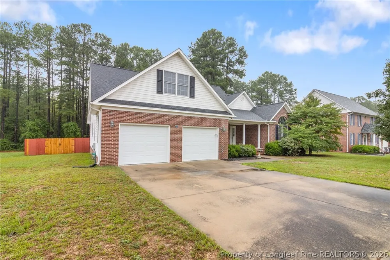
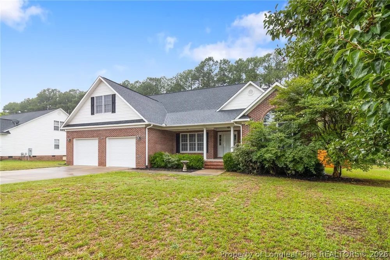
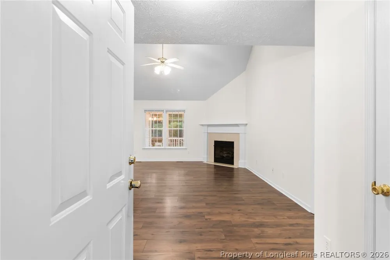
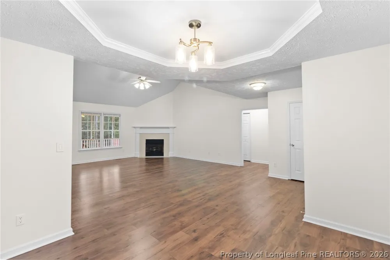
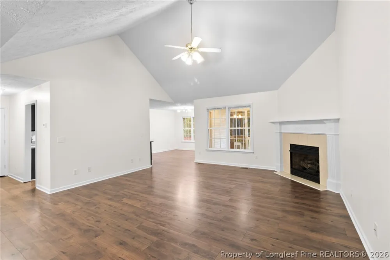
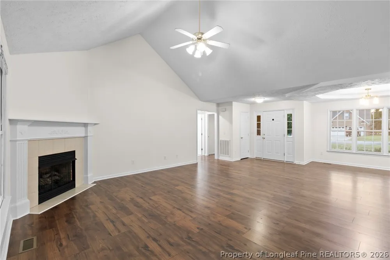
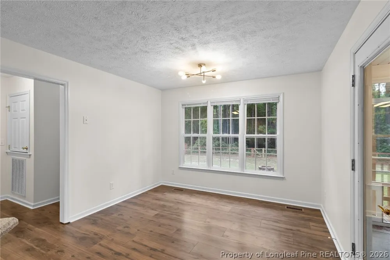
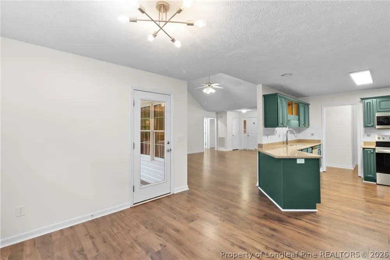
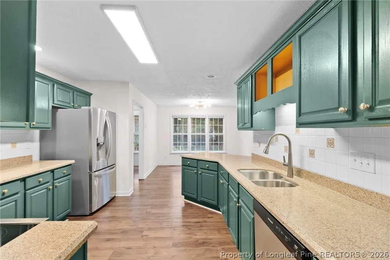
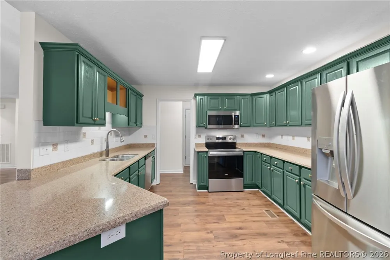
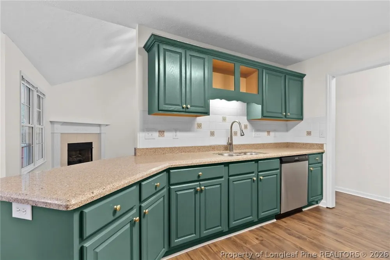
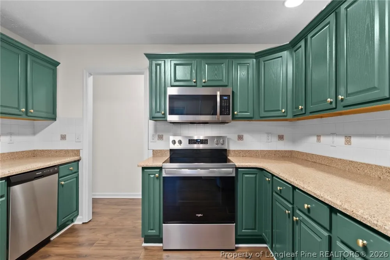
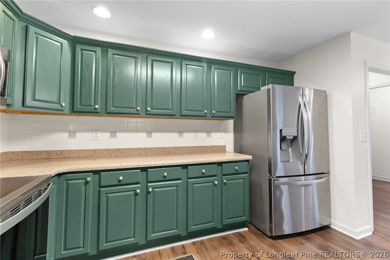
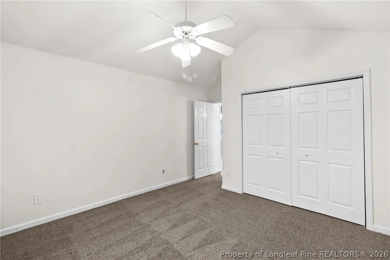
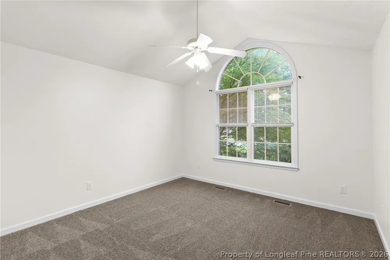
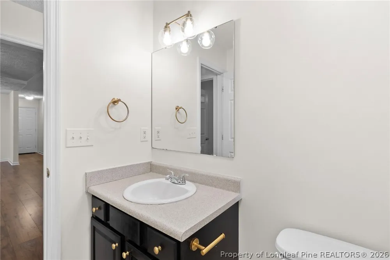
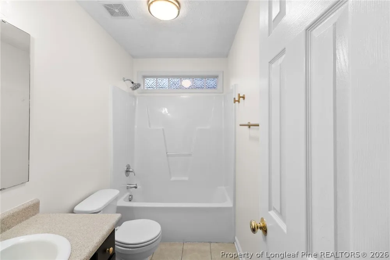
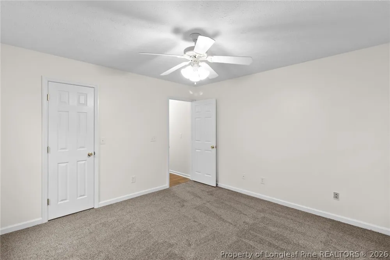
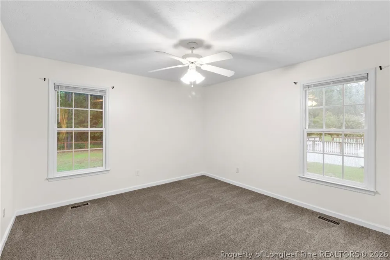
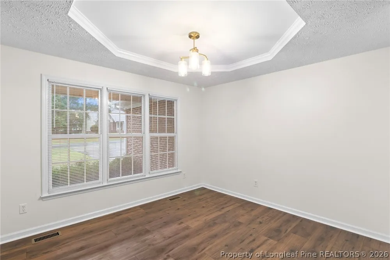
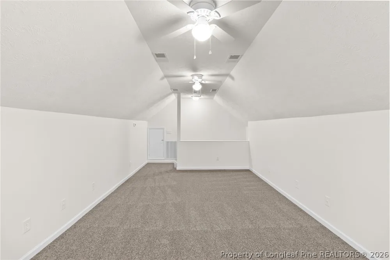
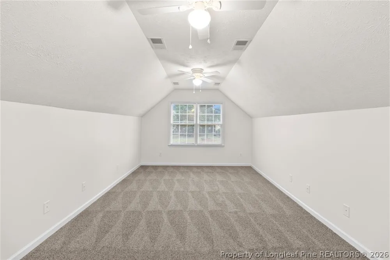
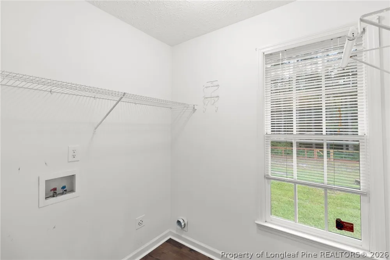
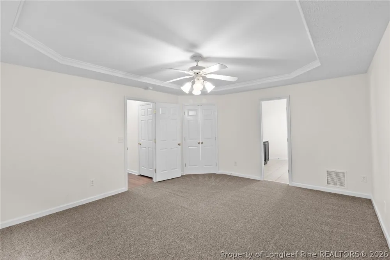
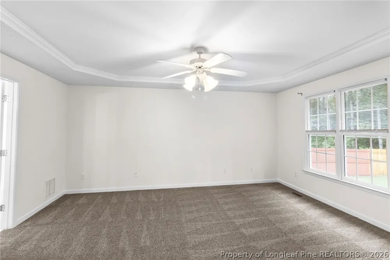
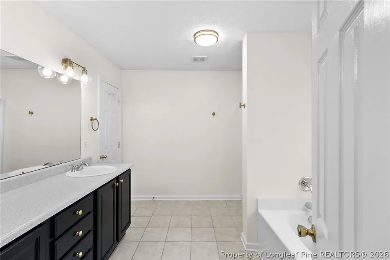
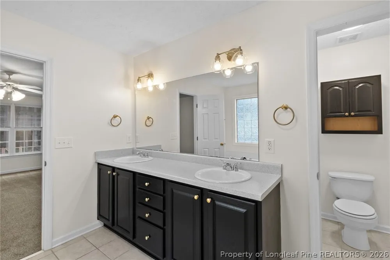
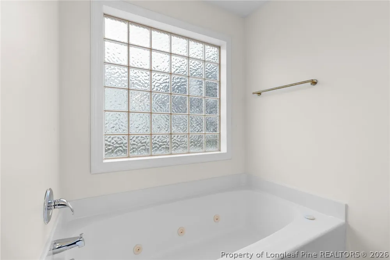
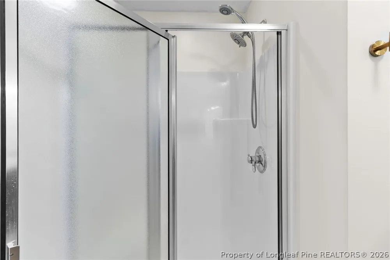
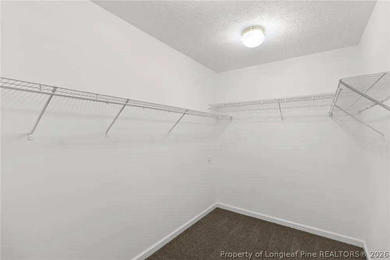
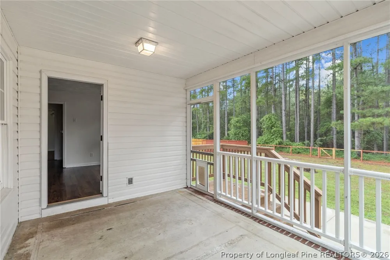
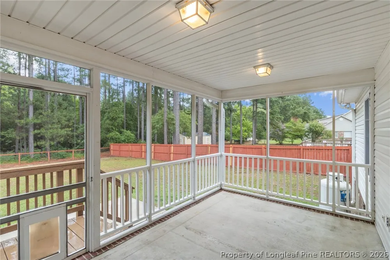
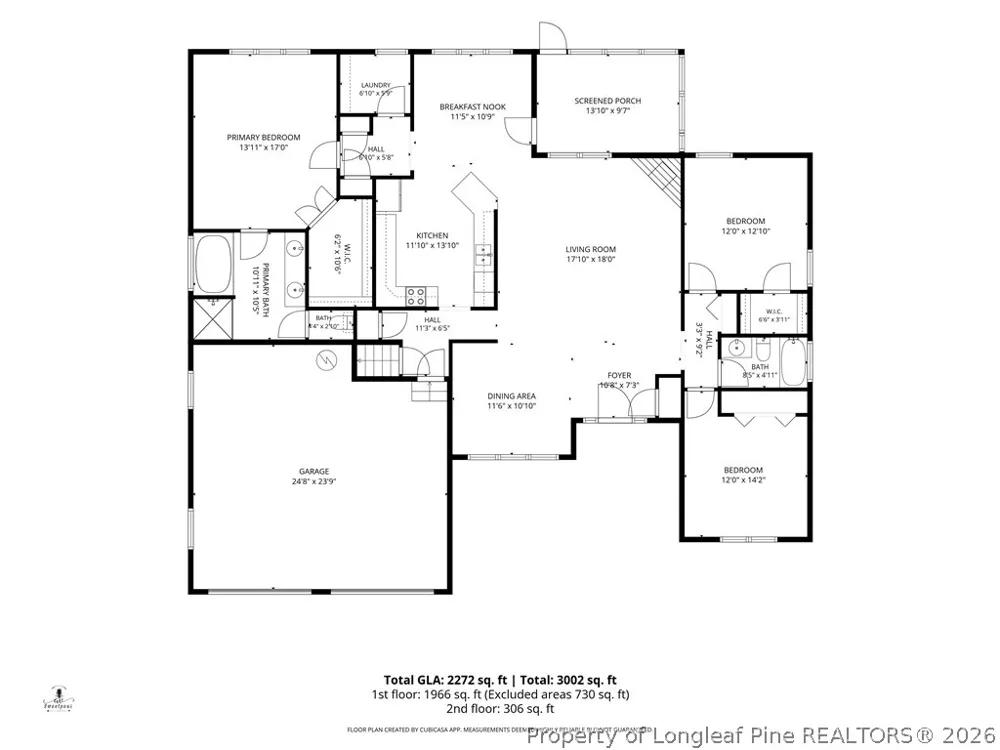
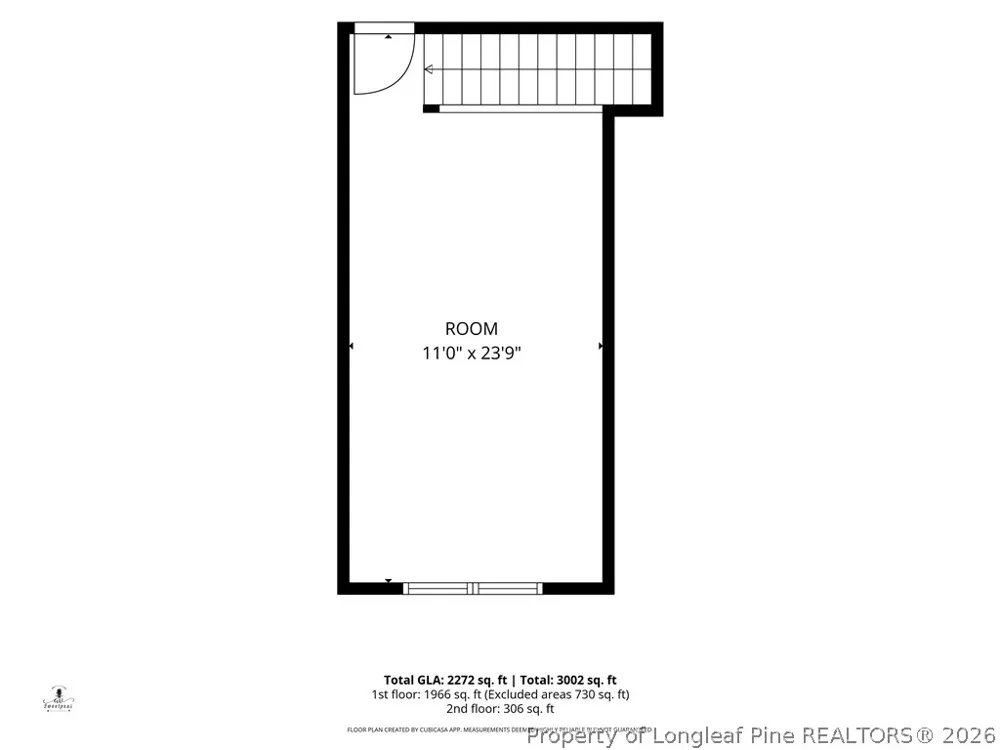
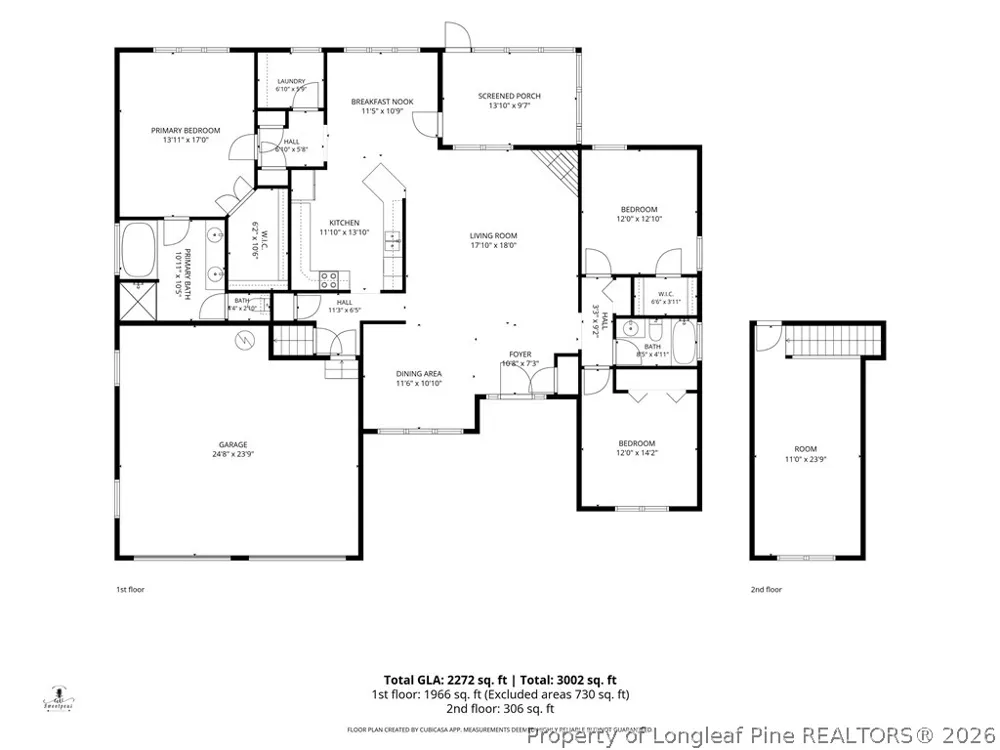
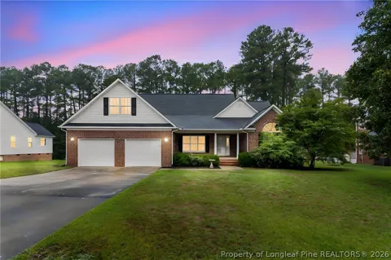
Welcome home to this spacious and well-maintained 3-bedroom, 2-bath home featuring an inviting open floor plan with soaring vaulted ceilings, abundant natural light, and a cozy fireplace in the living room. The kitchen offers ample cabinet and countertop space, stainless steel appliances, and a breakfast bar that opens to the main living area—perfect for everyday living and entertaining. The split-bedroom layout provides privacy, with a generous primary suite complete with a tray ceiling, large walk-in closet, and an en-suite bathroom featuring dual vanities, a soaking tub, and a separate shower. Two additional bedrooms and a full guest bath are located on the opposite side of the home. Upstairs, you'll find a large finished bonus room that is ideal for a home office, playroom, media room, or guest space. Enjoy the convenience of a dedicated laundry room and an attached two-car garage. Relax year-round on the spacious screened-in back porch overlooking the fully fenced backyard, offering plenty of room for outdoor enjoyment, pets, or play. Conveniently located near Fort Bragg, shopping, dining, schools, and major commuter routes, this home combines comfort, space, and convenience. Schedule your showing today! All Olive & CO Property Management residents are enrolled in the Resident Benefits Package (RBP) for either $39.95 or $54.95/month based on the package of choice. These include (based on the selected plan) liability insurance, credit building to help boost the resident’s credit score with timely rent payments, up to $1M Identity Theft Protection, HVAC air filter delivery, our best-in-class resident rewards program, on-demand pest control, and much more! More details upon application.

Property Details
Interior
Breakfast Bar, Bathtub, Tray Ceilings, Ceiling Fans, Dining Area, Coffered Ceilings, Separate Formal Dining Room, Double Vanity,
Fireplaces
1
Cooling
1
Heating
Electric, Forced Air
Bedrooms
3
Bathrooms
2.0
Full Baths
2
Lot Features
Quarter To Half Acre Lot
Lot Description
Quarter To Half Acre Lot
Exterior Features
Deck, Fence, Playground, Porch, Rain Gutters
Exterior Materials
Deck, Fence, Playground, Porch, Rain Gutters
Acres
0.4
Square Feet
2285.0
Lot Size (sqft)
17424.0
Parking Features
Attached, Garage
Parking
1
Parking Type
Garage
Parking Garage Spaces
2.0
Property Type
Rental
Style
Ranch
Basement
1
Property Subtype Additional
Single Family Residence
Basement Description
Crawl Space
Year Built
2004
Sewer Information
County Sewer
Utility Source
Public
Appliances
Dryer, Dishwasher, Microwave, Range, Washer
Subdivision
STONE CROSS
Community Features
Gutters
Middle School
Overhills Middle School
High School
Overhills Senior High
County
Harnett
Region
Spring Lake
Date Available
July 25, 2026
Original List Price
$2,200
Days on Market (Cumulative)
36
Pets
Dogs Ok
MLS #
766639
Location
Legal

IDX information is provided exclusively for personal, non-commercial use, and may not be used for any purpose other than to identify prospective properties consumers may be interested in purchasing. Information is deemed reliable but not guaranteed.

Provided By
Listed by DESIREE RIVERA (#RIVED1)
Listing Office: OLIVE & CO PROPERTY MANAGEMENT (#36790)

Altitude Real Estate Group Inc Have a question about this home?

Interested in Purchasing 757 Stone Cross Drive?

Get an estimate on monthly payments on this property.

$
years
Down Payment
$
%
Interest Rate
%
Tax Rate
%
$
$annually
$monthly
Estimated Monthly Payment
$0.00
Loan Amount
$0.00