(828) 450-7484 (828) 424-9325 austin@altituderegroup.com Sarah.s@altituderegroup.com Altitude Real Estate Group Inc
Traffic Dashboard
Home
  • SEARCH
  • COMMUNITIES
    • Asheville
    • Buncombe County
    • Henderson County
    • Haywood County
    • Madison County
    • Yancey County
    • Polk County
    • Rutherford County
  • BUYERS
    • Buying Info
  • SELLERS
    • Selling info
  • RECENTLY SOLD
  • ARTICLES
  • VIDEOS
  • ABOUT
    • Learn More
    • Meet the Team
    • Our Testimonials
  • CONTACT
Traffic Dashboard
Contact
  • Austin Lechner
  • (828) 450-7484
  • austin@altituderegroup.com
  • Sarah Lechner
  • (828) 424-9325
  • Sarah.s@altituderegroup.com
Get in Touch
Office
  • Asheville, North Carolina
Home
  • SEARCH
  • COMMUNITIES
  • BUYERS
  • SELLERS
  • RECENTLY SOLD
  • ARTICLES
  • VIDEOS
  • ABOUT
  • CONTACT
Account
  • Dashboard
  • Logout
  • Login
  • Sign Up
©2026 Altitude Real Estate Group Inc. All rights reserved.
Website built by CloseHack.
  • Privacy
  • Terms
  • DMCA
  • Accessibility
  • Fair Housing
Altitude Real Estate Group Inc - Footer Logo
Canopy MLS

​Listings courtesy of Canopy MLS as distributed by MLS GRID. Based on information submitted to the MLS GRID as of 2026-08-31 17:06:27. All data is obtained from various sources and may not have been verified by broker or MLS GRID. Supplied Open House Information is subject to change without notice. All information should be independently reviewed and verified for accuracy. Properties may or may not be listed by the office/agent presenting the information. Some IDX listings have been excluded from this website.

Longleaf Pines MLS

IDX information is provided exclusively for personal, non-commercial use, and may not be used for any purpose other than to identify prospective properties consumers may be interested in purchasing. Information is deemed reliable but not guaranteed.

Return
  • All Types
  • House+2 more
  • $300K-$1.2M
  • Bed/Bath
  • Size
  • Dates
  • Filters
  • Amenities
  • Save
Listings
No results
Sort
Home / Gastonia / 7594 Stonehouse Drive
7594 Stonehouse Drive Gastonia, NC 28056 7594 Stonehouse Drive Gastonia, NC 28056 7594 Stonehouse Drive Gastonia, NC 28056 7594 Stonehouse Drive Gastonia, NC 28056 7594 Stonehouse Drive Gastonia, NC 28056 7594 Stonehouse Drive Gastonia, NC 28056 7594 Stonehouse Drive Gastonia, NC 28056 7594 Stonehouse Drive Gastonia, NC 28056 7594 Stonehouse Drive Gastonia, NC 28056 7594 Stonehouse Drive Gastonia, NC 28056 7594 Stonehouse Drive Gastonia, NC 28056 7594 Stonehouse Drive Gastonia, NC 28056 7594 Stonehouse Drive Gastonia, NC 28056 7594 Stonehouse Drive Gastonia, NC 28056 7594 Stonehouse Drive Gastonia, NC 28056 7594 Stonehouse Drive Gastonia, NC 28056 7594 Stonehouse Drive Gastonia, NC 28056 7594 Stonehouse Drive Gastonia, NC 28056 7594 Stonehouse Drive Gastonia, NC 28056 7594 Stonehouse Drive Gastonia, NC 28056 7594 Stonehouse Drive Gastonia, NC 28056 7594 Stonehouse Drive Gastonia, NC 28056 7594 Stonehouse Drive Gastonia, NC 28056 7594 Stonehouse Drive Gastonia, NC 28056 7594 Stonehouse Drive Gastonia, NC 28056 7594 Stonehouse Drive Gastonia, NC 28056 7594 Stonehouse Drive Gastonia, NC 28056 7594 Stonehouse Drive Gastonia, NC 28056 7594 Stonehouse Drive Gastonia, NC 28056 7594 Stonehouse Drive Gastonia, NC 28056 7594 Stonehouse Drive Gastonia, NC 28056 7594 Stonehouse Drive Gastonia, NC 28056 7594 Stonehouse Drive Gastonia, NC 28056 7594 Stonehouse Drive Gastonia, NC 28056 7594 Stonehouse Drive Gastonia, NC 28056 7594 Stonehouse Drive Gastonia, NC 28056 7594 Stonehouse Drive Gastonia, NC 28056 7594 Stonehouse Drive Gastonia, NC 28056 7594 Stonehouse Drive Gastonia, NC 28056 7594 Stonehouse Drive Gastonia, NC 28056 7594 Stonehouse Drive Gastonia, NC 28056 View All Photos

$344,700

| Active

7594 Stonehouse Drive

Gastonia, NC 28056

1,538
Square Feet
3
Beds
2
Baths
3
Days on Market
CAR4419049
MLS#
House
Structure
Residential
Zone
Contact

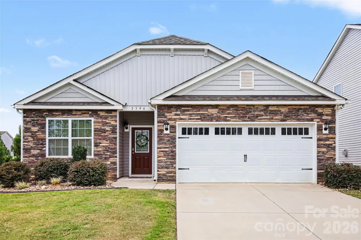
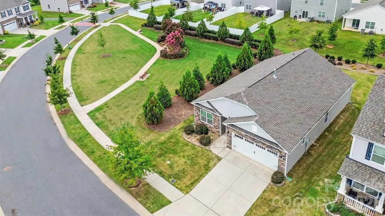
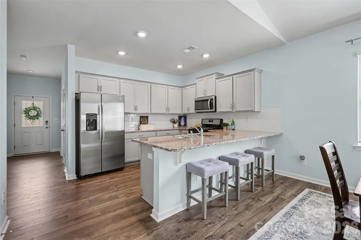
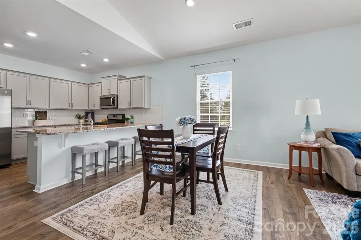
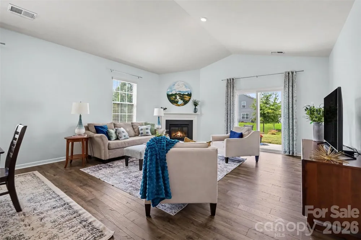
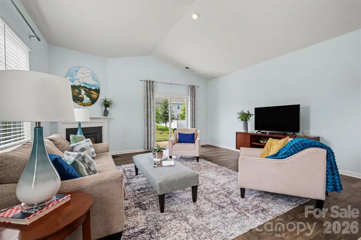
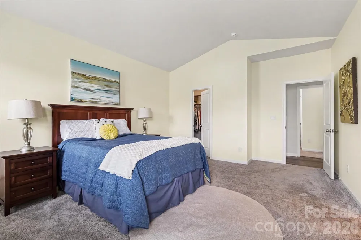
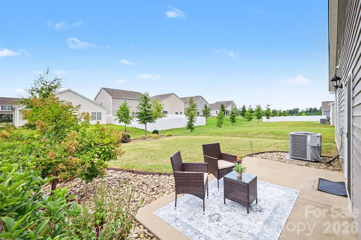
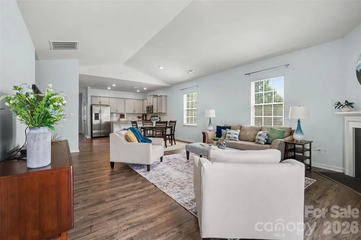
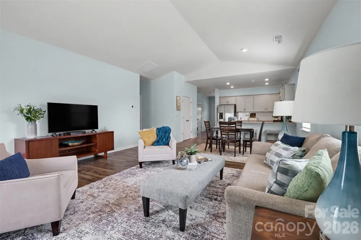
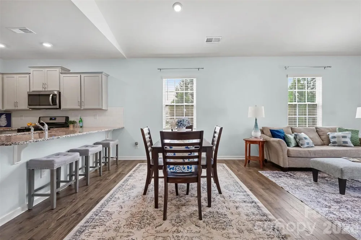
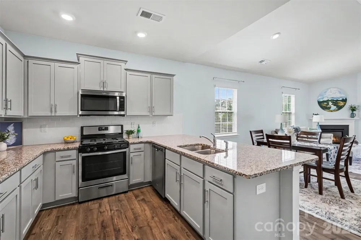
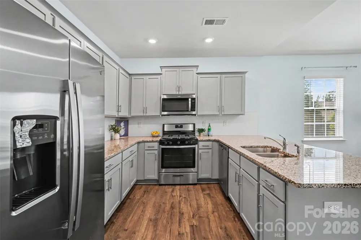
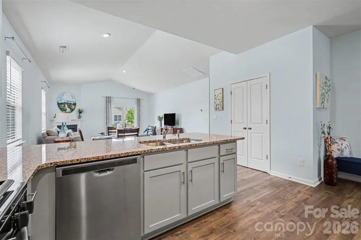
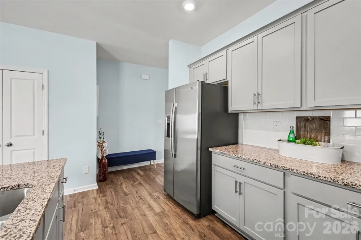
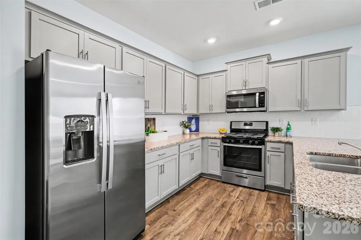
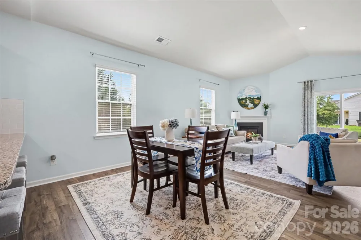
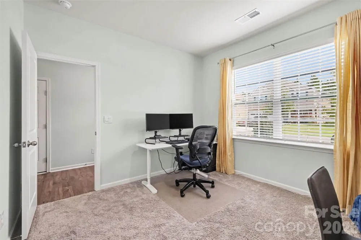
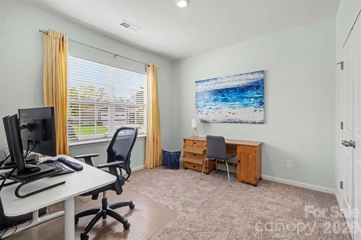
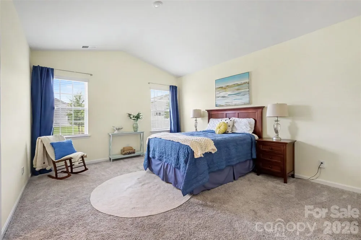
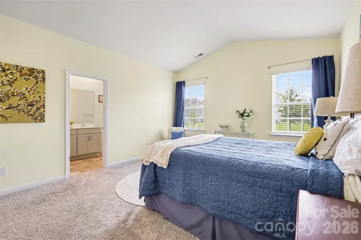
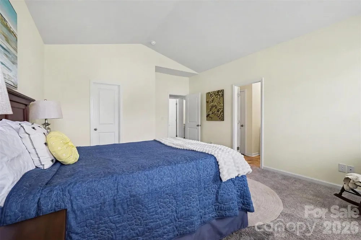
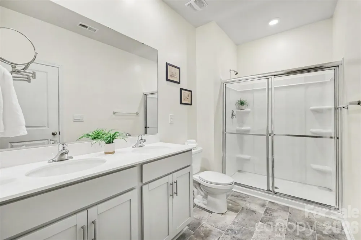
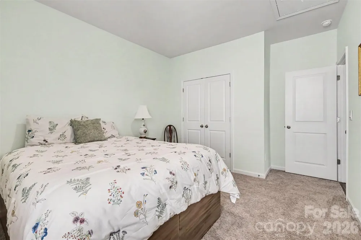
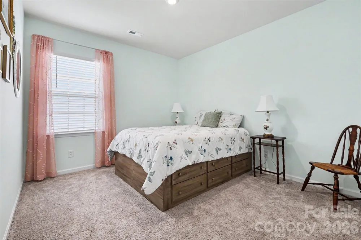
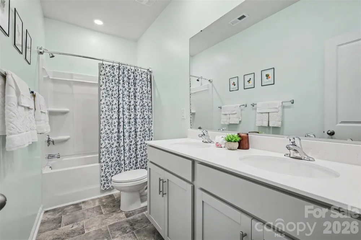
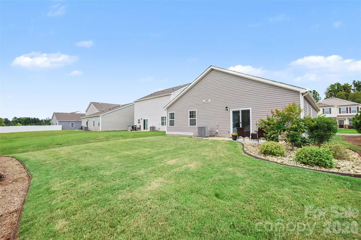
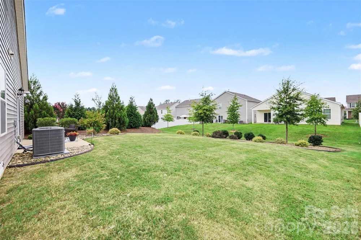
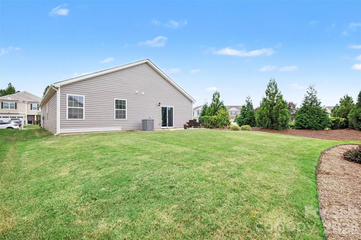
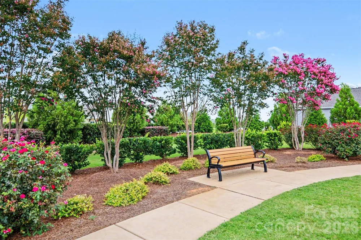
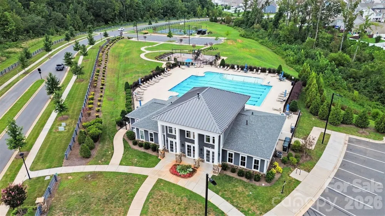
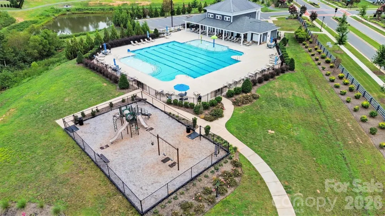
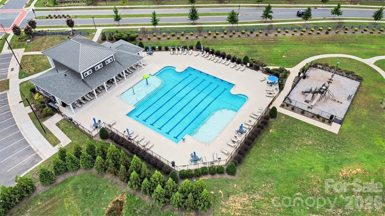
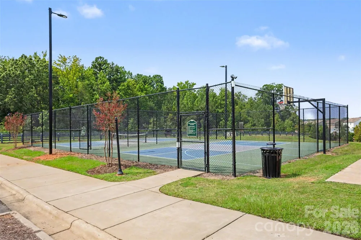
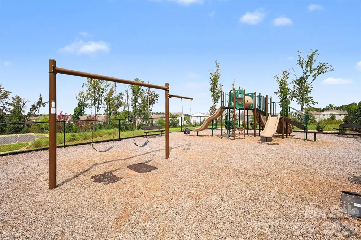
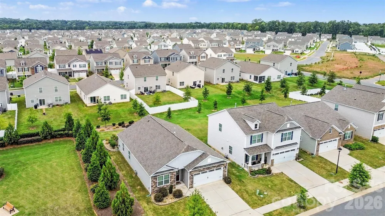
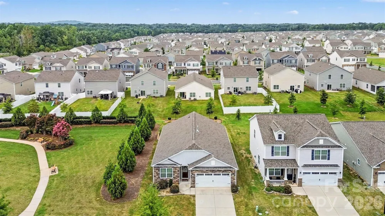
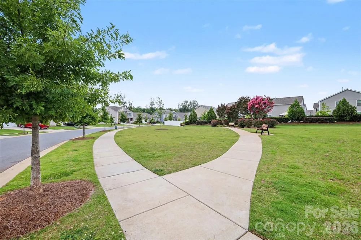
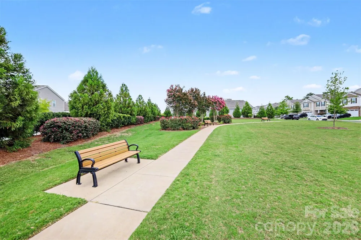
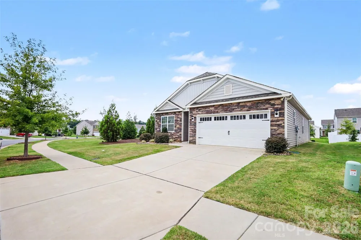
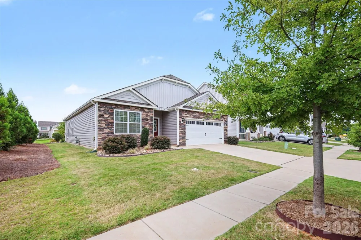
Single-level living on a private, level lot next to a lovely landscaped pocket park in an established part of Nolen Farm in Gaston County. Built in 2022 and meticulously maintained, this ranch is move-in ready. Nothing to do but enjoy. The updated open floor plan features a spacious kitchen with a large granite island flowing into the light filled main living space with a vaulted ceiling, grounded by a gas fireplace. Neutral colors throughout highlight the easy flow of this home. The primary suite feels spacious with a vaulted ceiling, an ensuite with a walk-in shower, and a closet sized for real life. Two additional bedrooms flex for guests, a home office, or hobbies. Outside, the patio and yard with mature landscaping connect to the peaceful pocket park next door. A level driveway leads to the two car garage, with easy access straight into the home. Filled with resort style community amenities and close to Charlotte and Lake Wylie. This home feels barely lived in and offers a perfect combination of comfort, functionality, and location. The curb appeal greets you with stacked stone and shake style siding, plus a covered entry with a front door featuring a leaded glass window and coach lights flanking the garage entry. Durable LVP flooring runs through the main living areas, with tile in the bathrooms and carpet in the bedrooms. Storage is plentiful with intentionally positioned closets, pantries, and storage throughout the home. All major systems, including the roof, HVAC, and water heater are under four years old. Nothing to replace. Nolen Farm residents have access to a clubhouse, a junior Olympic pool, a splash zone, sport courts, a network of paved trails and sidewalks, a playground, and neighborhood parks, including the one this home sits adjacent to. Nolen Farm sits on the west side of the Charlotte area, 7 miles from a marina on Lake Wylie and 7 miles from Daniel Stowe Botanical Garden. Charlotte Douglas International Airport is 14 miles away, with Uptown Charlotte 20 miles out via I-85.

Property Details
Interior
Attic Stairs Pulldown, Kitchen Island, Open Floorplan, Pantry, Split Bedroom, Walk-In Closet(s)
Cooling
Central Air
Heating
Forced Air
Cooling Features
Central Air
Bedrooms
3
Bathrooms
2.0
Full Baths
2
Lot Features
Green Area, Level
Stories
1
Lot Description
Green Area, Level
Pool Shared
1
Acres
0.0
Square Feet
1538.0
Lot Size (sqft)
0.16
Parking Features
Driveway, Attached Garage, Garage Door Opener, Garage Faces Front
Parking
1
Parking Type
Driveway
Parking Garage Spaces
2.0
Property Type
Purchase
Year Built
2022
Foundation
Slab
Sewer Information
Public Sewer
Utility Source
City
Utility Features
Cable Available, Electricity Connected, Natural Gas, Underground Utilities
Appliances
Dishwasher, Electric Oven, Electric Water Heater, Gas Cooktop, Microwave
Subdivision
Nolen Farm
Community Features
Clubhouse, Outdoor Pool, Playground, Sidewalks, Sport Court, Tennis Court(s), Walking Trails
Elementary School
W.a. Bess
Middle School
Cramerton
High School
Forestview
County
GASTON
Region
Gastonia
Original List Price
$344,700
Days on Market (Cumulative)
3
HOA
1
HOA Fees
73.5
MLS #
4419049
Location
Legal

Listings courtesy of Canopy MLS as distributed by MLS GRID. Based on information submitted to the MLS GRID as of 2026-08-31T17:28:05Z. All data is obtained from various sources and may not have been verified by broker or MLS GRID. Supplied Open House Information is subject to change without notice. All information should be independently reviewed and verified for accuracy. Properties may or may not be listed by the office/agent presenting the information. Some IDX listings have been excluded from this website.

Provided By
Listed by Lorelei Beightol (#CAR62895)
Listing Office: Real Broker, LLC (#CAR3728)

Altitude Real Estate Group Inc Have a question about this home?

Interested in Purchasing 7594 Stonehouse Drive?

Get an estimate on monthly payments on this property.

$
years
Down Payment
$
%
Interest Rate
%
Tax Rate
%
$
$annually
$monthly
Estimated Monthly Payment
$0.00
Loan Amount
$0.00