(828) 450-7484 (828) 424-9325 austin@altituderegroup.com Sarah.s@altituderegroup.com Altitude Real Estate Group Inc
Traffic Dashboard
Home
  • SEARCH
  • COMMUNITIES
    • Asheville
    • Buncombe County
    • Henderson County
    • Haywood County
    • Madison County
    • Yancey County
    • Polk County
    • Rutherford County
  • BUYERS
    • Buying Info
  • SELLERS
    • Selling info
  • RECENTLY SOLD
  • ARTICLES
  • VIDEOS
  • ABOUT
    • Learn More
    • Meet the Team
    • Our Testimonials
  • CONTACT
Traffic Dashboard
Contact
  • Austin Lechner
  • (828) 450-7484
  • austin@altituderegroup.com
  • Sarah Lechner
  • (828) 424-9325
  • Sarah.s@altituderegroup.com
Get in Touch
Office
  • Asheville, North Carolina
Home
  • SEARCH
  • COMMUNITIES
  • BUYERS
  • SELLERS
  • RECENTLY SOLD
  • ARTICLES
  • VIDEOS
  • ABOUT
  • CONTACT
Account
  • Dashboard
  • Logout
  • Login
  • Sign Up
©2026 Altitude Real Estate Group Inc. All rights reserved.
Website built by CloseHack.
  • Privacy
  • Terms
  • DMCA
  • Accessibility
  • Fair Housing
Altitude Real Estate Group Inc - Footer Logo
Canopy MLS

​Listings courtesy of Canopy MLS as distributed by MLS GRID. Based on information submitted to the MLS GRID as of 2026-08-31 16:31:41. All data is obtained from various sources and may not have been verified by broker or MLS GRID. Supplied Open House Information is subject to change without notice. All information should be independently reviewed and verified for accuracy. Properties may or may not be listed by the office/agent presenting the information. Some IDX listings have been excluded from this website.

Longleaf Pines MLS

IDX information is provided exclusively for personal, non-commercial use, and may not be used for any purpose other than to identify prospective properties consumers may be interested in purchasing. Information is deemed reliable but not guaranteed.

Return
  • All Types
  • House+2 more
  • $300K-$1.2M
  • Bed/Bath
  • Size
  • Dates
  • Filters
  • Amenities
  • Save
Listings
No results
Sort
Home / Oak Ridge / 7605 Keating Drive
7605 Keating Drive Oak Ridge, NC 27310 7605 Keating Drive Oak Ridge, NC 27310 7605 Keating Drive Oak Ridge, NC 27310 7605 Keating Drive Oak Ridge, NC 27310 7605 Keating Drive Oak Ridge, NC 27310 7605 Keating Drive Oak Ridge, NC 27310 7605 Keating Drive Oak Ridge, NC 27310 7605 Keating Drive Oak Ridge, NC 27310 7605 Keating Drive Oak Ridge, NC 27310 7605 Keating Drive Oak Ridge, NC 27310 7605 Keating Drive Oak Ridge, NC 27310 7605 Keating Drive Oak Ridge, NC 27310 7605 Keating Drive Oak Ridge, NC 27310 7605 Keating Drive Oak Ridge, NC 27310 7605 Keating Drive Oak Ridge, NC 27310 7605 Keating Drive Oak Ridge, NC 27310 7605 Keating Drive Oak Ridge, NC 27310 7605 Keating Drive Oak Ridge, NC 27310 7605 Keating Drive Oak Ridge, NC 27310 7605 Keating Drive Oak Ridge, NC 27310 7605 Keating Drive Oak Ridge, NC 27310 7605 Keating Drive Oak Ridge, NC 27310 7605 Keating Drive Oak Ridge, NC 27310 7605 Keating Drive Oak Ridge, NC 27310 7605 Keating Drive Oak Ridge, NC 27310 7605 Keating Drive Oak Ridge, NC 27310 7605 Keating Drive Oak Ridge, NC 27310 7605 Keating Drive Oak Ridge, NC 27310 7605 Keating Drive Oak Ridge, NC 27310 7605 Keating Drive Oak Ridge, NC 27310 7605 Keating Drive Oak Ridge, NC 27310 7605 Keating Drive Oak Ridge, NC 27310 7605 Keating Drive Oak Ridge, NC 27310 7605 Keating Drive Oak Ridge, NC 27310 7605 Keating Drive Oak Ridge, NC 27310 7605 Keating Drive Oak Ridge, NC 27310 7605 Keating Drive Oak Ridge, NC 27310 7605 Keating Drive Oak Ridge, NC 27310 7605 Keating Drive Oak Ridge, NC 27310 7605 Keating Drive Oak Ridge, NC 27310 7605 Keating Drive Oak Ridge, NC 27310 7605 Keating Drive Oak Ridge, NC 27310 7605 Keating Drive Oak Ridge, NC 27310 7605 Keating Drive Oak Ridge, NC 27310 View All Photos

$424,888

| Active

7605 Keating Drive

Oak Ridge, NC 27310

2,430
Square Feet
3
Beds
2.5
Baths
34
Days on Market
CAR4418989
MLS#
House
Structure
Residential
Zone
Contact

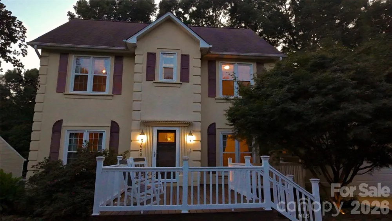
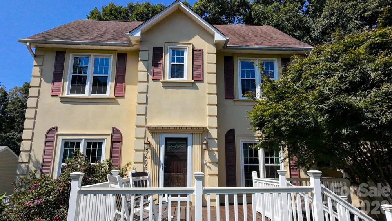
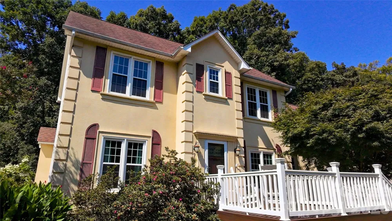
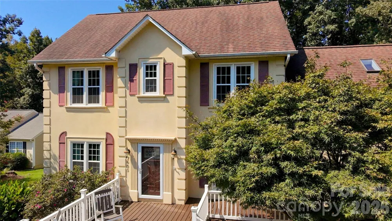
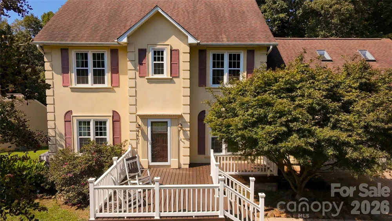
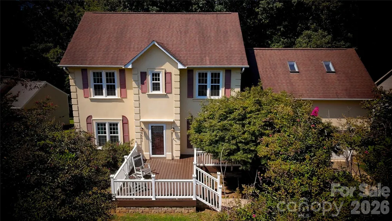
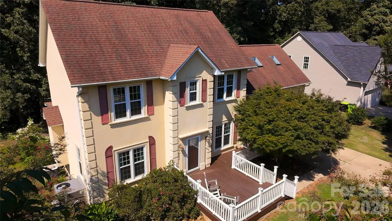
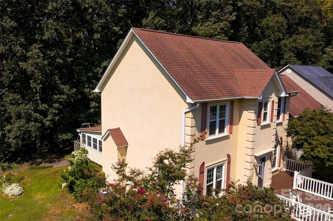
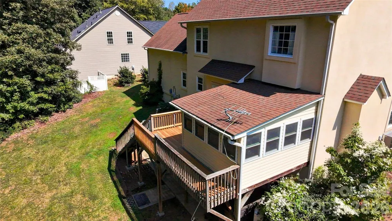
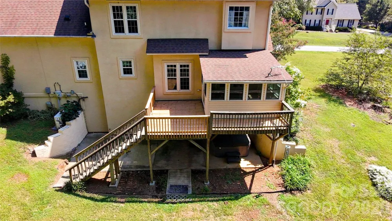
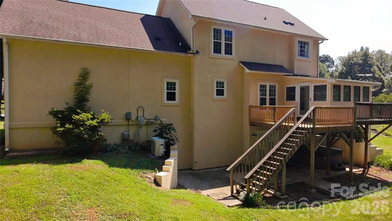
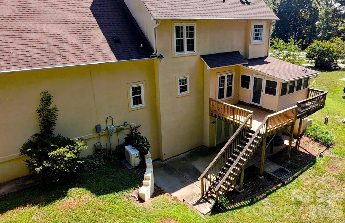
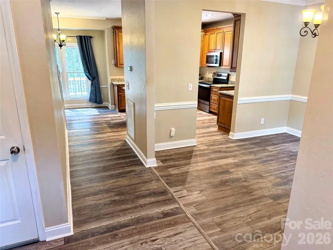
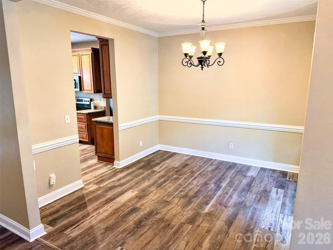
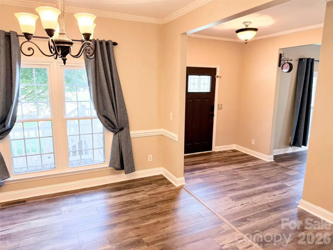
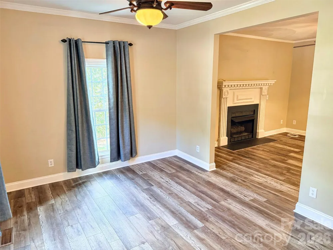
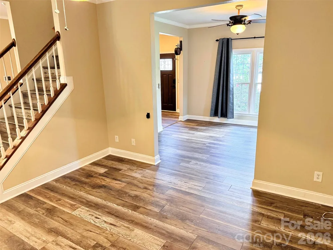
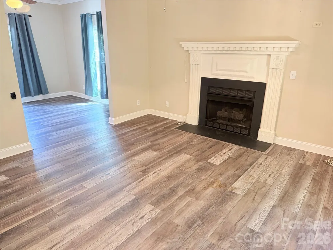
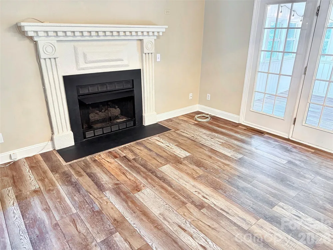
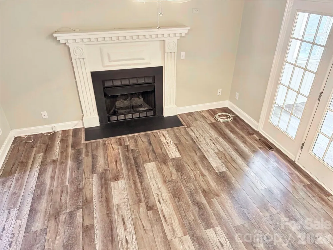
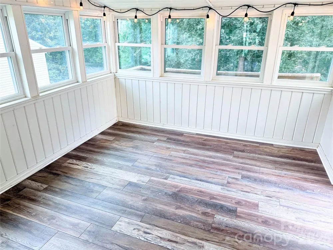
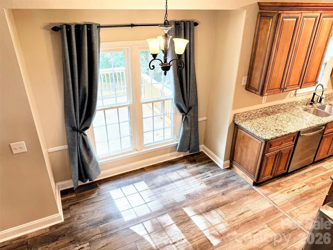
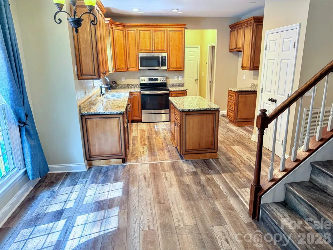
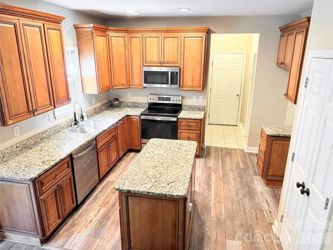
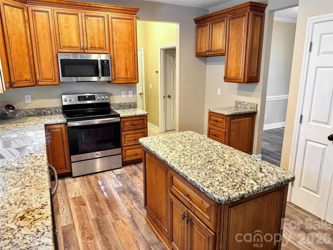
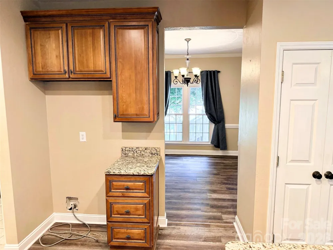
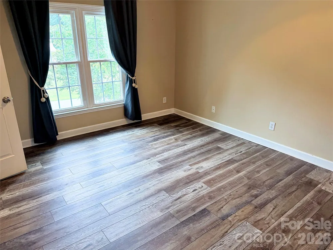
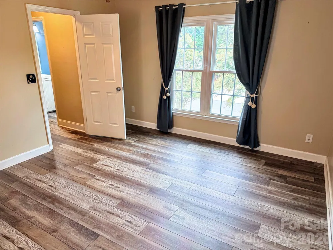
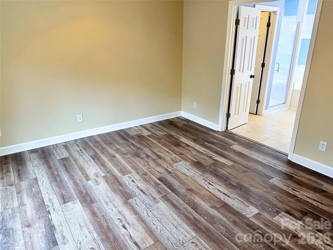
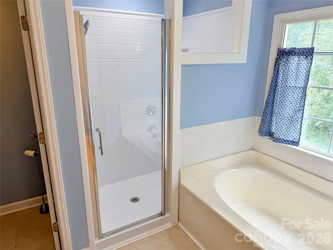
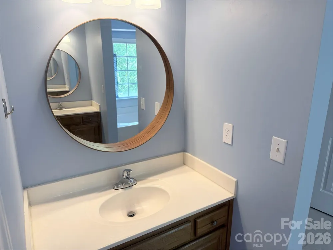
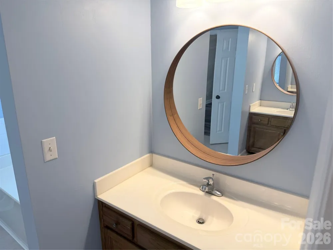
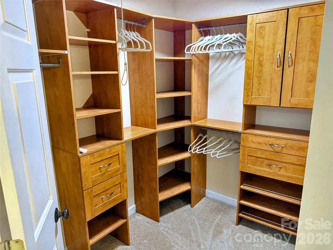
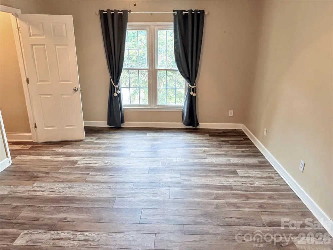
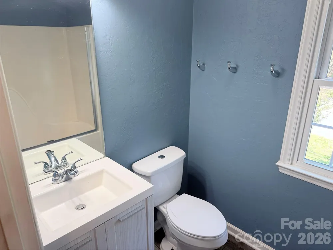
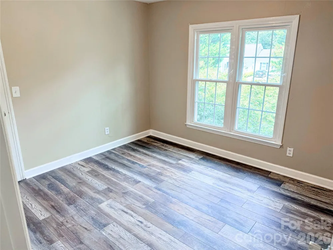
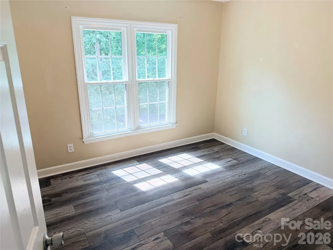
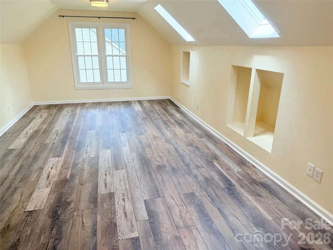
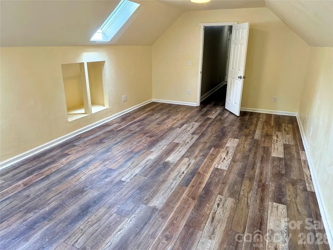
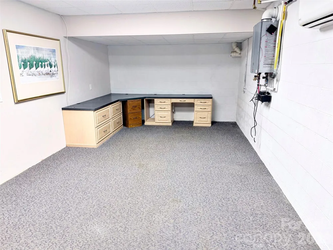
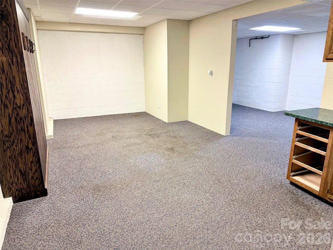
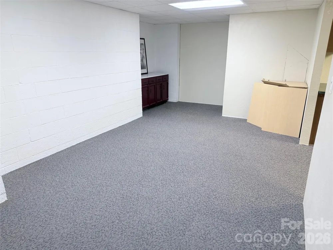
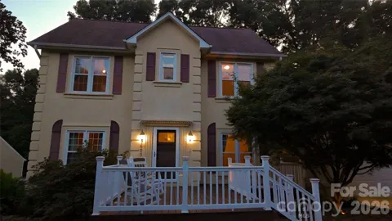
This is the one that makes you stop scrolling. 7605 Keating Drive in Weatherstone is not the same home it was — and anyone who saw it before needs to come back. Reconfigured kitchen that finally flows the way a kitchen should. Updated dining room ready for the gatherings people actually look forward to. Freshly painted basement adding 1,407 square feet of real, usable living space never counted in the $424,888 price. This home was built for the way life actually happens. The 19x16 front deck is where conversations begin, neighbors become friends, and evenings slow down the way they're supposed to. The sunroom pulls the outside in without asking you to leave — and the 20x13 rear deck takes it further, whether that means a full crowd or just two chairs and a quiet night under the trees. The 0.69-acre lot gives everyone room to breathe. And the basement recreation room — freshly painted, spacious, and ready — becomes the reason nobody goes home. Upstairs a 22x14 bonus room becomes whatever your household needs most — this year and every year after. New windows, tankless water heater, and main-floor AC mean the infrastructure is solid and the living starts immediately. Stokesdale Elementary, Northwest Guilford Middle and High — top 10% in North Carolina. Low $120 annual HOA. Minutes from Greensboro, Winston-Salem, and High Point. Ask about seller incentives with an acceptable offer. Would you live here? Be honest. Come see for yourself.

Property Details
Cooling
Central Air
Heating
Forced Air, Heat Pump
Cooling Features
Central Air
Bedrooms
3
Bathrooms
2.5
Full Baths
2
Half Baths
1
Stories
2
Acres
0.0
Square Feet
2430.0
Lot Size (sqft)
0.69
Parking Features
Attached Garage
Parking
1
Parking Type
Garage
Parking Garage Spaces
2.0
Property Type
Purchase
Basement
1
Basement Description
Walk-Out Access
Year Built
1997
Foundation
Basement
Sewer Information
Septic Installed
Utility Source
Other - See Remarks
Appliances
Dishwasher, Disposal, Tankless Water Heater
Subdivision
Weatherstone
Elementary School
Stokesdale
Middle School
Northwest Guilford
High School
Northwest Guilford
County
Guilford
Region
Oak Ridge
Original List Price
$424,888
Days on Market (Cumulative)
34
HOA
1
HOA Fees
120.0
MLS #
4418989
Location
Legal

Listings courtesy of Canopy MLS as distributed by MLS GRID. Based on information submitted to the MLS GRID as of 2026-08-31T13:34:05Z. All data is obtained from various sources and may not have been verified by broker or MLS GRID. Supplied Open House Information is subject to change without notice. All information should be independently reviewed and verified for accuracy. Properties may or may not be listed by the office/agent presenting the information. Some IDX listings have been excluded from this website.

Provided By
Listed by Rick Hendricks (#CARR65891)
Listing Office: Keller Williams Realty (#CARR00009)

Altitude Real Estate Group Inc Have a question about this home?

Interested in Purchasing 7605 Keating Drive?

Get an estimate on monthly payments on this property.

$
years
Down Payment
$
%
Interest Rate
%
Tax Rate
%
$
$annually
$monthly
Estimated Monthly Payment
$0.00
Loan Amount
$0.00